76 Everitt Drive N
Erin Ridge North · St. Albert, AB T8N 4G4
MLS® E4501774 · Listing courtesy of RE/MAX Excellence
3 bedrooms · 3 bathrooms · 1,924 sq ft · Built 2011 · House
About this home
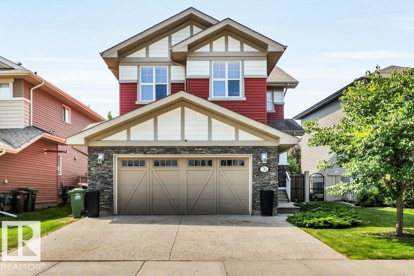
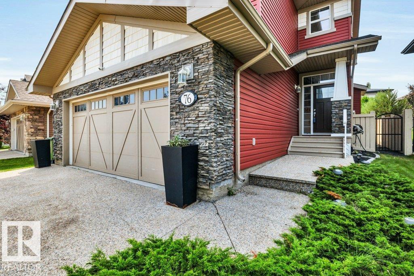
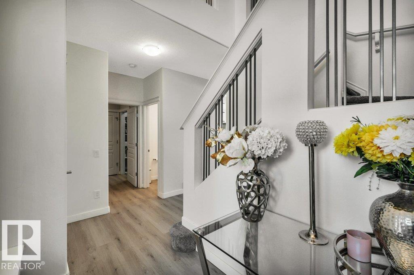
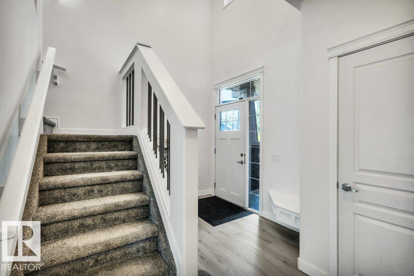
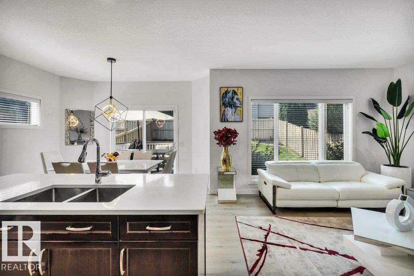

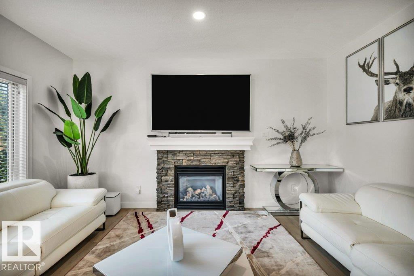
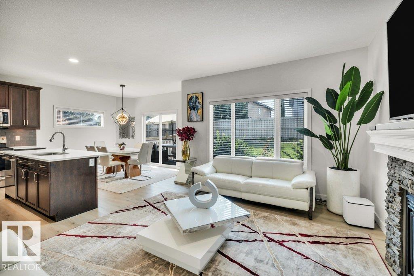
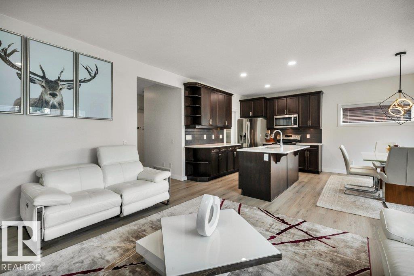
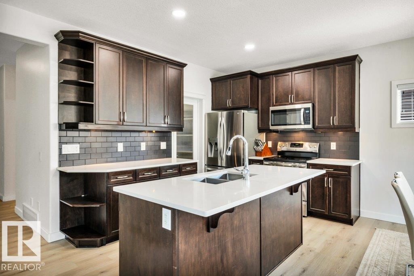
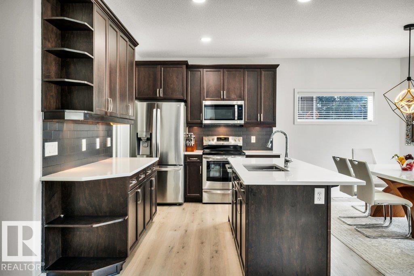
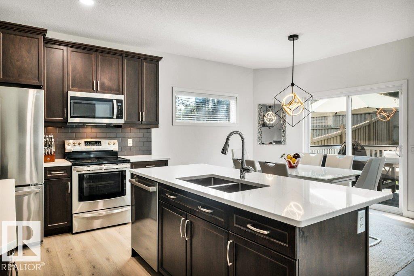
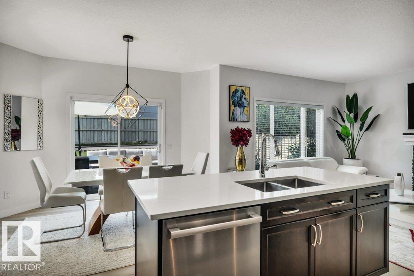
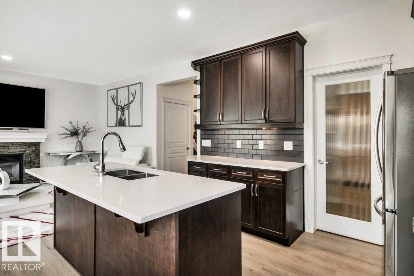
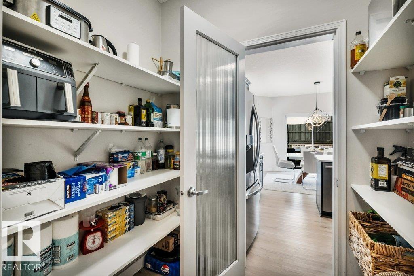
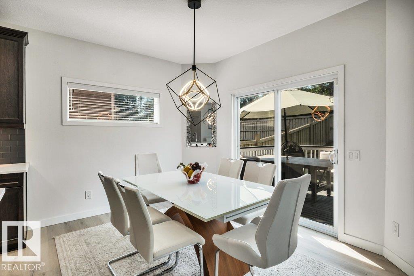
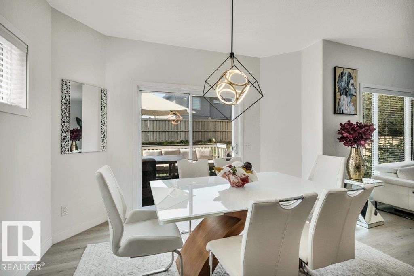
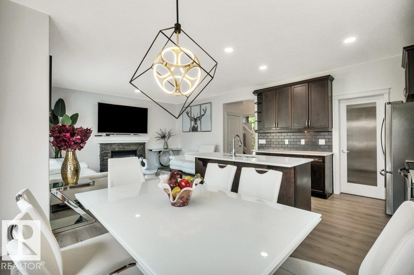
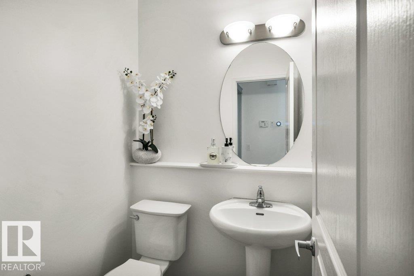
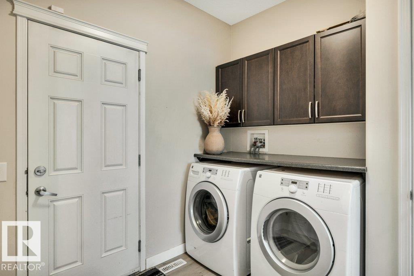
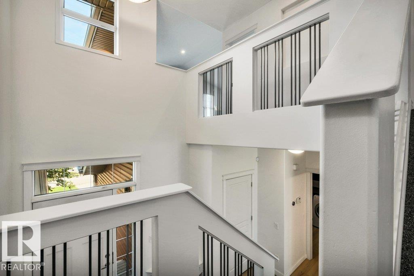
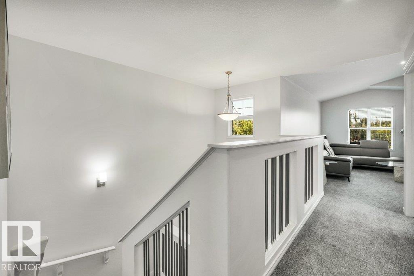
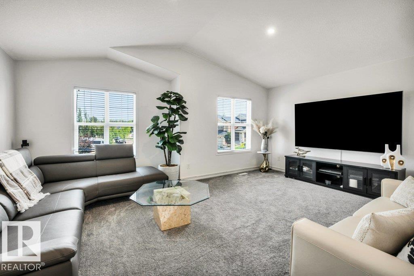
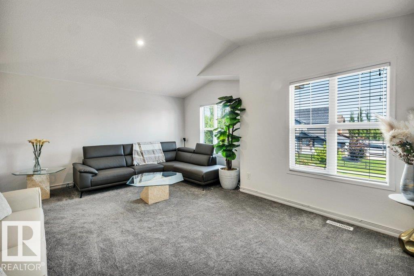
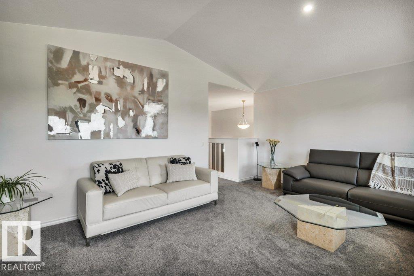
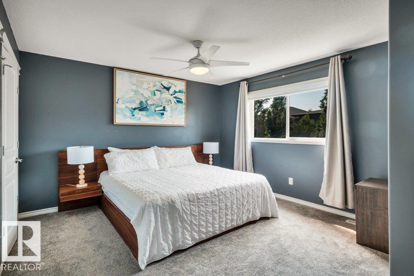
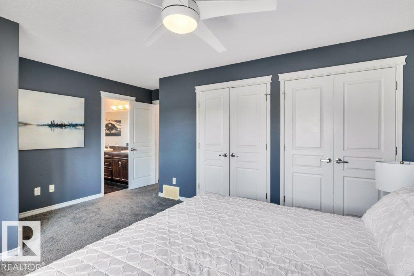
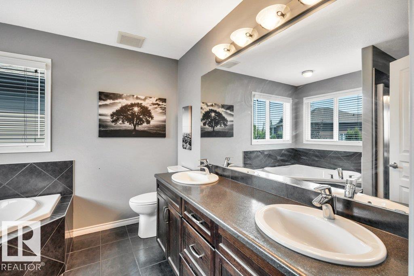
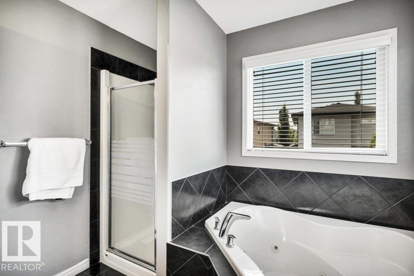
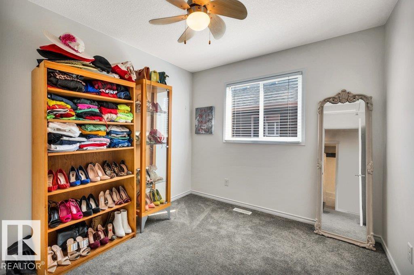
Welcome to this beautifully updated 1,924 sq ft 2-storey in the desirable Erin Ridge North! Ideally located within walking distance to Lois Hole Elementary, Edgewater Pond, and the shopping complex, this home offers the perfect blend of comfort and convenience. The bright open-concept main floor features fresh paint and new vinyl plank flooring throughout. The spacious kitchen boasts ample cabinetry, a walk thru pantry, new quartz countertops, refrigerator, dishwasher and microwave. The large dining area opens onto the sunny southwest-facing backyard with a large deck, perfect for outdoor entertaining. The cozy living room with fireplace creates a warm and inviting atmosphere. Main floor laundry, a 2-piece bathroom, and functional mudroom space complete the level. Upstairs you'll find new carpet, a large bonus room, 3 spacious bedrooms, including a primary suite with a 5-piece ensuite. The unfinished basement is waiting for your personal design and finishing touches. A fantastic family home! (id:67053)
Property details
Property
- List price
- $565,000
- Style
- House
- Year built
- 2011
- Living area
- 1,924 square feet
- MLS® number
- E4501774
Interior
- Bedrooms
- 3
- Bathrooms
- 3
- Basement
- Unfinished, Full
- Appliances
- Washer, Refrigerator, Dishwasher, Stove, Dryer, Microwave Range Hood Combo, Garage door opener, Garage door opener remote(s)
Systems
- Heating
- Forced air
Parking
- Parking
- Attached Garage
Condo fee
- Ownership
- Freehold
Lot & site
- Community
- Erin Ridge North
Rooms
Main level
- Living room3.98 × 4.68 meters
- Dining room3.7 × 2.92 meters
- Kitchen3.7 × 2.69 meters
Upper Level
- Primary Bedroom4.84 × 4.62 meters
- Bedroom 23.89 × 2.8 meters
- Bedroom 33.12 × 2.76 meters
- Bonus Room5.81 × 4.64 meters
More homes in Erin Ridge North
All 22 homes for sale in Erin Ridge North, newest first, with schools, parks and what the neighbourhood sells for.
Listing courtesy of RE/MAX Excellence. Listing data is provided under copyright by the REALTORS® Association of Edmonton via the CREA Data Distribution Facility (DDF®). Information is deemed reliable but is not guaranteed accurate by CREA, the board, or Real Living, and should be independently verified. Not intended to solicit properties currently listed for sale.