12 Cobblestone Gate
Copperhaven · Spruce Grove, AB T7X 4E4
MLS® E4501749 · Listing courtesy of RE/MAX PREFERRED CHOICE
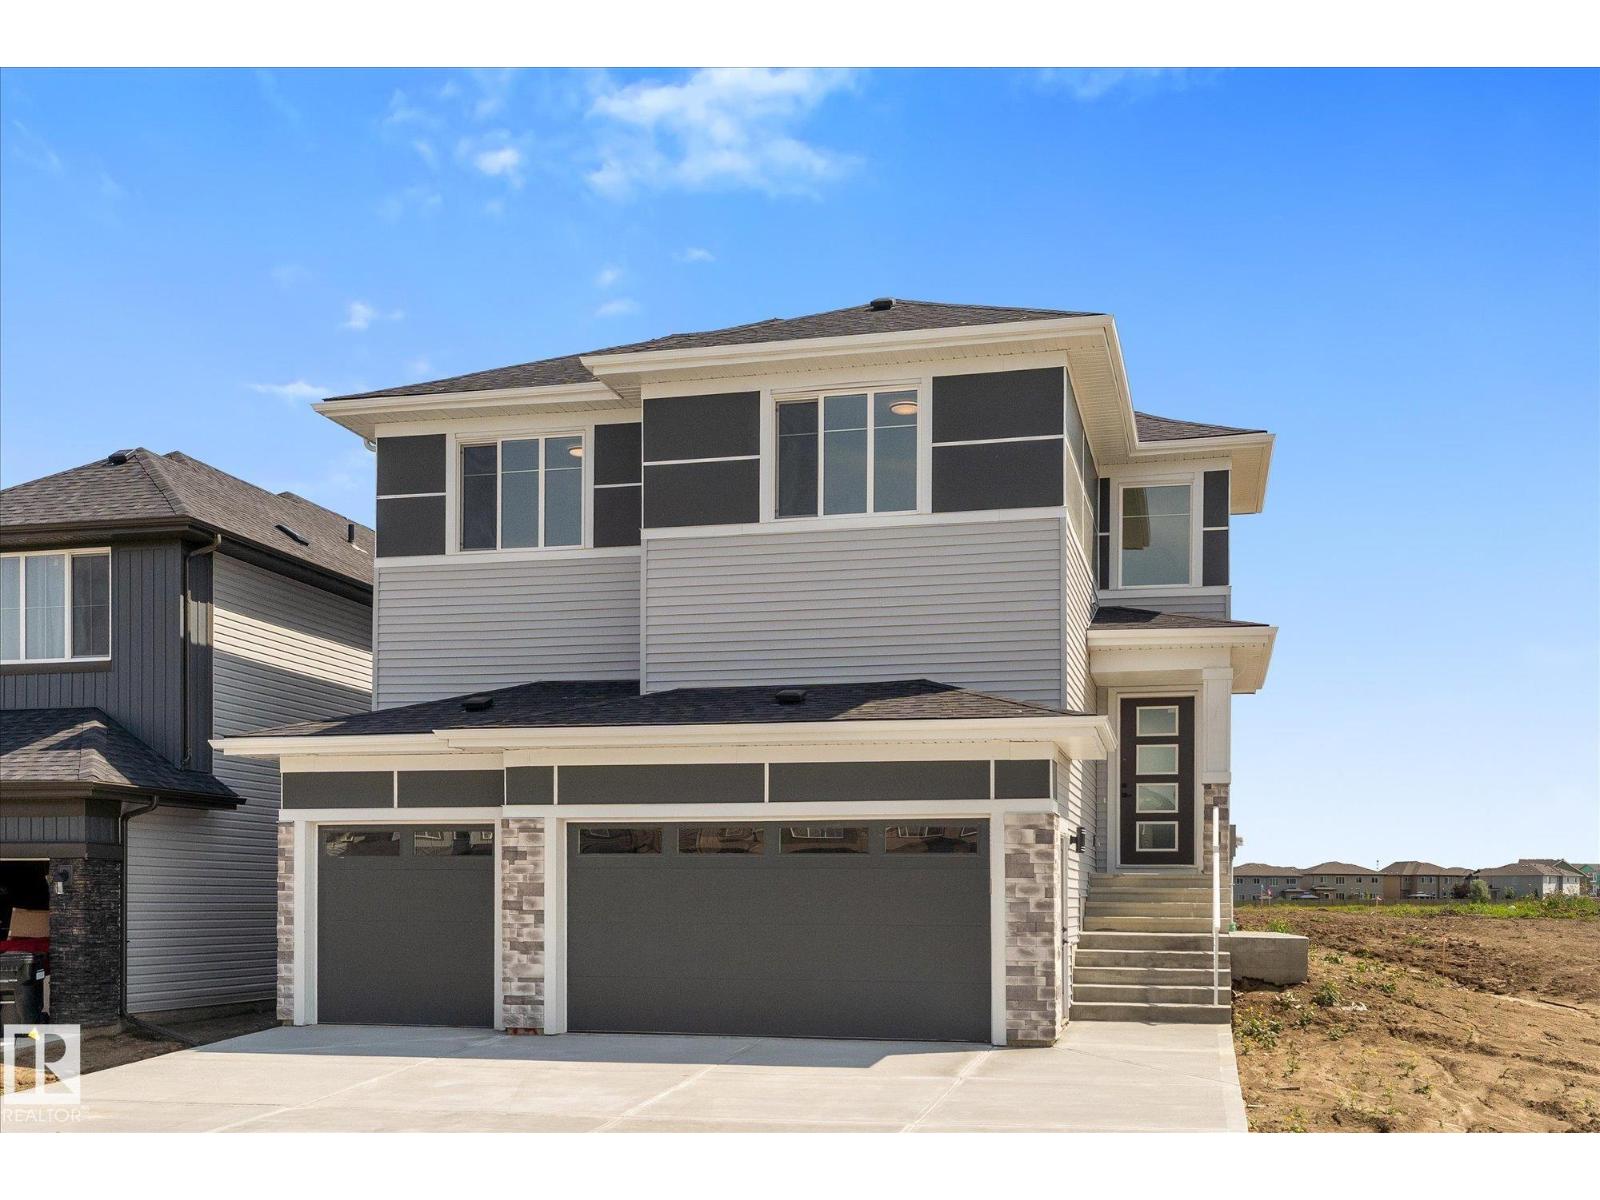
3 bedrooms · 3 bathrooms · 2,361 sq ft · Built 2026 · House
About this home
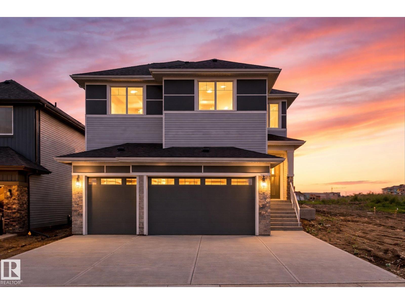
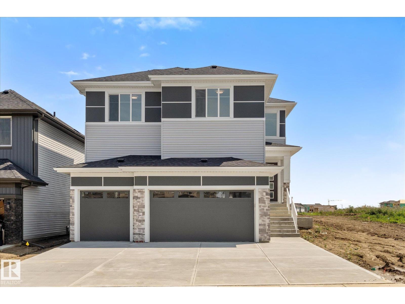
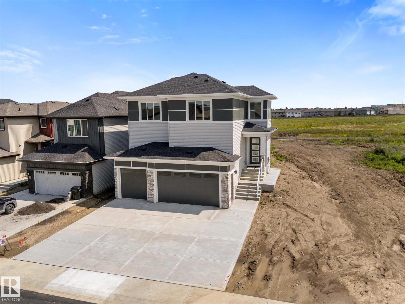
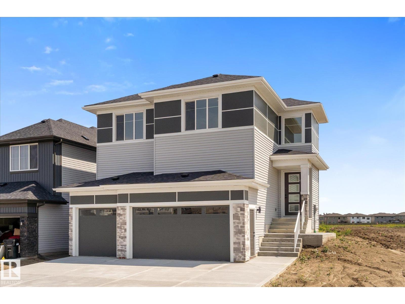
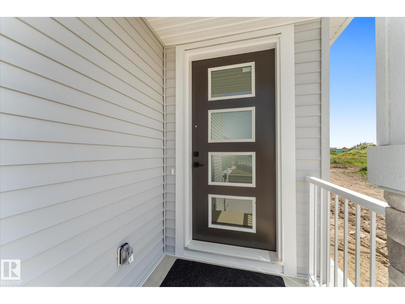
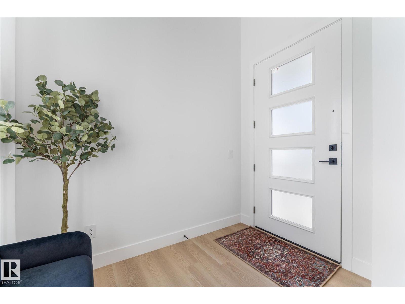
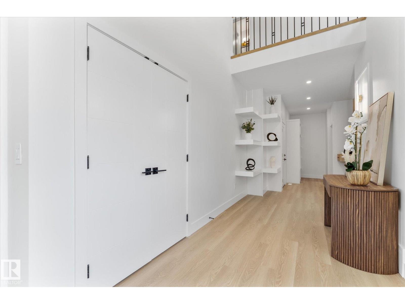
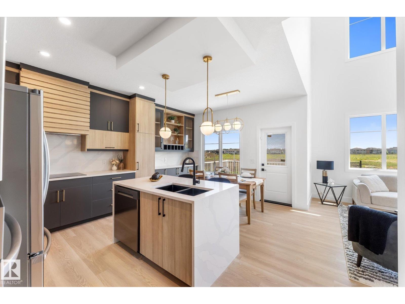
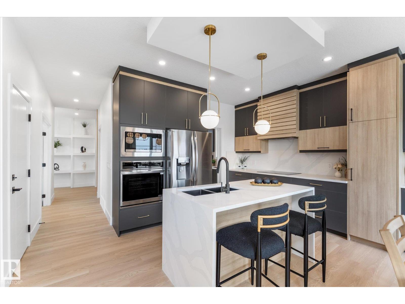
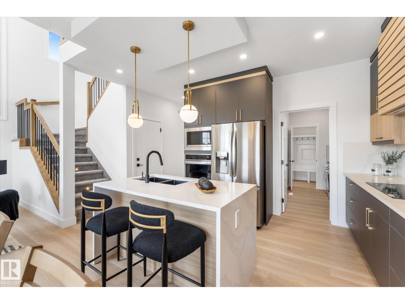
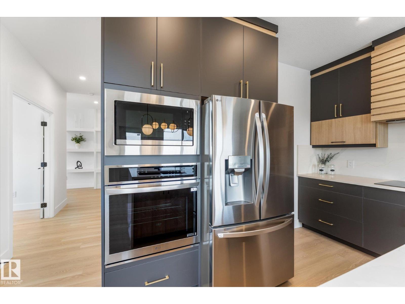
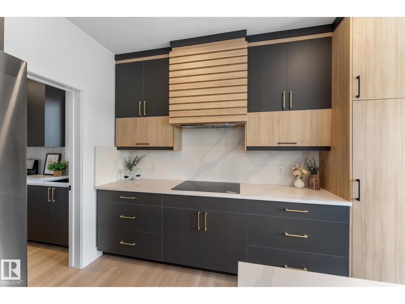
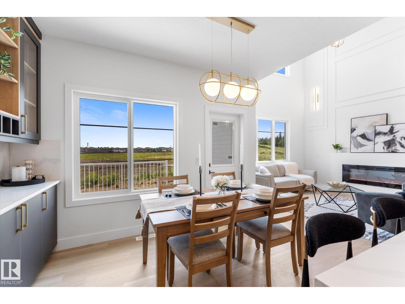
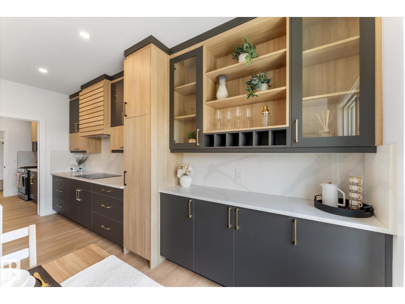
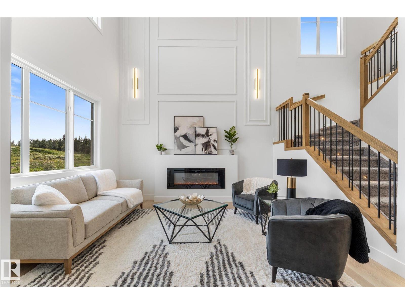
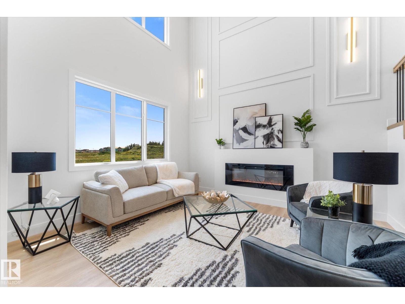
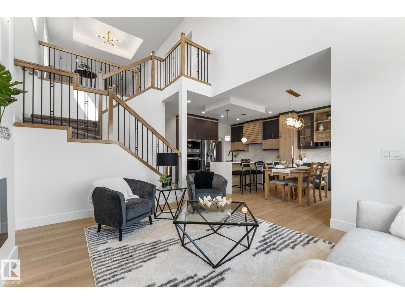
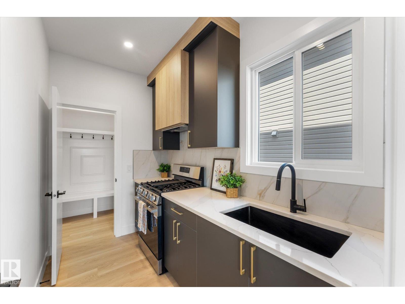
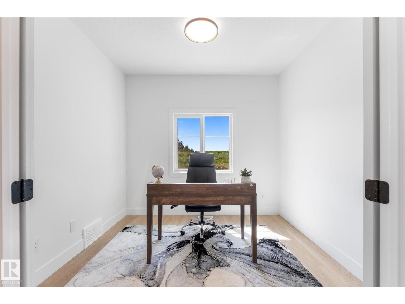
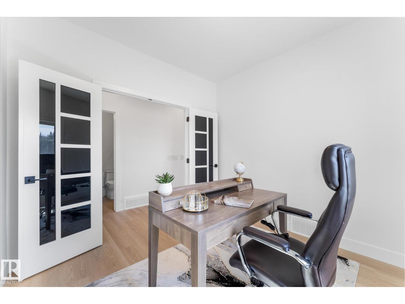
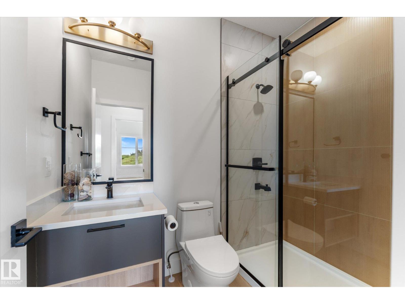
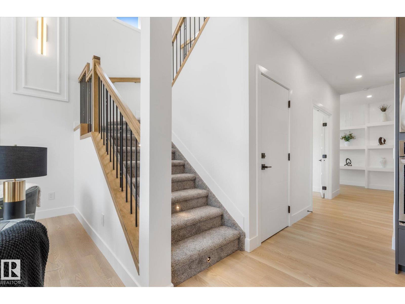
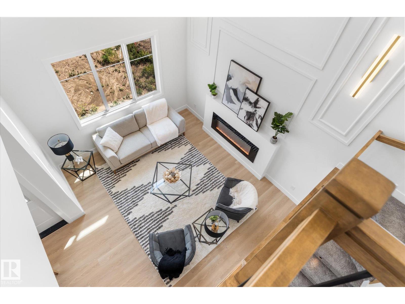
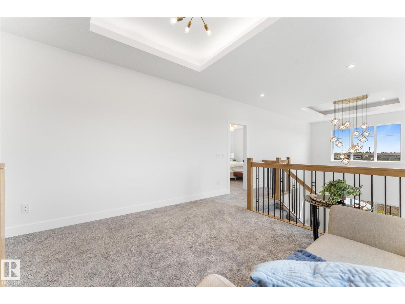
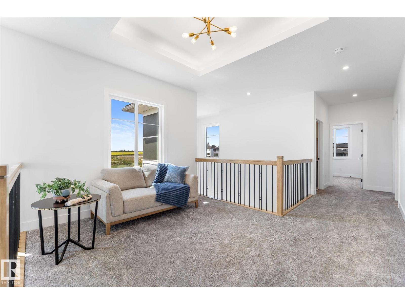
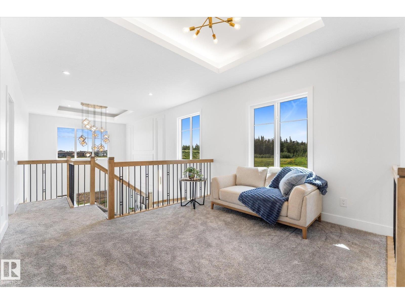
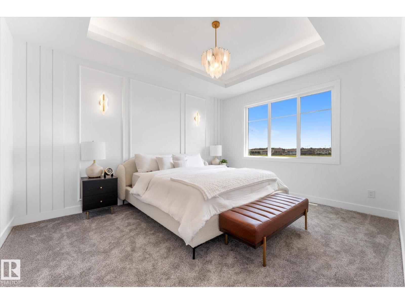
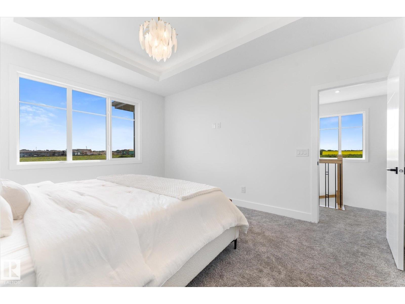
Here's one worth waiting for! Backing onto a future park, this brand-new home was designed for the way families actually live. From the soaring open-to-above foyer to the stunning living room with its dramatic fireplace, feature ceilings & wall of windows, every space feels bright, open & inviting. The beautifully designed kitchen is truly the heart of the home, featuring full-height dual-tone cabinetry, quartz countertops, a waterfall island, premium appliances & a tucked-away spice kitchen that keeps entertaining effortless. The main floor office with a full bath is perfect for guests, working from home or multi-generational living. Upstairs, escape to a spacious primary retreat with a spa-inspired 5-piece ensuite, complemented by 2 more bedrooms, a bright bonus room & convenient laundry. Complete with a triple attached garage, finished deck & all within walking distance two schools & just minutes from HWY 16. Luxury, practicality and incredible value - all wrapped into one exceptional home. (id:67053)
Property details
Property
- List price
- $739,000
- Style
- House
- Year built
- 2026
- Living area
- 2,361 square feet
- MLS® number
- E4501749
Interior
- Bedrooms
- 3
- Bathrooms
- 3
- Basement
- Unfinished, Full
- Appliances
- Washer, Refrigerator, Gas stove(s), Dishwasher, Stove, Dryer, Microwave, Oven - Built-In, Hood Fan, Garage door opener, Garage door opener remote(s)
Systems
- Heating
- Forced air
Parking
- Parking
- Attached Garage
Condo fee
- Ownership
- Freehold
Lot & site
- Lot size
- 483 m² (5,195 sq ft)
- Lot features
- Corner Site, Closet Organizers, No Animal Home, No Smoking Home
- Site influences
- Corner Site, Closet Organizers, No Animal Home, No Smoking Home
- Community
- Copperhaven
Rooms
Main level
- Living room14'3" x 13'4"
- Dining room7'11" x 11'8"
- Kitchen9'5" x 11'8"
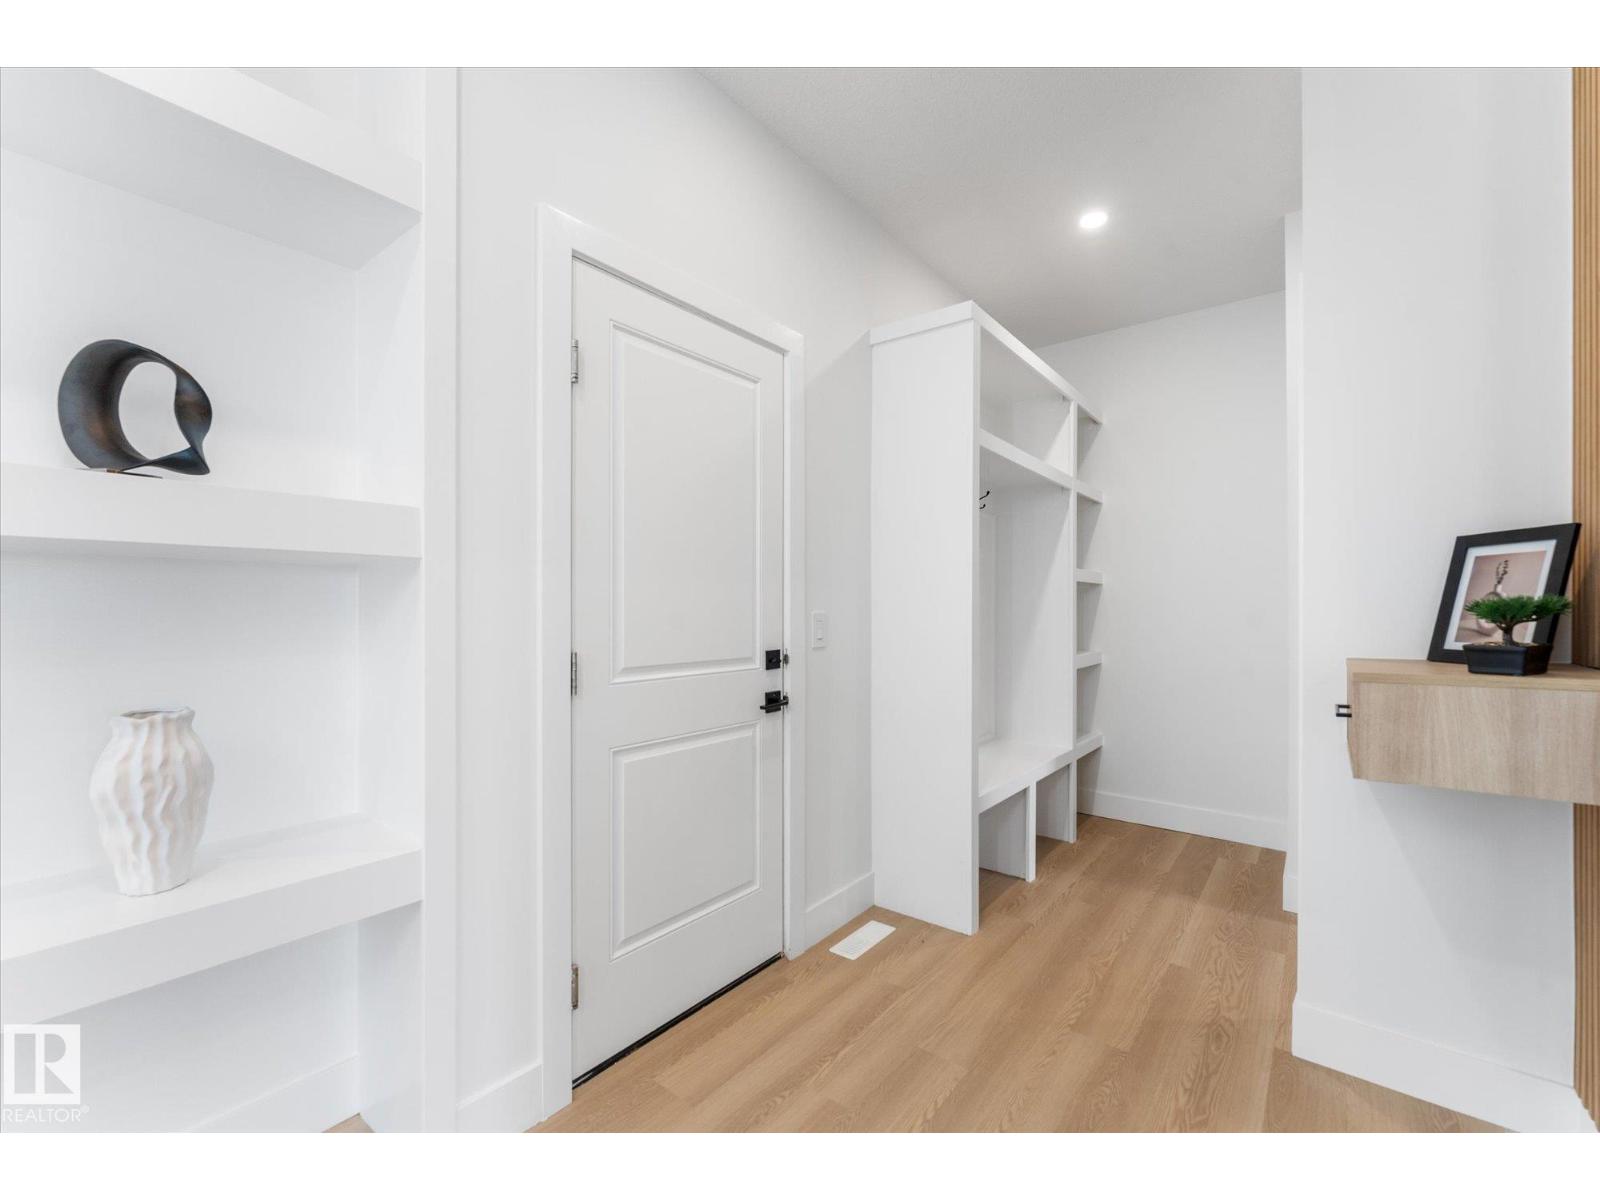
- Mud room6'2" x 11'10"
- Office9'11" x 9'5"
- Pantry9'8" x 5'8"
Upper Level
- Family room10'9" x 12'5"
- Primary Bedroom15' x 12'2"
- Bedroom 210'10 x 13'2"
- Bedroom 311'8" x 13'8"
- Laundry room6'1" x 9'8"
More homes in Spruce Grove
Every home for sale in Spruce Grove, newest first.
Listing courtesy of RE/MAX PREFERRED CHOICE. Listing data is provided under copyright by the REALTORS® Association of Edmonton via the CREA Data Distribution Facility (DDF®). Information is deemed reliable but is not guaranteed accurate by CREA, the board, or Real Living, and should be independently verified. Not intended to solicit properties currently listed for sale.