23 Jamison Crescent
Jensen Lakes · St. Albert, AB T8N 7X7
MLS® E4501613 · Listing courtesy of Exp Realty
3 bedrooms · 3 bathrooms · 2,130 sq ft · Built 2020 · House
About this home
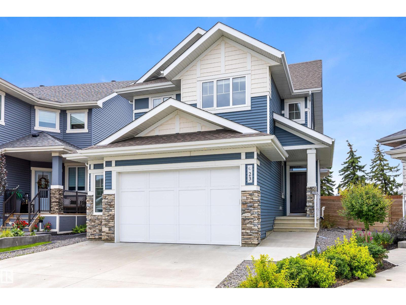
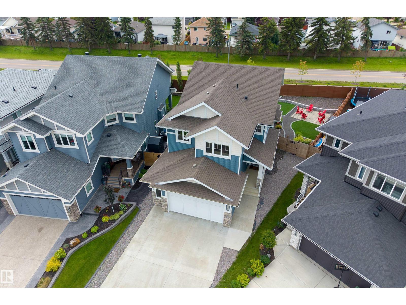
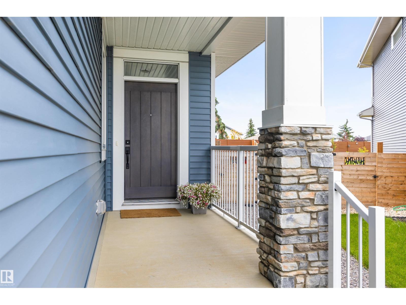
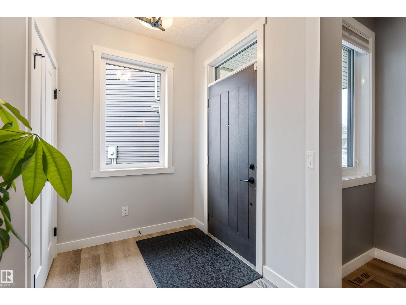
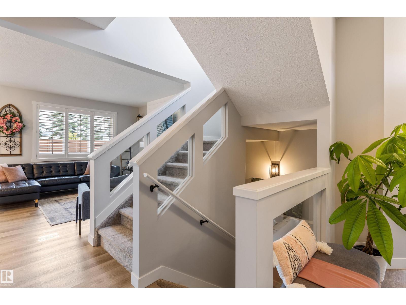
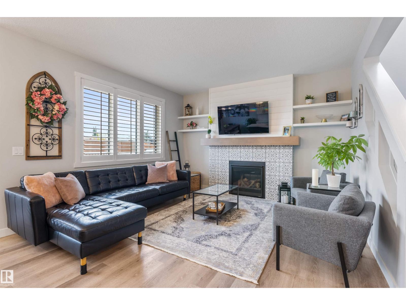
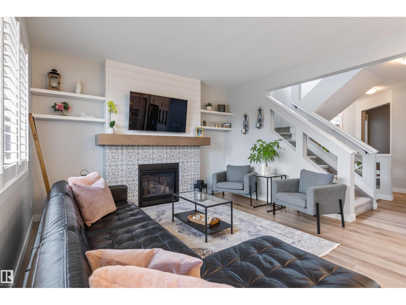
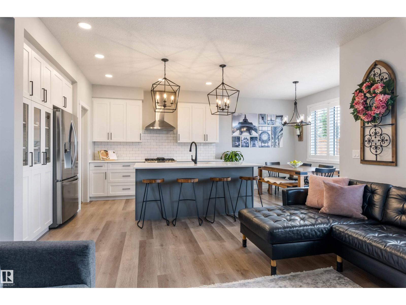
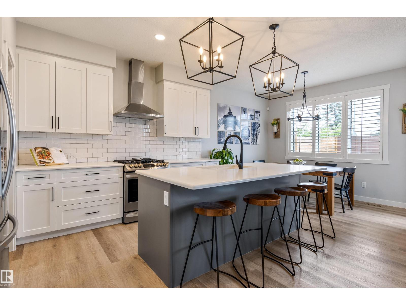
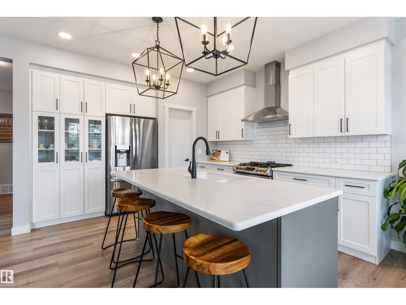
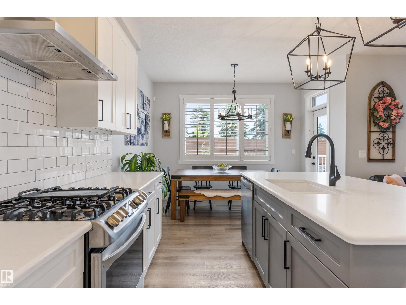
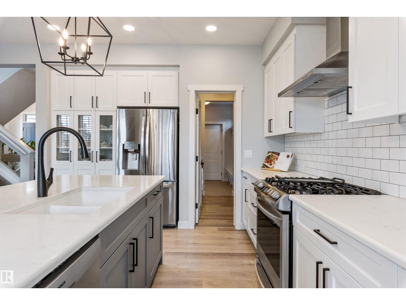
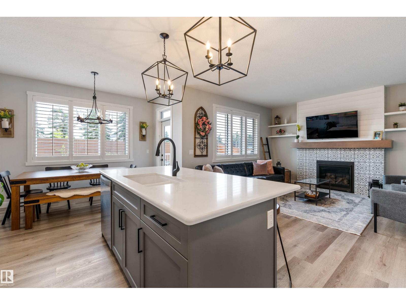
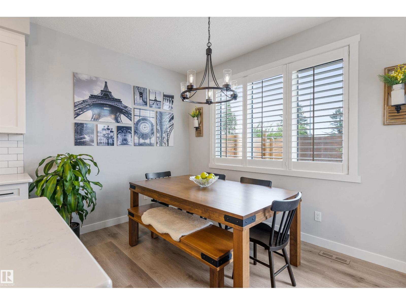
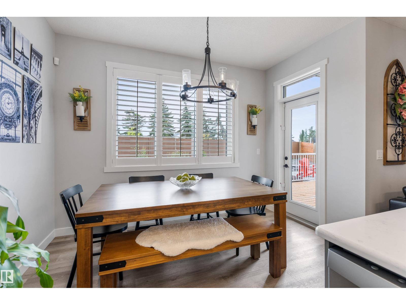
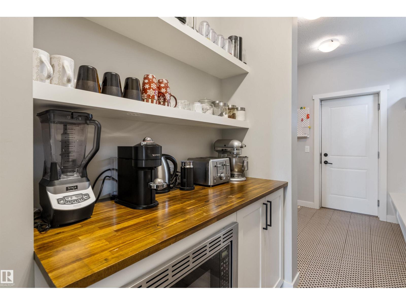
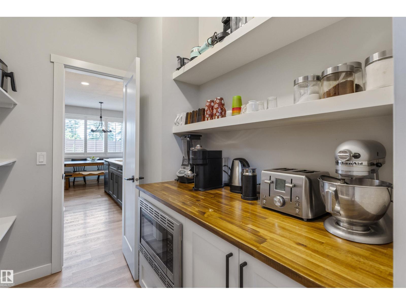
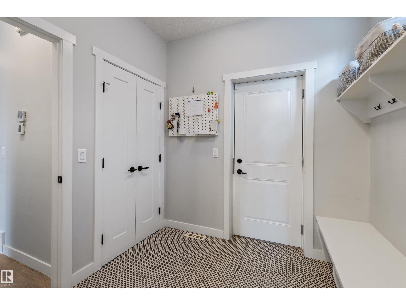
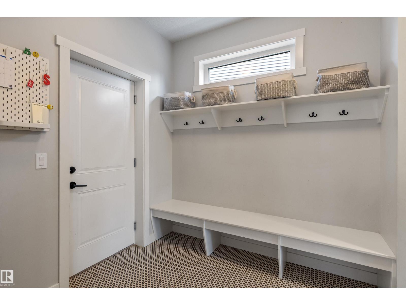
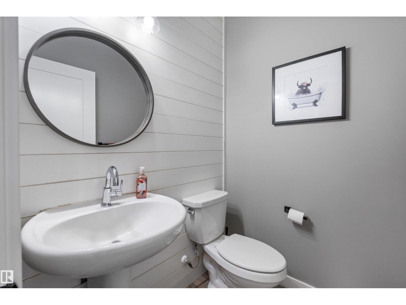
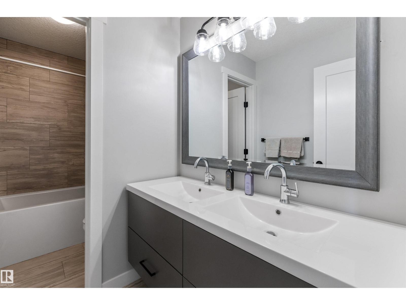
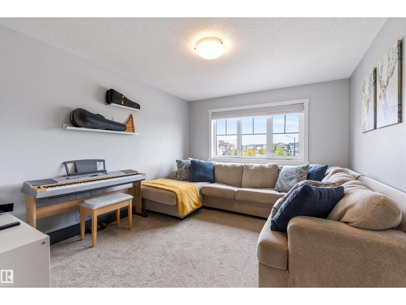
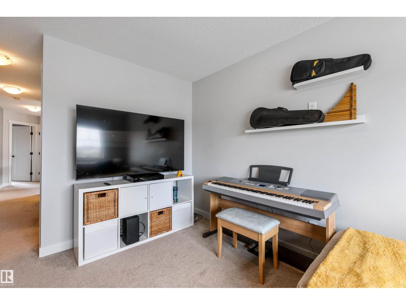
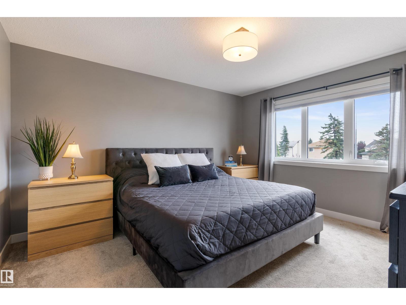
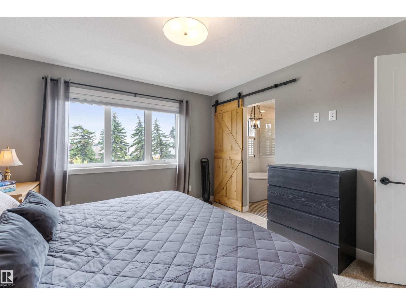
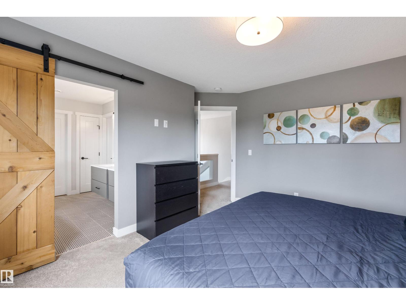
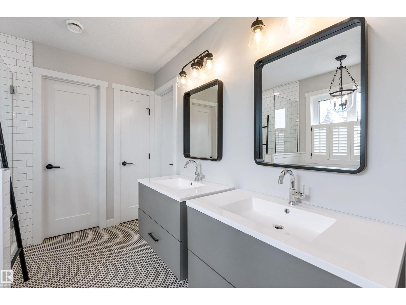
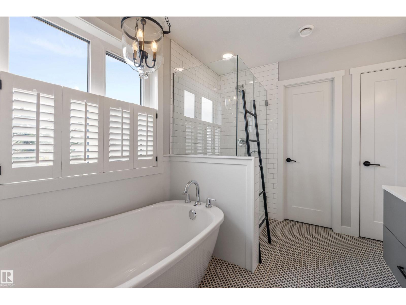
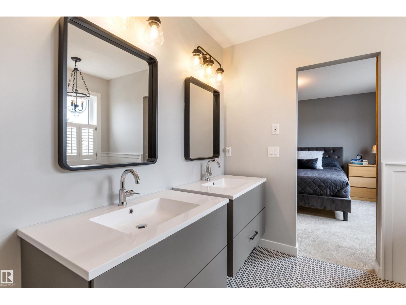
In the beautiful community of Jensen Lakes, treat yourself to this BETTER THAN NEW 2 storey home. Located at the back of a crescent, this home features maint free landscaping & over 2100 sqft. The covered front entrance opens into a spacious front entrance w/ vinyl plank flooring that flows through the main floor. The OPEN DESIGN has 9' ceilings. The living room features beautiful backyard views & a gas f/p. The kitchen features white cabinetry, a grey eating bar island, a GAS STOVE, QUARTZ counters & a walk-through pantry. One side is for storage & the other serves as a butler's pantry, which also houses the built-in microwave. The mudroom off the garage is very large, has a built in bench & hanging area & is next to the 2pce bath. The 2nd floor has 3 spacious bedrooms all w/ walk-in closets, a 5PCE bath w/ the toilet & tub/shower area separated, a 5pce ensuite & a bonus room. The basement is unspoiled w/ a rough in for future bathroom. A double attached garage (22'2x25'1) completes this excellent home (id:67053)
Property details
Property
- List price
- $749,900
- Style
- House
- Year built
- 2020
- Living area
- 2,130 square feet
- MLS® number
- E4501613
Interior
- Bedrooms
- 3
- Bathrooms
- 3
- Basement
- Unfinished, Full
- Appliances
- Washer, Refrigerator, Gas stove(s), Dishwasher, Dryer, Microwave, Hood Fan, Window Coverings, Garage door opener, Garage door opener remote(s)
Systems
- Heating
- Forced air
Parking
- Parking
- Attached Garage, Oversize
Condo fee
- Ownership
- Freehold
Lot & site
- Lot size
- 509 m² (5,479 sq ft)
- Lot features
- See remarks, Flat site, Closet Organizers, Exterior Walls- 2x6", No Smoking Home
- Site influences
- See remarks, Flat site, Closet Organizers, Exterior Walls- 2x6", No Smoking Home, Lake Privileges
- Community
- Jensen Lakes
Rooms
Main level
- Living room4.03 × 4.15 meters
- Dining room3.65 × 2.64 meters
- Kitchen3.65 × 4.02 meters
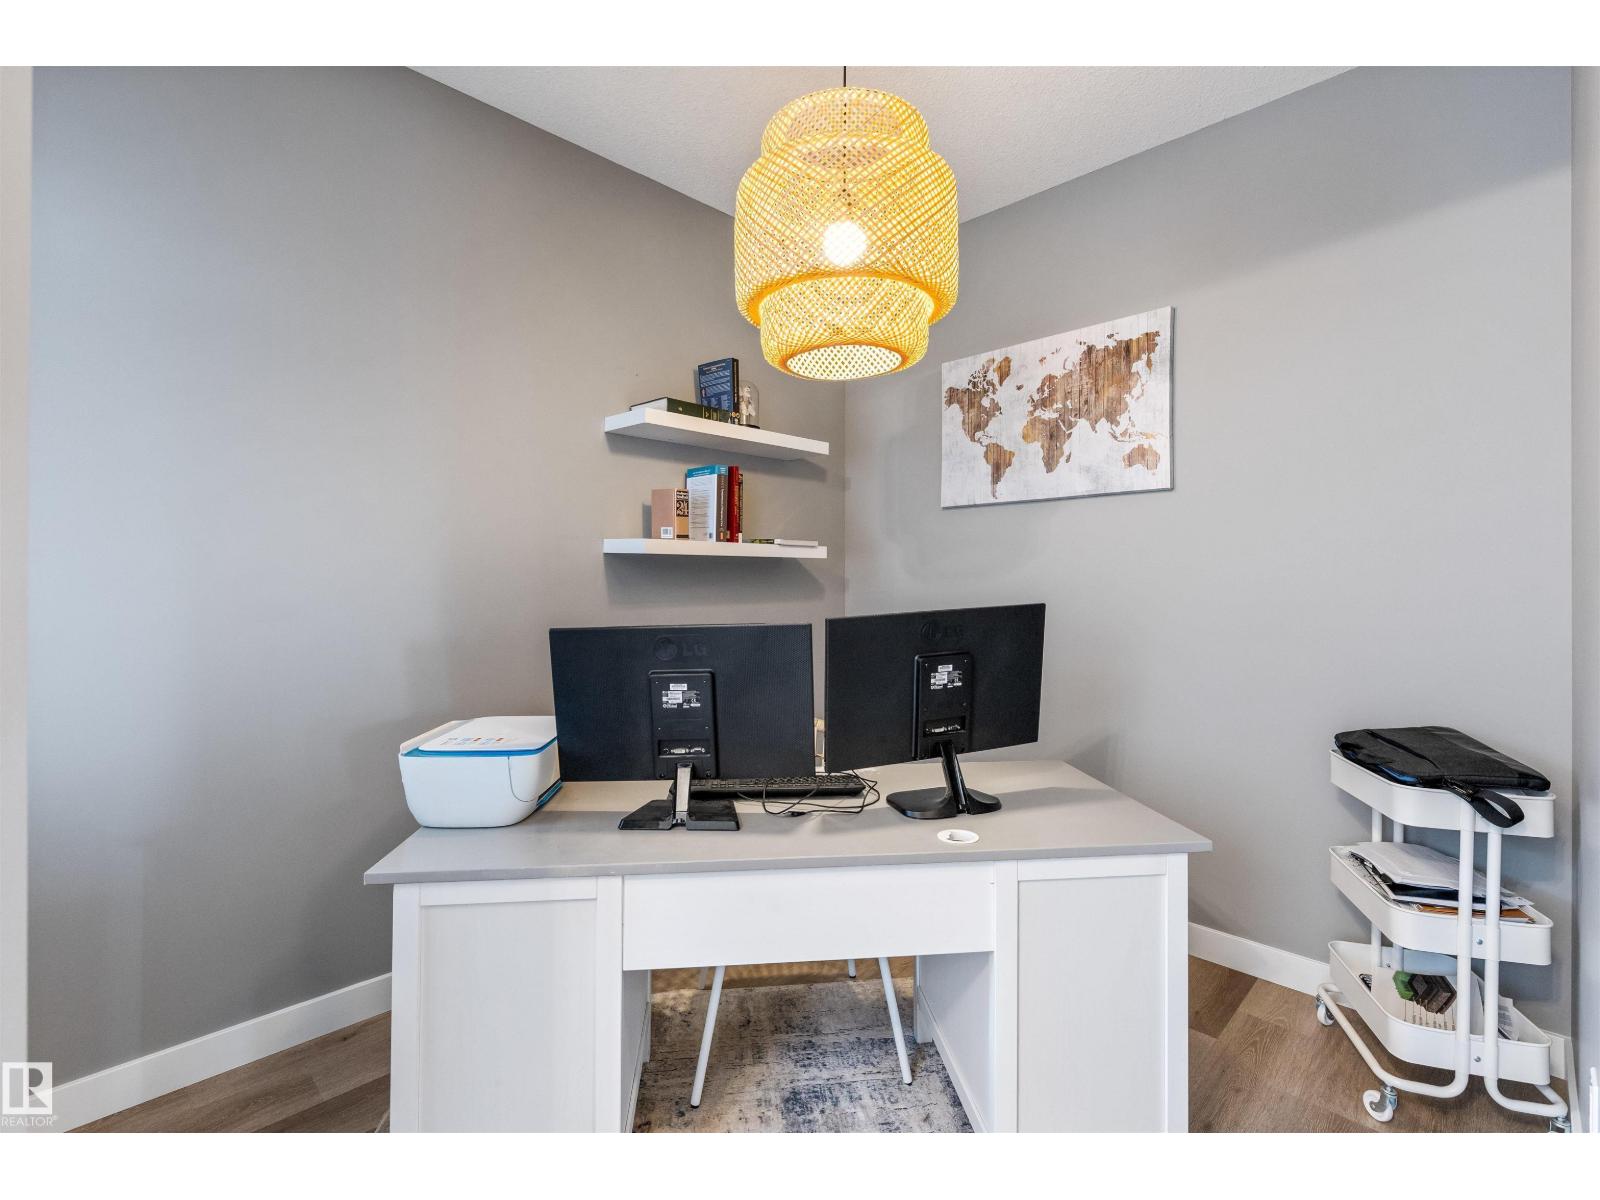
- Den3.08 × 2.46 meters
Upper Level
- Family room3.55 × 4.26 meters
- Primary Bedroom3.95 × 4.19 meters
- Bedroom 23.13 × 3.66 meters
- Bedroom 33.61 × 3.68 meters
More homes in Jensen Lakes
All 13 homes for sale in Jensen Lakes, newest first, with schools, parks and what the neighbourhood sells for.
Listing courtesy of Exp Realty. Listing data is provided under copyright by the REALTORS® Association of Edmonton via the CREA Data Distribution Facility (DDF®). Information is deemed reliable but is not guaranteed accurate by CREA, the board, or Real Living, and should be independently verified. Not intended to solicit properties currently listed for sale.