65 Norwyck Way
Fenwyck · Spruce Grove, AB T7X 4S4
MLS® E4501532 · Listing courtesy of Blackmore Real Estate
4 bedrooms · 3 bathrooms · 2,789 sq ft · Built 2026 · House
About this home
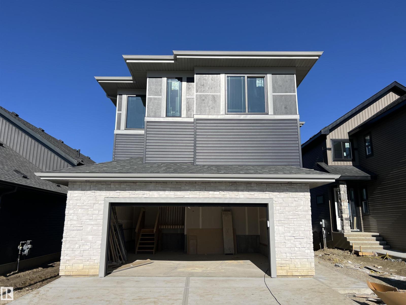
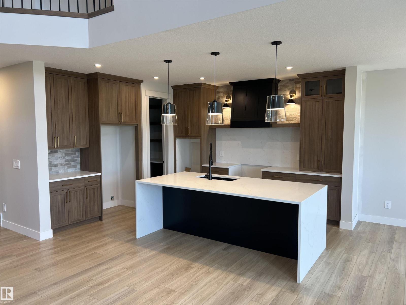
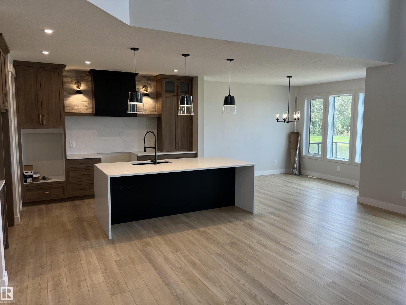
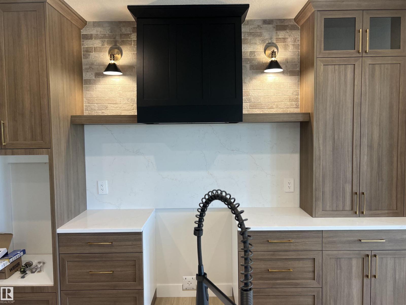
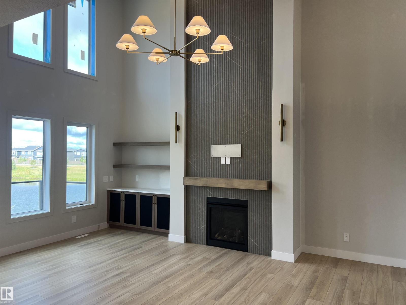
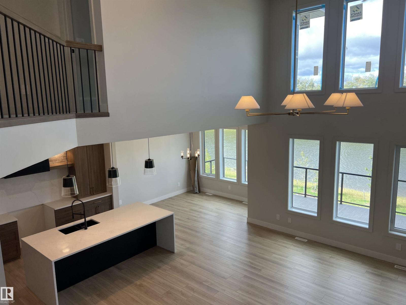
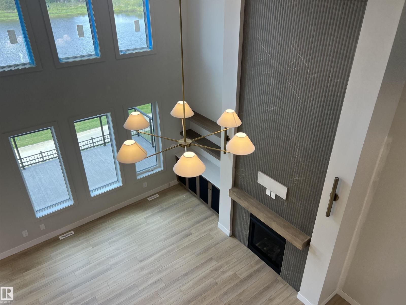
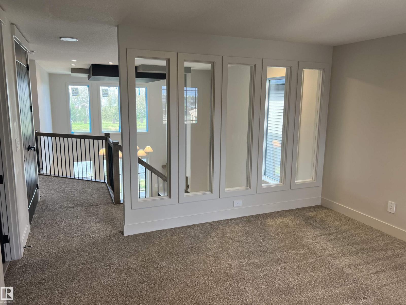
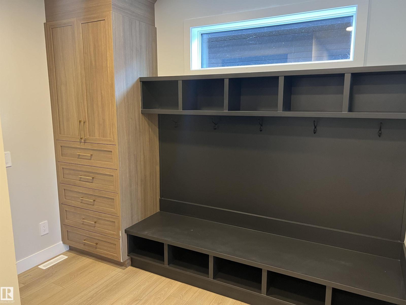
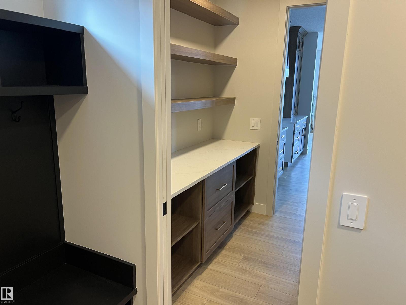
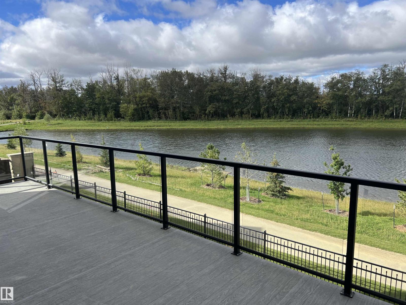
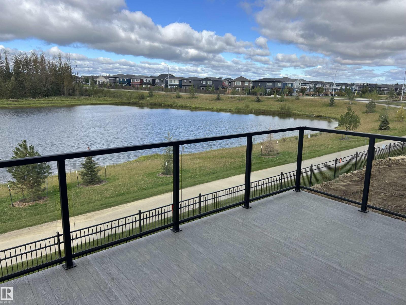
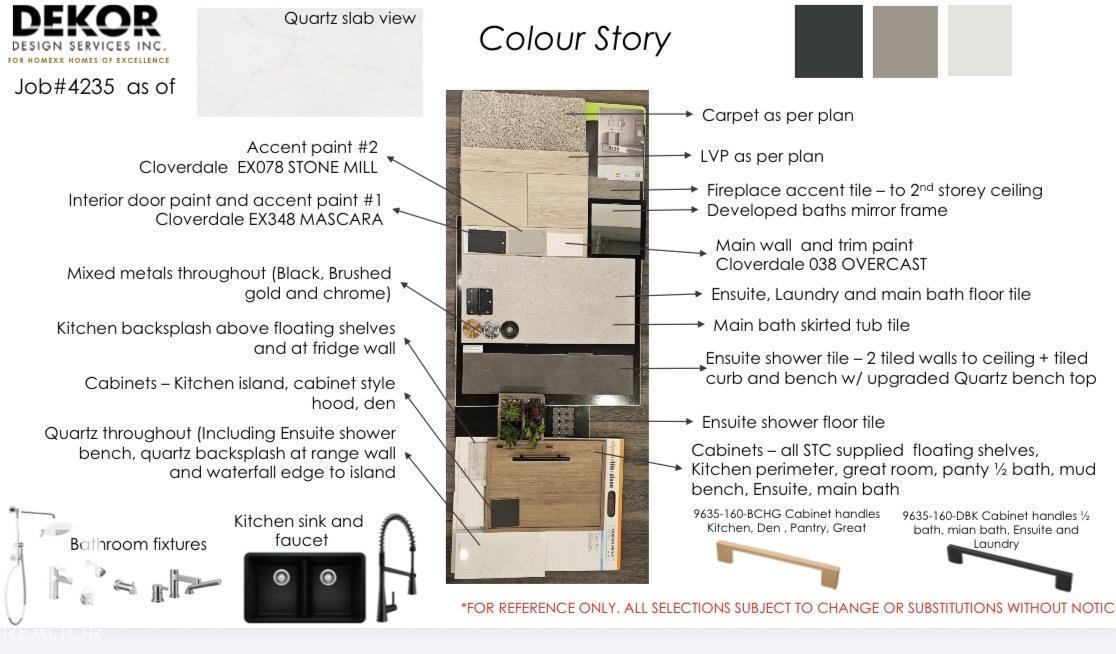
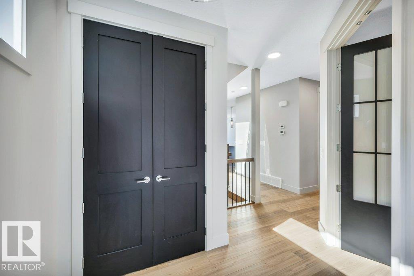
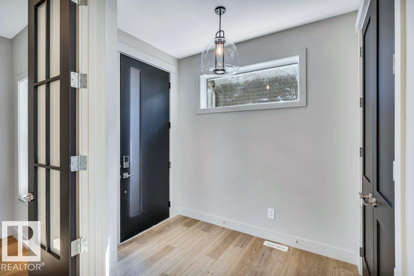
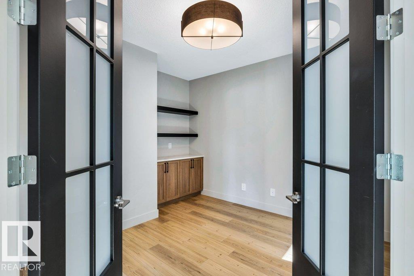
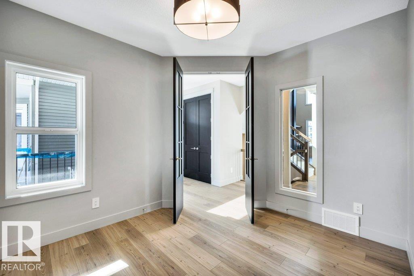
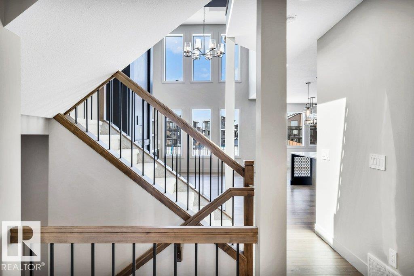
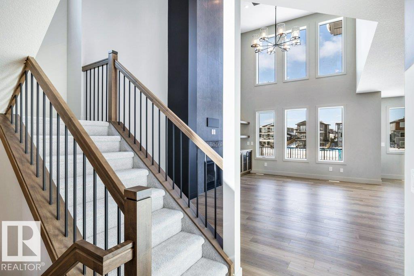
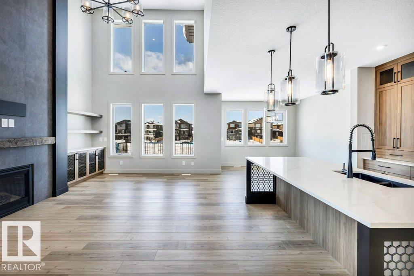
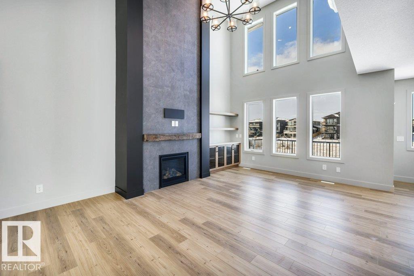
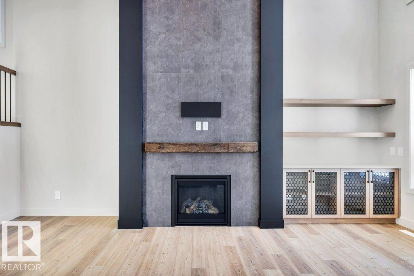
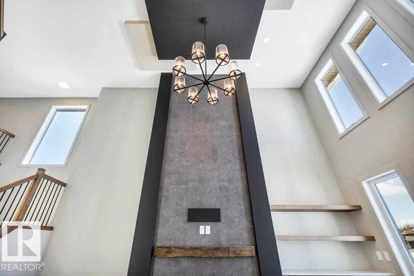
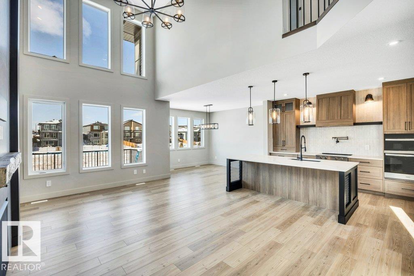
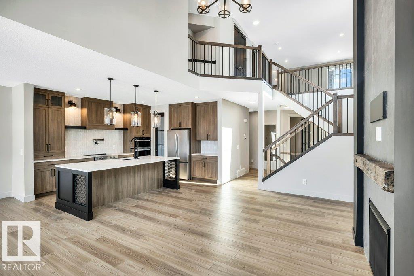
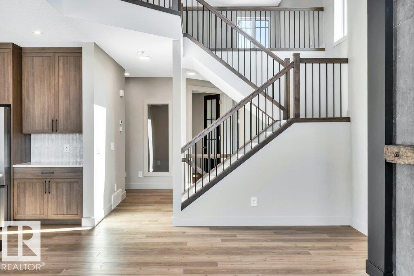
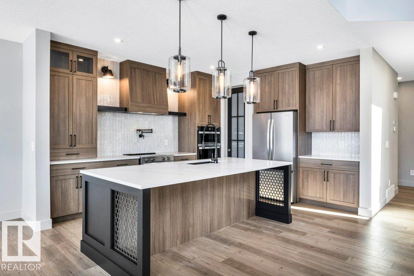
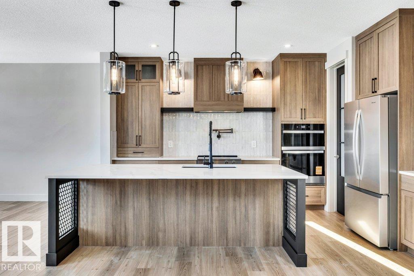
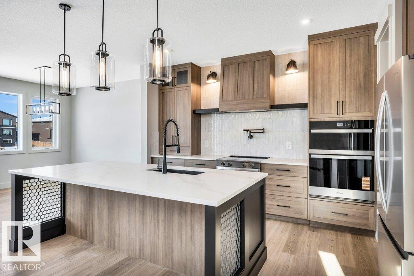
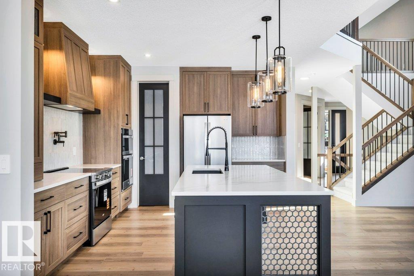
Welcome to this exquisite 2788 sq. ft. four bedroom two-story walk-out home backing a serene pond built by Homexx. The main floor features an open-concept layout, ideal for entertaining. The chef-inspired kitchen boasts a large island, custom cabinetry, stainless steel appliances, and overlooks the dining area and great room. Upstairs, you'll find four spacious bedrooms, a bonus room, a laundry room, and two bathrooms. The primary bedroom is bright and airy, offering a 5-piece ensuite with a separate shower and tub, plus an impressive walk-through closet leading to the laundry. Additional highlights include quartz countertops, elegant lighting, luxury vinyl plank flooring, a gas fireplace, 8-foot interior doors and stylish railings with wrought iron spindles. With excellent curb appeal, a double oversized attached garage, a large deck and proximity to walking trails this home has it all. First photos are of actual home taken on 14th September. Other photos are of a different home with a similar floorplan. (id:67053)
Property details
Property
- List price
- $898,900
- Style
- House
- Year built
- 2026
- Living area
- 2,789 square feet
- MLS® number
- E4501532
Interior
- Bedrooms
- 4
- Bathrooms
- 3
- Basement
- Finished, Full
- Appliances
- Washer, Refrigerator, Dishwasher, Stove, Dryer, Hood Fan, Garage door opener, Garage door opener remote(s)
Systems
- Heating
- Forced air
Parking
- Parking
- Attached Garage
Condo fee
- Ownership
- Freehold
Lot & site
- Lot size
- 419 m² (4,511 sq ft)
- Site influences
- Lake Privileges
- Community
- Fenwyck
Rooms
Main level
- Living room6.23 × 4.34 meters
- Dining room3.84 × 3.77 meters
- Kitchen4.58 × 3.84 meters
- Den3.82 × 3.58 meters
- Mud room3.26 × 2.29 meters
Upper Level
- Family room4.53 × 4.17 meters
- Primary Bedroom5.73 × 3.82 meters
- Bedroom 24.17 × 3.12 meters
- Bedroom 33.49 × 3.21 meters
- Bedroom 43.42 × 3.21 meters
- Laundry room2.35 × 2.18 meters
More homes in Spruce Grove
Every home for sale in Spruce Grove, newest first.
Listing courtesy of Blackmore Real Estate. Listing data is provided under copyright by the REALTORS® Association of Edmonton via the CREA Data Distribution Facility (DDF®). Information is deemed reliable but is not guaranteed accurate by CREA, the board, or Real Living, and should be independently verified. Not intended to solicit properties currently listed for sale.