180 Sheppard Circle
Southfork · Leduc, AB T9E 0T4
MLS® E4501531 · Listing courtesy of Grassroots Realty Group
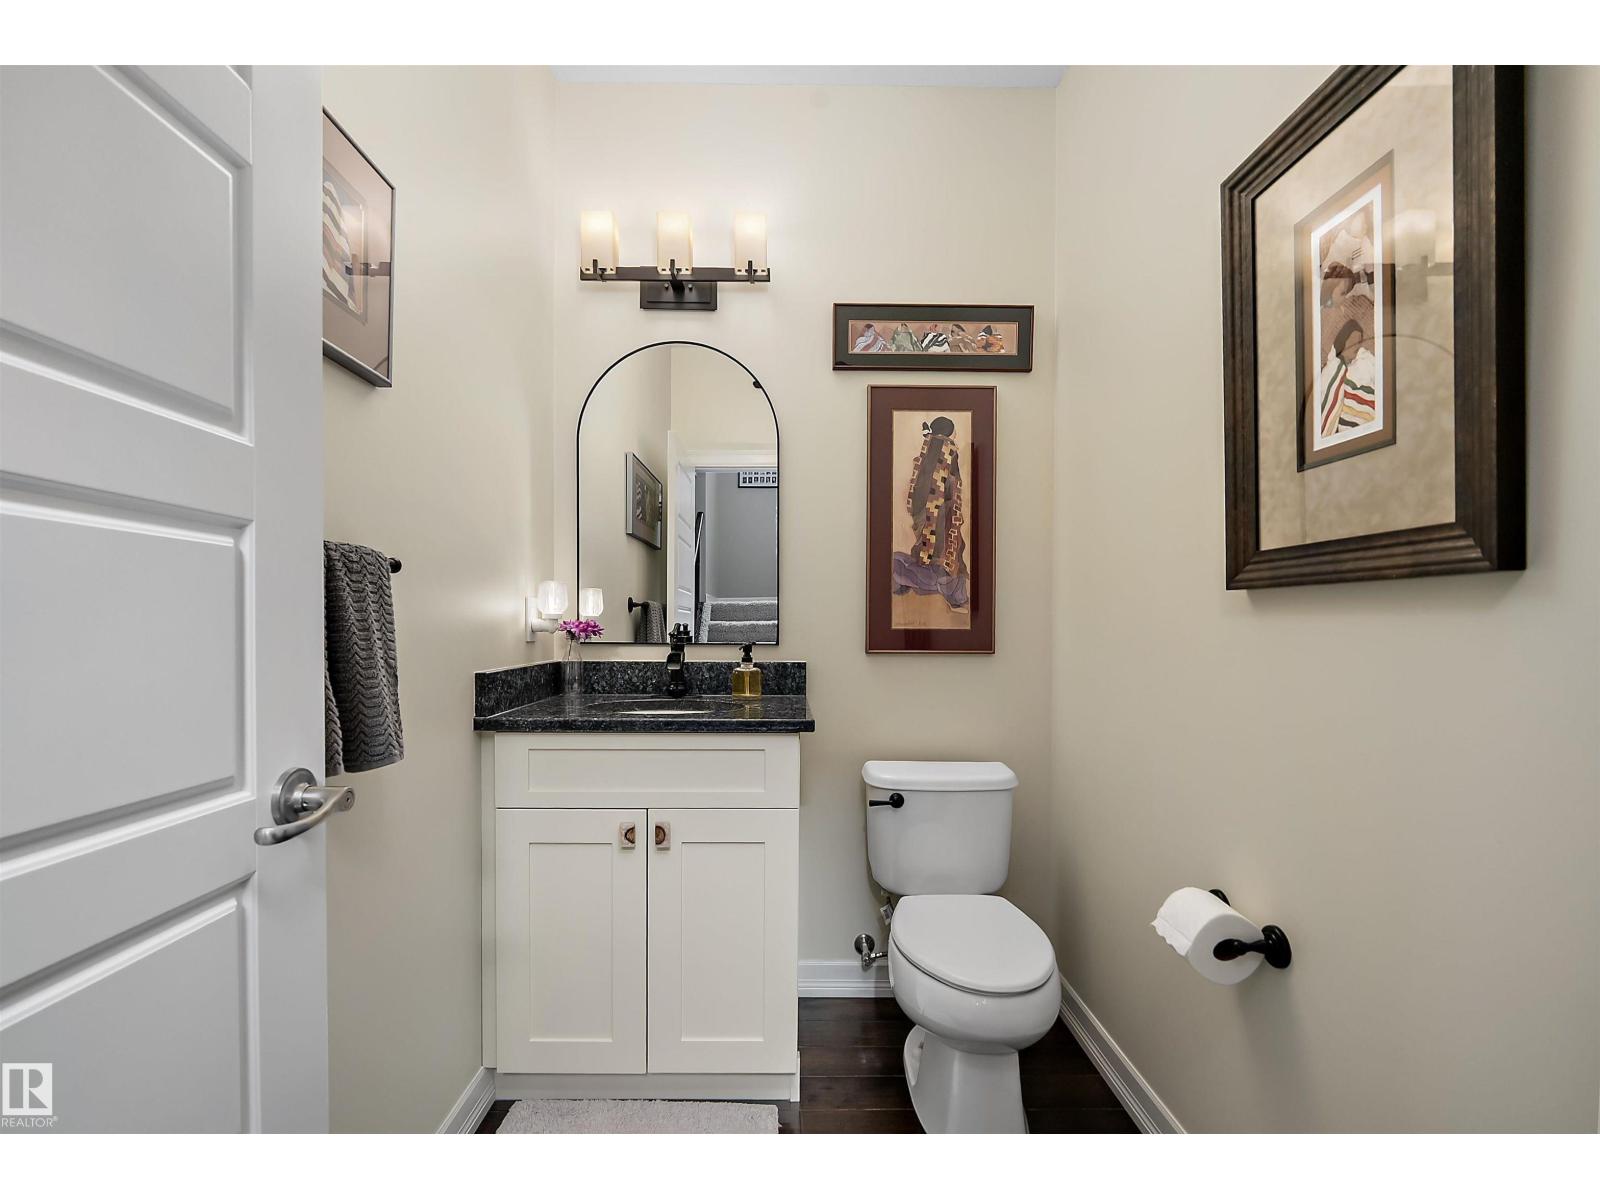
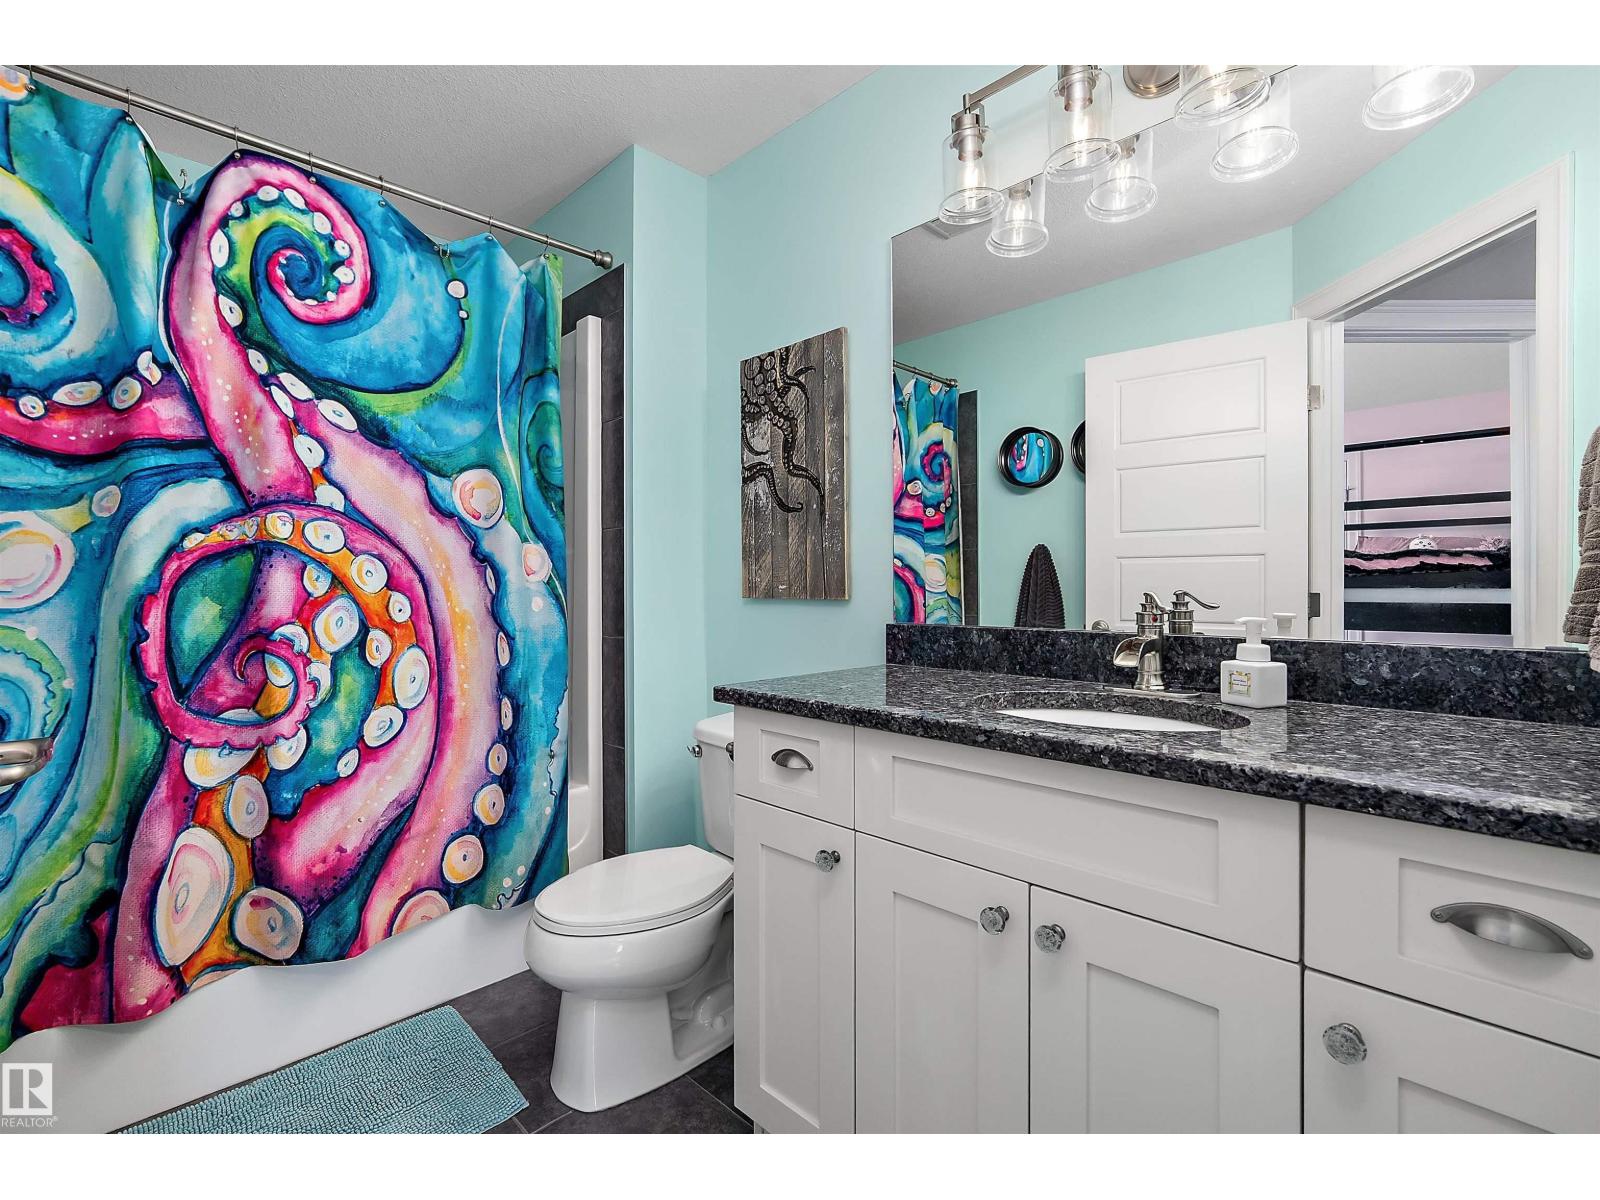
3 bedrooms · 3 bathrooms · 2,453 sq ft · Built 2012 · House
About this home
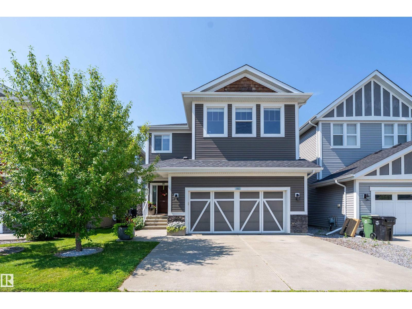
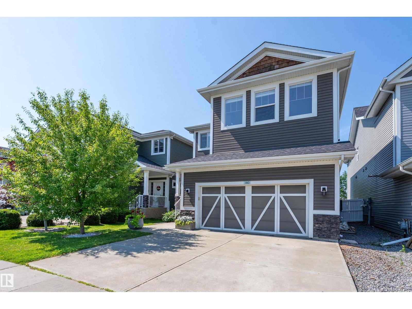
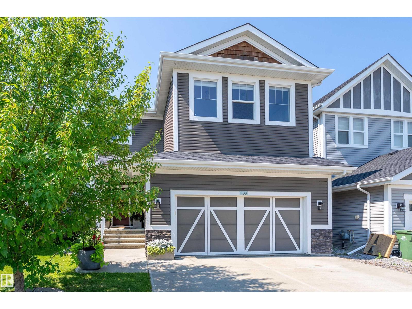
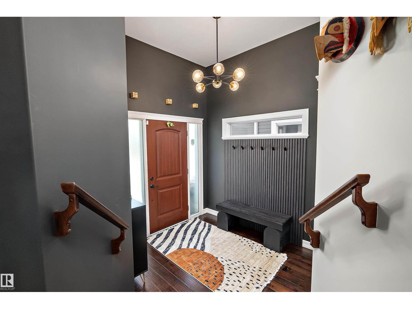
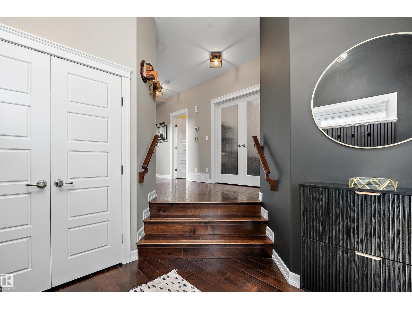
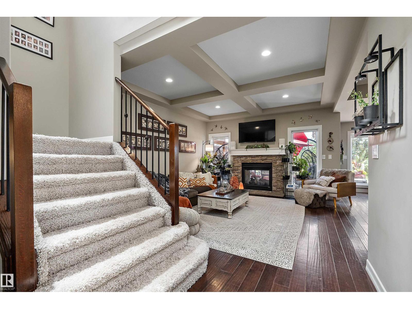
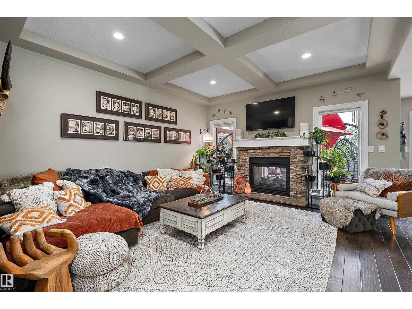
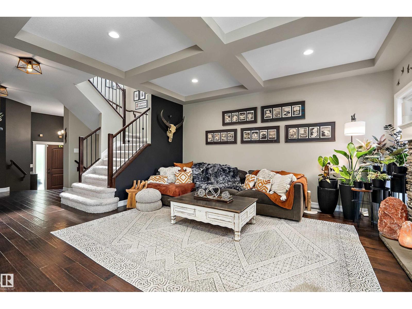
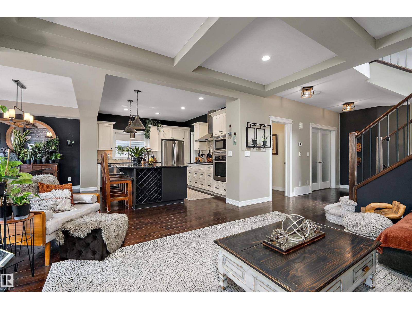
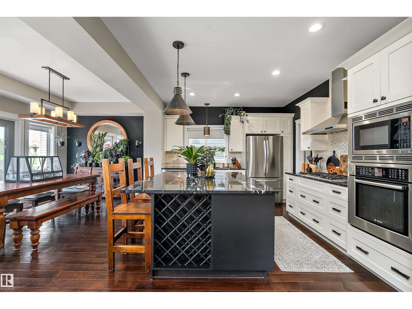
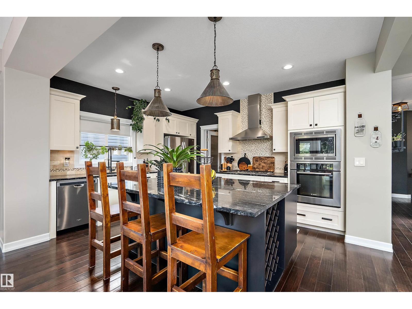
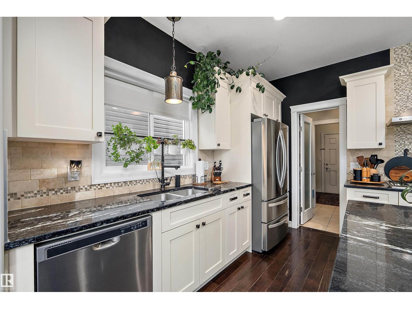
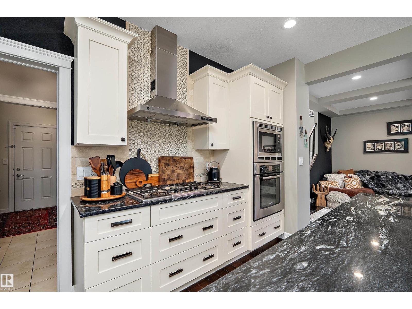
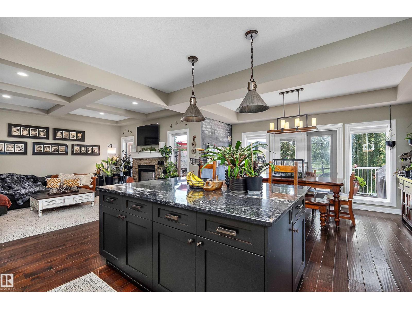
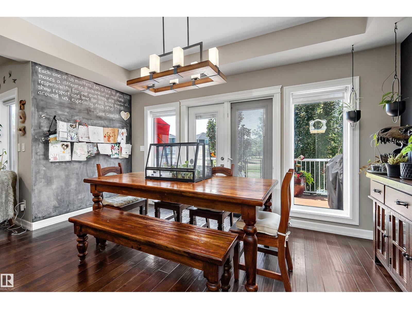
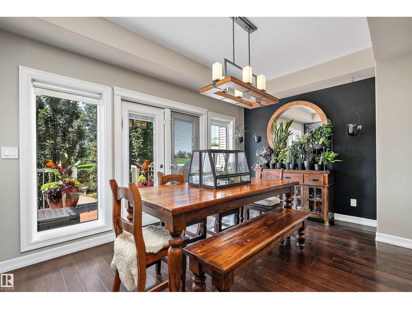
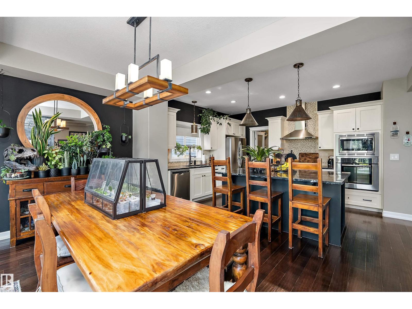
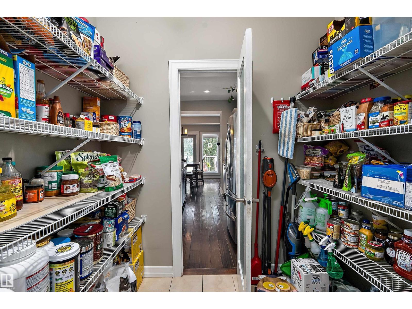
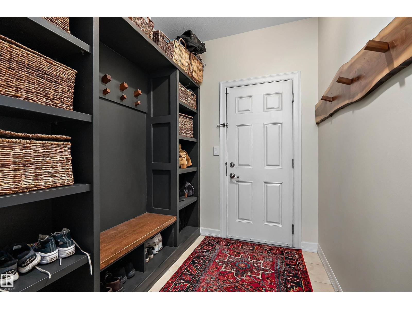
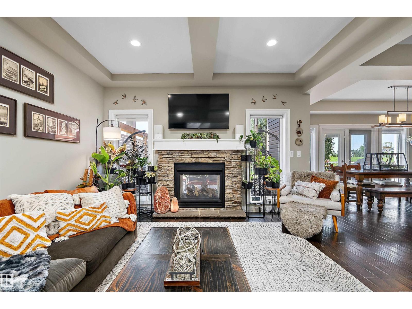
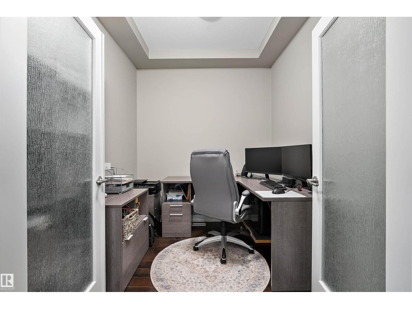
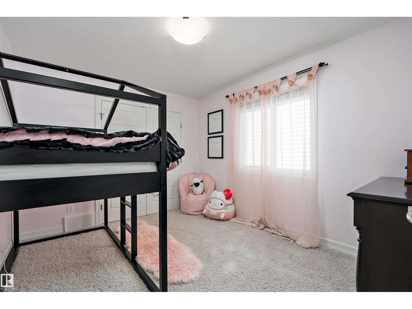
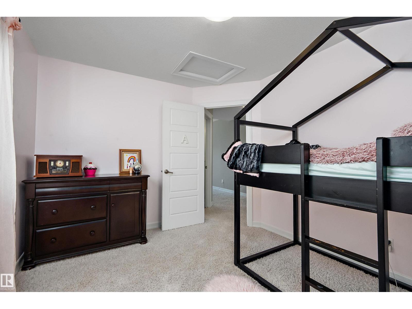
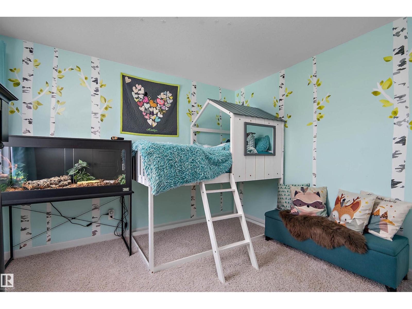
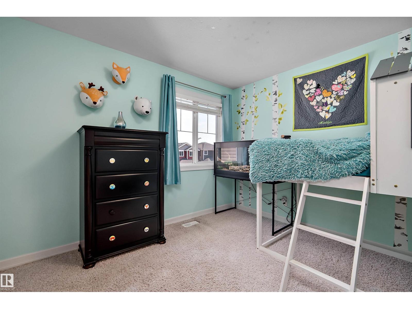
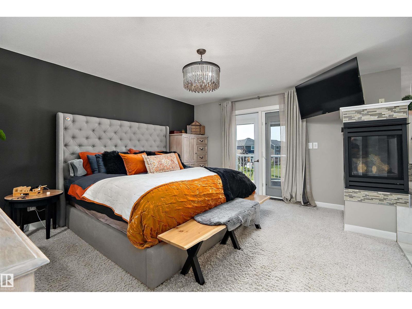
This gorgeous 2,400+ square foot home featuring 3 spacious Bedrooms & 3 Bathrooms, is designed for both elegance and comfort. Notice the Engineered Hardwood Floors that flow throughout the main living areas. Off the entry a versatile Den is the perfect space for a home office. Unwind in the Living Room with a unique cozy two-way gas fireplace for indoor & outdoor warmth. A Chef’s Kitchen, which showcases granite countertops, a massive island, built-in oven, & gas stove top ideal for cooking & entertaining. Upstairs, a grand Bonus Room provides ample space for family gatherings. The Master Bedroom is truly a sanctuary, featuring a gorgeous walk-in shower, soaker tub, dual sinks, fireplace, walk-in closet & your own private balcony overlooking serene green space. 2 more spacious bedrooms up. Outside, enjoy the beautiful Deck & peaceful backyard offering privacy & a natural setting. This home perfectly blends LUXURY, FUNCTIONALITY & TRANQUILITY. Don’t miss your chance to make it yours... in Southfork Leduc. (id:67053)
Property details
Property
- List price
- $599,900
- Style
- House
- Year built
- 2012
- Living area
- 2,453 square feet
- MLS® number
- E4501531
Interior
- Bedrooms
- 3
- Bathrooms
- 3
- Basement
- Unfinished, Full
- Appliances
- Washer, Refrigerator, Dishwasher, Stove, Dryer, Microwave, Alarm System, Oven - Built-In, Window Coverings, Garage door opener, Garage door opener remote(s)
Systems
- Heating
- Forced air
Parking
- Parking
- Attached Garage
Condo fee
- Ownership
- Freehold
Lot & site
- Lot size
- 408 m² (4,387 sq ft)
- Lot features
- Private setting, Flat site, No Smoking Home
- Site influences
- Private setting, Flat site, No Smoking Home
- Community
- Southfork
Rooms
Main level
- Living room4.69 × 4.27 meters
- Dining room2.57 × 4.55 meters
- Kitchen4.02 × 4.55 meters
- Den2.5 × 2.28 meters
Upper Level
- Primary Bedroom4.67 × 4.02 meters
- Bedroom 23.66 × 3.04 meters
- Bedroom 33.32 × 3.39 meters
- Bonus Room5.07 × 5.29 meters
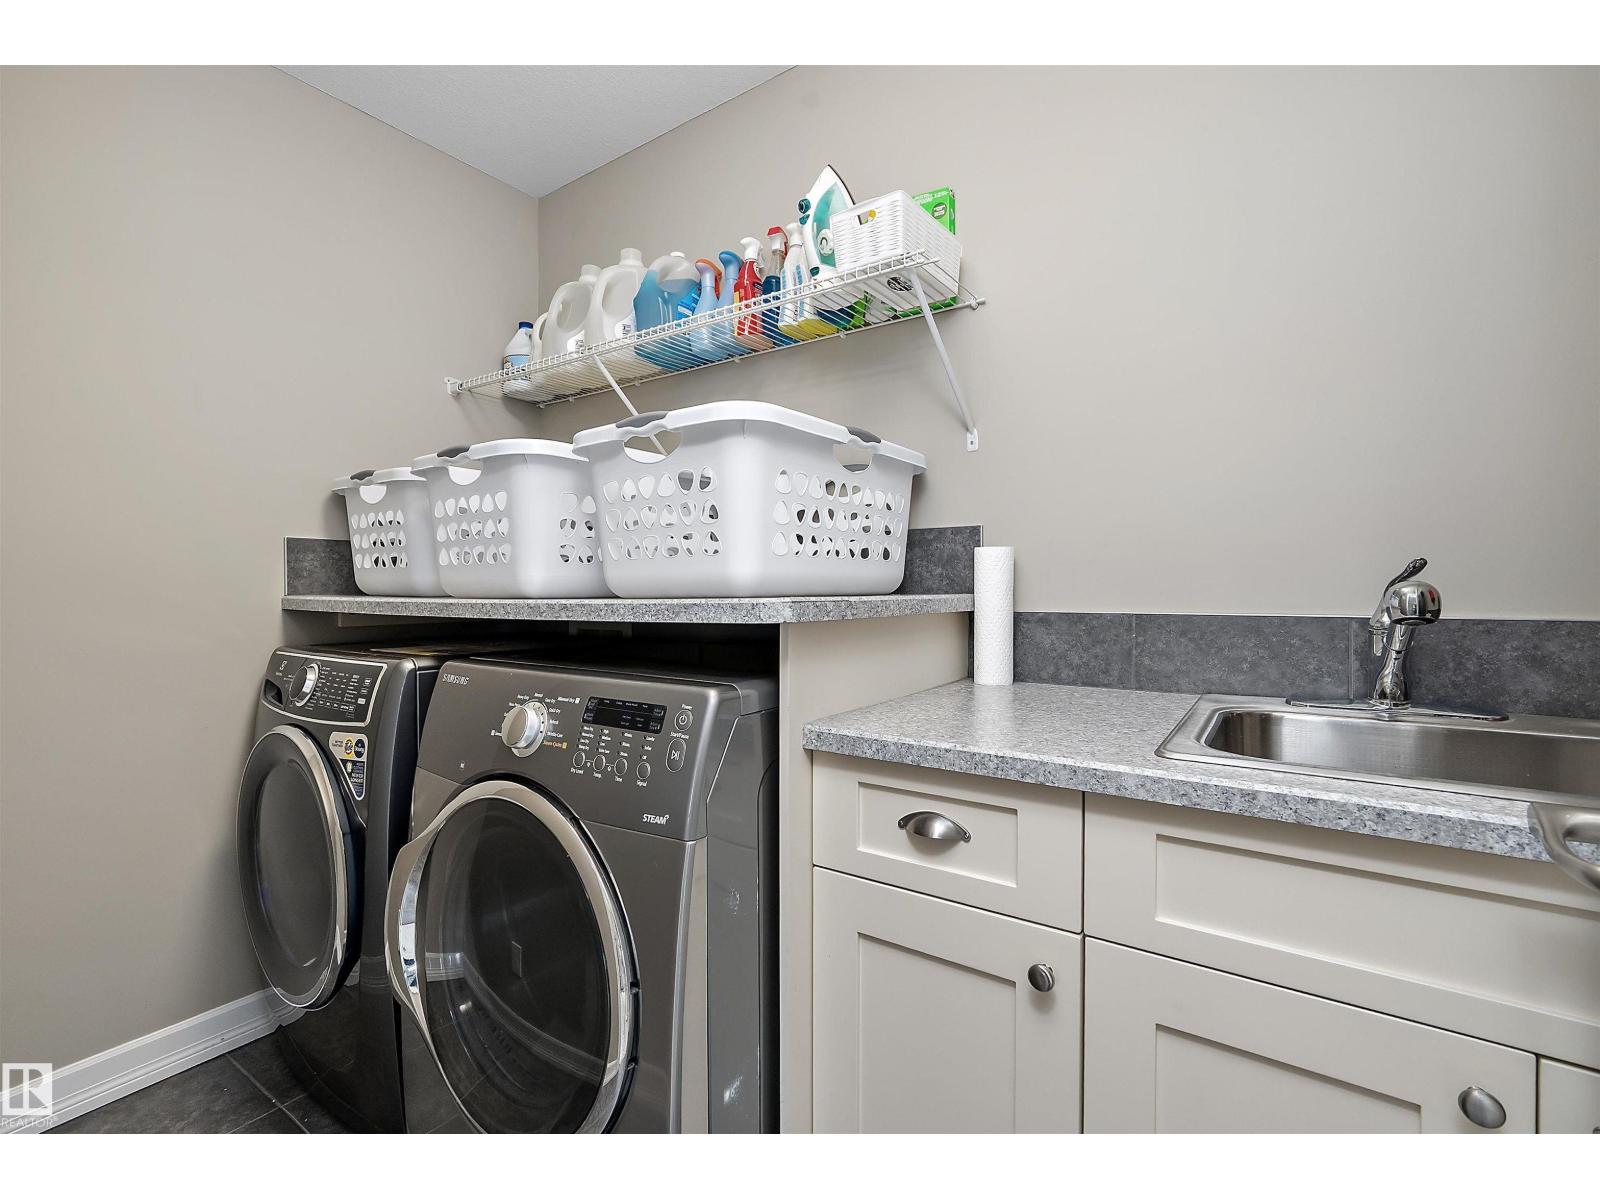
- Laundry room1.49 × 2.73 meters
More homes in Leduc
Every home for sale in Leduc, newest first.
Listing courtesy of Grassroots Realty Group. Listing data is provided under copyright by the REALTORS® Association of Edmonton via the CREA Data Distribution Facility (DDF®). Information is deemed reliable but is not guaranteed accurate by CREA, the board, or Real Living, and should be independently verified. Not intended to solicit properties currently listed for sale.