17508 58 Street NW
McConachie Area · Edmonton, AB T5T 0T5
MLS® E4501514 · Listing courtesy of MaxWell Progressive
3 bedrooms · 3 bathrooms · 1,583 sq ft · Built 2013 · House
About this home
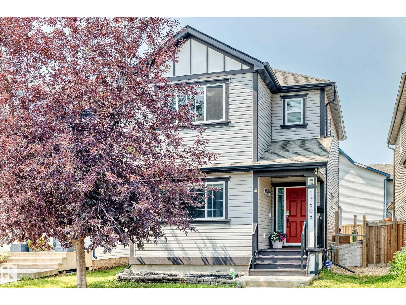
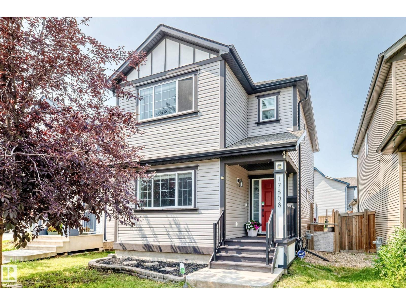
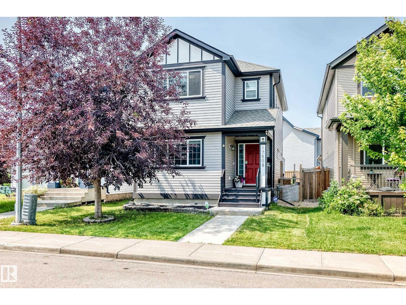
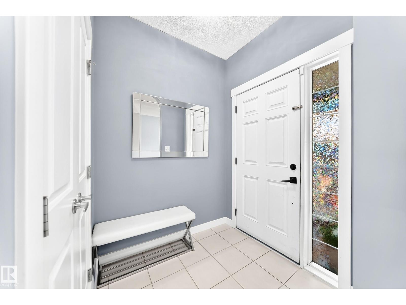
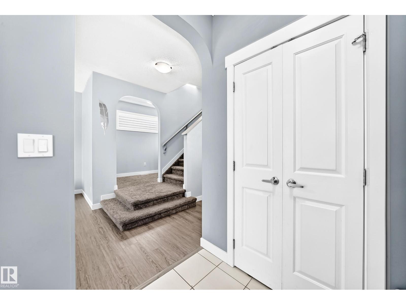
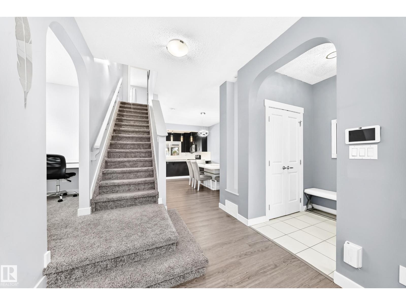
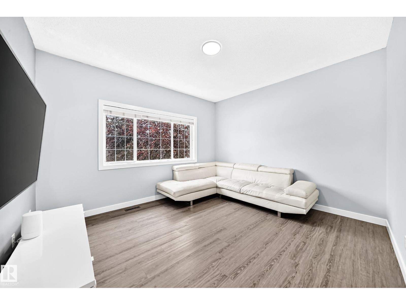
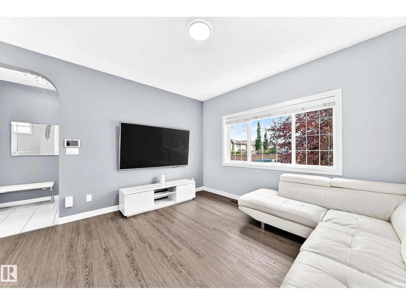
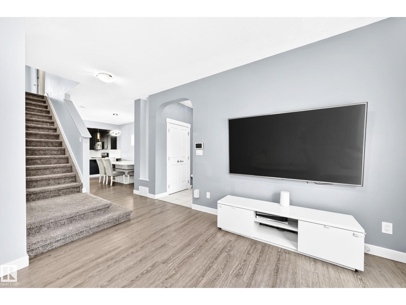
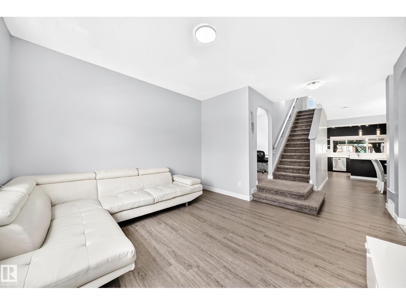
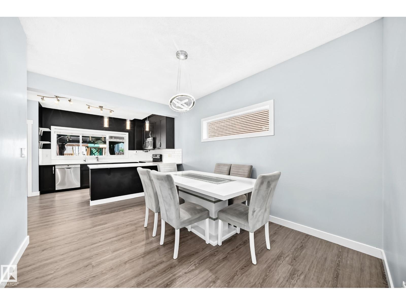
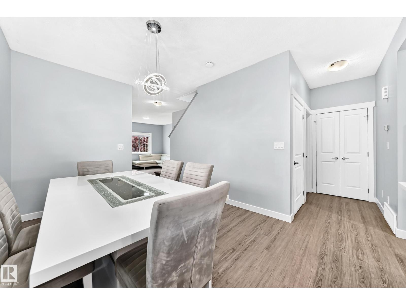
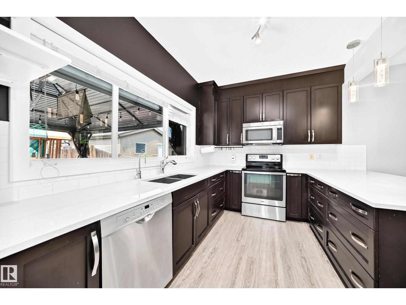
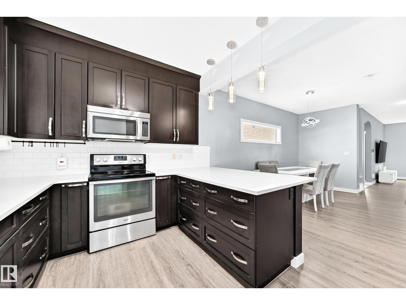
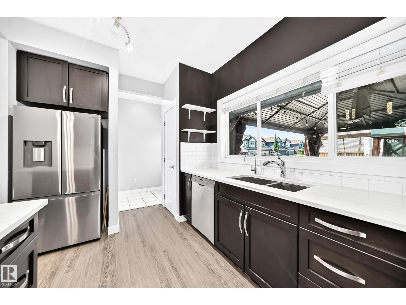
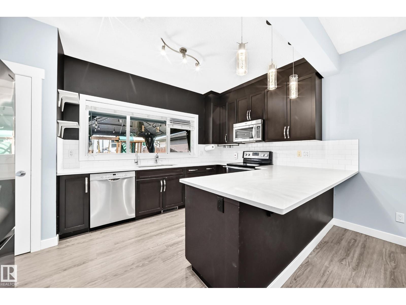
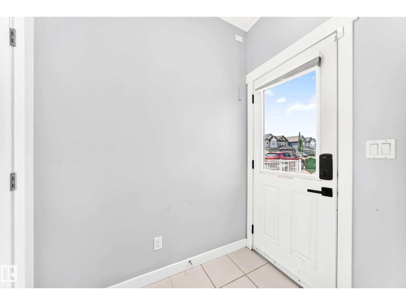
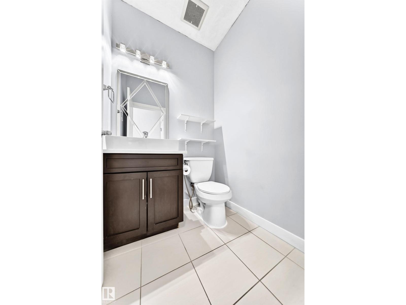
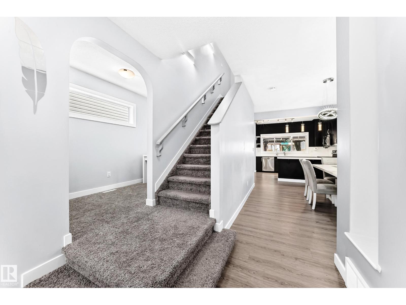
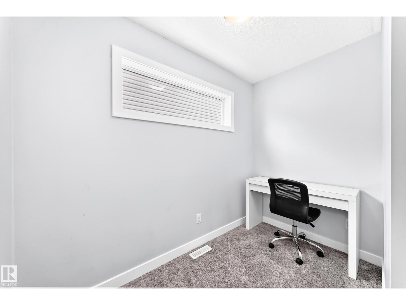
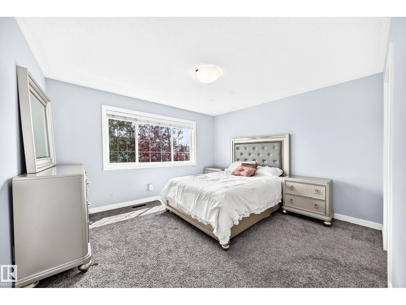
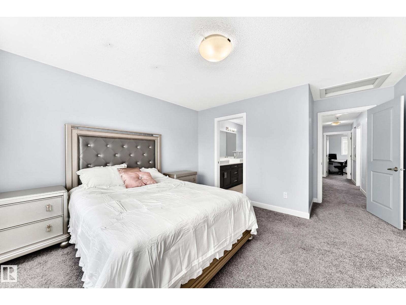
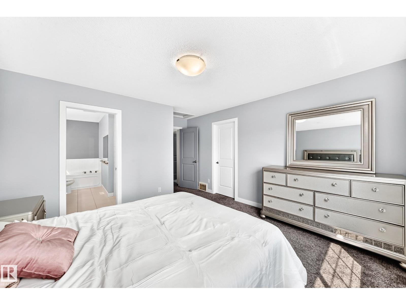
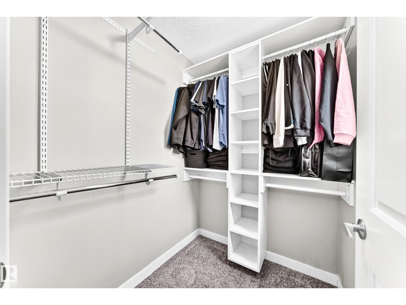
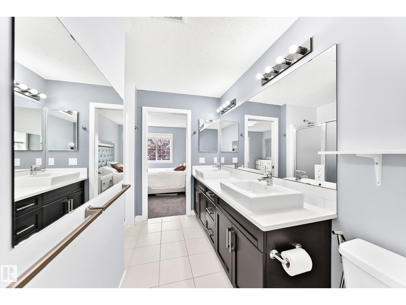
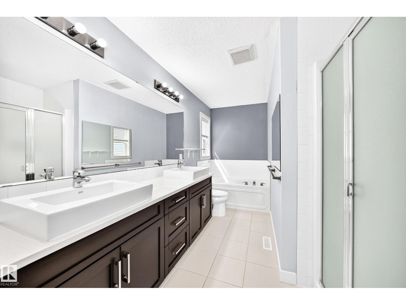
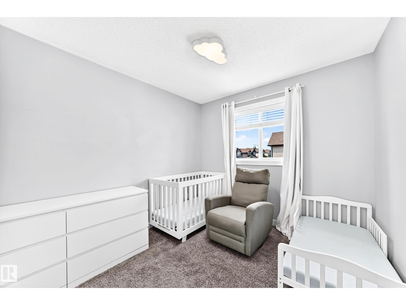
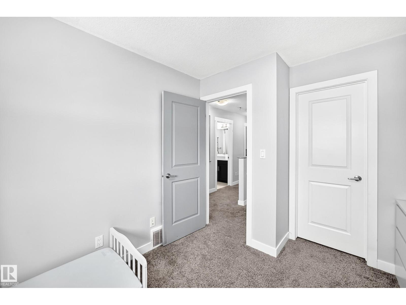
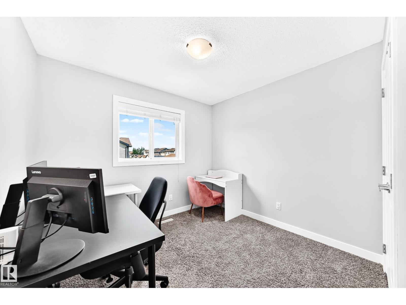
Welcome to this beautifully maintained 2-storey home in the family-friendly community of McConachie! Situated on a quiet street with quick access to the Henday, schools, shopping, parks, and everyday amenities, this home offers the perfect blend of comfort and convenience. The bright main floor features updated vinyl plank flooring, tile, quartz countertops, a modern kitchen, spacious living and dining areas, a versatile den, and a 2-pc bath. Large windows throughout fill the home with natural light. Upstairs you'll find 3 generous bedrooms, new carpet, a full bath, and upstairs laundry. The spacious primary suite features a walk-in closet and a 5-pc ensuite with dual sinks. The second bedroom also has a walk-in closet. Stay comfortable with A/C and a tankless water heater. The basement is partially finished. The rear includes a large concrete parking pad complete with a large deck and gazebo. This home is thoughtfully designed for everyday living, perfect for a growing family! (id:67053)
Property details
Property
- List price
- $449,900
- Style
- House
- Year built
- 2013
- Living area
- 1,583 square feet
- MLS® number
- E4501514
Interior
- Bedrooms
- 3
- Bathrooms
- 3
- Basement
- Partially finished, Full
- Appliances
- Washer, Refrigerator, Dishwasher, Stove, Dryer
Systems
- Heating
- Forced air
Parking
- Parking
- Parking Pad
Condo fee
- Ownership
- Freehold
City assessment
- Assessed value
- $437,000 (2025)
- Assessment class
- Residential
Lot & site
- Lot size
- 304 m² (3,276 sq ft)
- Lot features
- Lane, No Animal Home, No Smoking Home, Level
- Site influences
- Lane, No Animal Home, No Smoking Home, Level
- Community
- McConachie Area
Rooms
Main level
- Living room—
- Dining room—
- Kitchen—
Upper Level
- Primary Bedroom—
- Bedroom 2—
- Bedroom 3—
More homes in McConachie Area
All 66 homes for sale in McConachie Area, newest first, with schools, parks and what the neighbourhood sells for.
Listing courtesy of MaxWell Progressive. Listing data is provided under copyright by the REALTORS® Association of Edmonton via the CREA Data Distribution Facility (DDF®). Information is deemed reliable but is not guaranteed accurate by CREA, the board, or Real Living, and should be independently verified. Not intended to solicit properties currently listed for sale.