#110 – 6083 Maynard Way NW
MacTaggart · Edmonton, AB T6R 0S5
MLS® E4501502 · Listing courtesy of RE/MAX Excellence
1 bedrooms · 1 bathrooms · 847 sq ft · Built 2010 · Condo
About this home
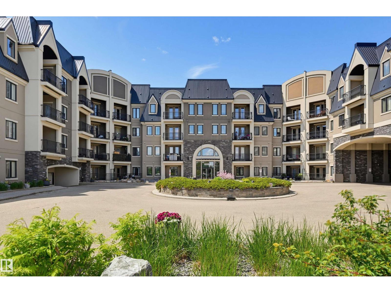
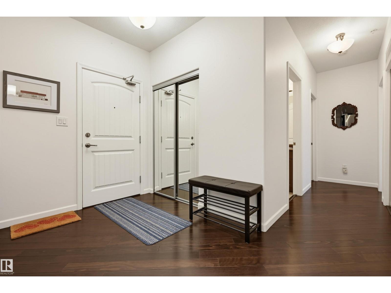
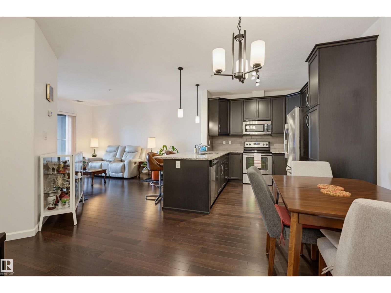
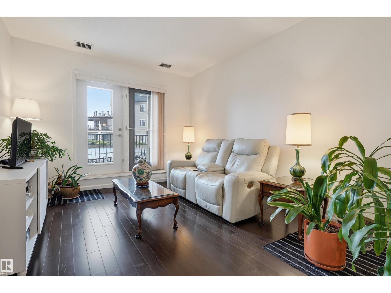
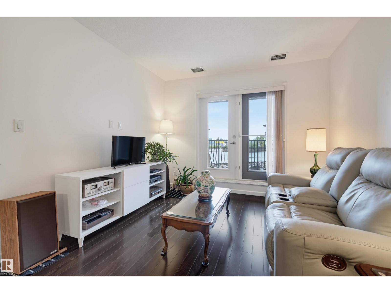
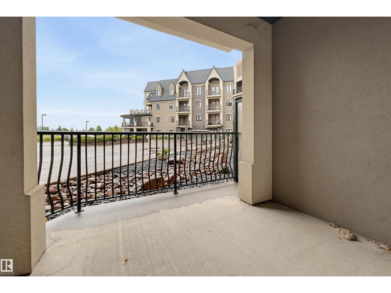
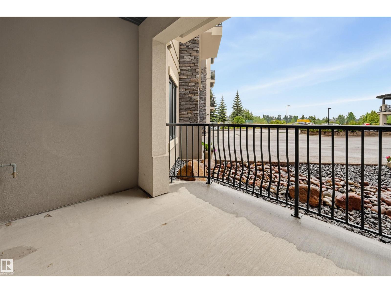
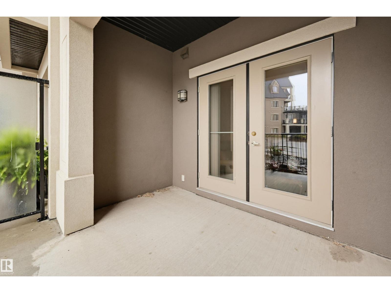
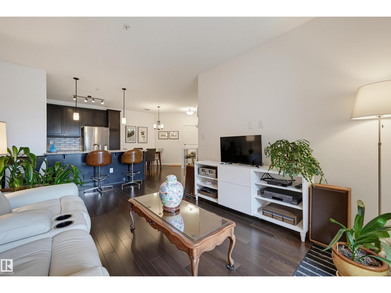
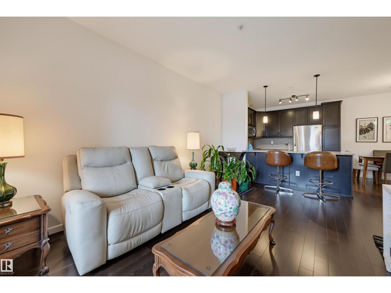
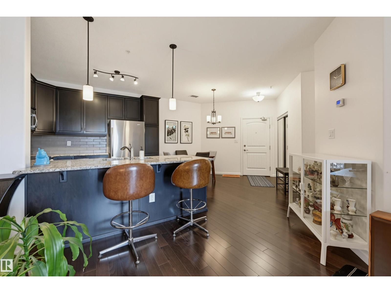
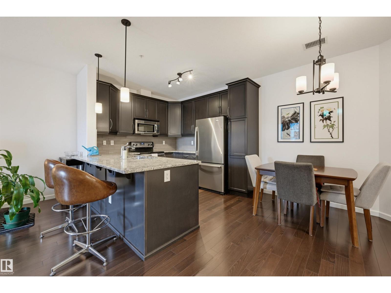
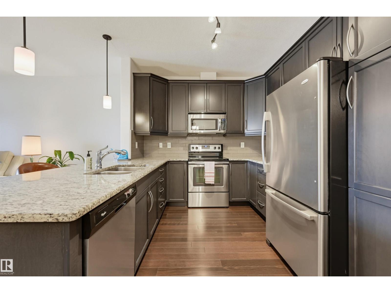
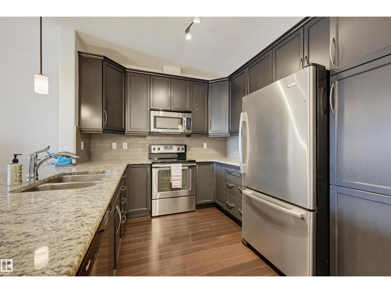
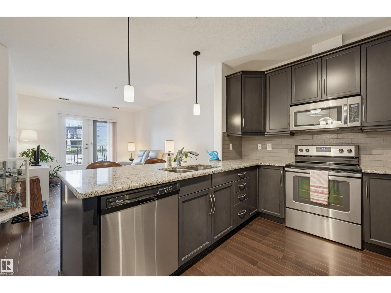
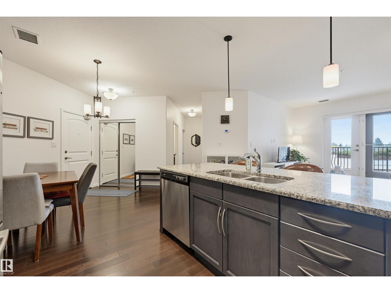
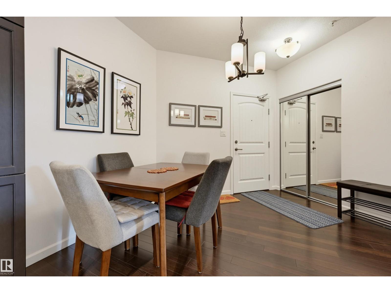
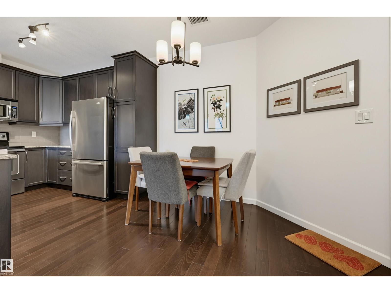
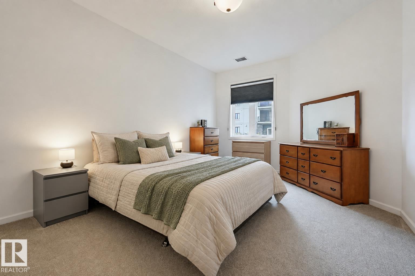
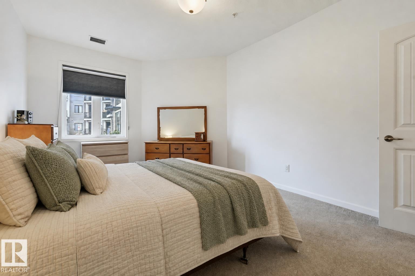
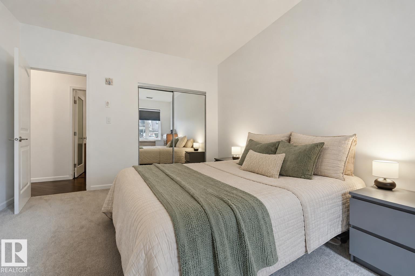
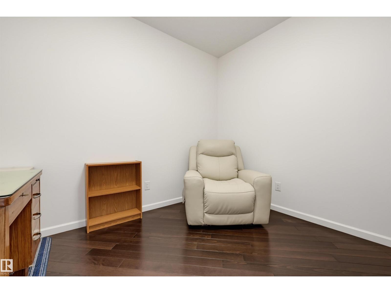
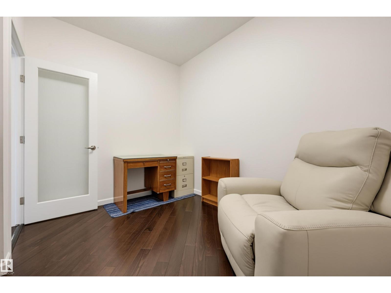
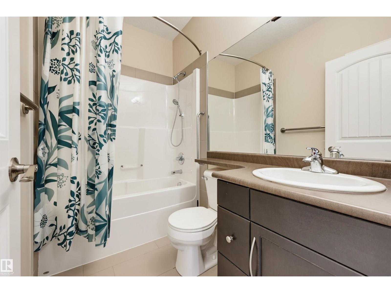
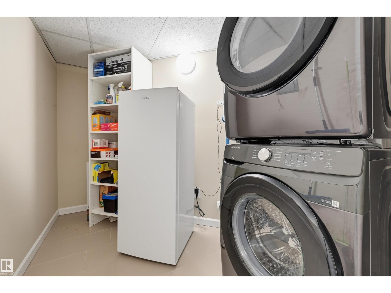
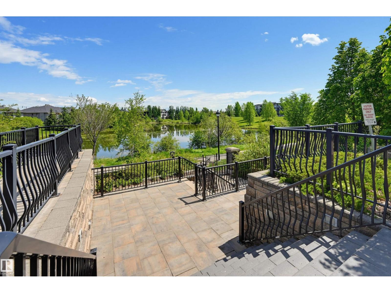
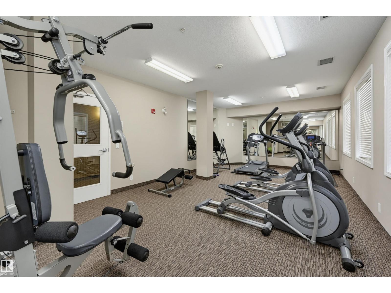
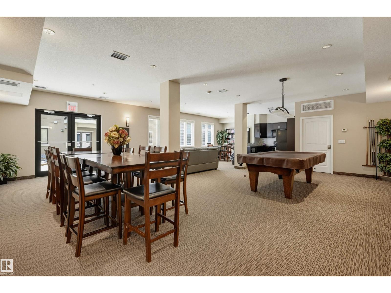
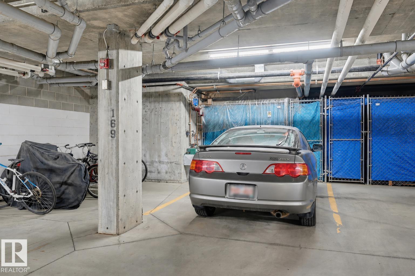
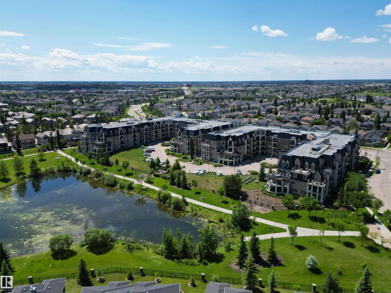
Well maintained main-floor condo offering 1 bed, 1 bath & a den. Convenience with natural surroundings in the beautiful Mactaggart community. With a covered side entrance just steps away, grocery pickups, deliveries, & everyday access couldn't be easier. Inside, you'll appreciate the 9' ceilings, modern finishes, rich espresso cabinetry incl pantry, & peninsula with pendant lighting. Dining area (fits lg table) is adjacent to the bright living room with patio doors opening to the patio; tranquil views of the trees surrounding the pond. Enjoy easy access to scenic walking trails leading to the stunning Sanctuary. The spacious primary bedroom provides a peaceful space to recharge, while the versatile den, previously used as a bedroom, offers flexibility for guests, home office, or hobbies. A full bathroom, in-suite laundry with storage, titled parking & storage unit complete this exceptional home. Other amenities include: fitness room, guest suite & large party room with a pool table for larger gatherings. (id:67053)
Property details
Property
- List price
- $235,000
- Style
- Apartment
- Year built
- 2010
- Living area
- 847 square feet
- MLS® number
- E4501502
Interior
- Bedrooms
- 1
- Bathrooms
- 1
- Basement
- None
- Appliances
- Washer, Refrigerator, Dishwasher, Stove, Dryer, Microwave Range Hood Combo, Window Coverings
Systems
- Heating
- Coil Fan
Parking
- Parking
- Underground, Heated Garage
Condo fee
- Fee
- $436 monthly
- Includes
- Exterior Maintenance, Property Management, Heat, Water, Insurance, Other, See Remarks
- Ownership
- Condo/Strata
City assessment
- Assessed value
- $230,000 (2025)
- Assessment class
- Residential
Lot & site
- Lot size
- 54 m² (584 sq ft)
- Lot features
- Closet Organizers, No Animal Home, No Smoking Home, Environmental reserve
- Site influences
- Closet Organizers, No Animal Home, No Smoking Home, Environmental reserve, Lake Privileges, Public Swimming Pool
- Community
- MacTaggart
Rooms
Main level
- Living room4.86 × 3.48 meters
- Dining room2.83 × 2.73 meters
- Kitchen3.13 × 2.88 meters
- Den3.19 × 2.88 meters
- Primary Bedroom4.77 × 3.48 meters
The building
Waterstone: sold prices, condo fees and every unit for sale in the building.
More homes in MacTaggart
All 27 homes for sale in MacTaggart, newest first, with schools, parks and what the neighbourhood sells for.
Listing courtesy of RE/MAX Excellence. Listing data is provided under copyright by the REALTORS® Association of Edmonton via the CREA Data Distribution Facility (DDF®). Information is deemed reliable but is not guaranteed accurate by CREA, the board, or Real Living, and should be independently verified. Not intended to solicit properties currently listed for sale.