#100 – 3705 141 Street SW
Desrochers Area · Edmonton, AB T6W 3J2
MLS® E4500998 · Listing courtesy of Royal Lepage Arteam Realty
3 bedrooms · 3 bathrooms · 1,170 sq ft · Built 2025 · Townhouse
About this home
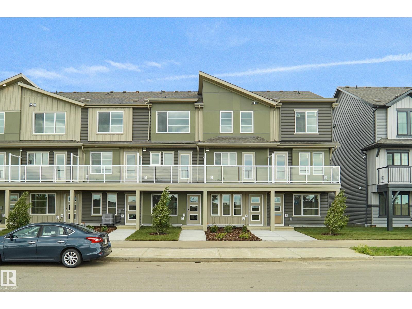
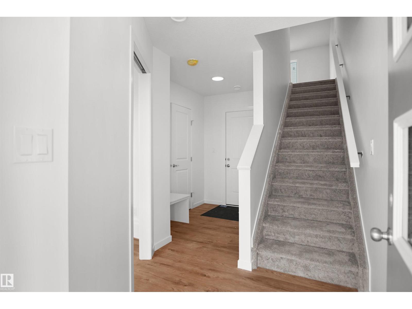
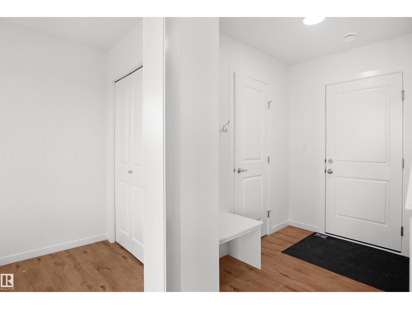
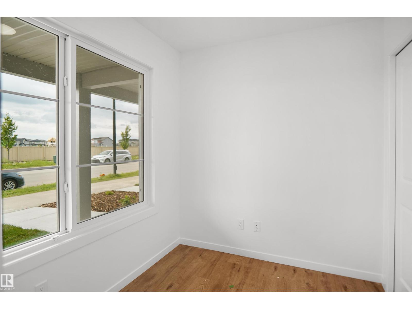
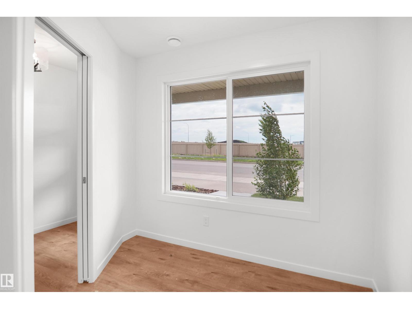
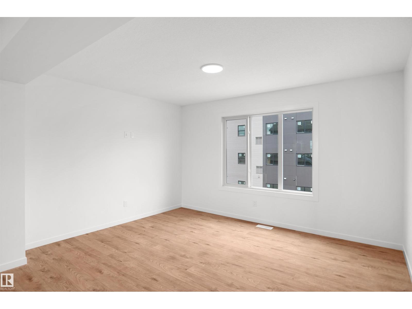
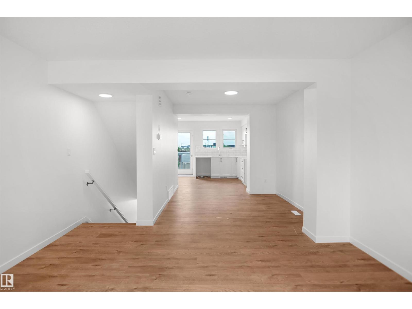
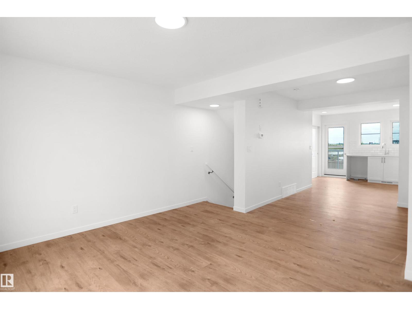
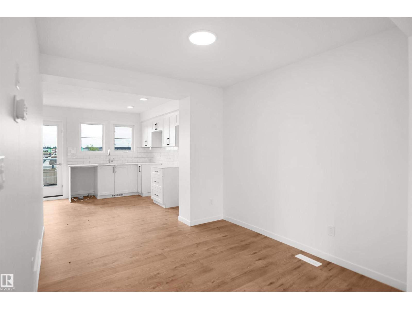
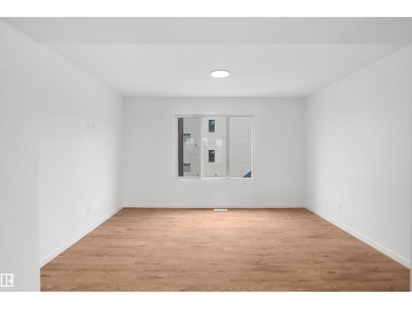
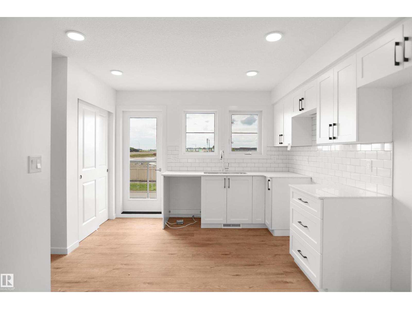
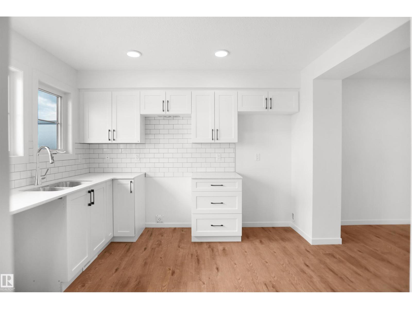
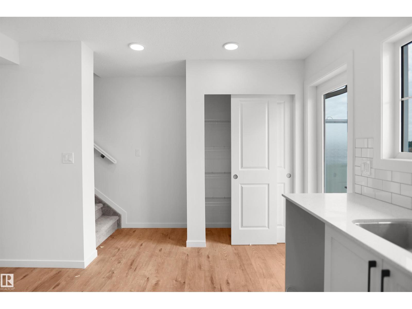
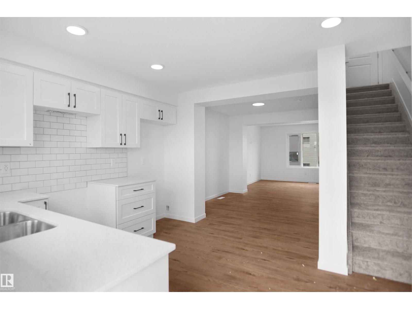
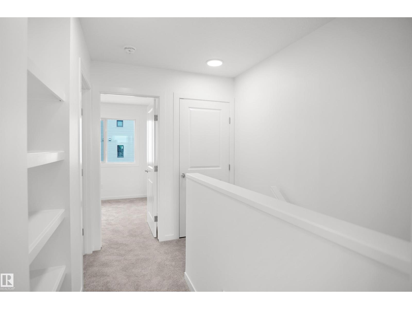
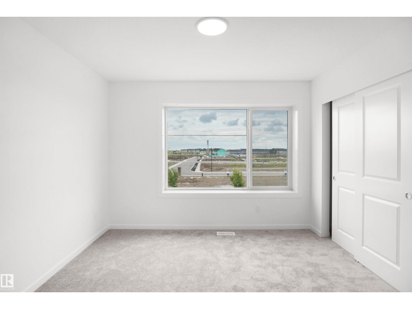
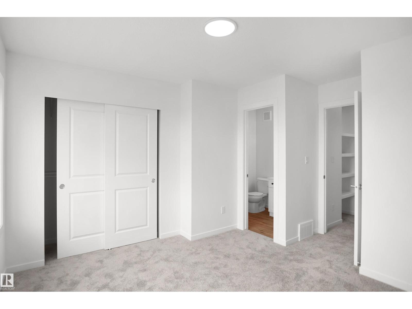
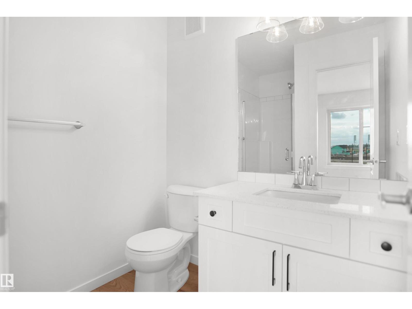
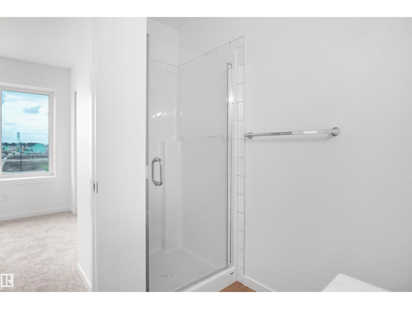
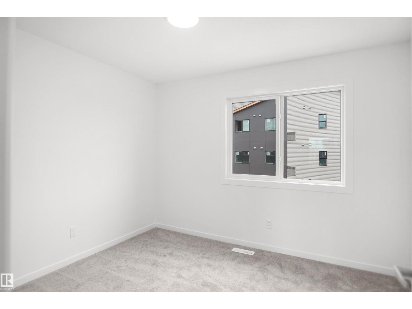
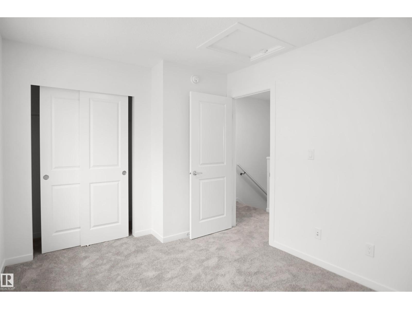
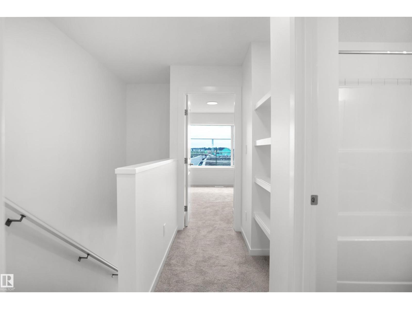
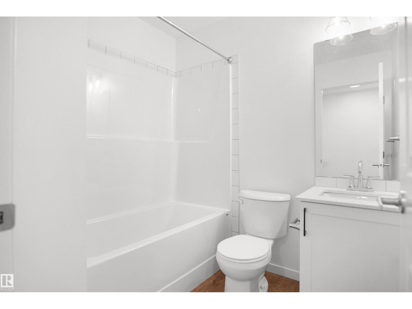
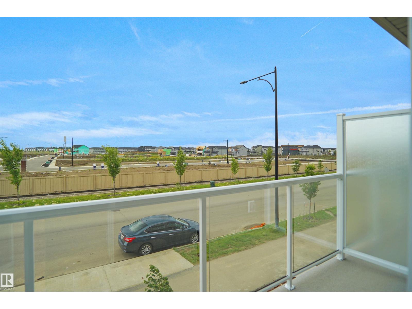
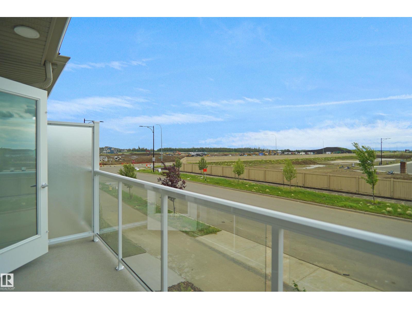
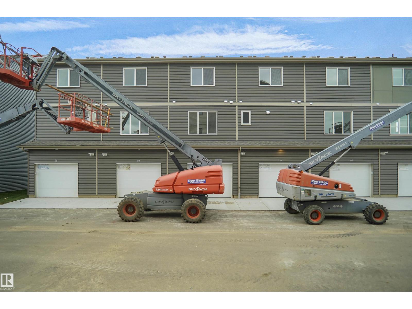
This is StreetSide Developments the Abbey model. This innovative home design with the ground level featuring a single oversized attached garage that leads to the front entrance and a main floor den or bedroom. It features a large kitchen. The cabinets are modern and there is a full back splash & quartz counter tops. It is open to the living room and the living room features lots of windows that makes is super bright. . The deck has a vinyl surface & glass with aluminum railing that is off the kitchen. This home features 2 Primary bedrooms with 2 full bathrooms. The flooring is luxury vinyl plank & carpet. Maintenance fees are $81/month. It is professionally landscaped. Visitor parking on site. This home is now move in ready ! (id:67053)
Property details
Property
- List price
- $329,998
- Style
- Row / Townhouse
- Year built
- 2025
- Living area
- 1,170 square feet
- MLS® number
- E4500998
Interior
- Bedrooms
- 3
- Bathrooms
- 3
- Basement
- None
- Appliances
- See remarks
Systems
- Heating
- Forced air
Parking
- Parking
- Attached Garage
Condo fee
- Fee
- $81 monthly
- Includes
- Insurance, Other, See Remarks
- Ownership
- Condo/Strata
City assessment
- Assessed value
- $320,000 (2025)
- Assessment class
- Residential
Lot & site
- Lot features
- See remarks, Park/reserve
- Site influences
- See remarks, Park/reserve
- Community
- Desrochers Area
Rooms
Main level
- Living room—
- Dining room—
- Kitchen—
- Den—
- Bedroom 3—
Upper Level
- Primary Bedroom—
- Bedroom 2—
More homes in Desrochers Area
All 37 homes for sale in Desrochers Area, newest first, with schools, parks and what the neighbourhood sells for.
Listing courtesy of Royal Lepage Arteam Realty. Listing data is provided under copyright by the REALTORS® Association of Edmonton via the CREA Data Distribution Facility (DDF®). Information is deemed reliable but is not guaranteed accurate by CREA, the board, or Real Living, and should be independently verified. Not intended to solicit properties currently listed for sale.