17733 64A Street NW
McConachie Area · Edmonton, AB T5Y 3X4
MLS® E4500845 · Listing courtesy of RE/MAX Excellence
4 bedrooms · 4 bathrooms · 1,604 sq ft · Built 2019 · House
About this home
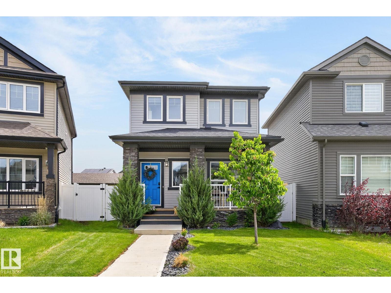
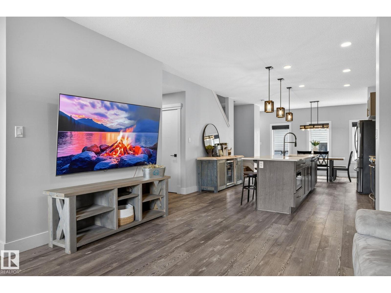
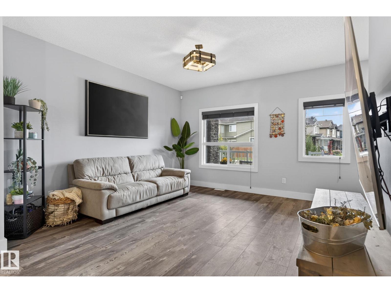
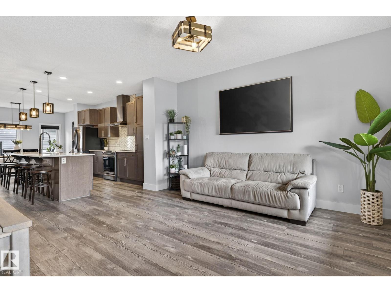
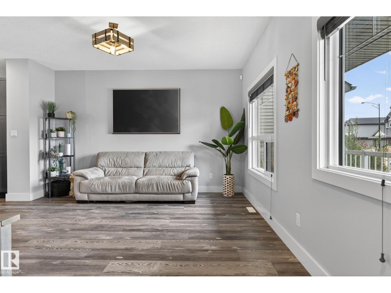
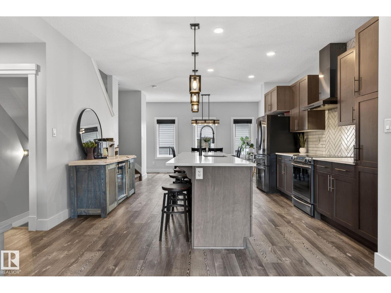
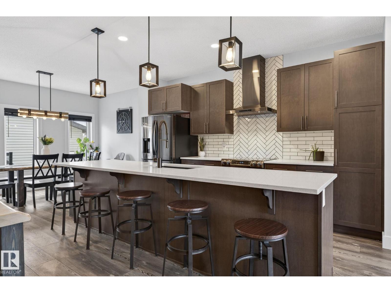
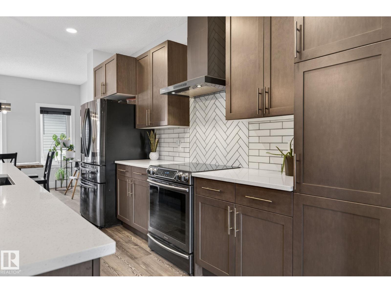
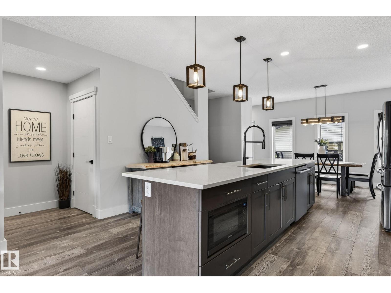
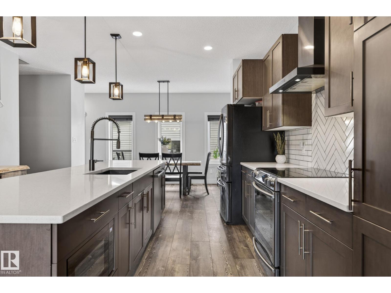
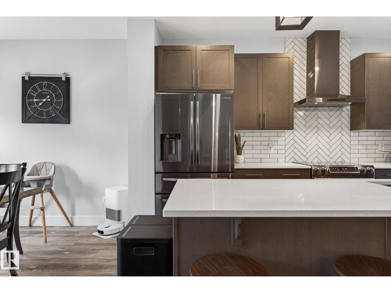
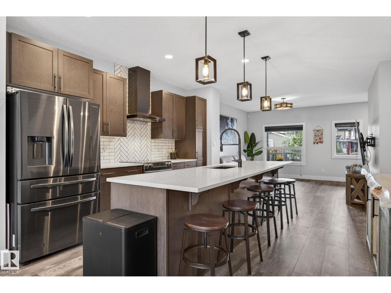
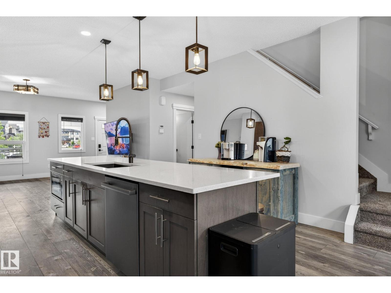
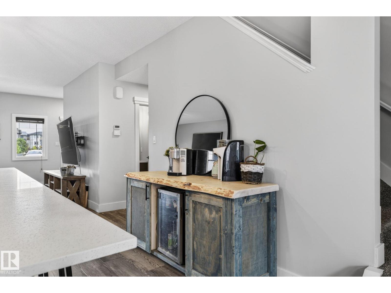
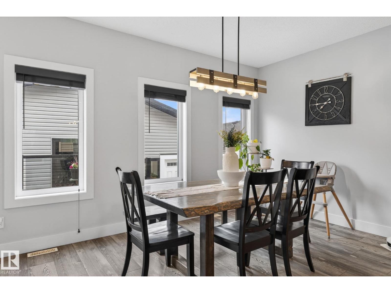
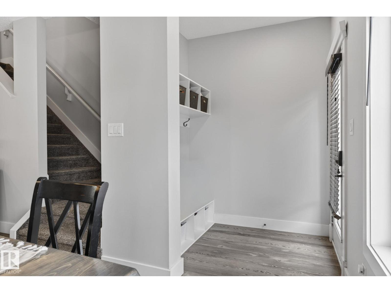
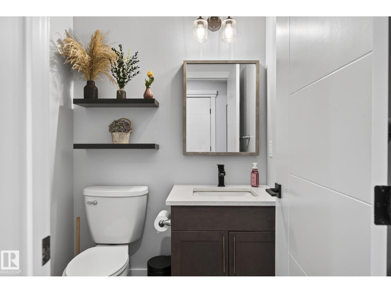
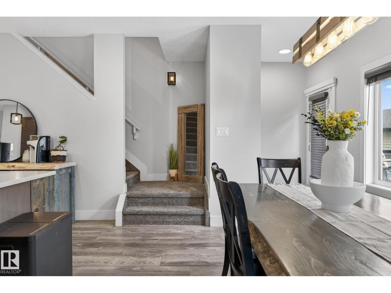
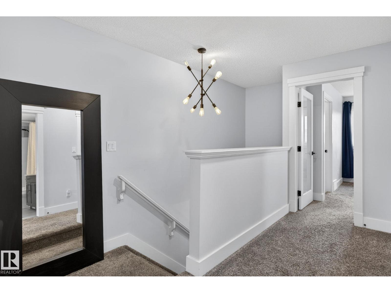
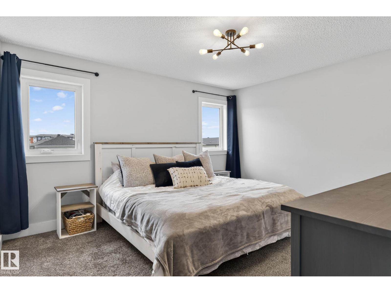
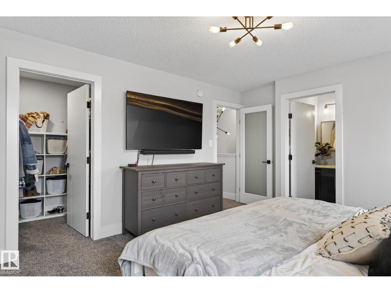
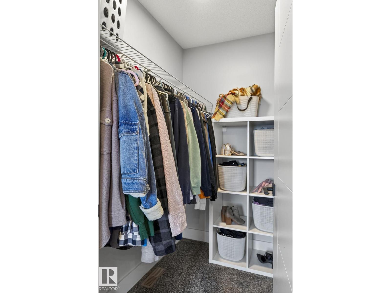
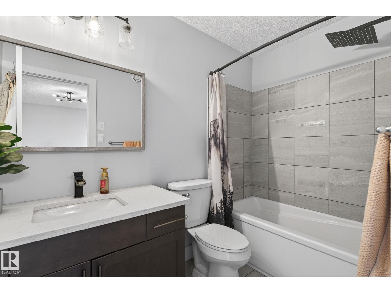
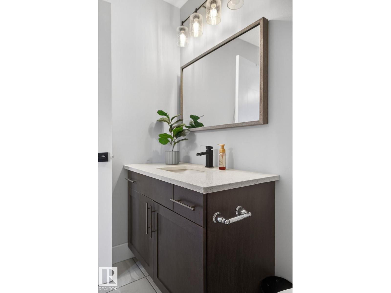
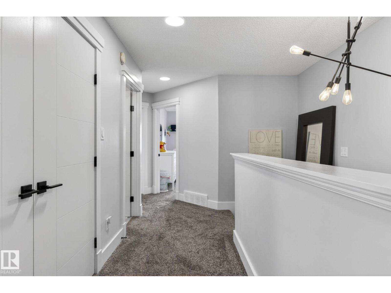
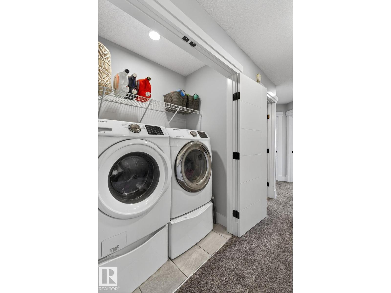
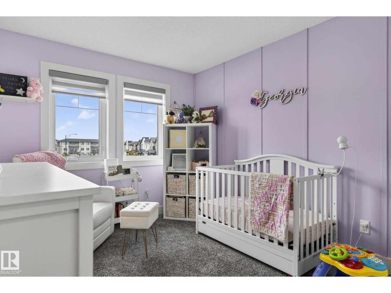
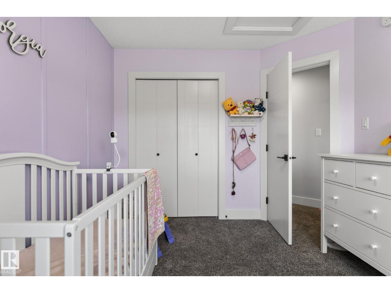
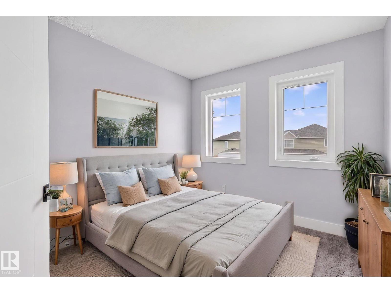
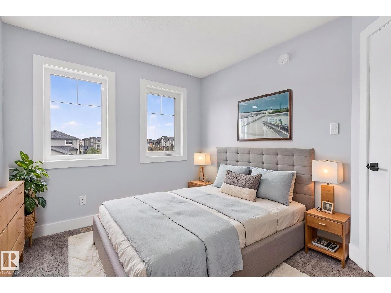
Welcome to this Stunning Custom Built 1,604 SQFT 2 STOREY Home in the desirable community of McConachie! Thoughtfully designed and extensively Upgraded by the builder, this exceptional property offers 4 bedrooms, 3.5 bathrooms, and a perfect blend of style, comfort, and functionality for modern family living. The bright and inviting Main Floor features an Open Concept Layout ideal for both everyday living and entertaining, while the Quality Finishes and UPGRADES throughout showcase true pride of ownership. Upstairs you'll find 3 spacious Bedrooms, including a Large Master Retreat with Private Ensuite and Walk-In Closet. The Fully Finished Basement adds valuable living space with a large Recreation Room, an additional bedroom, and a full bathroom perfect for guests or movie and sports nights. The true showstopper is the RARE OVERSIZED 24'x28' DOUBLE GARAGE providing exceptional space for vehicles, storage, hobbies, or a workshop. Located close to schools, parks & Public Transportation. (id:67053)
Property details
Property
- List price
- $539,900
- Style
- House
- Year built
- 2019
- Living area
- 1,604 square feet
- MLS® number
- E4500845
Interior
- Bedrooms
- 4
- Bathrooms
- 4
- Basement
- Finished, Full
- Appliances
- Washer, Refrigerator, Dishwasher, Stove, Dryer, Hood Fan, Window Coverings, Garage door opener, Garage door opener remote(s)
Systems
- Heating
- Forced air
Parking
- Parking
- Detached Garage, Oversize
Condo fee
- Ownership
- Freehold
City assessment
- Assessed value
- $526,500 (2025)
- Assessment class
- Residential
Lot & site
- Lot features
- Lane, No Smoking Home
- Site influences
- Lane, No Smoking Home
- Community
- McConachie Area
Rooms
Main level
- Living room4.11 × 4.37 meters
- Dining room4.12 × 3.06 meters
- Kitchen5.79 × 4.44 meters
Upper Level
- Primary Bedroom4.45 × 3.71 meters
- Bedroom 22.88 × 3.57 meters
- Bedroom 32.81 × 3.41 meters
Lower level
- Bedroom 43.89 × 3.07 meters
- Recreation room5.13 × 3.97 meters
More homes in McConachie Area
All 68 homes for sale in McConachie Area, newest first, with schools, parks and what the neighbourhood sells for.
Listing courtesy of RE/MAX Excellence. Listing data is provided under copyright by the REALTORS® Association of Edmonton via the CREA Data Distribution Facility (DDF®). Information is deemed reliable but is not guaranteed accurate by CREA, the board, or Real Living, and should be independently verified. Not intended to solicit properties currently listed for sale.