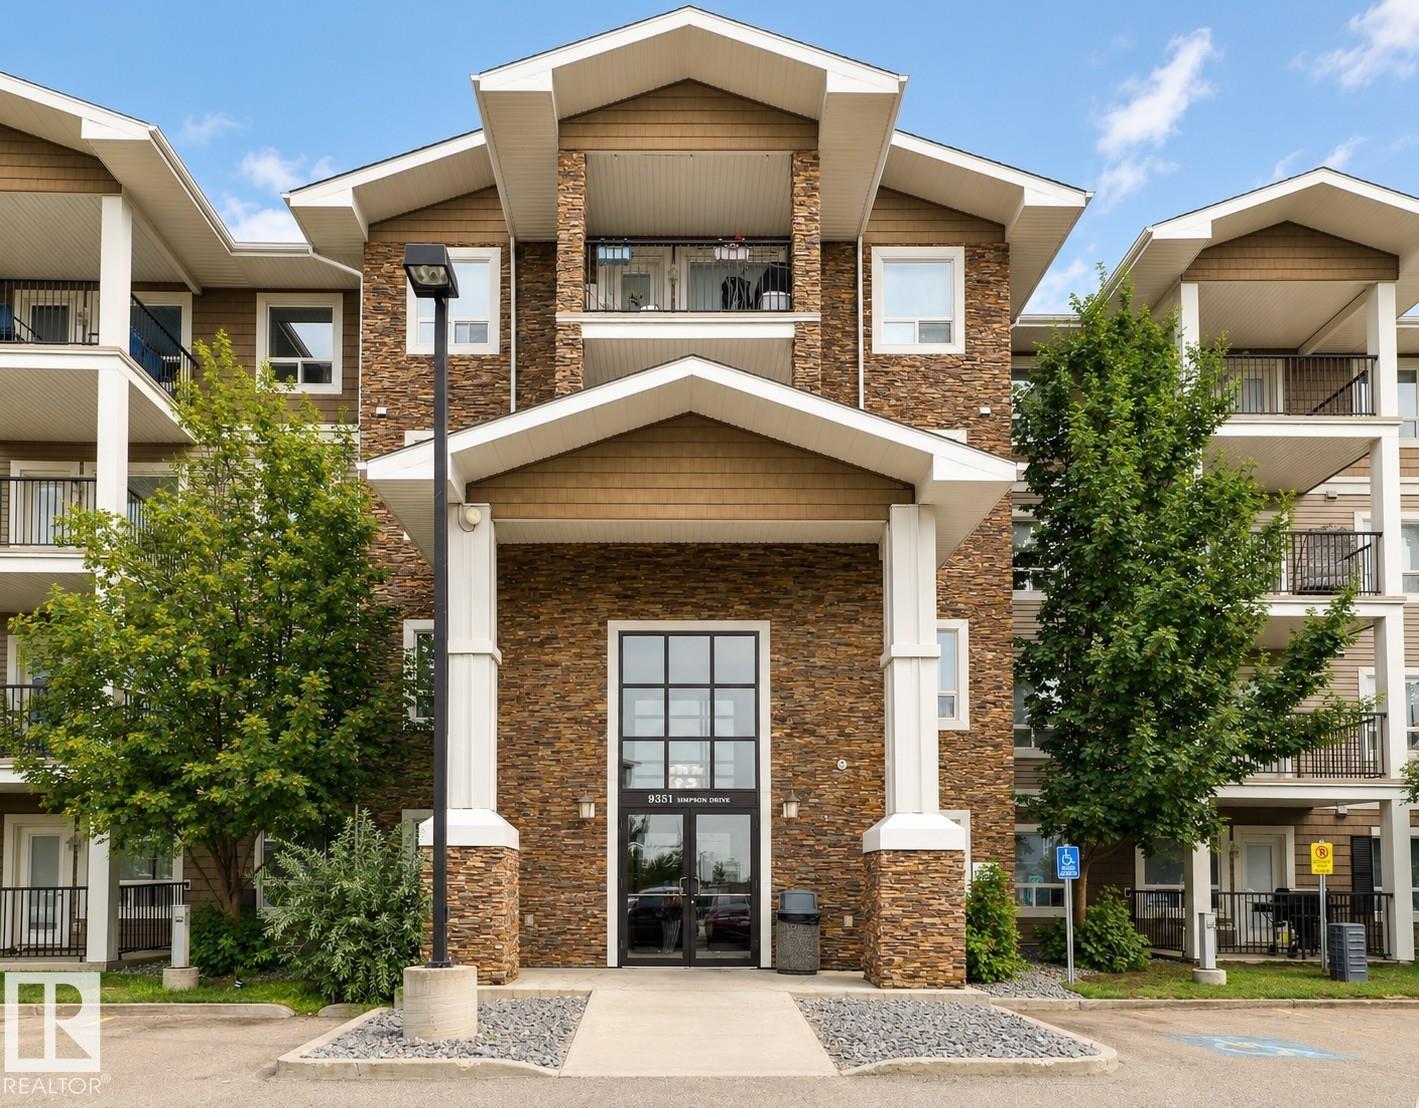
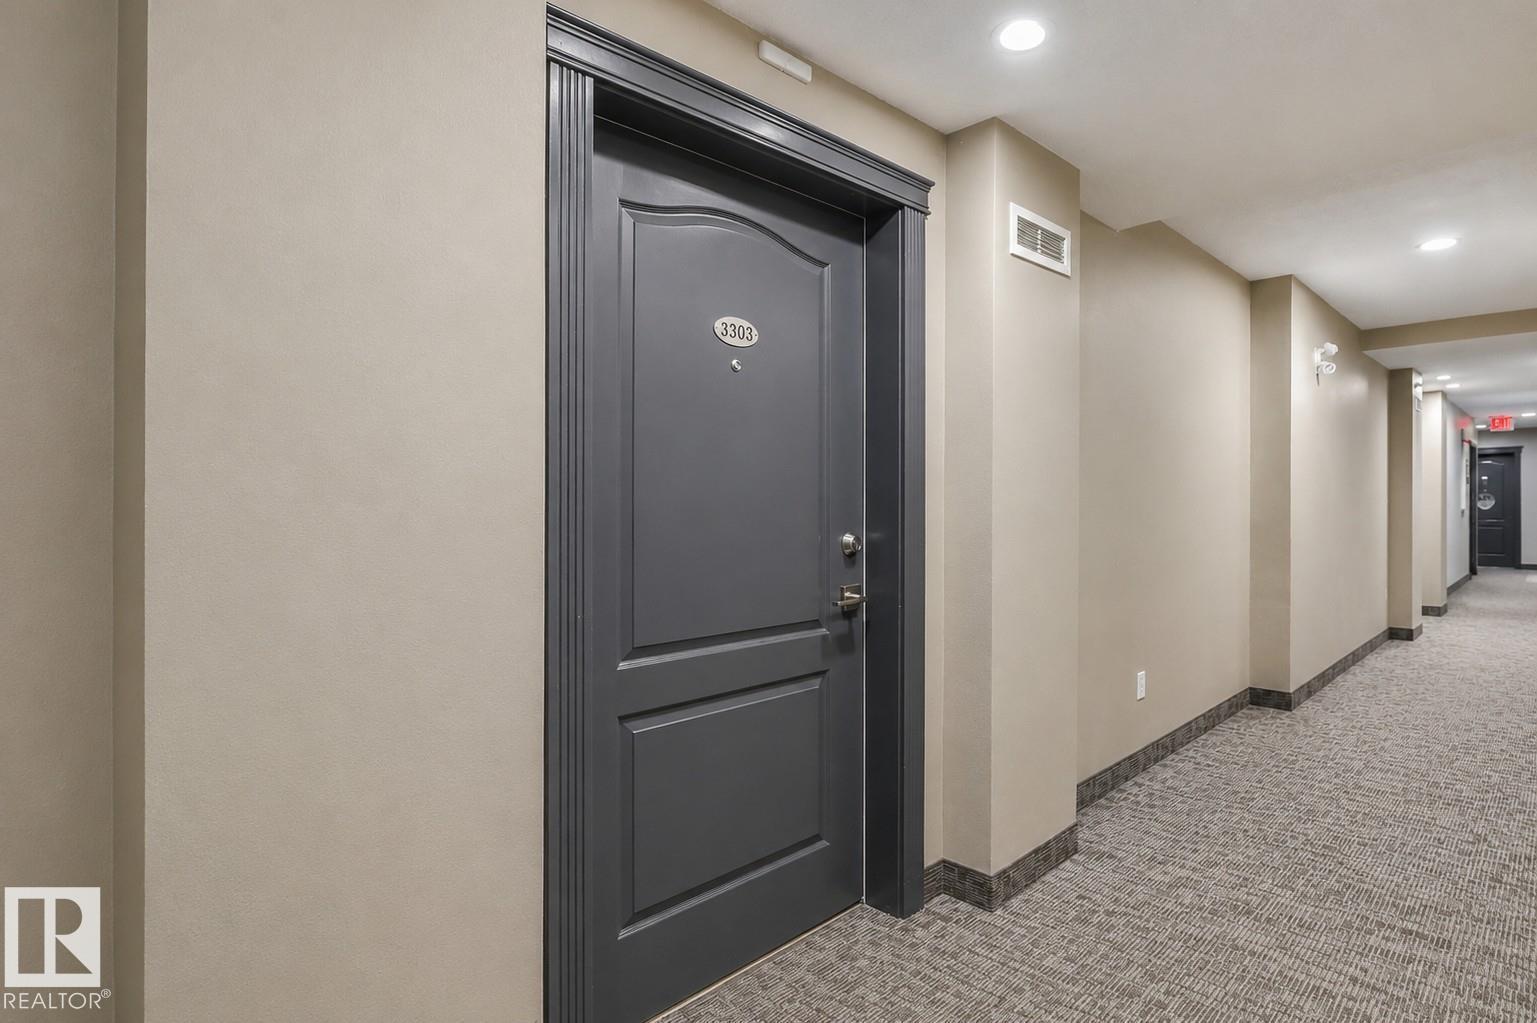
#3303 – 9351 Simpson Drive NW
South Terwillegar · Edmonton, AB T6R 0N4
MLS® E4500843 · Listing courtesy of Homes & Gardens Real Estate Limited
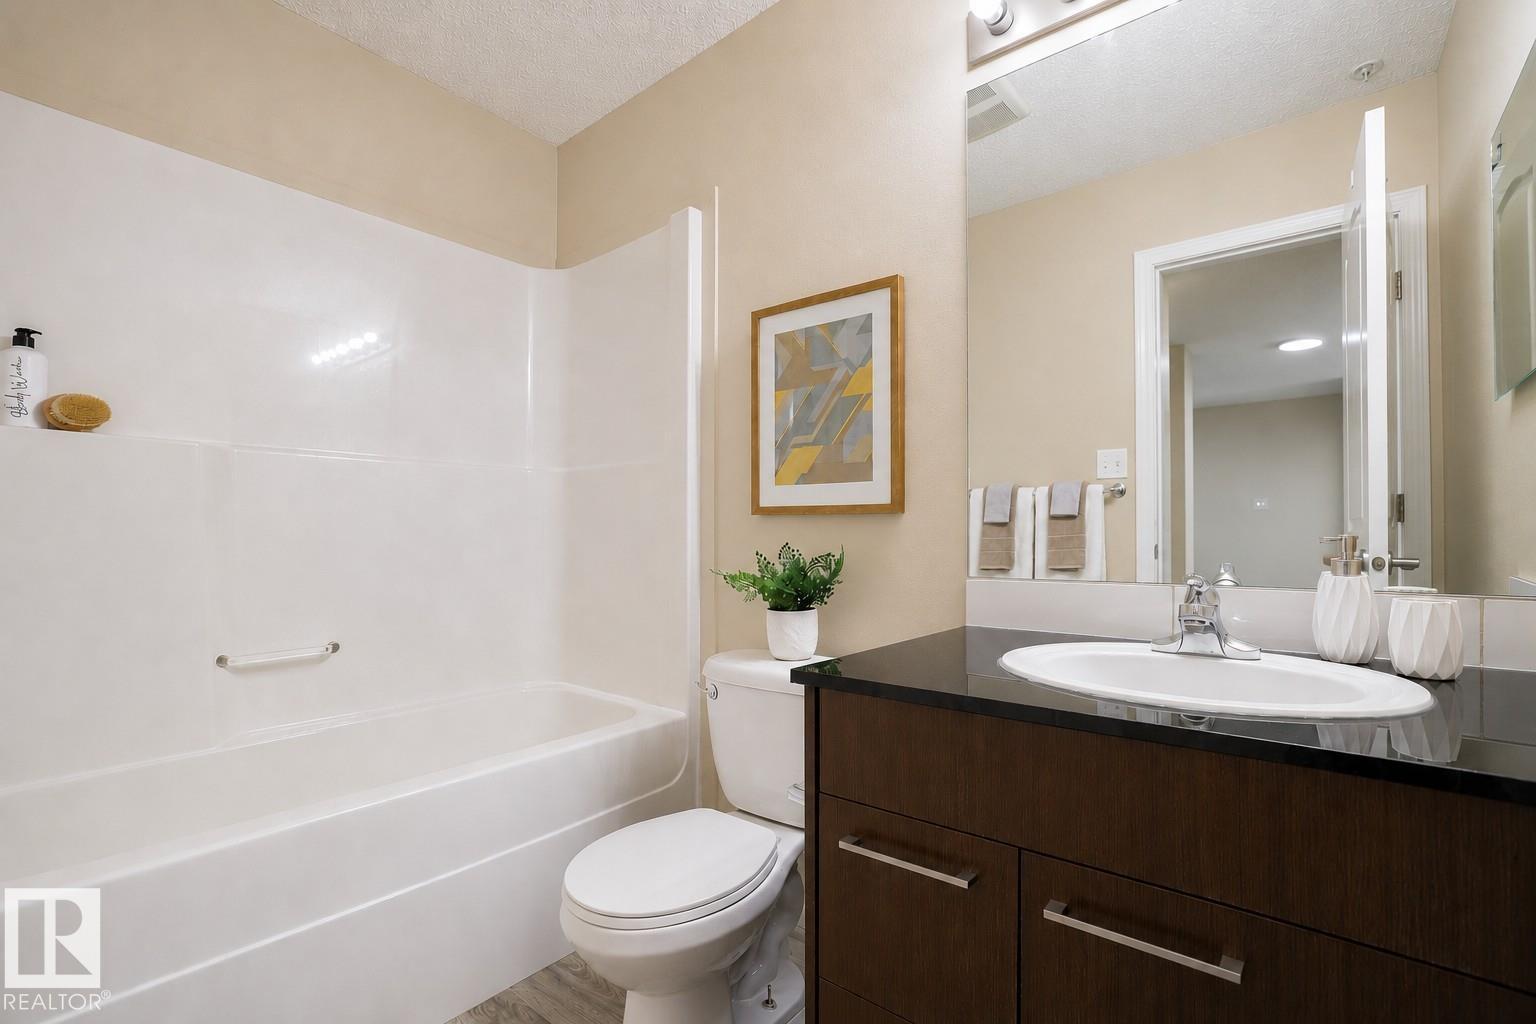
2 bedrooms · 2 bathrooms · 829 sq ft · Built 2010 · Condo
About this home

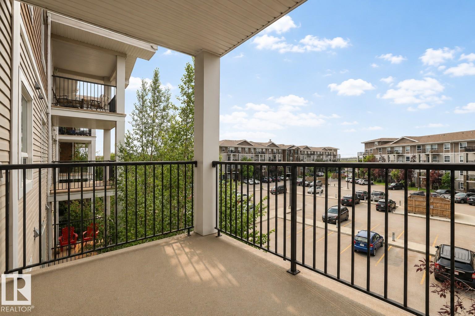
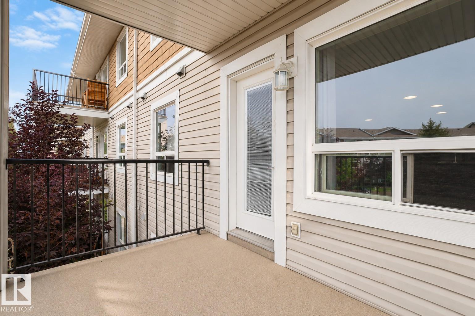
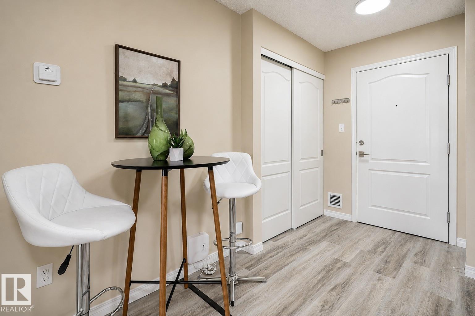
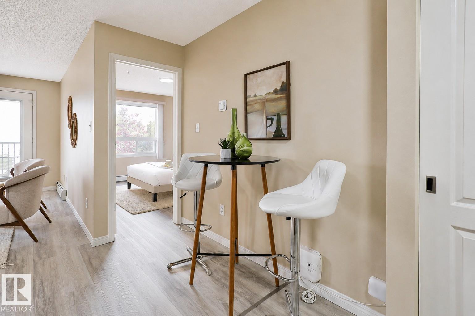
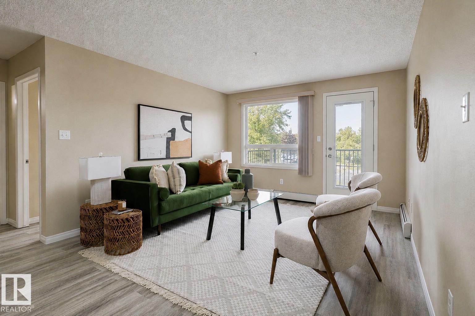
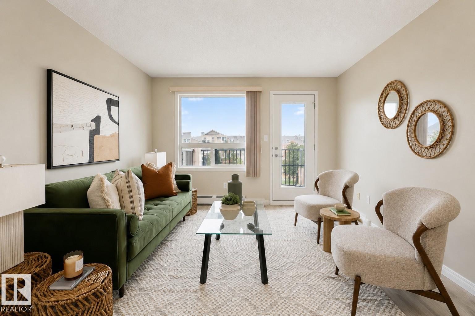
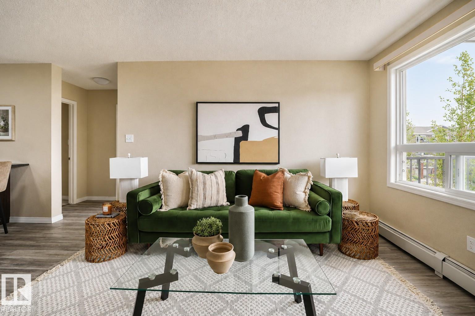
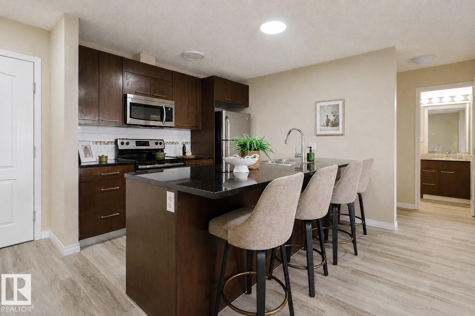
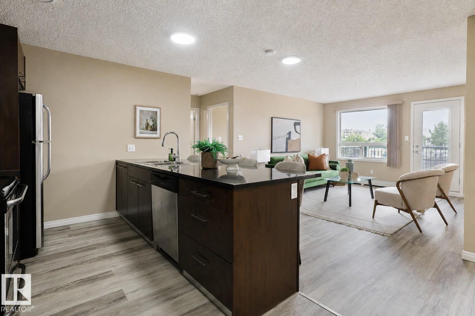
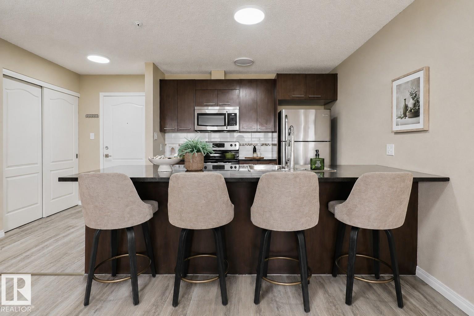
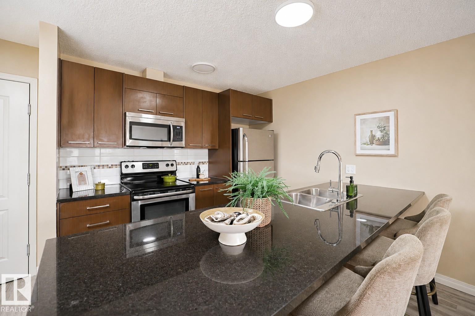
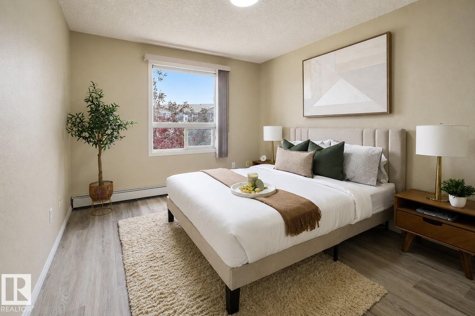
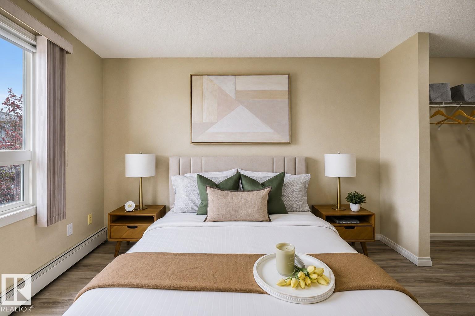
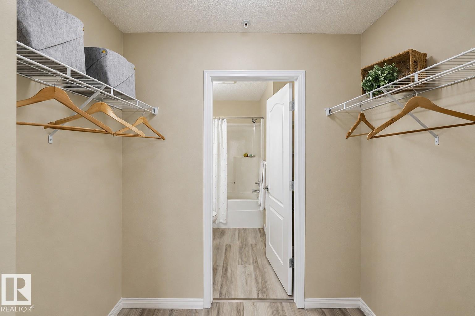
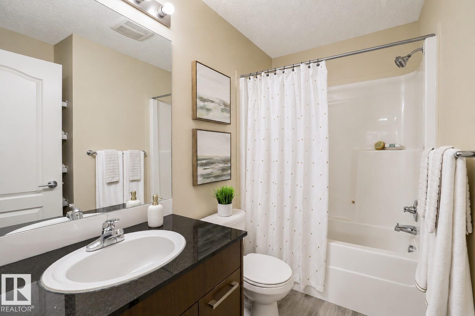
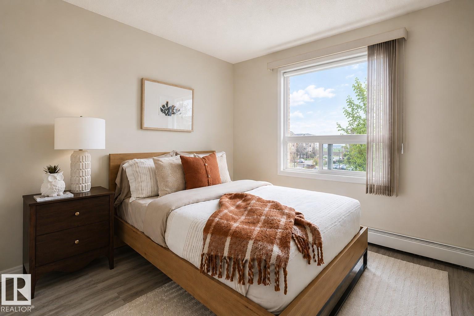
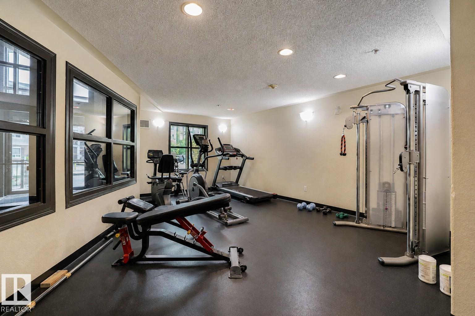
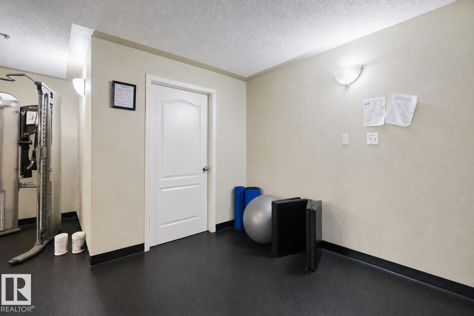
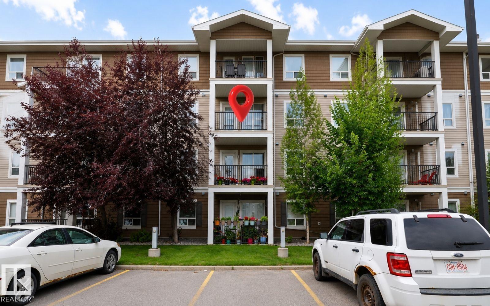
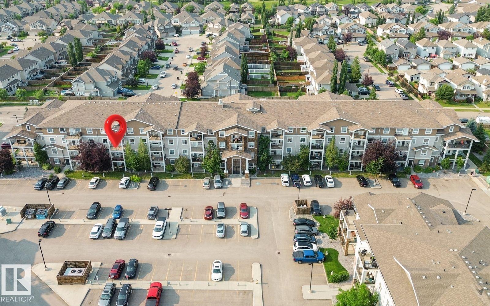
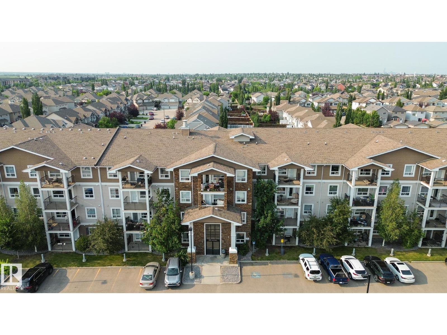
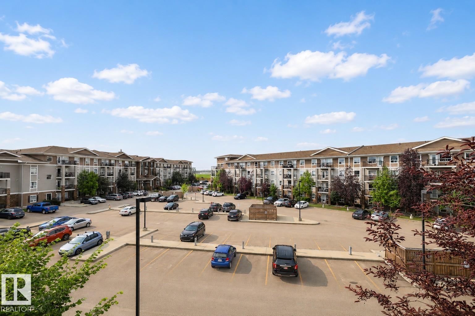
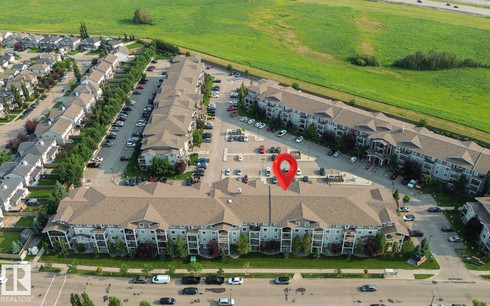
Welcome to this beautifully updated 3rd floor condo in the highly desirable community of South Terwillegar! Freshly painted and featuring brand-new luxury vinyl plank flooring with upgraded soundproof underlayment throughout, this move-in-ready home offers a bright, open-concept layout perfect for everyday living. The modern kitchen features stainless steel appliances, granite countertops, and ample cabinetry, seamlessly connecting to the spacious living and dining areas. Step onto your private balcony and enjoy open views, an ideal space to relax or entertain. A rare bonus is the titled parking stall conveniently located directly below your balcony. Residents also enjoy access to a well-equipped fitness centre. Ideally located near parks, walking trails, shopping, restaurants, schools, public transit, Terwillegar Recreation Centre, and Anthony Henday Drive. The well-managed condo boasts an exceptionally well-funded reserve fund. Perfect for first-time buyers, downsizers, or investors! (id:67053)
Property details
Property
- List price
- $199,990
- Style
- Apartment
- Year built
- 2010
- Living area
- 829 square feet
- MLS® number
- E4500843
Interior
- Bedrooms
- 2
- Bathrooms
- 2
- Basement
- None
- Appliances
- Refrigerator, Dishwasher, Stove, Microwave Range Hood Combo, Washer/Dryer Stack-Up
Systems
- Heating
- Baseboard heaters
Parking
- Parking
- Stall
Condo fee
- Fee
- $558 monthly
- Includes
- Common Area Maintenance, Exterior Maintenance, Landscaping, Property Management, Heat, Water, Insurance, Other, See Remarks
- Ownership
- Condo/Strata
Lot & site
- Lot features
- Park/reserve, No Smoking Home
- Site influences
- Park/reserve, No Smoking Home
- Community
- South Terwillegar
Rooms
Main level
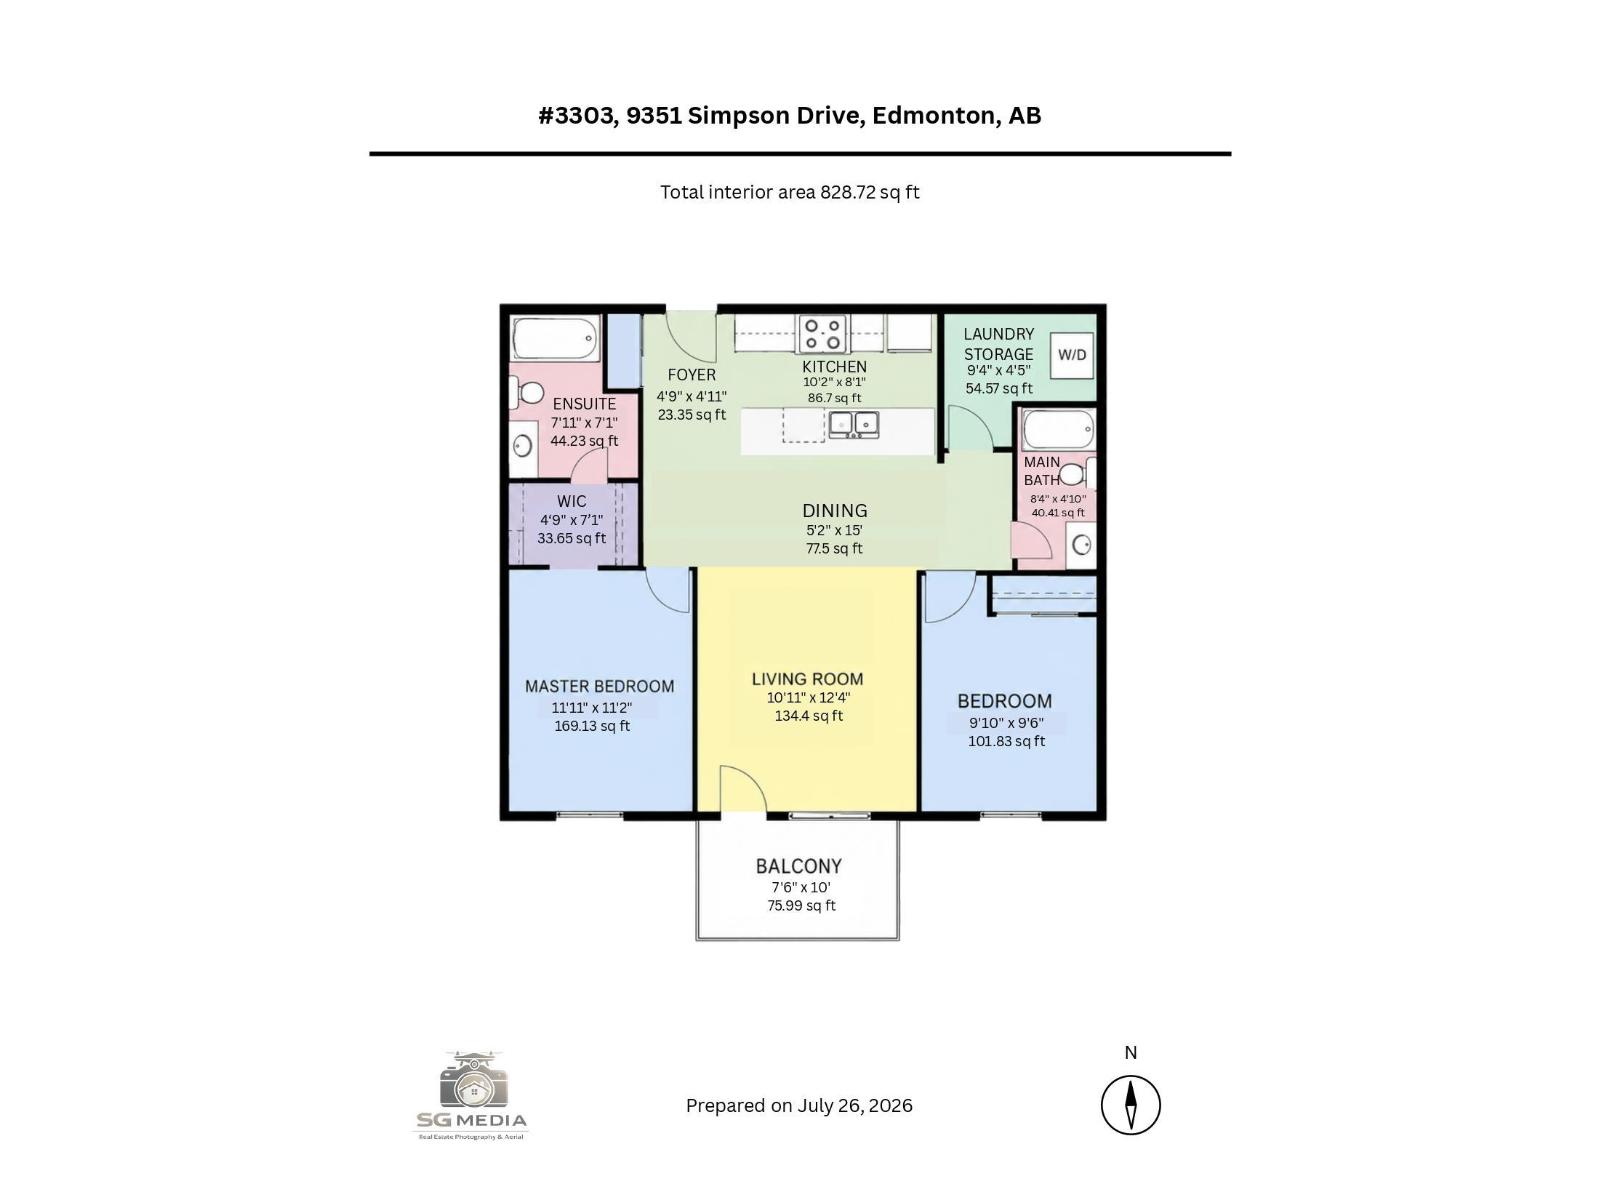
- Living room3.33 × 3.76 meters
- Dining room4.57 × 1.57 meters
- Kitchen3.1 × 2.46 meters
- Primary Bedroom3.63 × 3.4 meters
- Bedroom 23.0 × 2.9 meters
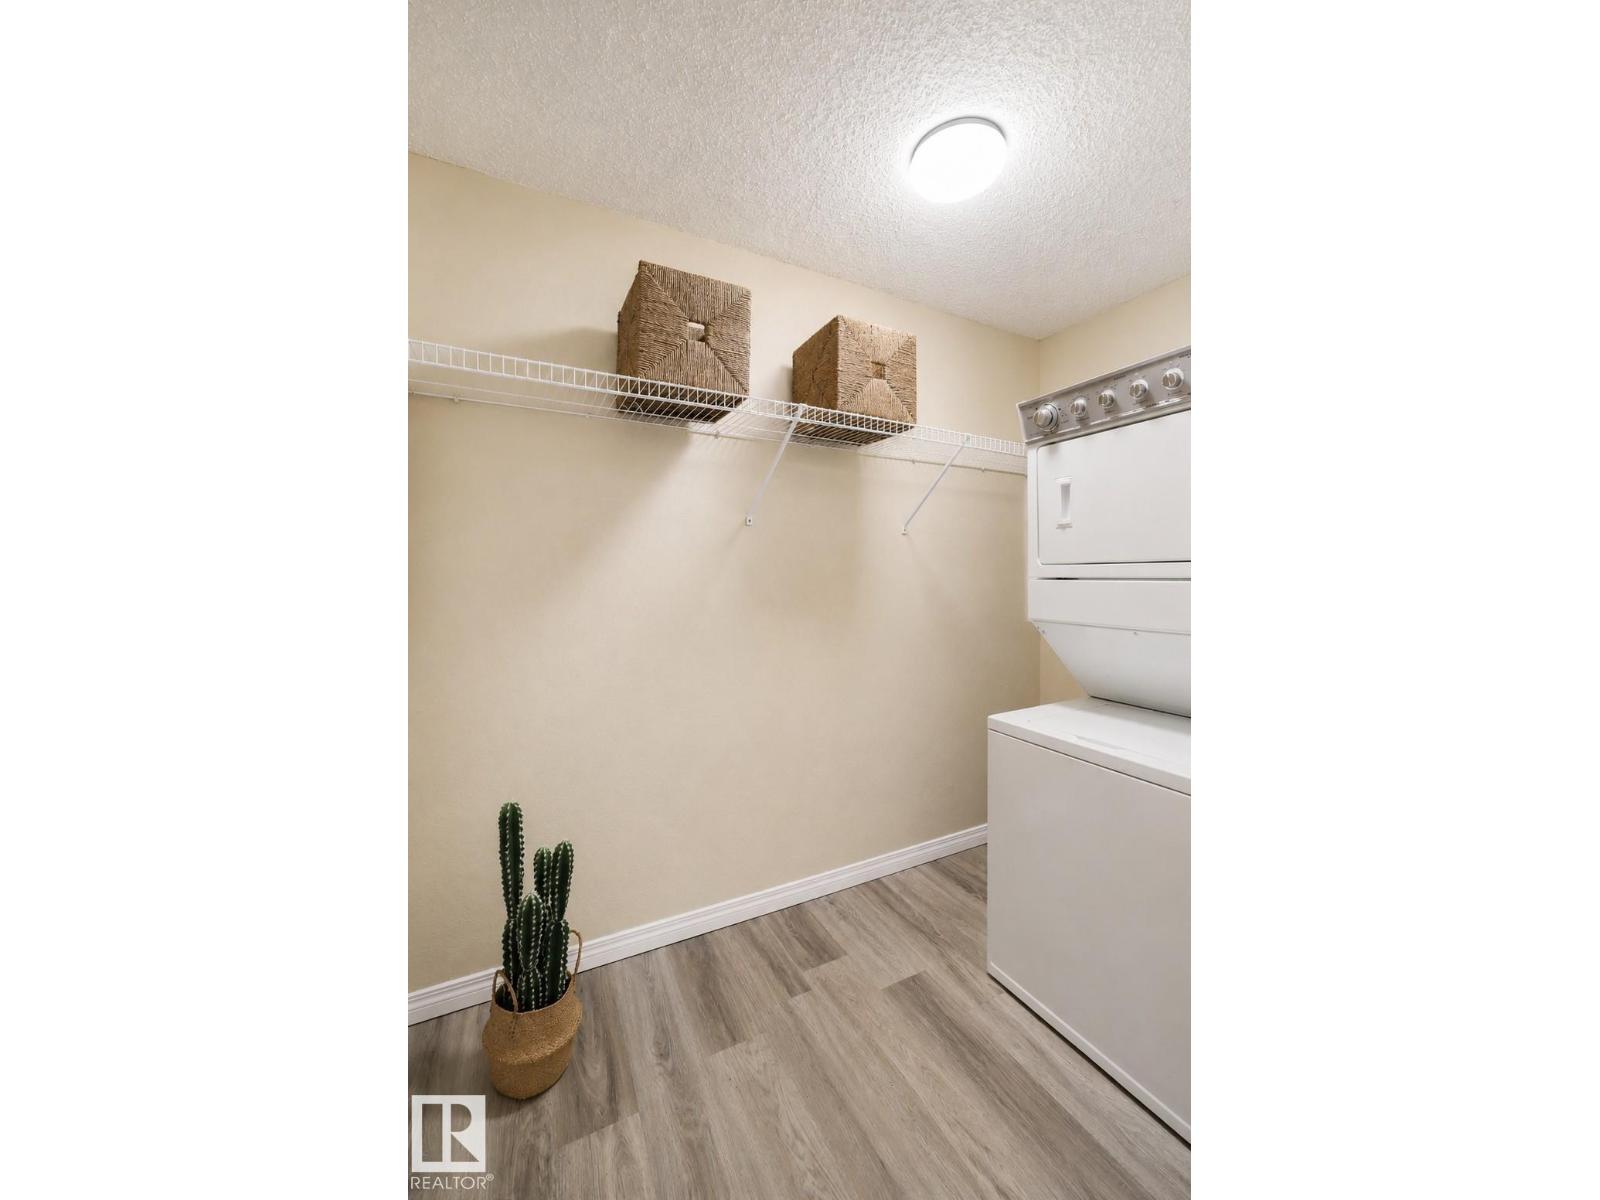
- Laundry room2.84 × 1.35 meters
The building
Park Place Terwillegar Terrace: sold prices, condo fees and every unit for sale in the building.
More homes in South Terwillegar
All 75 homes for sale in South Terwillegar, newest first, with schools, parks and what the neighbourhood sells for.
Listing courtesy of Homes & Gardens Real Estate Limited. Listing data is provided under copyright by the REALTORS® Association of Edmonton via the CREA Data Distribution Facility (DDF®). Information is deemed reliable but is not guaranteed accurate by CREA, the board, or Real Living, and should be independently verified. Not intended to solicit properties currently listed for sale.