1399 Watt Drive SW
Walker · Edmonton, AB T6X 2A6
MLS® E4500825 · Listing courtesy of Royal Lepage Summit Realty
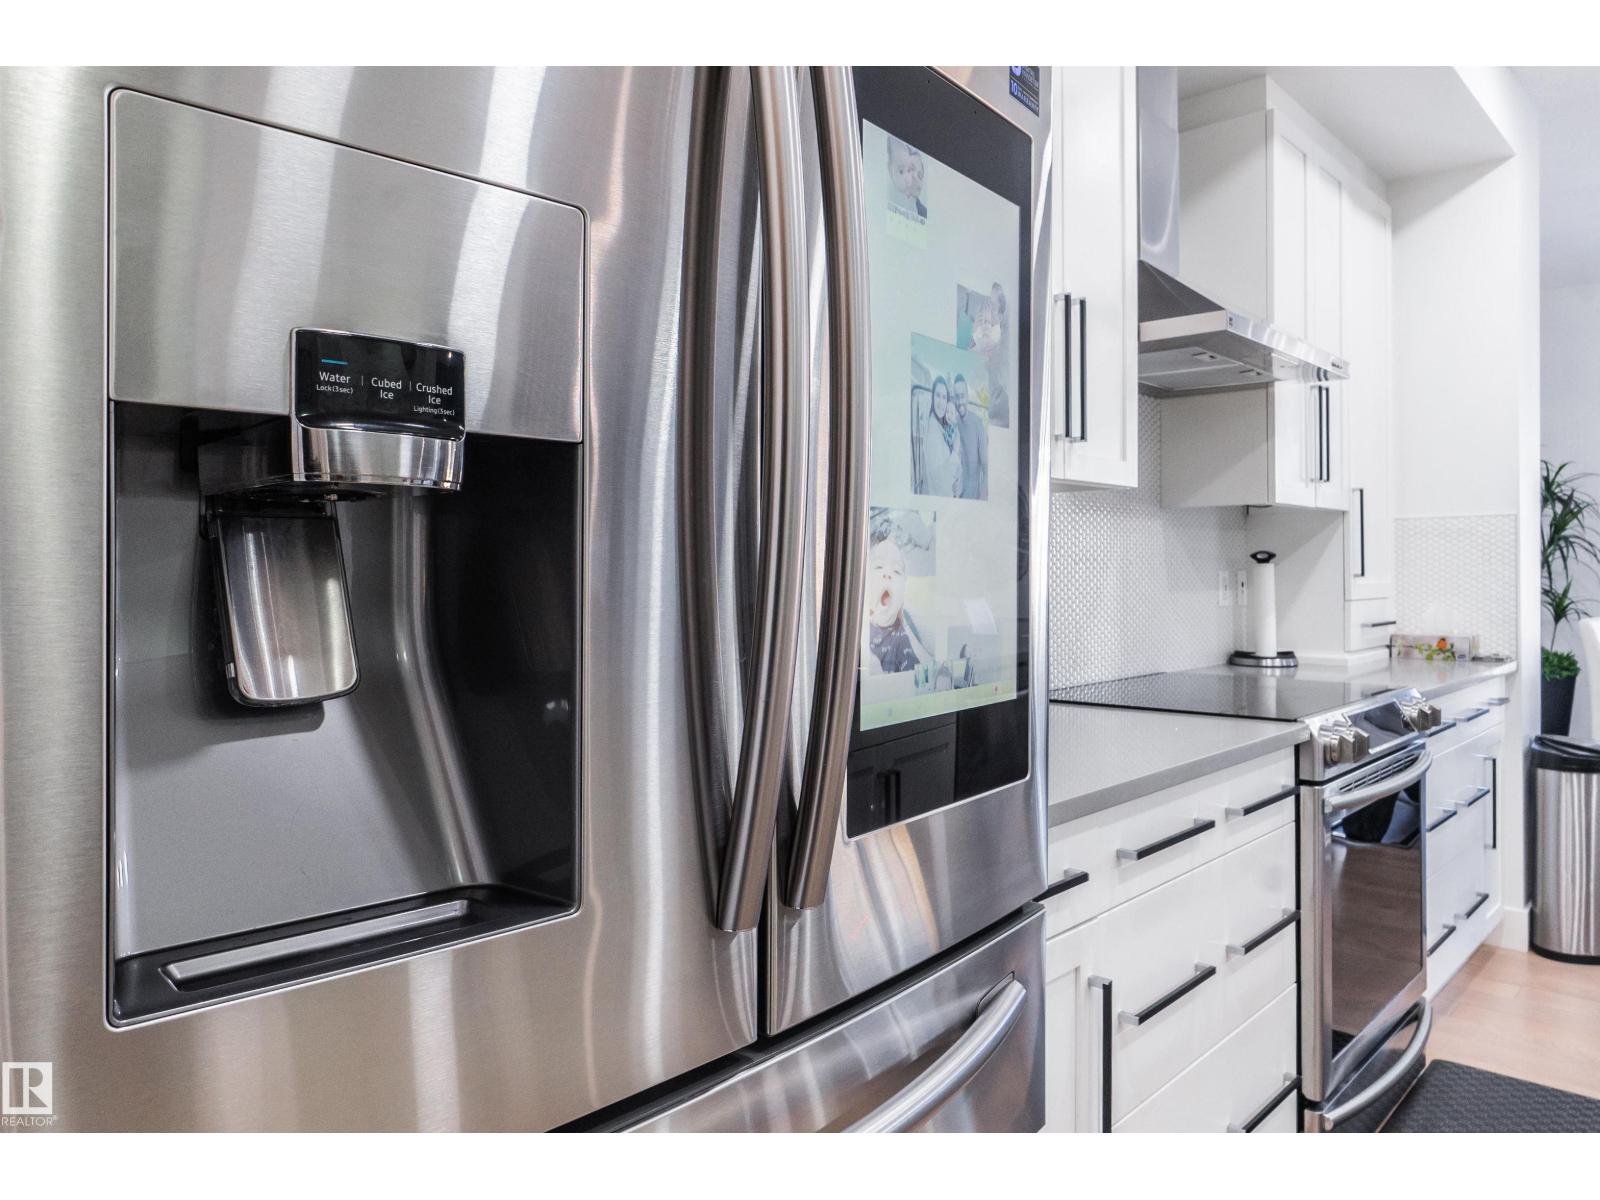
5 bedrooms · 4 bathrooms · 2,067 sq ft · Built 2017 · House
About this home
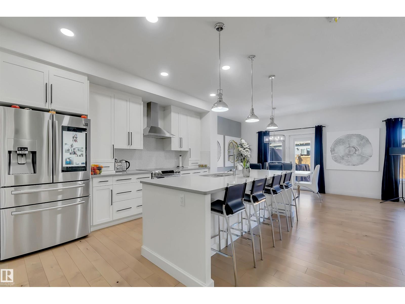
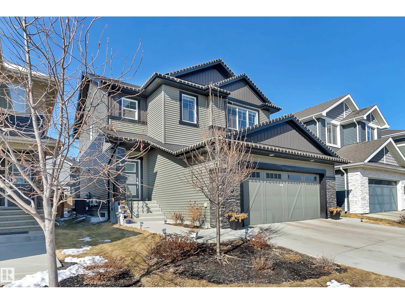
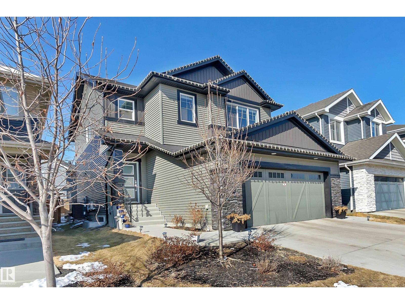
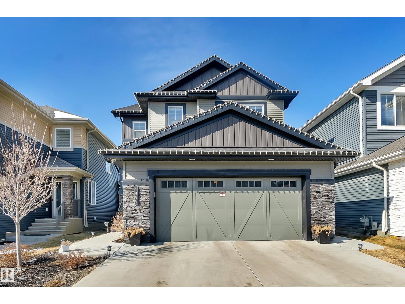
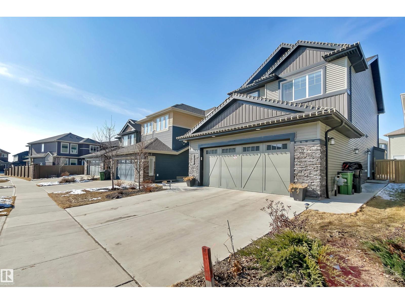
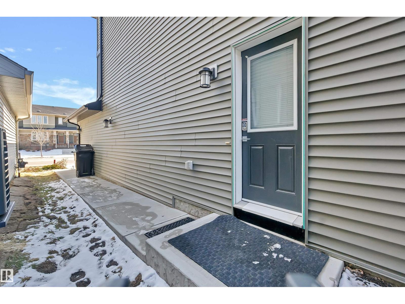
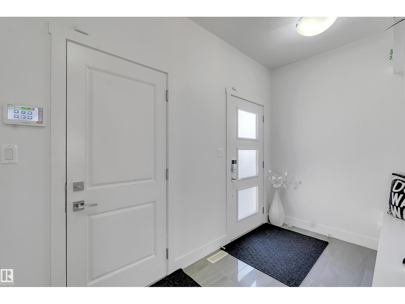
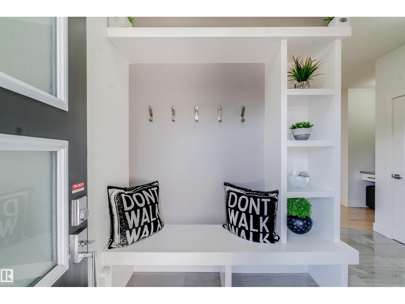
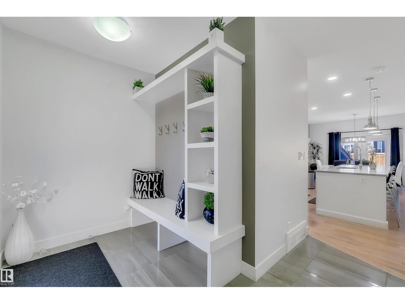
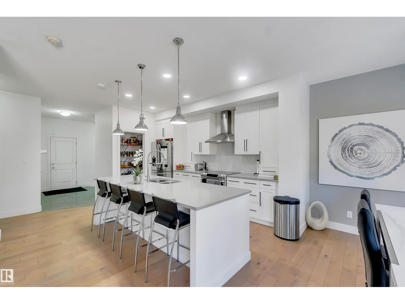
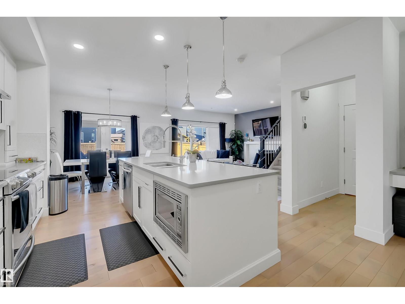
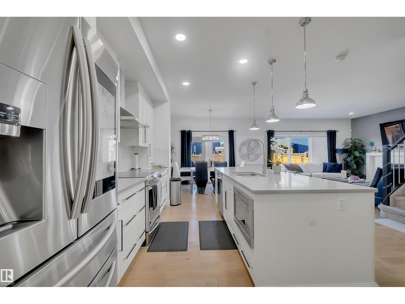
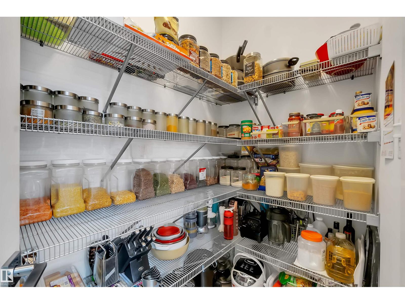
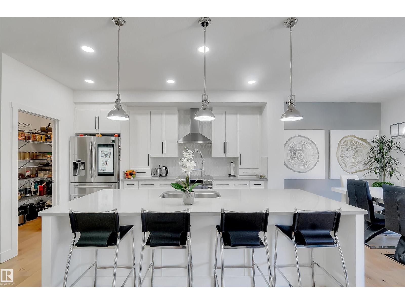
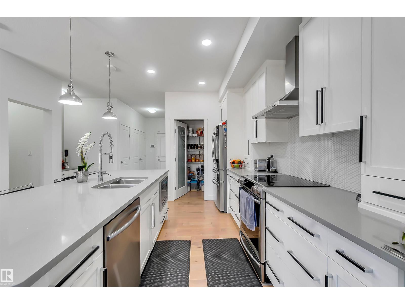
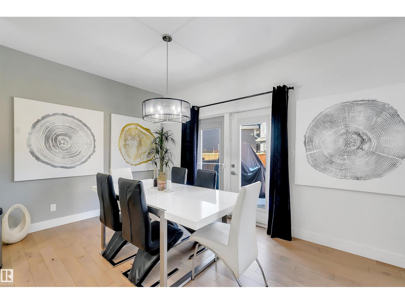
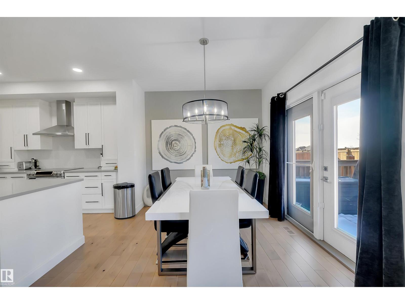
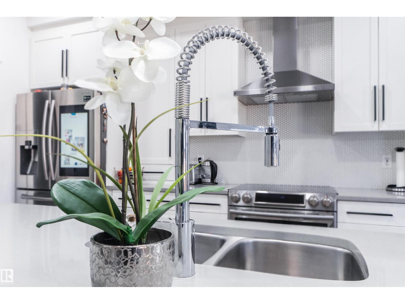
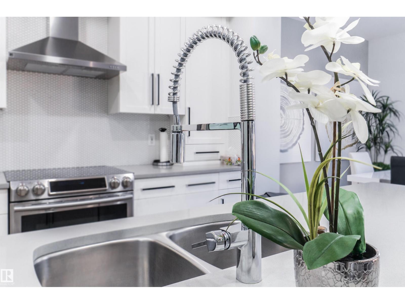
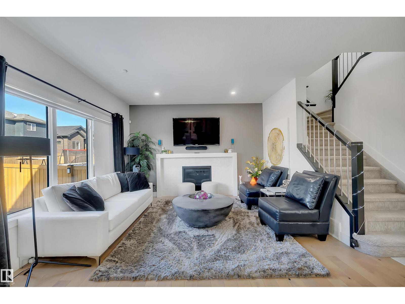
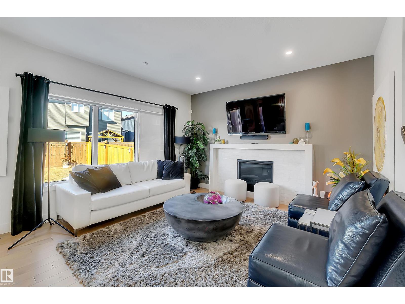
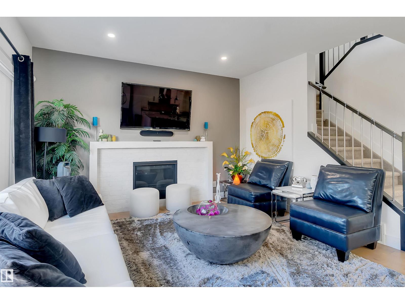
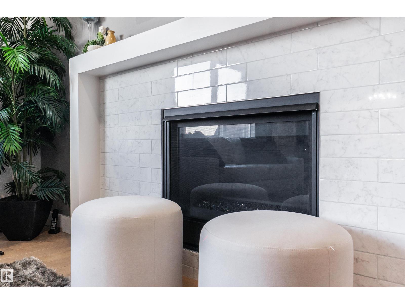
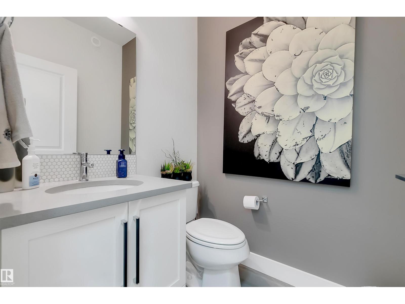
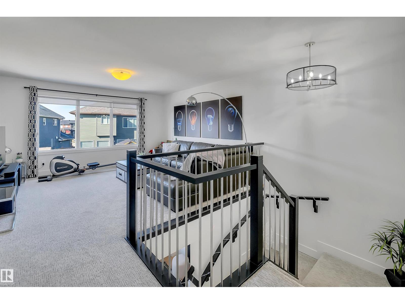
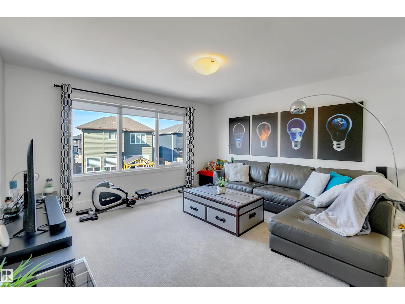
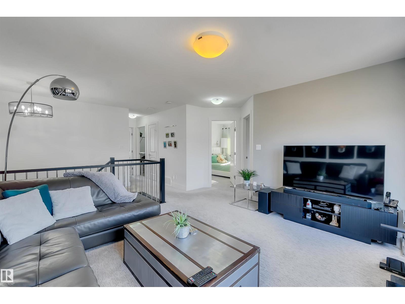
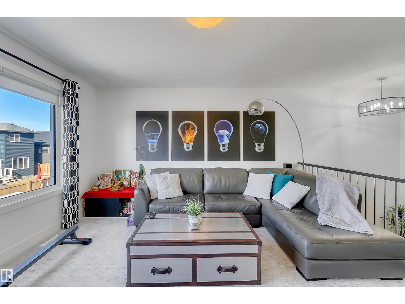
$150000 reduced. LEGAL 2 Bedroom BASEMENT SUITE on a normal lot. Stunning former Show Home Bedrock Homes Hendrick h. Ultimate versatility! Welcome to this exceptionally maintained, 2,948 sq. ft. of pristine living space. Loaded with over $122,000 in premium upgrades, this property remains in immaculate, show-home condition. A truly turn-key experience, the entire high-end furniture package is negotiable. Main residence is tailored for modern luxury, while the fully independent, legal basement suite features its own separate entrance, full dedicated appliance package like dishwasher, laundry, hot water tank, and its own furnace. Flexible 3-car tandem heated garage is convertible into a 2-car garage plus an additional main-floor bedroom and the existing half-bath convertible into a full washroom, making it perfect for aged parents or guests. Steps from a kids' park, public transit, walking trails, and 3 schools. Minutes from walker lakes to charlesworth shopping complex. Title insurance in lieu of RPR. (id:67053)
Property details
Property
- List price
- $680,000
- Style
- House
- Year built
- 2017
- Living area
- 2,067 square feet
- MLS® number
- E4500825
Interior
- Bedrooms
- 5
- Bathrooms
- 4
- Basement
- Finished, Full, Suite
- Appliances
- Dishwasher, Dryer, Alarm System, Two stoves, Two Washers, Garage door opener, Garage door opener remote(s), Two Refrigerators
Systems
- Heating
- Forced air
Parking
- Parking
- Attached Garage
Condo fee
- Ownership
- Freehold
City assessment
- Assessed value
- $680,000 (2025)
- Assessment class
- Residential
Lot & site
- Lot size
- 386 m² (4,159 sq ft)
- Lot features
- Flat site, No back lane, Closet Organizers, No Animal Home, No Smoking Home, Level
- Site influences
- Flat site, No back lane, Closet Organizers, No Animal Home, No Smoking Home, Level
- Community
- Walker
Rooms
Main level
- Living room4.08 × 4.04 meters
- Dining room4.22 × 3.23 meters
- Kitchen4.12 × 4.04 meters
Upper Level
- Primary Bedroom4.81 × 3.98 meters
- Bedroom 23.63 × 3.2 meters
- Bedroom 34.27 × 3.02 meters
- Bonus Room4.15 × 4.41 meters
- Laundry room2.3 × 1.7 meters
Basement
- Bedroom 43.96 × 3.09 meters
- Bedroom 53.9 × 2.62 meters
- Laundry room1.0 × 1.0 meters
- Breakfast2.0 × 2.0 meters
More homes in Walker
All 100 homes for sale in Walker, newest first, with schools, parks and what the neighbourhood sells for.
Listing courtesy of Royal Lepage Summit Realty. Listing data is provided under copyright by the REALTORS® Association of Edmonton via the CREA Data Distribution Facility (DDF®). Information is deemed reliable but is not guaranteed accurate by CREA, the board, or Real Living, and should be independently verified. Not intended to solicit properties currently listed for sale.