13323 47 Street NW
Sifton Park · Edmonton, AB T5A 3L5
MLS® E4500721 · Listing courtesy of RE/MAX Real Estate
4 bedrooms · 2 bathrooms · 1,179 sq ft · Built 1976 · Townhouse
About this home
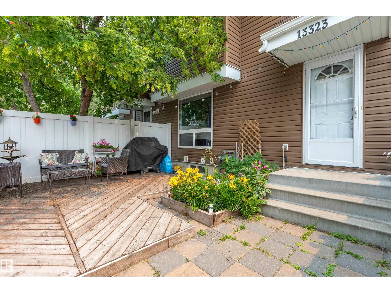
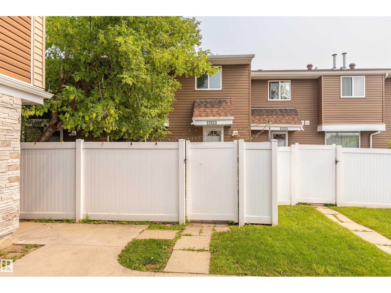
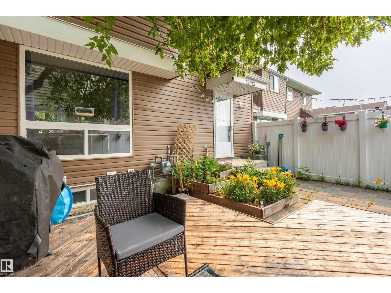
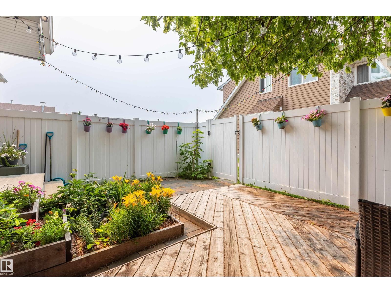
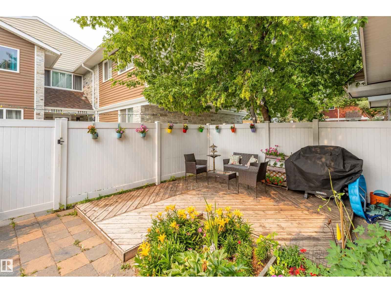
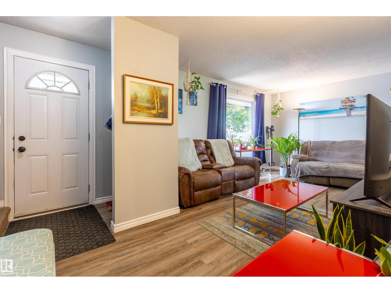
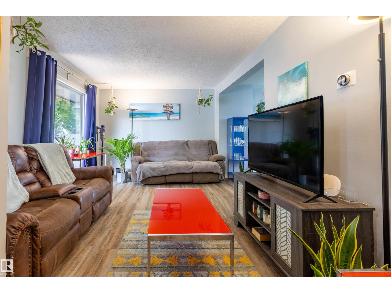
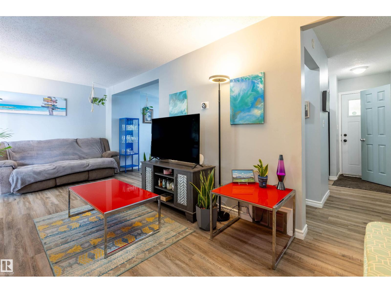
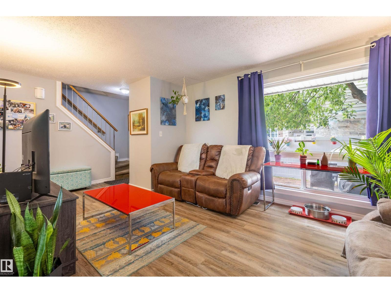
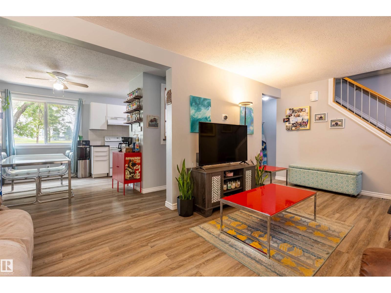
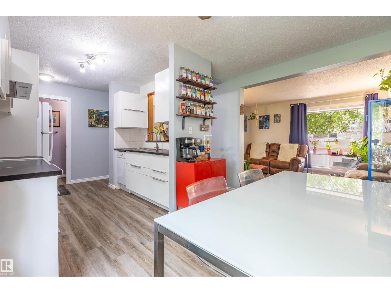
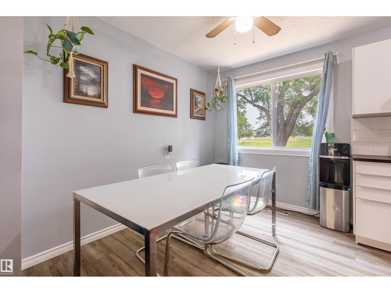
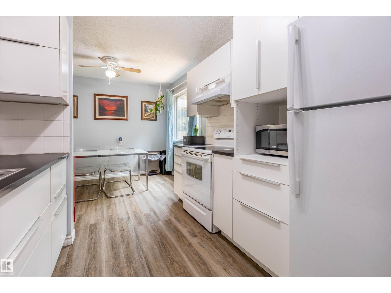
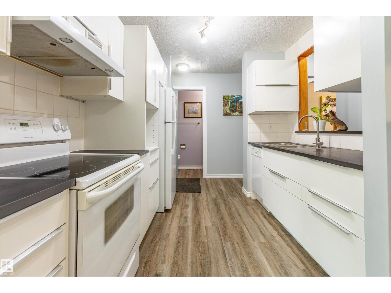
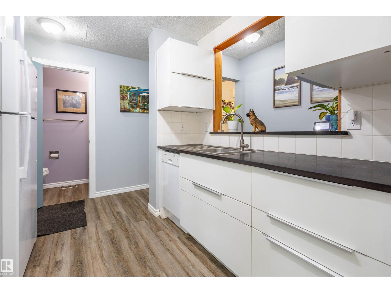
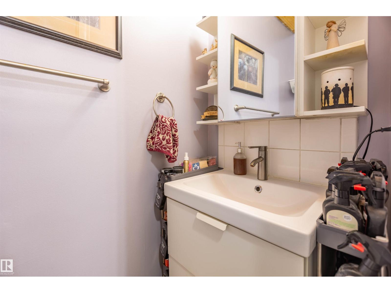
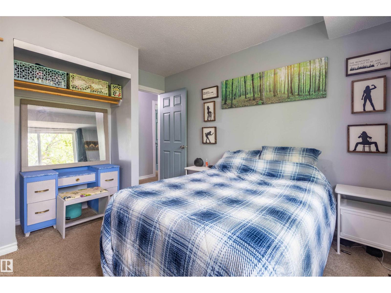
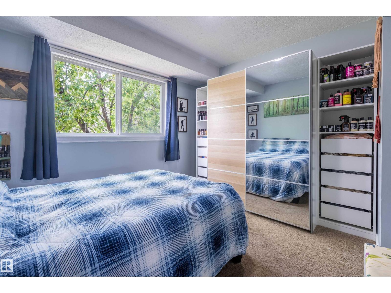
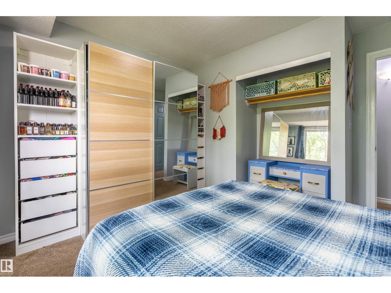
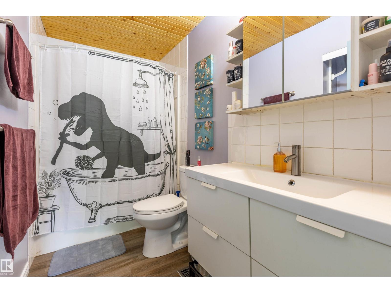
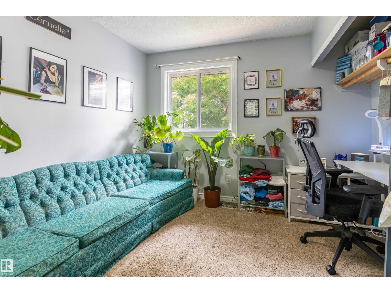
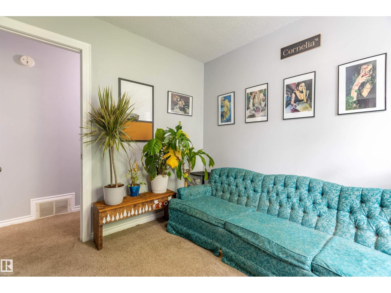
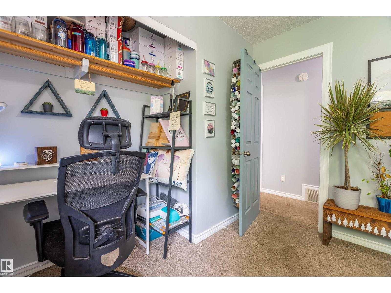
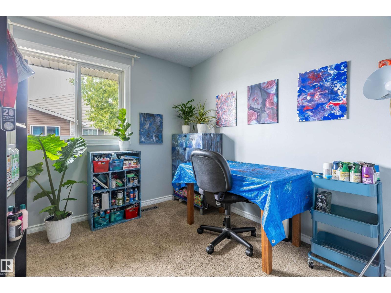
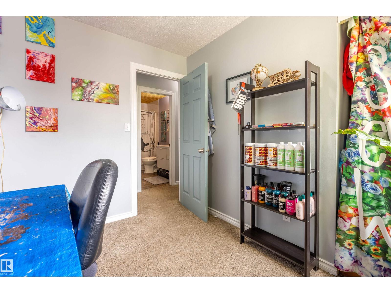
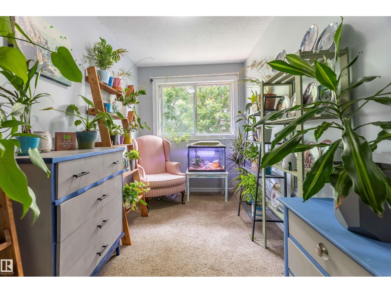
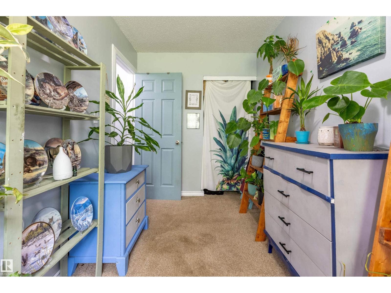
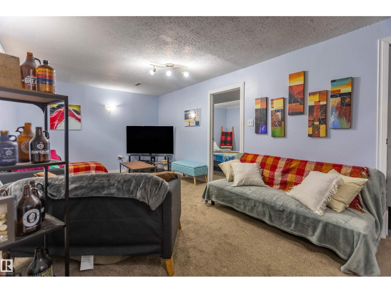
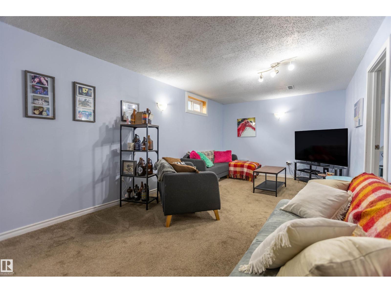
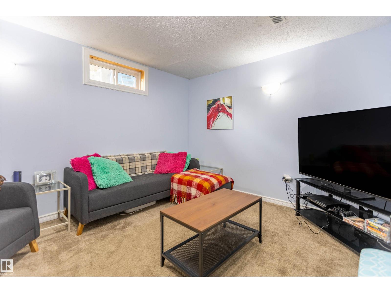
Welcome to this fully finished 2-storey townhouse offering 4 bedrooms, den & plenty of space for the whole family! Freshly painted throughout, this move-in-ready home features vinyl plank flooring across the main floor & a bright, functional layout. The inviting living room flows into the dining area & kitchen, complete with ample cabinetry & storage. A 2-piece bathroom with added storage completes the main level. Upstairs you'll find 4 generously sized bedrooms & a full 4-piece bathroom. The finished basement offers a large family room, den, storage area & laundry. Enjoy the fully fenced yard with low-maintenance vinyl fencing & a deck—perfect for relaxing or entertaining. Located close to schools, with an off-leash dog park just a 5-minute walk away and shopping, restaurants, and the LRT station only a 2-minute drive away. New hot water tank (2025)! (id:67053)
Property details
Property
- List price
- $237,810
- Style
- Row / Townhouse
- Year built
- 1976
- Living area
- 1,179 square feet
- MLS® number
- E4500721
Interior
- Bedrooms
- 4
- Bathrooms
- 2
- Basement
- Finished, Full
- Appliances
- Washer, Refrigerator, Dishwasher, Stove, Dryer, Microwave, Hood Fan, Fan
Systems
- Heating
- Forced air
Parking
- Parking
- Stall
Condo fee
- Fee
- $448 monthly
- Includes
- Exterior Maintenance, Property Management, Insurance, Other, See Remarks
- Ownership
- Condo/Strata
City assessment
- Assessed value
- $211,500 (2025)
- Assessment class
- Residential
Lot & site
- Lot size
- 282 m² (3,039 sq ft)
- Community
- Sifton Park
Rooms
Main level
- Living room6.04 × 3.19 meters
- Dining room2.94 × 2.39 meters
- Kitchen2.63 × 2.36 meters
Basement
- Family room6.88 × 3.31 meters
- Den3.31 × 3.24 meters
- Laundry room3.32 × 3.35 meters
Upper Level
- Primary Bedroom3.4 × 3.5 meters
- Bedroom 23.3 × 3.0 meters
- Bedroom 32.04 × 4.02 meters
- Bedroom 42.47 × 2.95 meters
More homes in Sifton Park
All 6 homes for sale in Sifton Park, newest first, with schools, parks and what the neighbourhood sells for.
Listing courtesy of RE/MAX Real Estate. Listing data is provided under copyright by the REALTORS® Association of Edmonton via the CREA Data Distribution Facility (DDF®). Information is deemed reliable but is not guaranteed accurate by CREA, the board, or Real Living, and should be independently verified. Not intended to solicit properties currently listed for sale.