4017 47 Avenue
Forest Heights (Beaumont) · Beaumont, AB T4X 2A8
MLS® E4500661 · Listing courtesy of Royal LePage Noralta Real Estate
5 bedrooms · 6 bathrooms · 3,200 sq ft · Built 2022 · House
About this home
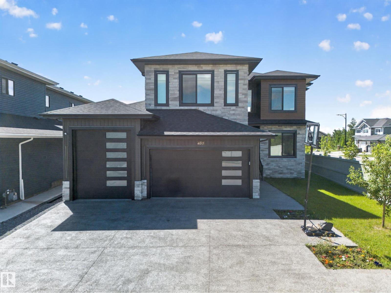
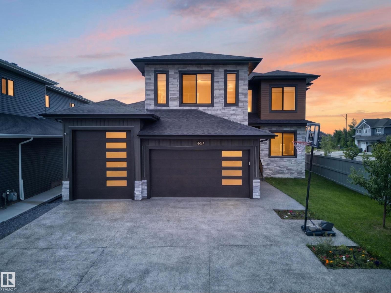
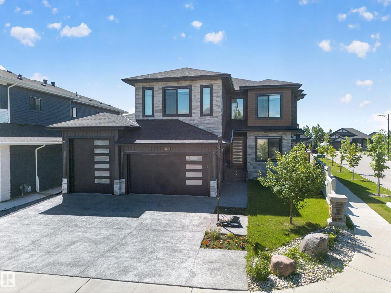
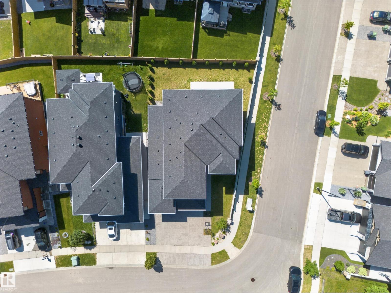
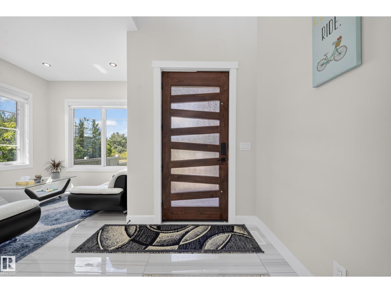
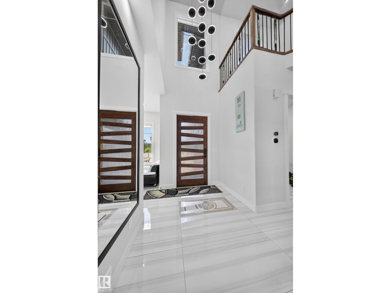
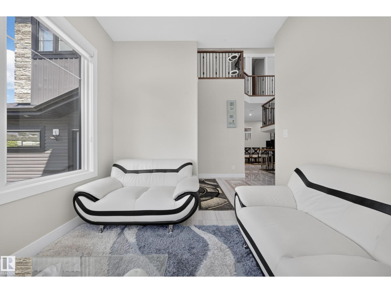
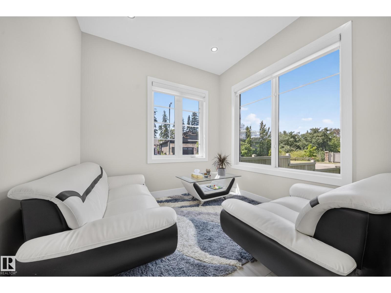
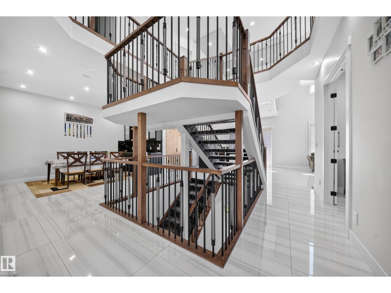
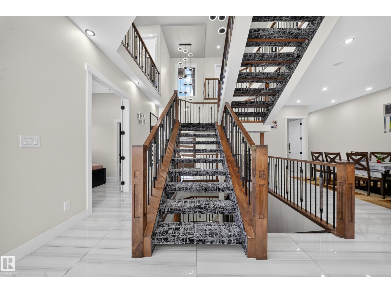
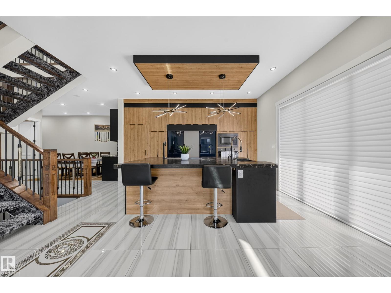
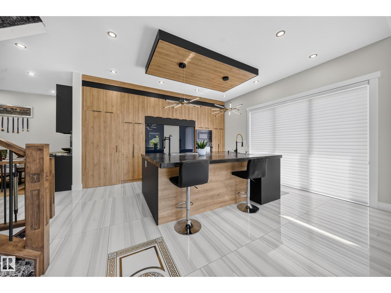
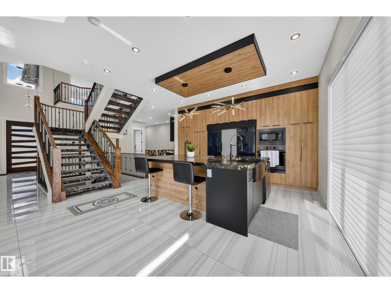
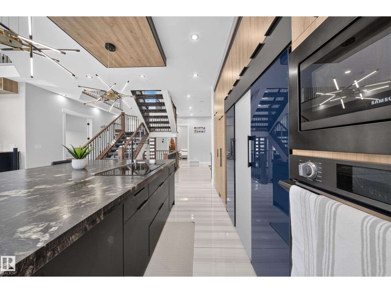
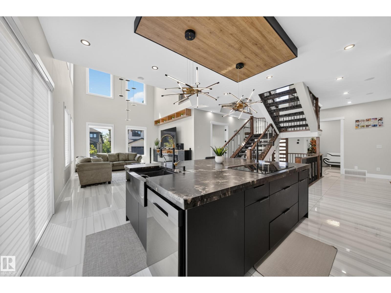
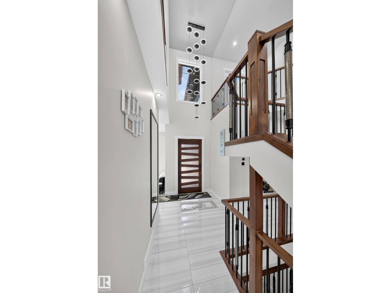
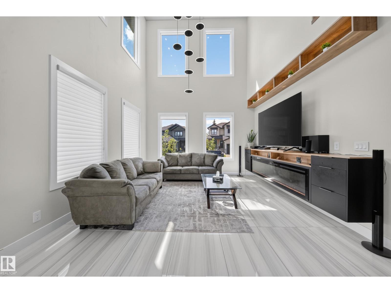
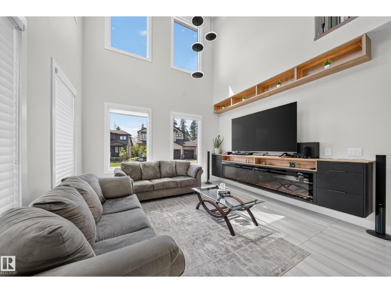
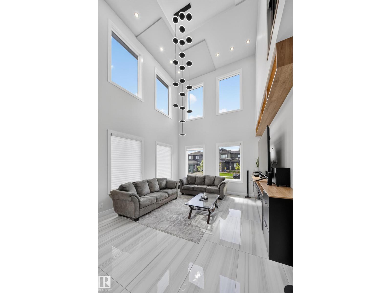
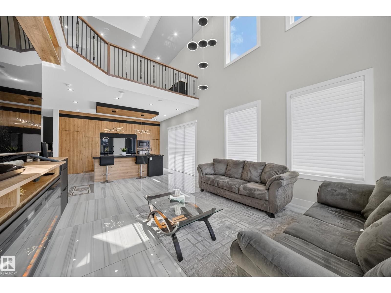
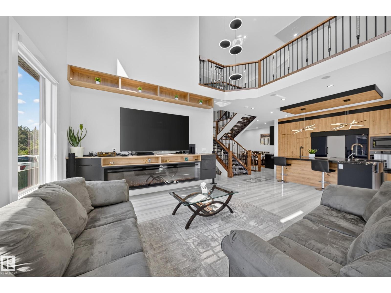
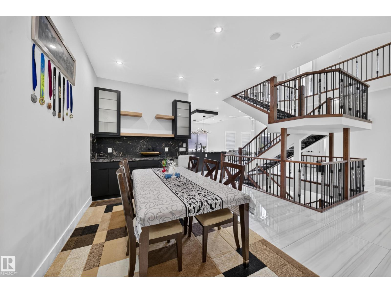
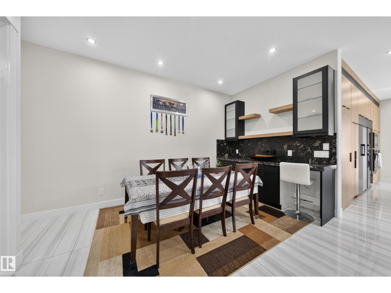
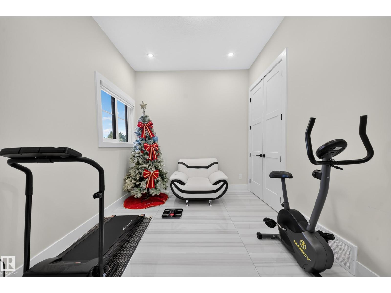
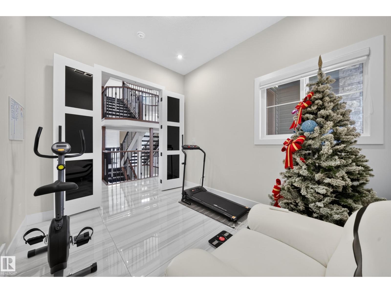
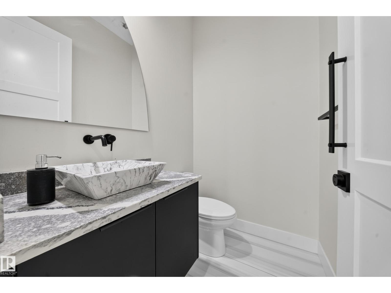
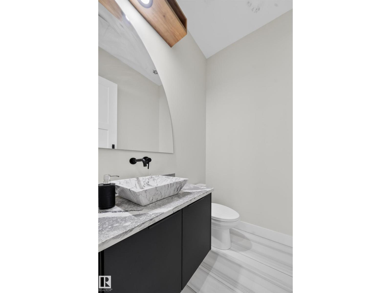
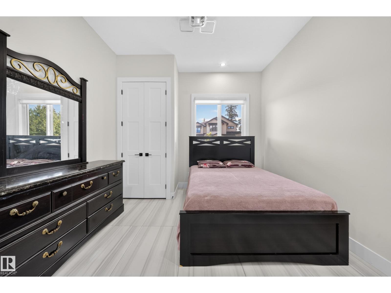
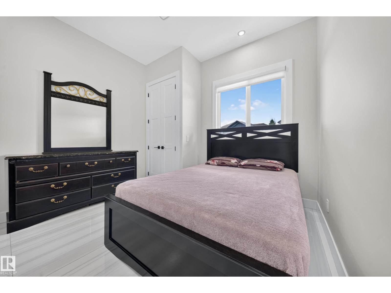
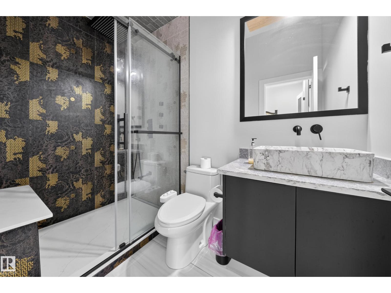
LUXURY LIVING IN BEAUMONT! Set on a premium 46' corner lot, this stunning 3,200+ sq. ft. custom home offers a rare blend of luxury and innovation. Featuring a triple attached garage with a 52-foot deep RV bay, it's built to impress inside and out. The main floor showcases 2 grand living areas, a private den, a bedroom with a full ensuite, and a half bath. The designer kitchen is the heart of the home, complete with sensor-activated faucets, premium finishes, and a hidden spice kitchen for seamless entertaining. Enjoy year-round comfort with heated floors on the main level, basement, garage, and even the driveway. Upstairs offers 3 spacious primary bedrooms, each with its own ensuite, plus a large bonus room. The finished basement is an entertainer's dream, featuring a huge family room, theatre room, stylish wet bar, an additional bedroom, and a full bathroom. (id:67053)
Property details
Property
- List price
- $1,099,000
- Style
- House
- Year built
- 2022
- Living area
- 3,200 square feet
- MLS® number
- E4500661
Interior
- Bedrooms
- 5
- Bathrooms
- 6
- Basement
- Finished, Full
- Appliances
- Washer, Refrigerator, Dishwasher, Stove, Dryer, Oven - Built-In, Window Coverings, Garage door opener
Systems
- Heating
- Forced air
Parking
- Parking
- Attached Garage, RV
Condo fee
- Ownership
- Freehold
Lot & site
- Lot size
- 649 m² (6,990 sq ft)
- Lot features
- Corner Site, Wet bar, No Animal Home, No Smoking Home
- Site influences
- Corner Site, Wet bar, No Animal Home, No Smoking Home, Public Swimming Pool
- Community
- Forest Heights (Beaumont)
Rooms
Main level
- Living room17.1'
- Dining room13.2'
- Kitchen15.7'
- Family room9.4'
- Den11'3 x 10'10"
- Bedroom 59.3'
Upper Level
- Primary Bedroom13.1'
- Bedroom 211.1'
- Bedroom 311.5'
- Bonus Room—
Basement
- Bedroom 48.8' x 9.9'
More homes in Beaumont
Every home for sale in Beaumont, newest first.
Listing courtesy of Royal LePage Noralta Real Estate. Listing data is provided under copyright by the REALTORS® Association of Edmonton via the CREA Data Distribution Facility (DDF®). Information is deemed reliable but is not guaranteed accurate by CREA, the board, or Real Living, and should be independently verified. Not intended to solicit properties currently listed for sale.