3 bedrooms · 2 bathrooms · 1,107 sq ft · Built 1981 · Townhouse
About this home
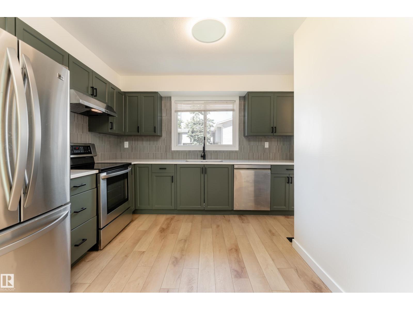
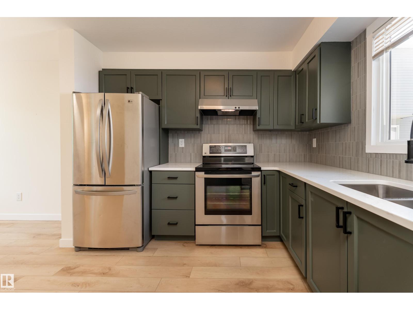
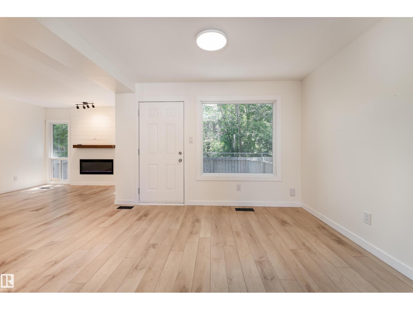
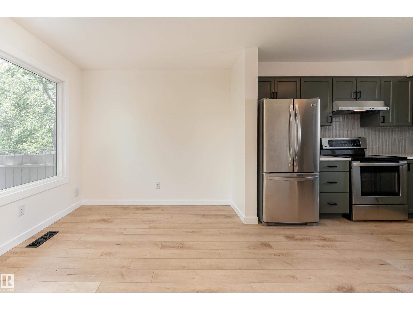
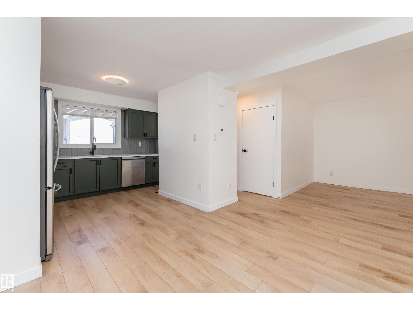
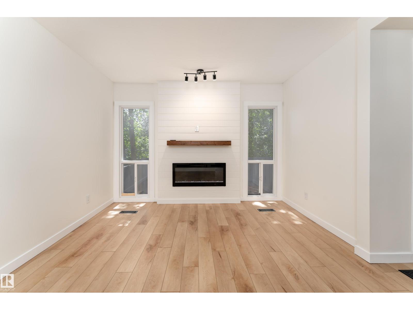
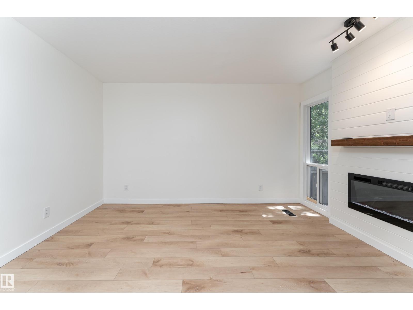
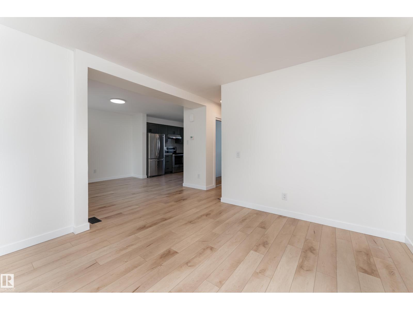
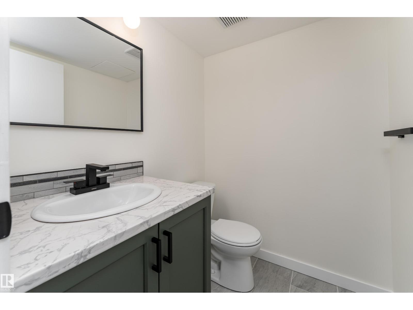
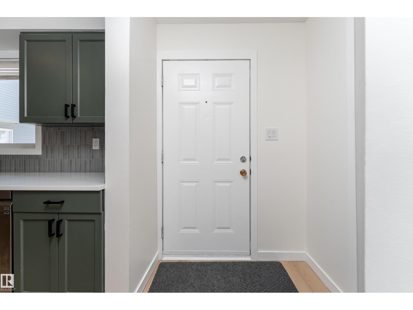
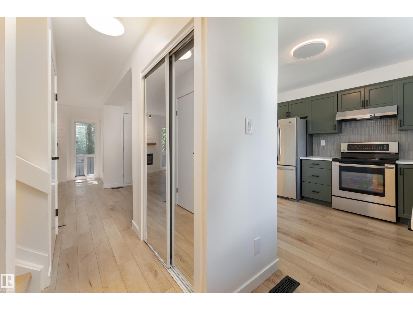
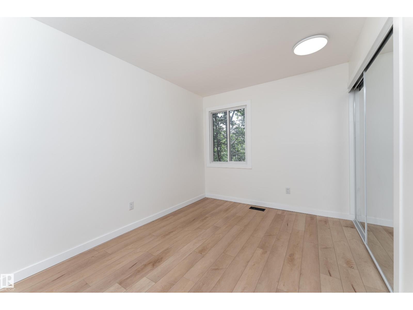
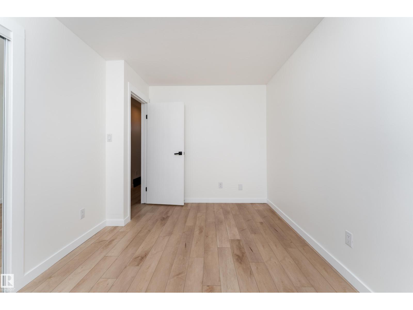
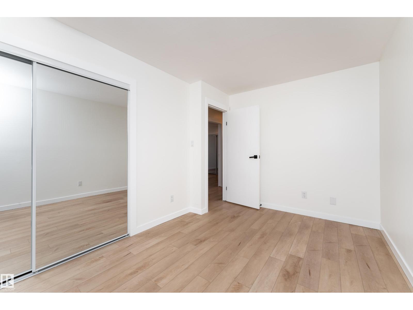
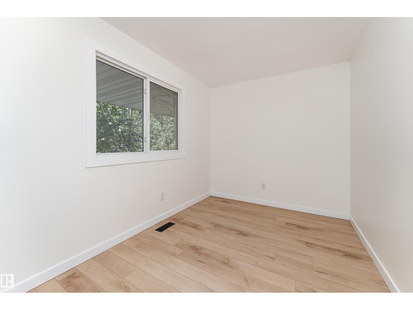
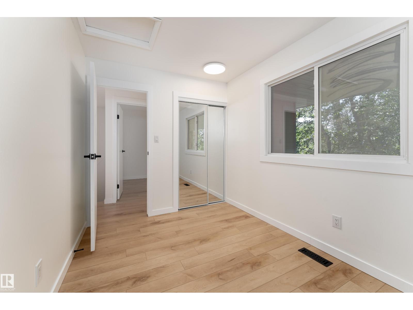
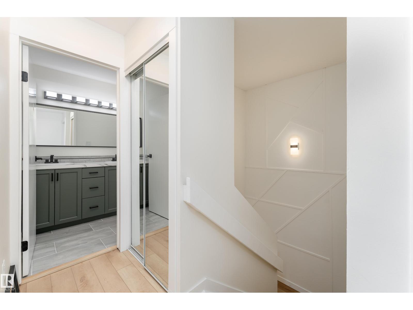
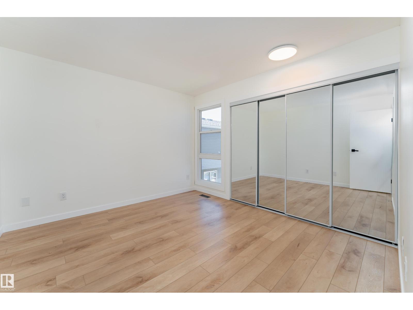
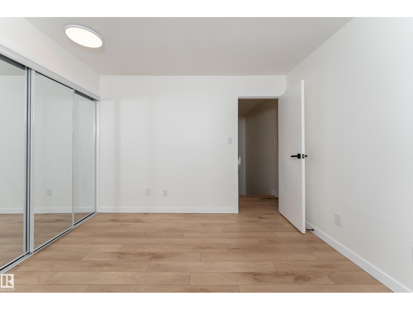
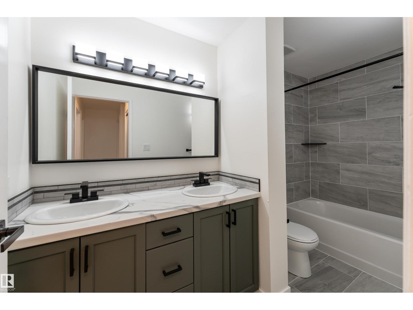
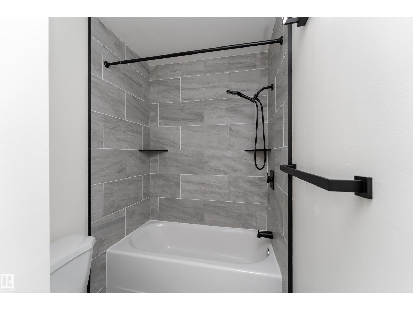
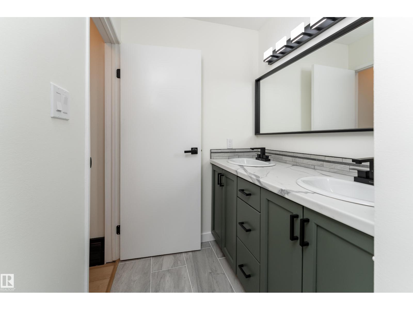
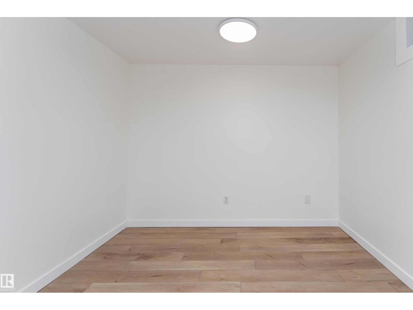
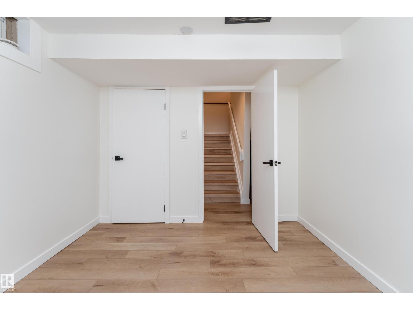
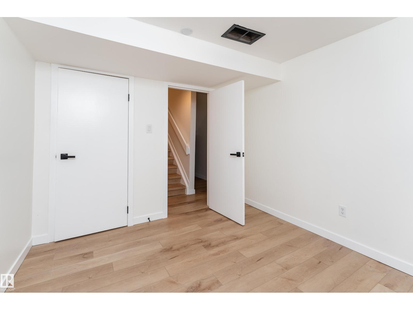
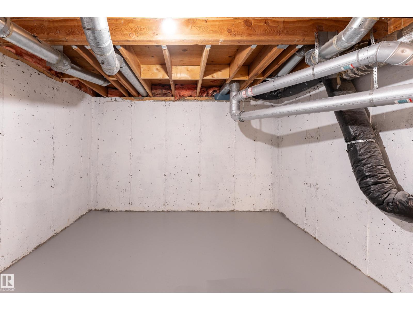
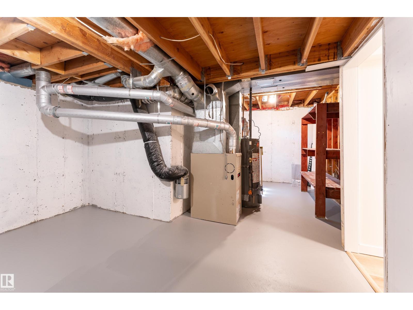
Welcome to Arbour Glen! This 3-bedroom + Den, 1.5-bath townhouse offers over 1,100 sq. ft. of above-grade living space plus a partially finished basement. The bright, functional layout features spacious living areas, vinyl plank flooring, and plenty of room for a growing family. Step outside to your private fenced backyard backing onto mature trees and green space, perfect for relaxing or entertaining. Assigned parking is located directly in front of the unit. Ideally situated near schools, parks, shopping, and public transit. A fantastic opportunity for first-time buyers, families, or investors looking for excellent value in Edmonton. (id:67053)
Property details
Property
- List price
- $230,000
- Style
- Row / Townhouse
- Year built
- 1981
- Living area
- 1,107 square feet
- MLS® number
- E4500521
Interior
- Bedrooms
- 3
- Bathrooms
- 2
- Basement
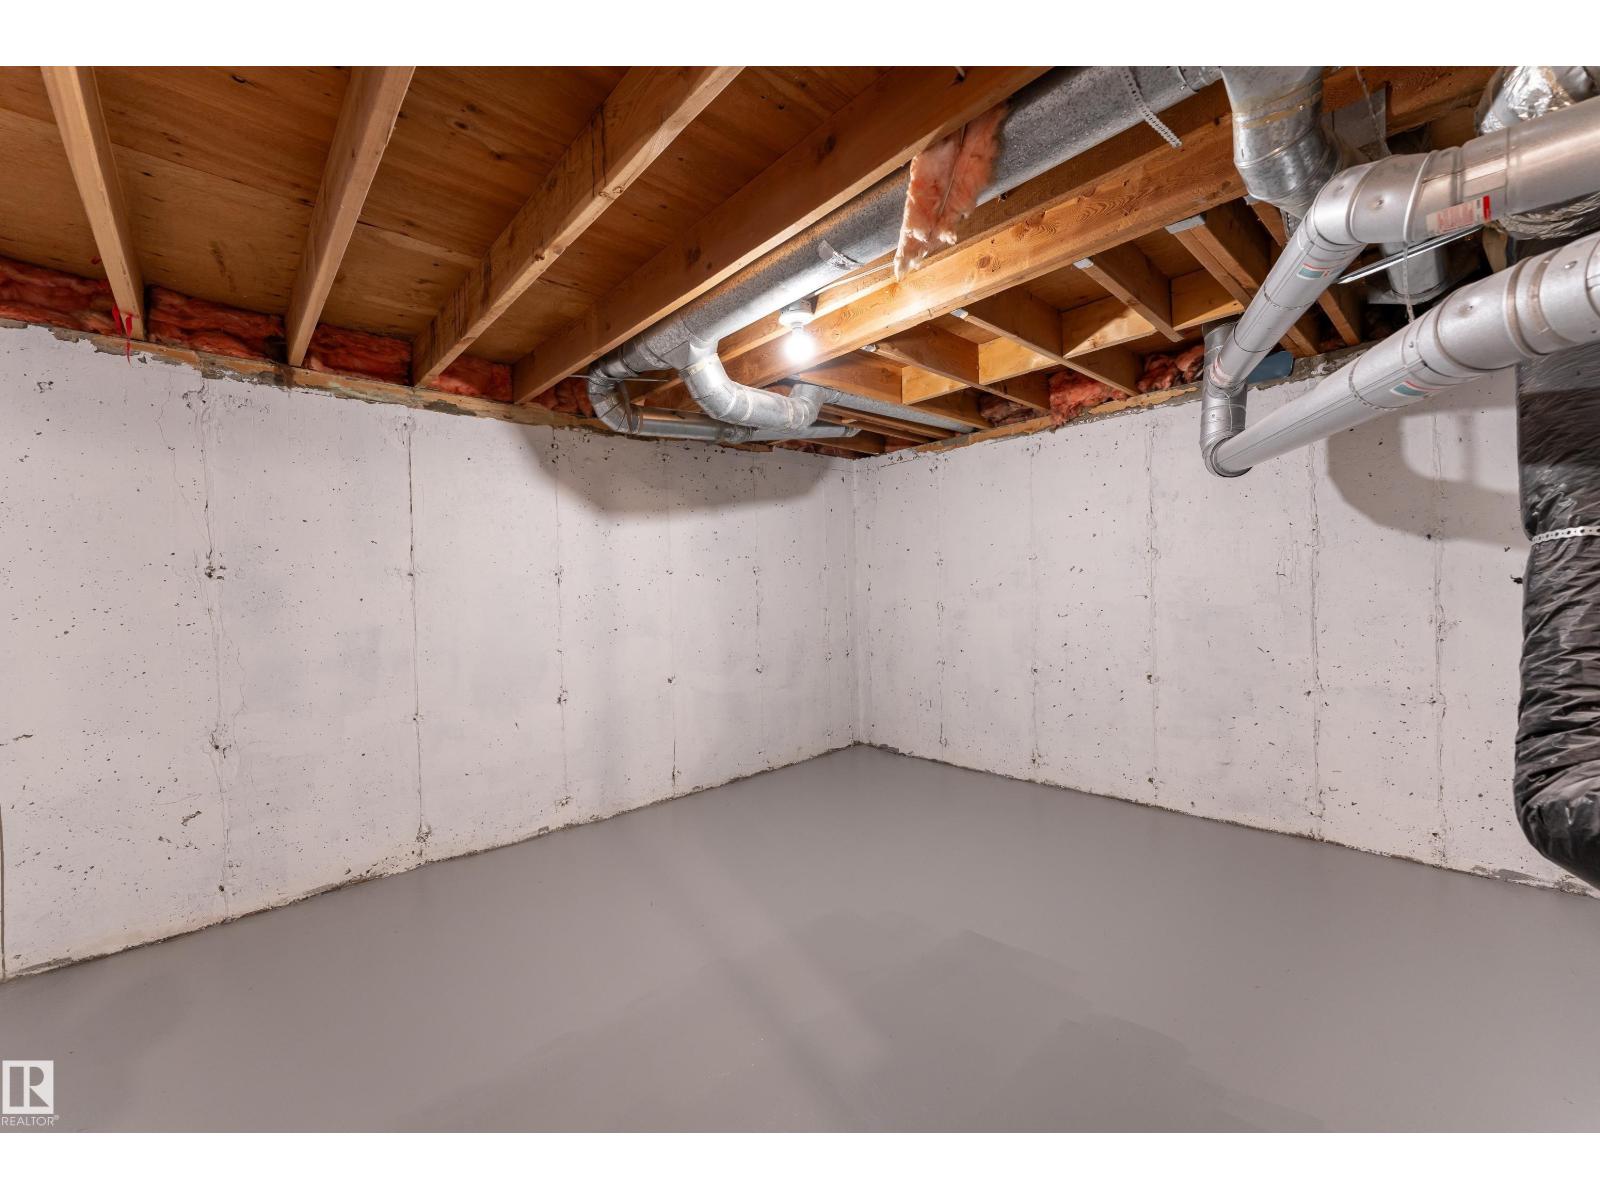
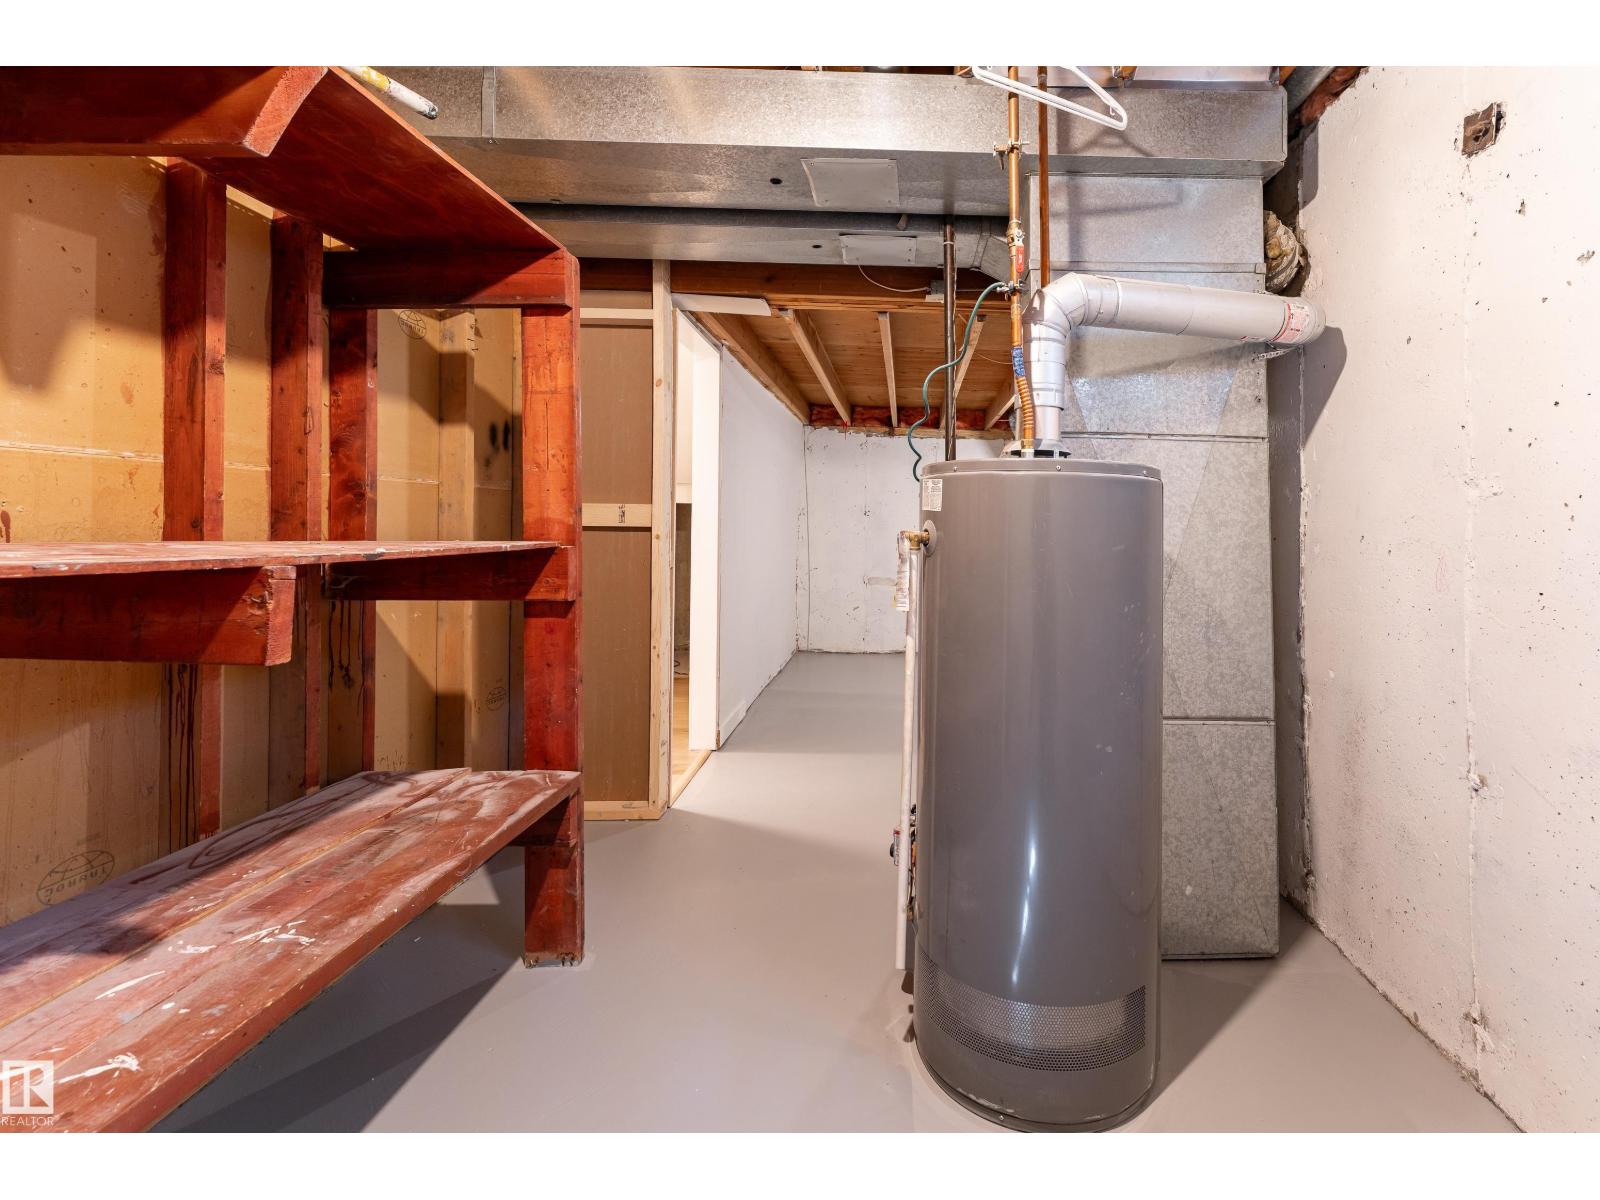
- Partially finished, Full
- Appliances
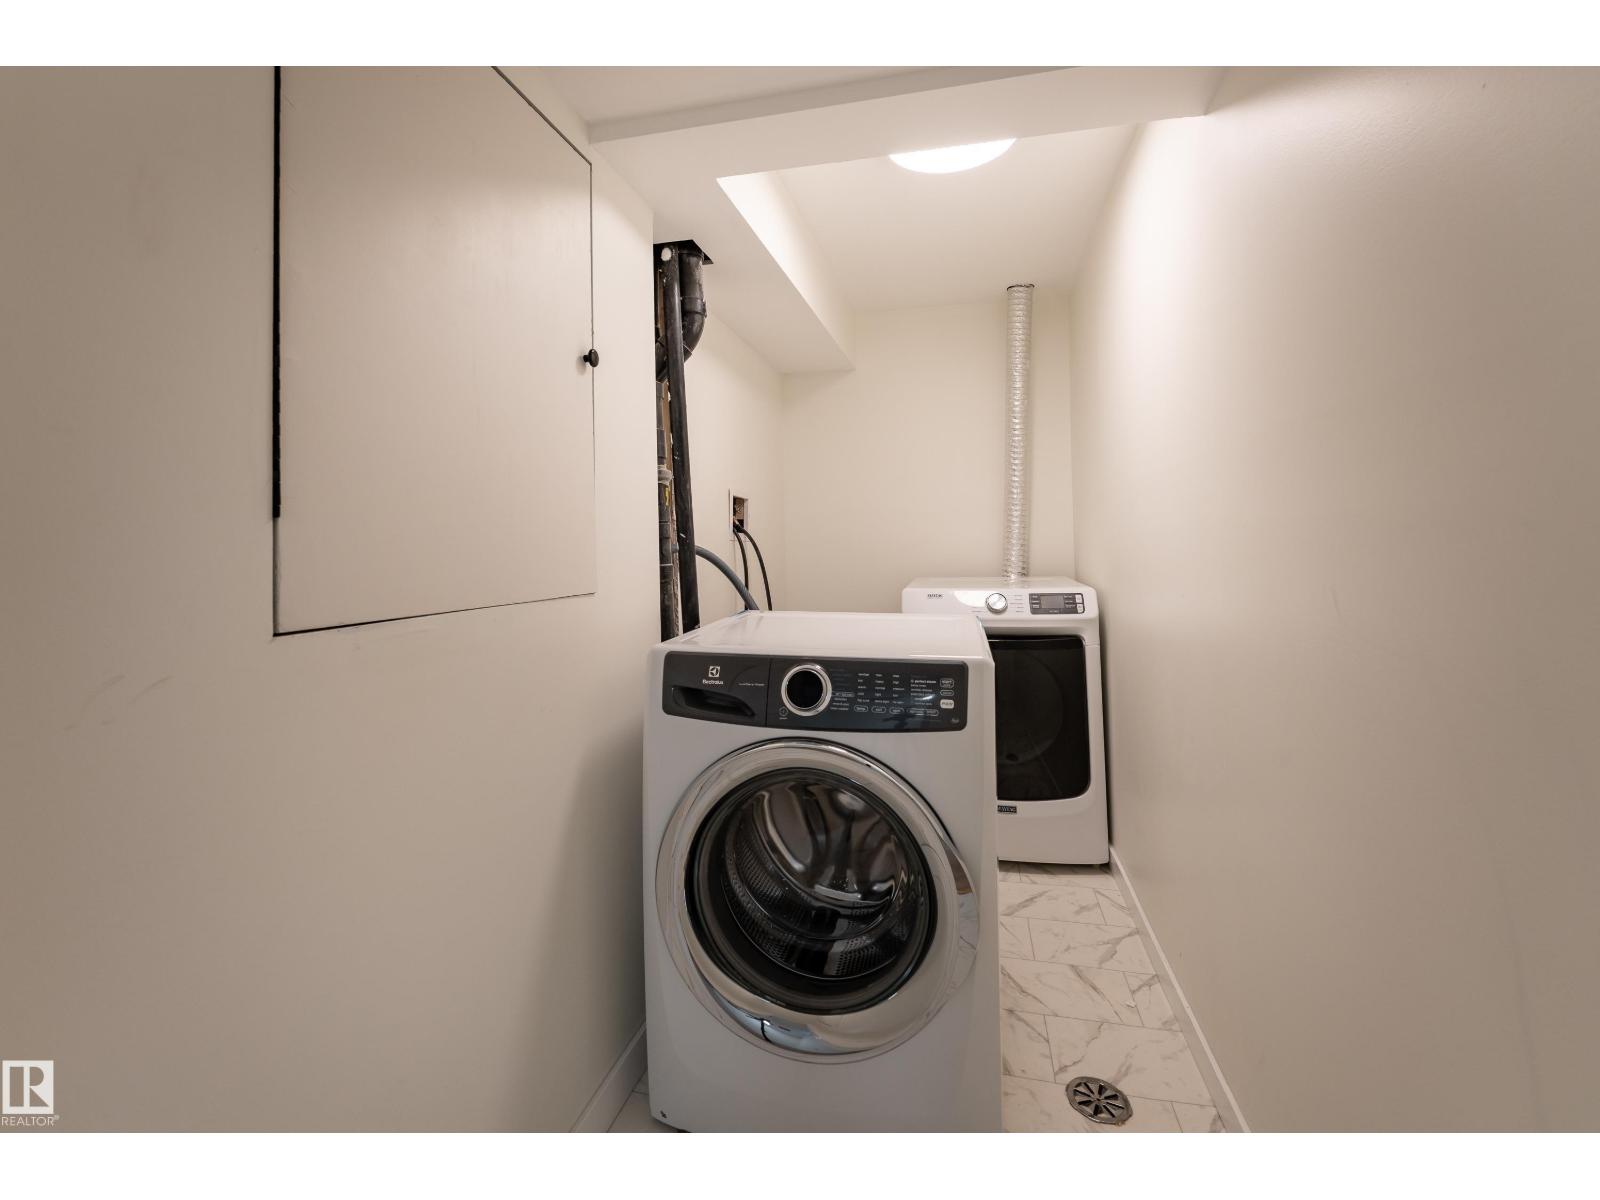
- Washer, Refrigerator, Dishwasher, Dryer, Oven - Built-In, Hood Fan
Systems
- Heating
- Forced air
Parking
- Parking
- Stall
Condo fee
- Fee
- $467 monthly
- Includes
- Exterior Maintenance, Property Management, Other, See Remarks
- Ownership
- Condo/Strata
City assessment
- Assessed value
- $194,000 (2025)
- Assessment class
- Residential
Lot & site
- Lot features
- No Animal Home, No Smoking Home
- Site influences
- No Animal Home, No Smoking Home
- Community
- Sakaw
Rooms
Basement
- Living room4.04m
- Storage3.94m
- Utility room2.54m
- Laundry room1.21m
Main level
- Dining room2.73m
- Kitchen3.14m
Upper Level
- Primary Bedroom3.34m
- Bedroom 24.08m
- Bedroom 32.43m
More homes in Sakaw
All 8 homes for sale in Sakaw, newest first, with schools, parks and what the neighbourhood sells for.
Listing courtesy of Exp Realty. Listing data is provided under copyright by the REALTORS® Association of Edmonton via the CREA Data Distribution Facility (DDF®). Information is deemed reliable but is not guaranteed accurate by CREA, the board, or Real Living, and should be independently verified. Not intended to solicit properties currently listed for sale.