7004 97 Street NW
Hazeldean · Edmonton, AB T6E 3K1
MLS® E4500362 · Listing courtesy of Royal Lepage Summit Realty
2 bedrooms · 4 bathrooms · 1,417 sq ft · Built 2013 · Townhouse
About this home
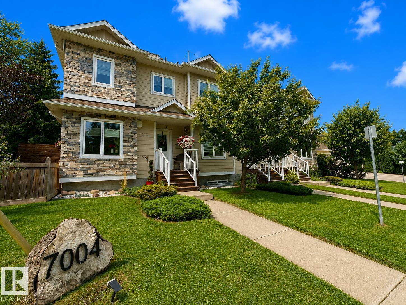
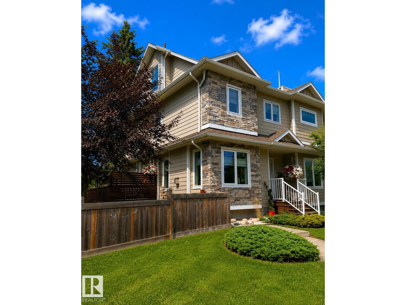
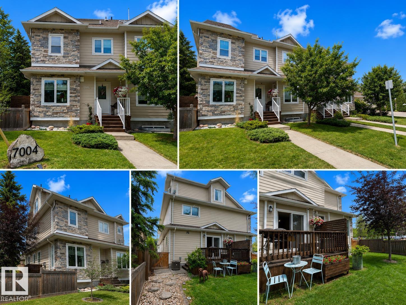
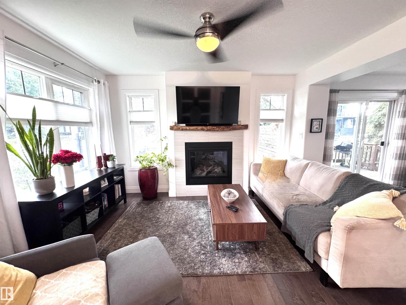
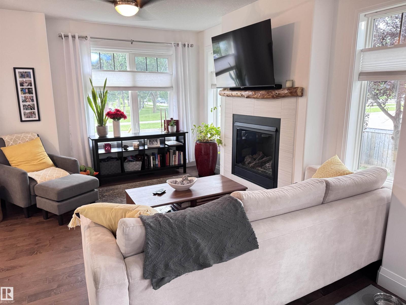
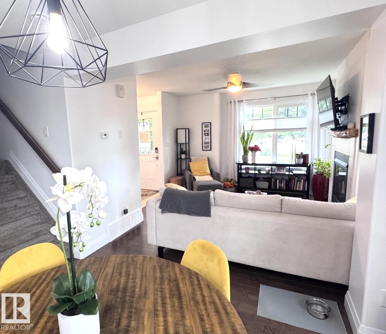
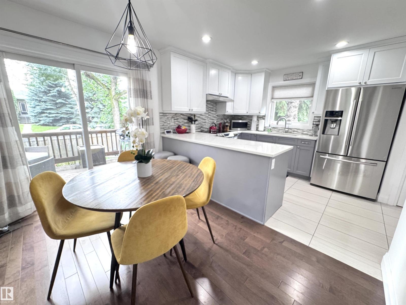
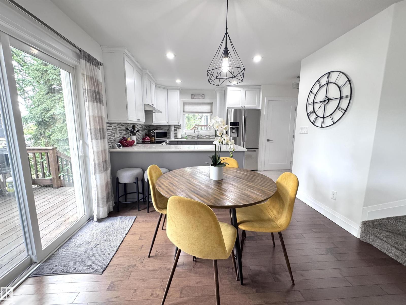
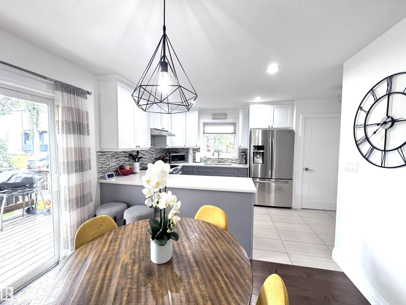
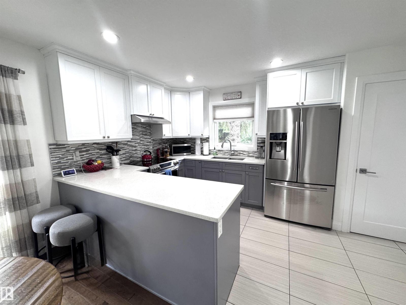
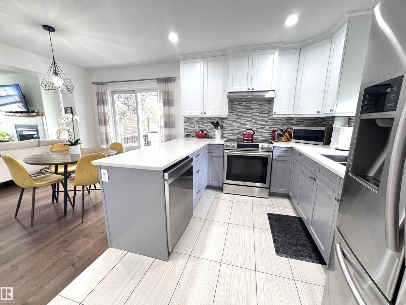
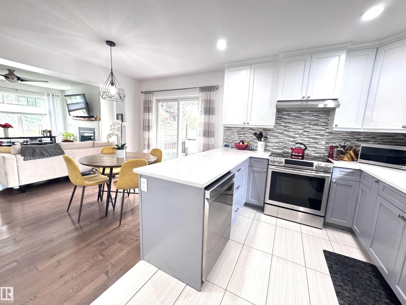
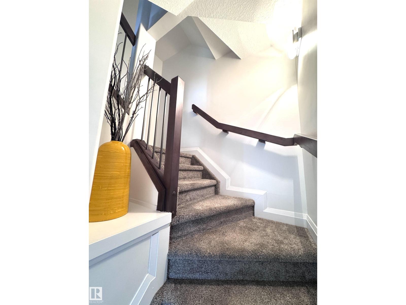
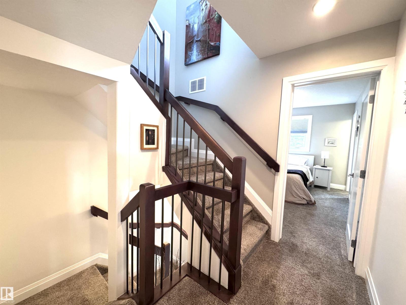
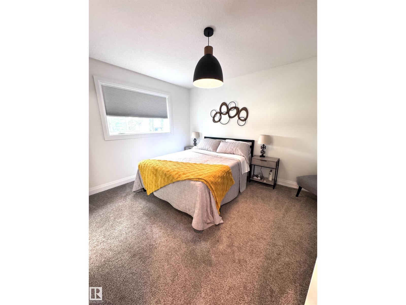
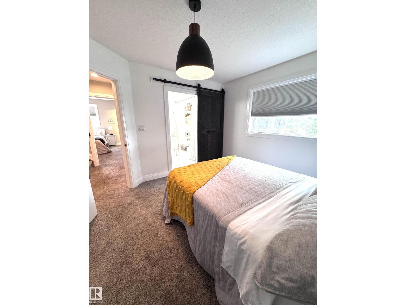
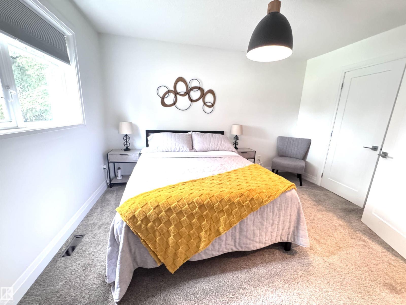
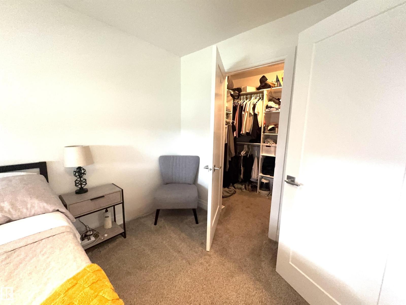
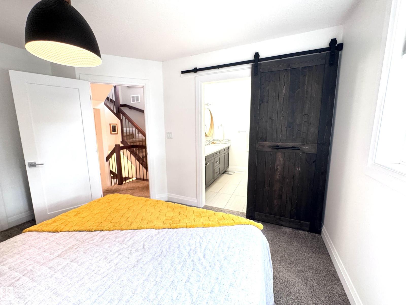
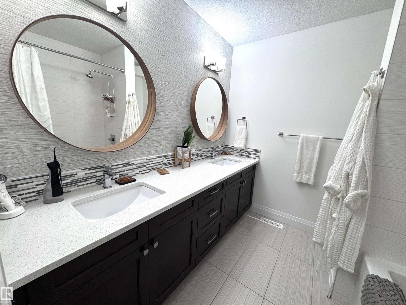
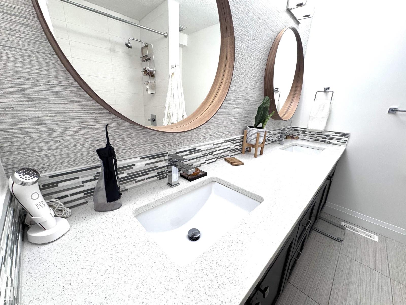
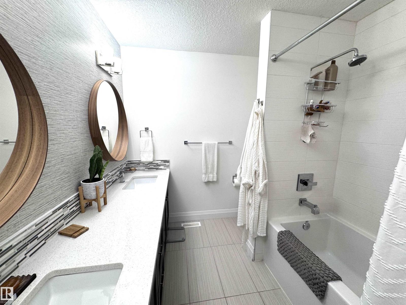
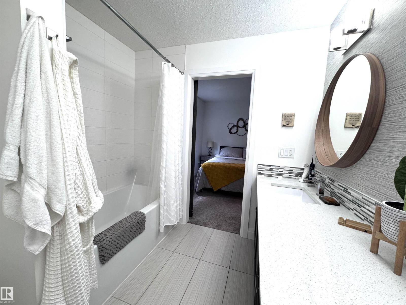
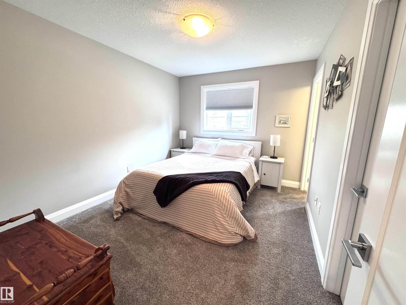
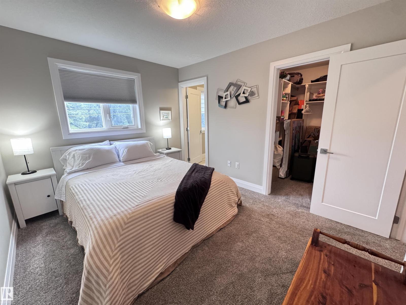
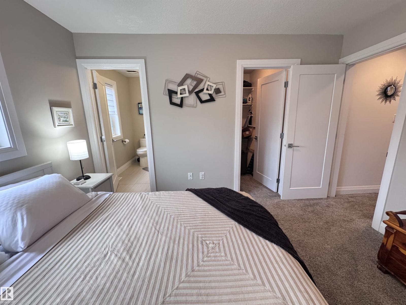
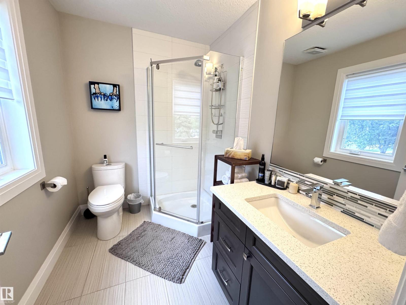
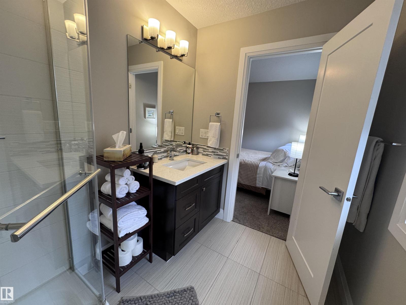
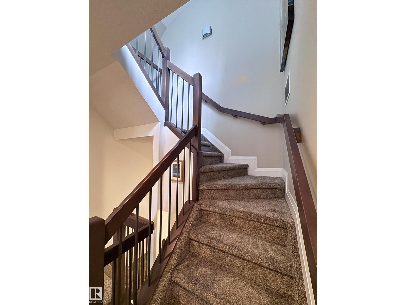
Welcome to a rare opportunity in Hazeldean—an executive townhouse that blends upscale design, modern comfort, and an unbeatable location just steps from Mill Creek Ravine. Set in an exclusive 3-unit development, this stunning home features a rare fully fenced side yard directly adjacent to the residence, James Hardie cement board siding, LED exterior lighting, and central A/C. Inside, four beautifully finished levels feature stainless steel appliances, newly refinished cabinetry, and quartz countertops throughout. Upstairs, you’ll find two impressive primary suites, each with walk-in closets and private ensuites—one with a luxurious 5-piece bath and dual sinks, the other with a stylish 3-piece bath. The third level includes a loft with patio doors leading to a spectacular rooftop terrace, while the finished basement is perfect for guests or a nanny suite, complete with a kitchen sink, island, refrigerator, and 3-piece bath. Pet-friendly and impeccably maintained, this exceptional home is one you must see! (id:67053)
Property details
Property
- List price
- $479,900
- Style
- Row / Townhouse
- Year built
- 2013
- Living area
- 1,417 square feet
- MLS® number
- E4500362
Interior
- Bedrooms
- 2
- Bathrooms
- 4
- Basement
- Full, Other, See Remarks
- Appliances
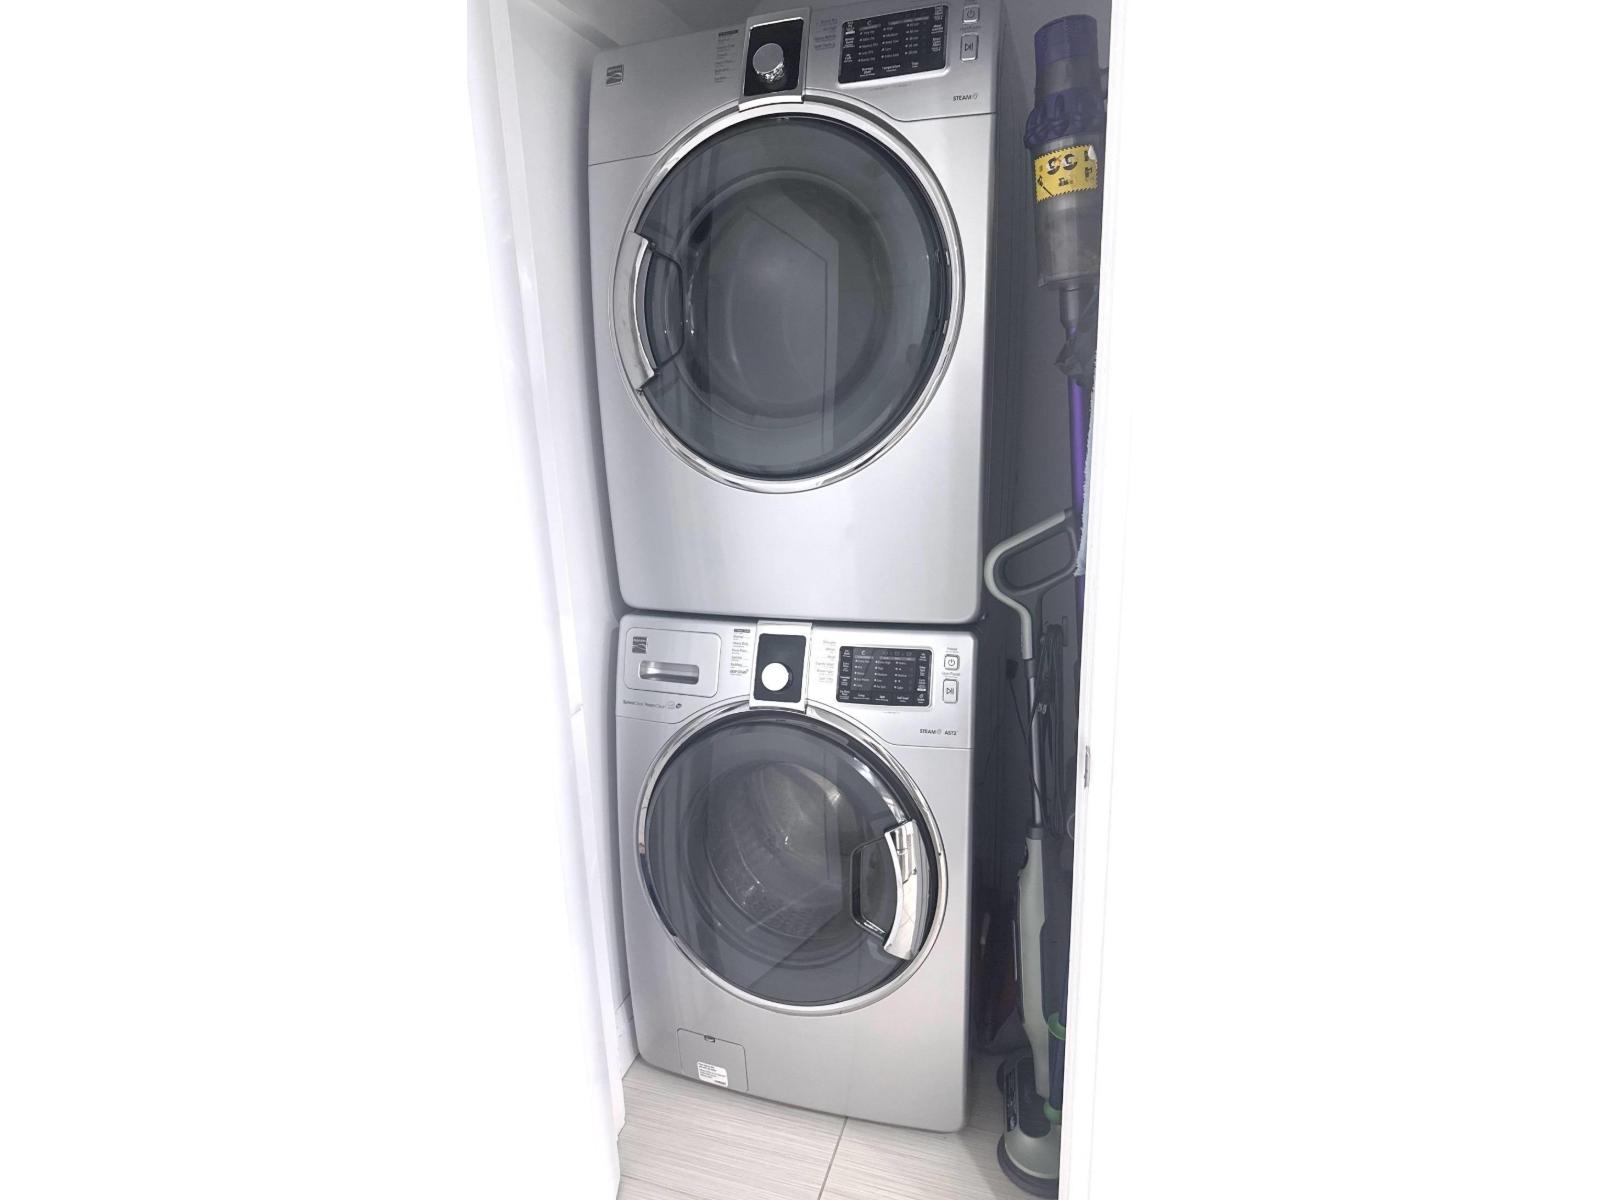
- Washer, Water softener, Dishwasher, Stove, Dryer, Microwave, Alarm System, Hood Fan, Window Coverings, Garage door opener, Garage door opener remote(s), Fan, Two Refrigerators
Systems
- Heating
- Forced air
Parking
- Parking
- Detached Garage
Condo fee
- Fee
- $325 monthly
- Includes
- Insurance, Other, See Remarks
- Ownership
- Condo/Strata
City assessment
- Assessed value
- $488,500 (2025)
- Assessment class
- Residential
Lot & site
- Lot features
- Private setting, Treed, Corner Site, Flat site, No back lane, Closet Organizers
- Site influences
- Private setting, Treed, Corner Site, Flat site, No back lane, Closet Organizers
- Community
- Hazeldean
Rooms
Main level
- Living room4.14 × 3.13 meters
- Dining room3.27 × 2.44 meters
- Kitchen3.27 × 2.73 meters
Basement
- Family room6.47 × 3.6 meters
- Second Kitchen2.83 × 2.28 meters
- Utility room2.43 × 2.19 meters
Upper Level
- Primary Bedroom3.89 × 3.3 meters
- Bedroom 23.71 × 2.99 meters
- Office4.38 × 5.01 meters
More homes in Hazeldean
All 13 homes for sale in Hazeldean, newest first, with schools, parks and what the neighbourhood sells for.
Listing courtesy of Royal Lepage Summit Realty. Listing data is provided under copyright by the REALTORS® Association of Edmonton via the CREA Data Distribution Facility (DDF®). Information is deemed reliable but is not guaranteed accurate by CREA, the board, or Real Living, and should be independently verified. Not intended to solicit properties currently listed for sale.