8423 23 Avenue SW
Summerside · Edmonton, AB T6X 2G1
MLS® E4500333 · Listing courtesy of RE/MAX Excellence
4 bedrooms · 4 bathrooms · 1,625 sq ft · Built 2016 · House
About this home
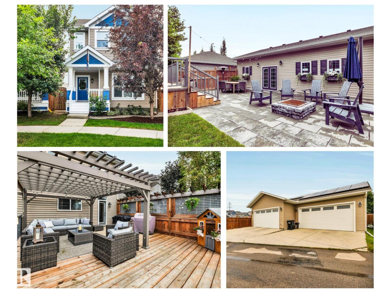
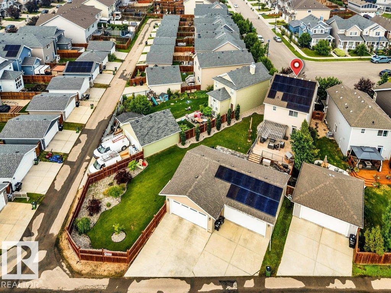
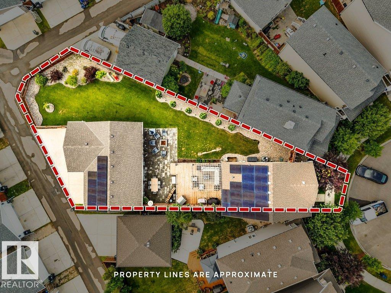
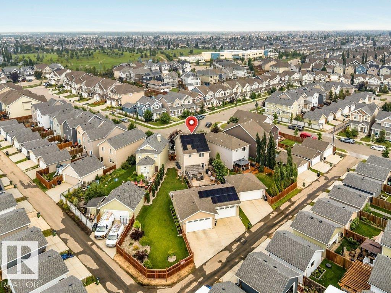
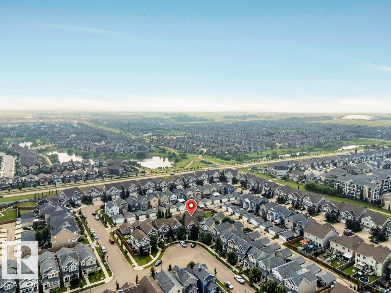
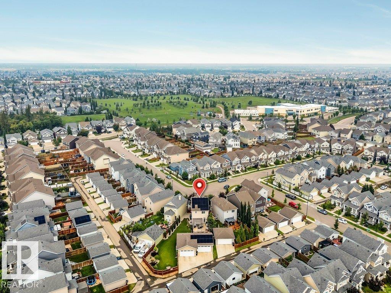
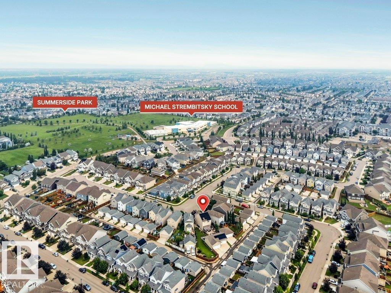
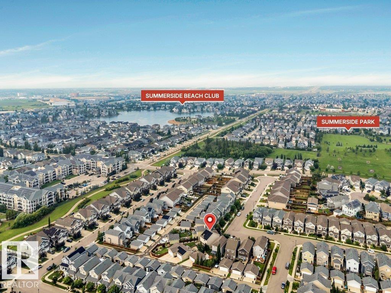
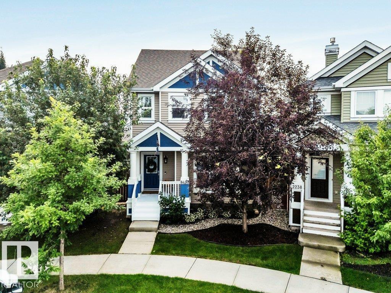
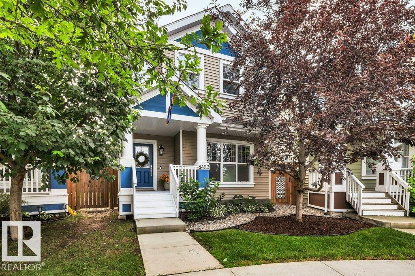
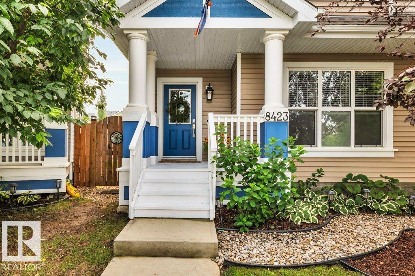
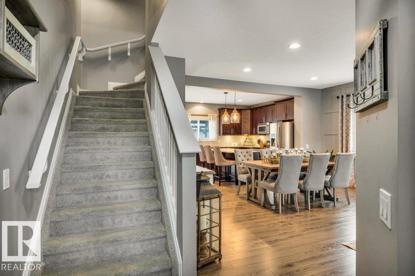
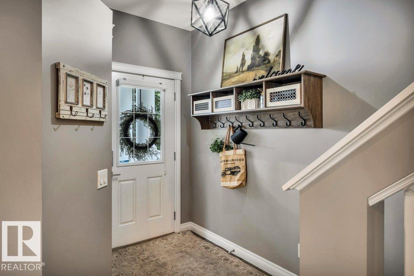
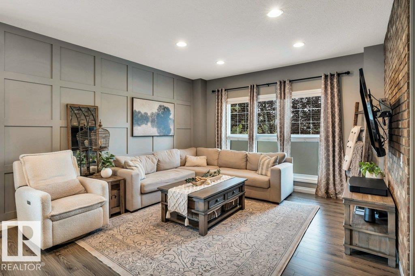
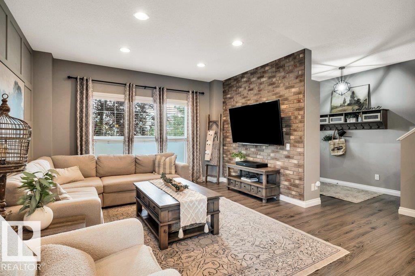
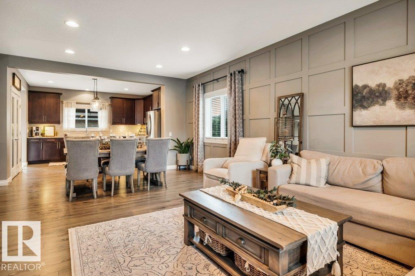
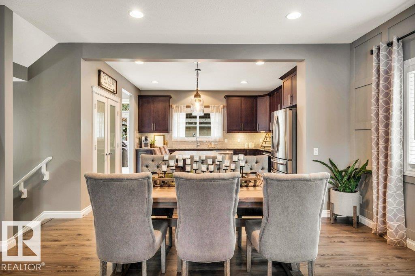
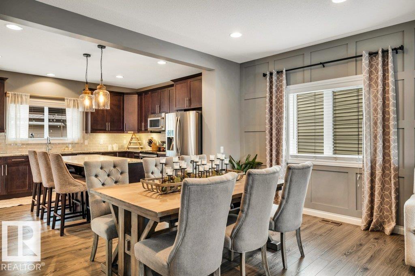
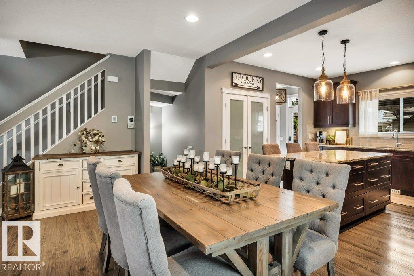
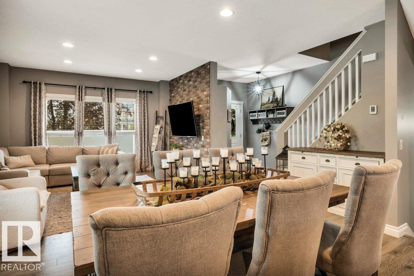
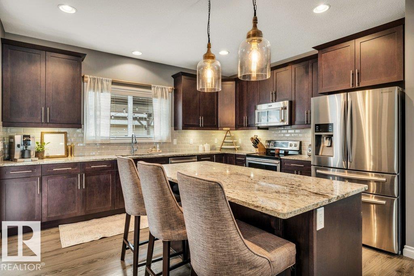
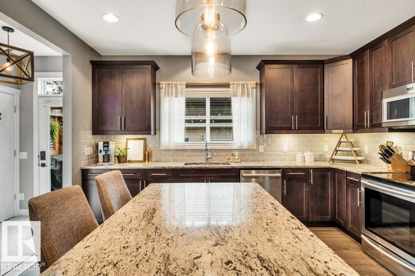
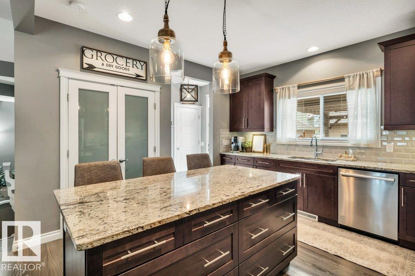
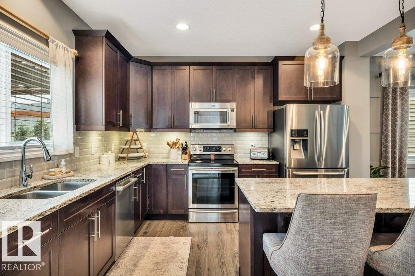
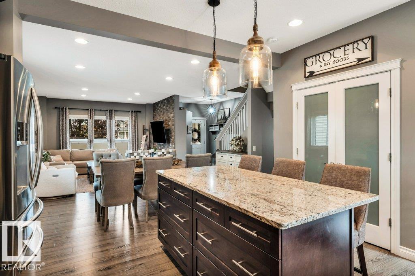
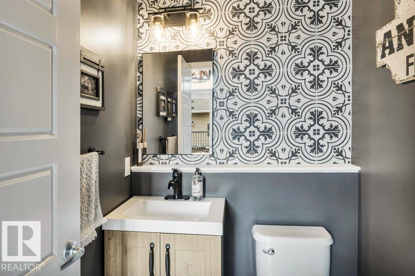
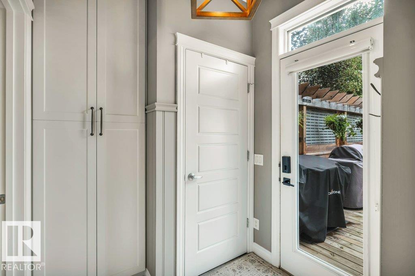
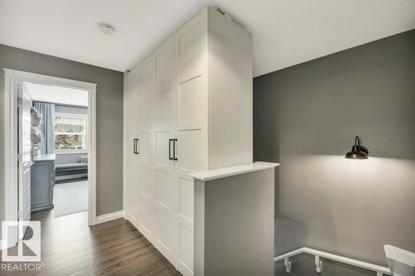
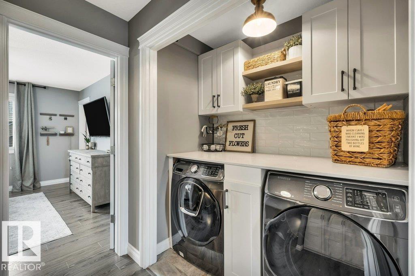
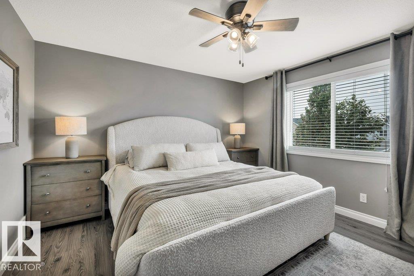
Welcome to a truly one-of-a-kind property. This 2-storey, 4-bedroom, 3.5-bath home is built 2 feet wider than comparable homes, offering exceptional space and functionality throughout. The open-concept main floor features a large kitchen, living/dining area, and convenient half bath. Upstairs, you'll find a generous primary retreat with WIC and ensuite, two additional bedrooms, a full bath, and dedicated laundry space. The fully finished basement offers a large rec room and 4th bedroom with its own ensuite. Situated on a quiet street, this home sits on a massive south-facing pie lot with an expansive lawn, oversized patio, and large deck, perfect for outdoor living. The incredible 1,120 sq. ft. 4-car garage provides unmatched room for vehicles, storage, and hobbies. Additional highlights include abundant built-in storage, central air conditioning, and 31 solar panels for outstanding energy savings. This is a rare opportunity to own a special property with features not commonly found in today's market. (id:67053)
Property details
Property
- List price
- $659,900
- Style
- House
- Year built
- 2016
- Living area
- 1,625 square feet
- MLS® number
- E4500333
Interior
- Bedrooms
- 4
- Bathrooms
- 4
- Basement
- Finished, Full
- Appliances
- Washer, Refrigerator, Dishwasher, Stove, Dryer, Microwave Range Hood Combo
Systems
- Heating
- Forced air
Parking
- Parking
- Detached Garage, RV
Condo fee
- Ownership
- Freehold
Lot & site
- Lot size
- 732 m² (7,874 sq ft)
- Lot features
- See remarks, Lane, Closet Organizers, No Smoking Home
- Site influences
- See remarks, Lane, Closet Organizers, No Smoking Home
- Community
- Summerside
Rooms
Main level
- Living room4.44 × 5.16 meters
- Dining room2.56 × 5.16 meters
- Kitchen3.95 × 4.27 meters
Upper Level
- Primary Bedroom3.83 × 3.82 meters
- Bedroom 24.1 × 3.23 meters
- Bedroom 34.1 × 3.05 meters
- Laundry room—
Lower level
- Bedroom 43.63 × 4.41 meters
- Recreation room5.64 × 6.04 meters
More homes in Summerside
All 80 homes for sale in Summerside, newest first, with schools, parks and what the neighbourhood sells for.
Listing courtesy of RE/MAX Excellence. Listing data is provided under copyright by the REALTORS® Association of Edmonton via the CREA Data Distribution Facility (DDF®). Information is deemed reliable but is not guaranteed accurate by CREA, the board, or Real Living, and should be independently verified. Not intended to solicit properties currently listed for sale.