4 bedrooms · 3 bathrooms · 1,840 sq ft · Built 2019 · House
About this home
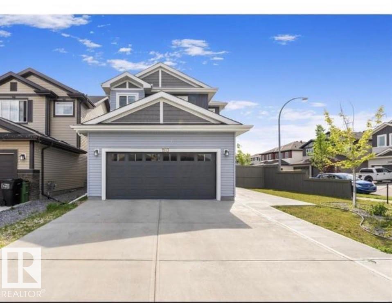
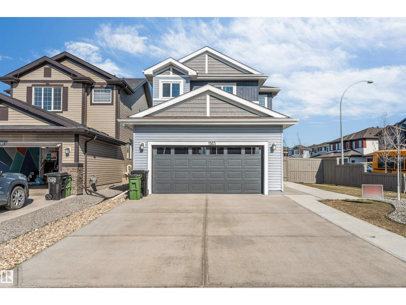
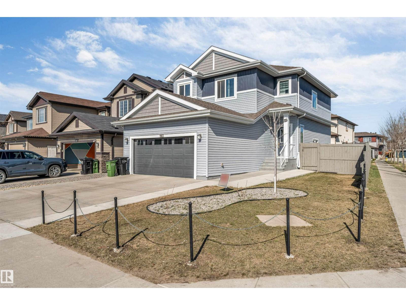
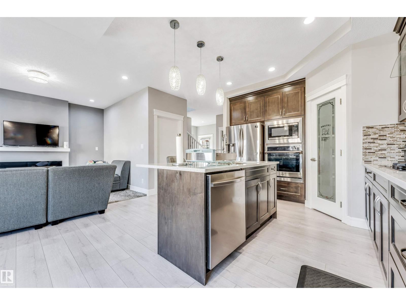
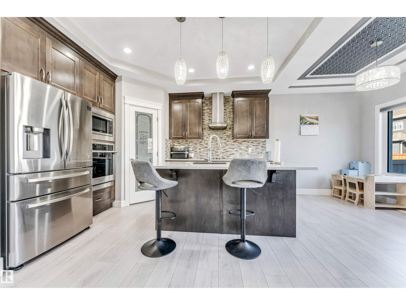
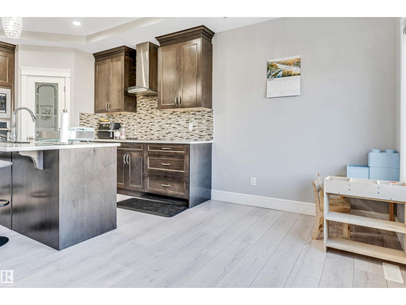
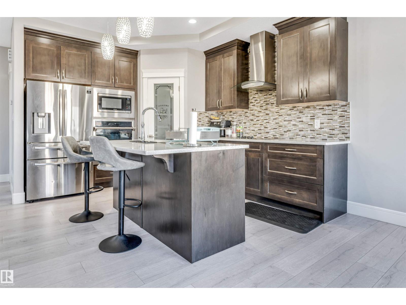
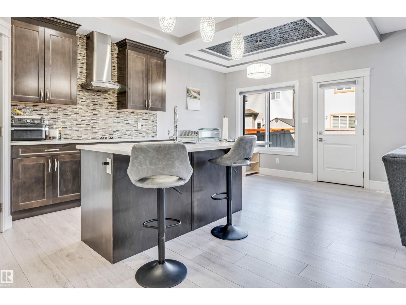
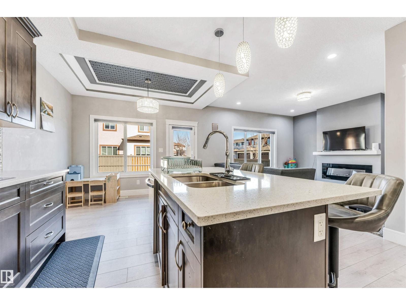
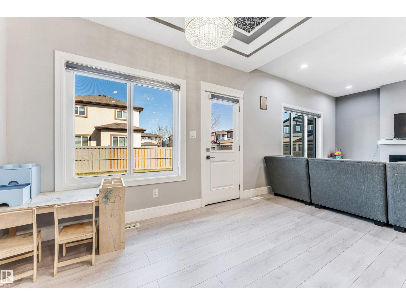
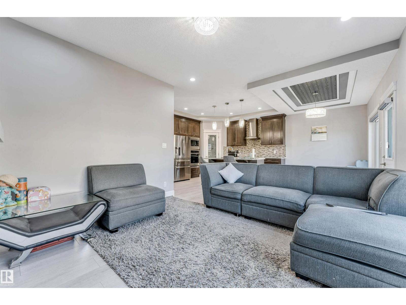
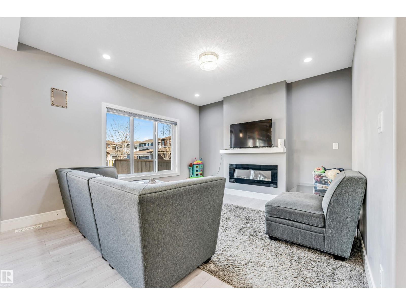
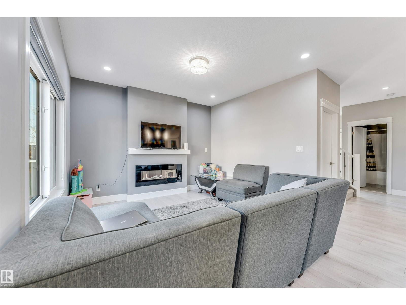
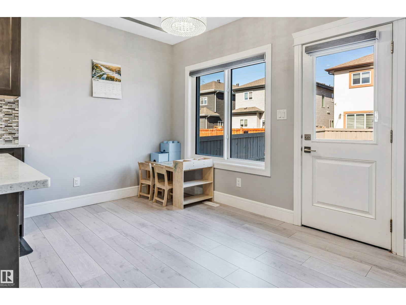
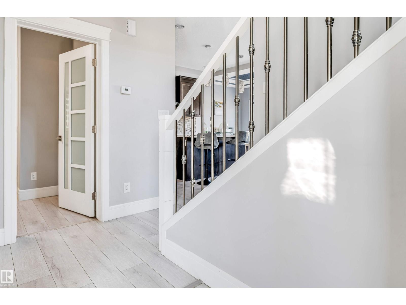
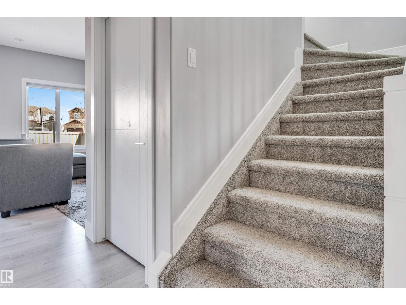
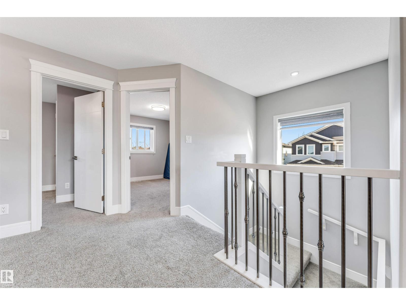
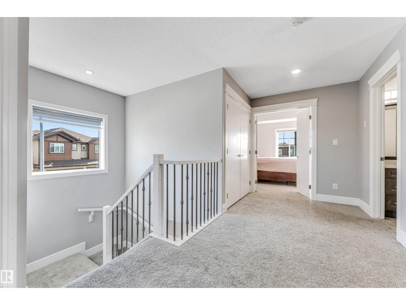
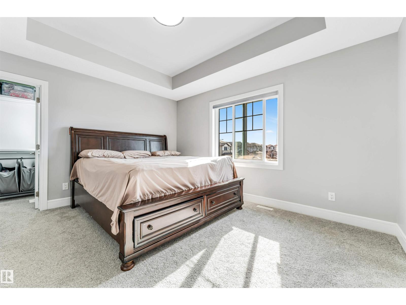
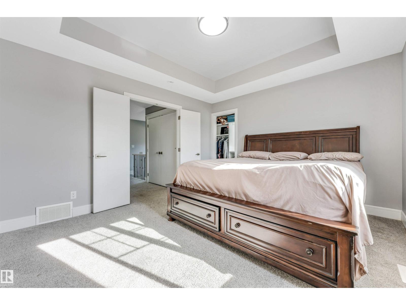
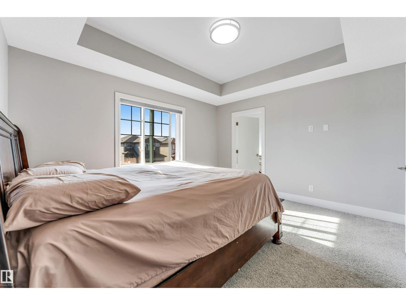
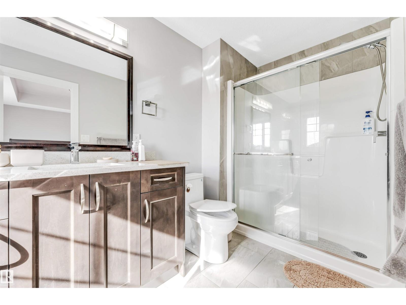
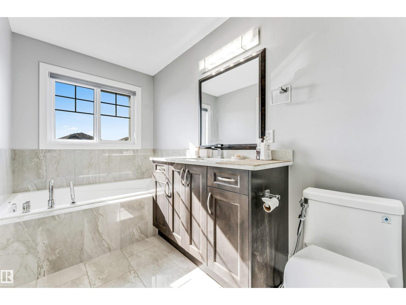
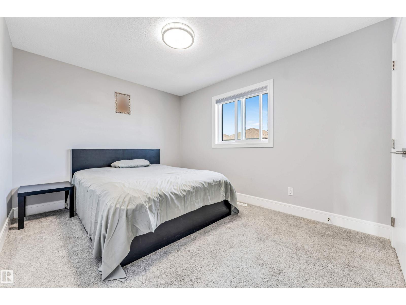
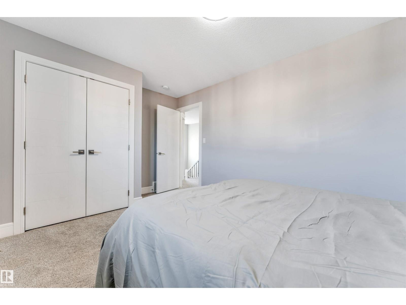
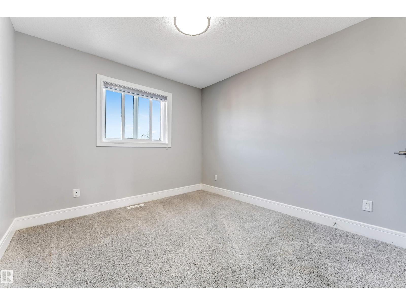
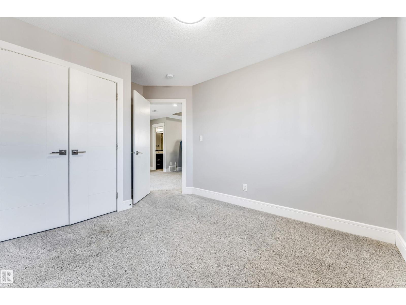
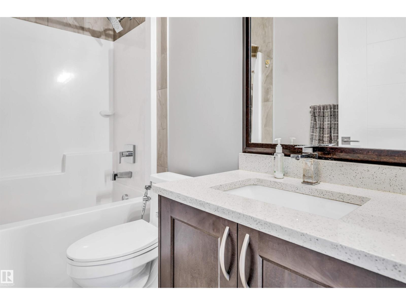
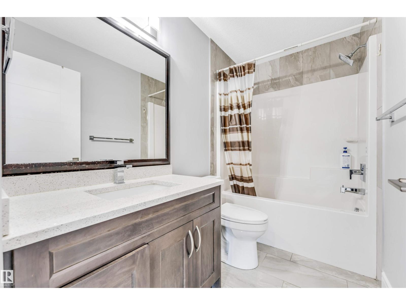
Welcome to this stunning corner-lot home in the heart of Laurel, where style, comfort, and convenience come together seamlessly. Featuring a main-floor bedroom with full bath, it is ideal for guests or multigenerational living. Upstairs offers three spacious bedrooms, including a luxurious primary retreat with spa-inspired ensuite and generous closet space, plus a versatile bonus room perfect for a home office, media room, or kids’ play area. Designer indent ceilings, and LVP flooring on main floor add refined character thru-out. Step outside to a private backyard oasis with a concrete patio, huge yard, and lush natural grass, creating a beautiful yet functional outdoor space. An extended front driveway adds everyday practicality and extra parking convenience for larger families or guests. Nestled close to schools, parks, shopping, dining, and recreational facilities, this home delivers a connected, comfortable, and fulfilling lifestyle in one of Laurel’s most sought-after neighborhood. (id:67053)
Property details
Property
- List price
- $610,000
- Style
- House
- Year built
- 2019
- Living area
- 1,840 square feet
- MLS® number
- E4500330
Interior
- Bedrooms
- 4
- Bathrooms
- 3
- Basement
- Unfinished, Full
- Appliances
- Washer, Refrigerator, Gas stove(s), Dishwasher, Dryer, Microwave, Oven - Built-In, Hood Fan, Window Coverings, Garage door opener, Garage door opener remote(s)
Systems
- Heating
- Forced air
Parking
- Parking
- Attached Garage
Condo fee
- Ownership
- Freehold
City assessment
- Assessed value
- $591,000 (2025)
- Assessment class
- Residential
Lot & site
- Lot features
- Corner Site
- Site influences
- Corner Site
- Community
- Laurel
Rooms
Main level
- Living room4.36 × 3.8 meters
- Dining room3.29 × 2.74 meters
- Kitchen3.29 × 3.44 meters
- Bedroom 43.22 × 3.7 meters
Upper Level
- Primary Bedroom4.17 × 3.63 meters
- Bedroom 24.5 × 3.04 meters
- Bedroom 33.05 × 3.87 meters
- Loft2.86 × 3.19 meters
More homes in Laurel
All 65 homes for sale in Laurel, newest first, with schools, parks and what the neighbourhood sells for.
Listing courtesy of MaxWell Polaris. Listing data is provided under copyright by the REALTORS® Association of Edmonton via the CREA Data Distribution Facility (DDF®). Information is deemed reliable but is not guaranteed accurate by CREA, the board, or Real Living, and should be independently verified. Not intended to solicit properties currently listed for sale.