3 bedrooms · 3 bathrooms · 1,576 sq ft · Built 2016 · Duplex
About this home
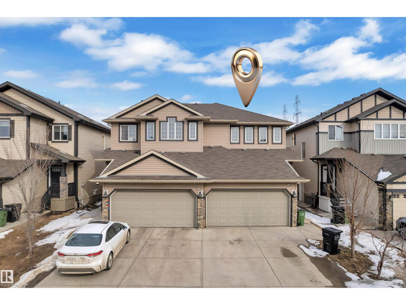
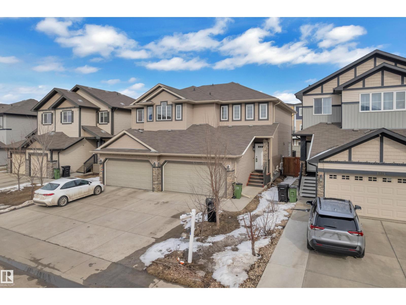
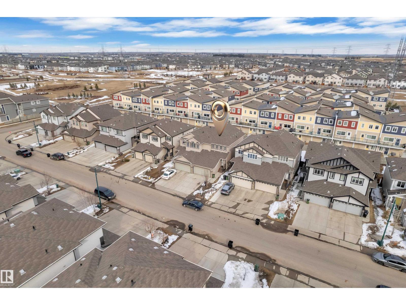
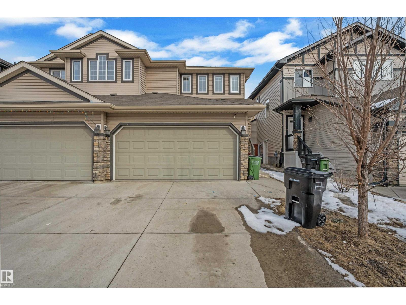
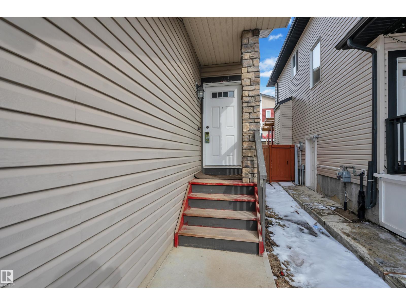
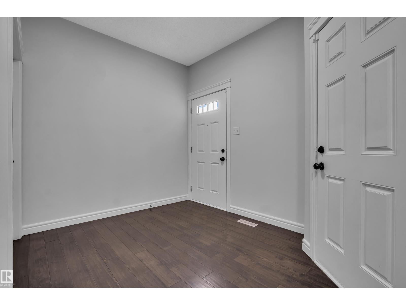
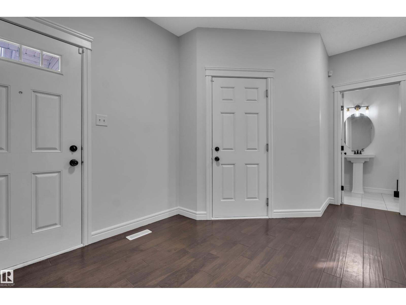
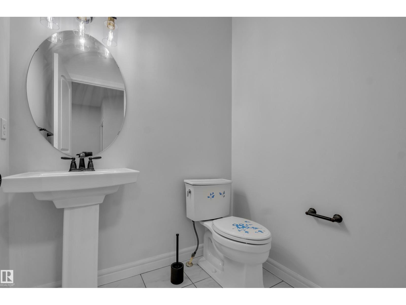
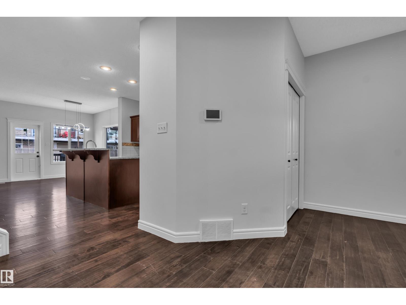
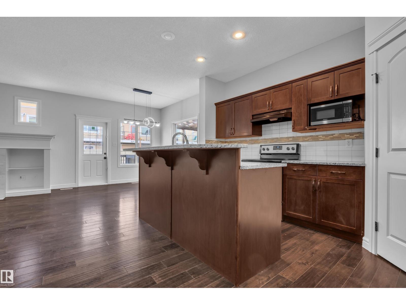
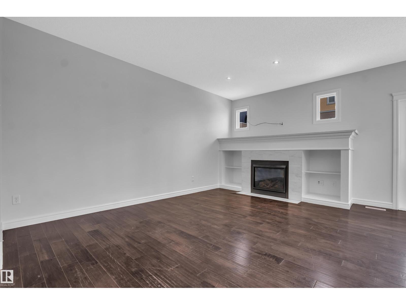
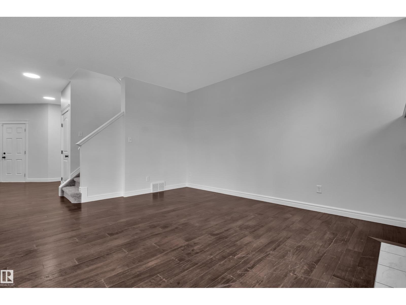
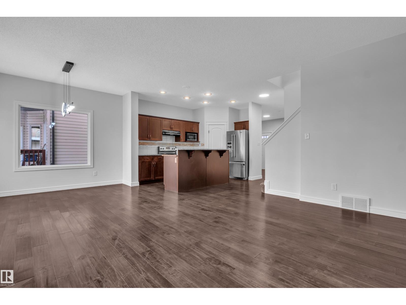
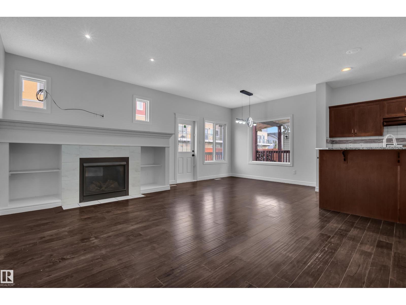
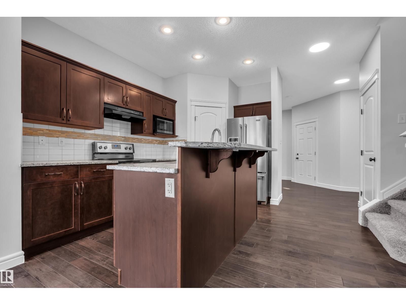
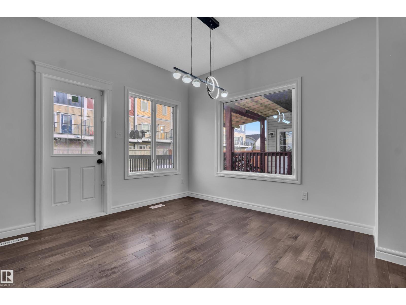
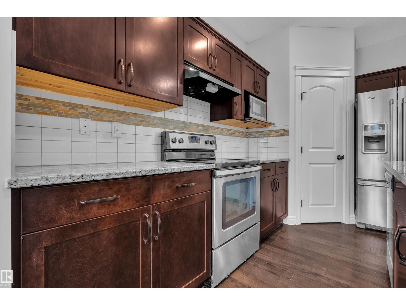
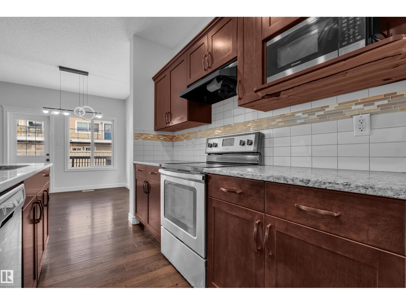
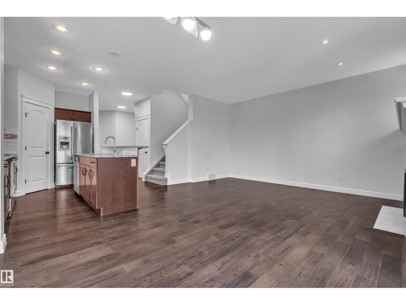
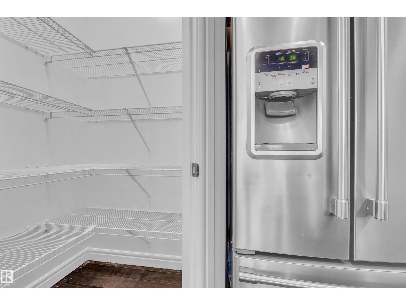
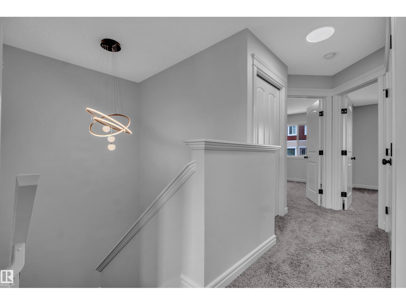
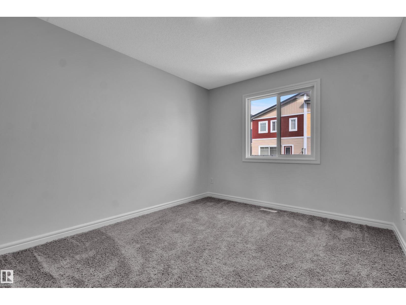
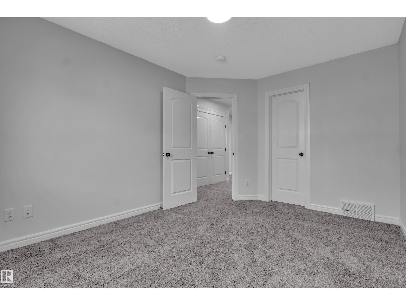
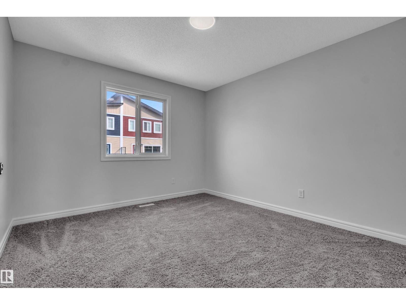
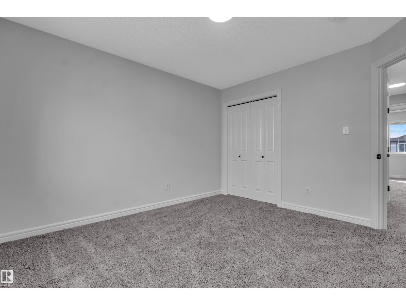
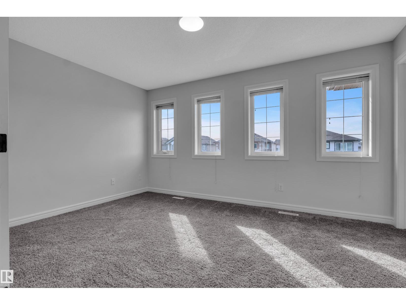
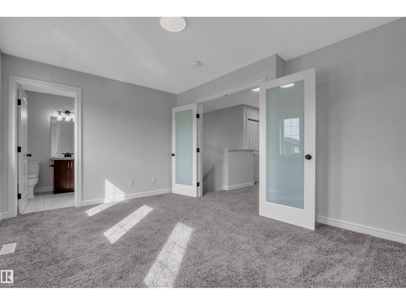
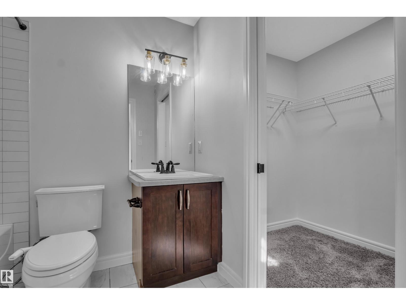
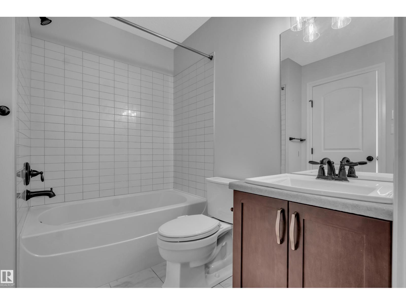
Discover this beautifully maintained, family-friendly duplex offering a perfect blend of comfort and functionality. The main floor features a bright and spacious living area, complemented by a well-appointed kitchen with a walk-in pantry, seamlessly connecting to the dining space ideal for both everyday living and entertaining. A convenient 2-piece powder room on the main level adds privacy for guests. Upstairs, you will find three generously sized bedrooms, including a primary suite complete with a private ensuite, along with an additional full bathroom to accommodate the family. The attached double garage provides both convenience and protection from the elements. Ideally located close to schools, parks, and a wide range of amenities, this home is an excellent opportunity for families and investors alike. (id:67053)
Property details
Property
- List price
- $439,900
- Style
- Duplex
- Year built
- 2016
- Living area
- 1,576 square feet
- MLS® number
- E4500149
Interior
- Bedrooms
- 3
- Bathrooms
- 3
- Basement
- Partially finished, Full
- Appliances
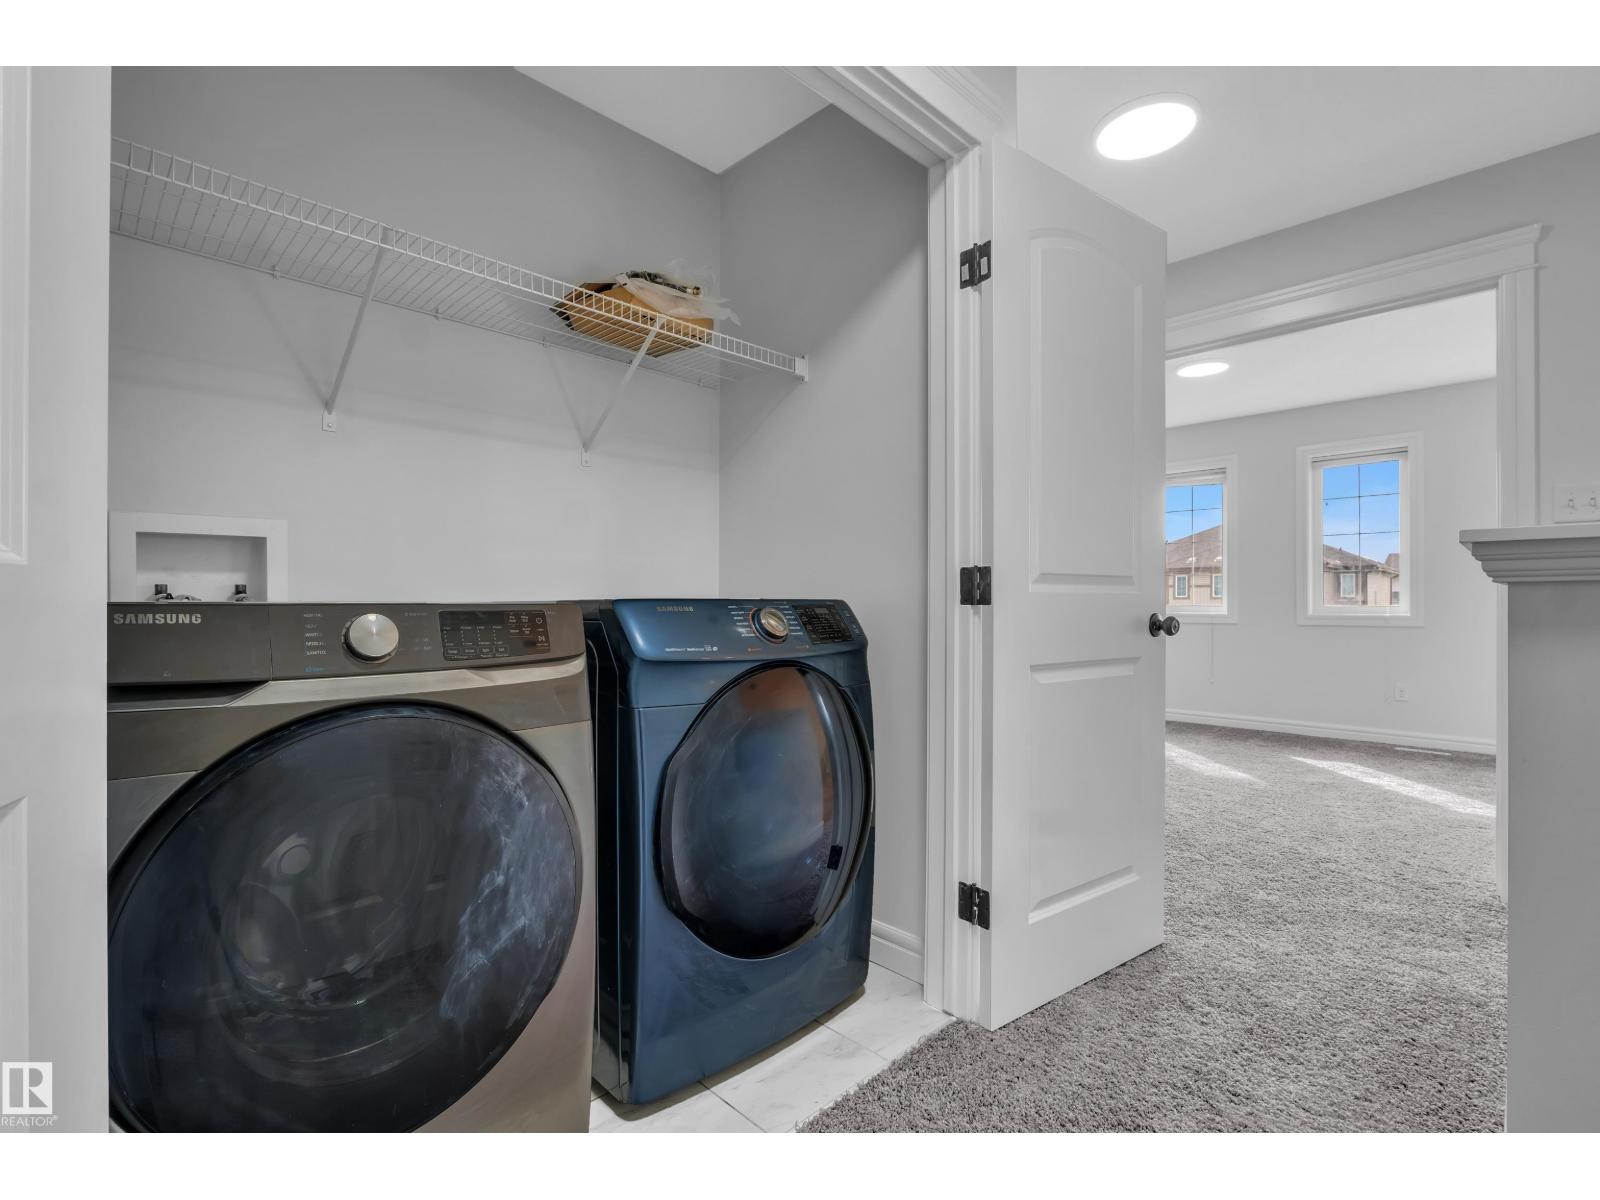
- Washer, Refrigerator, Dishwasher, Dryer, Garage door opener, Garage door opener remote(s)
Systems
- Heating
- Forced air
Parking
- Parking
- Attached Garage
Condo fee
- Ownership
- Freehold
City assessment
- Assessed value
- $462,000 (2025)
- Assessment class
- Residential
Lot & site
- Lot size
- 279 m² (2,998 sq ft)
- Lot features
- See remarks
- Site influences
- See remarks
- Community
- Laurel
Rooms
Main level
- Living room—
- Dining room—
- Kitchen—
Upper Level
- Primary Bedroom—
- Bedroom 2—
- Bedroom 3—
More homes in Laurel
All 65 homes for sale in Laurel, newest first, with schools, parks and what the neighbourhood sells for.
Listing courtesy of RE/MAX Excellence. Listing data is provided under copyright by the REALTORS® Association of Edmonton via the CREA Data Distribution Facility (DDF®). Information is deemed reliable but is not guaranteed accurate by CREA, the board, or Real Living, and should be independently verified. Not intended to solicit properties currently listed for sale.