#1410 – 7339 South Terwillegar Drive NW
South Terwillegar · Edmonton, AB T6R 0E1
MLS® E4500039 · Listing courtesy of Sable Realty
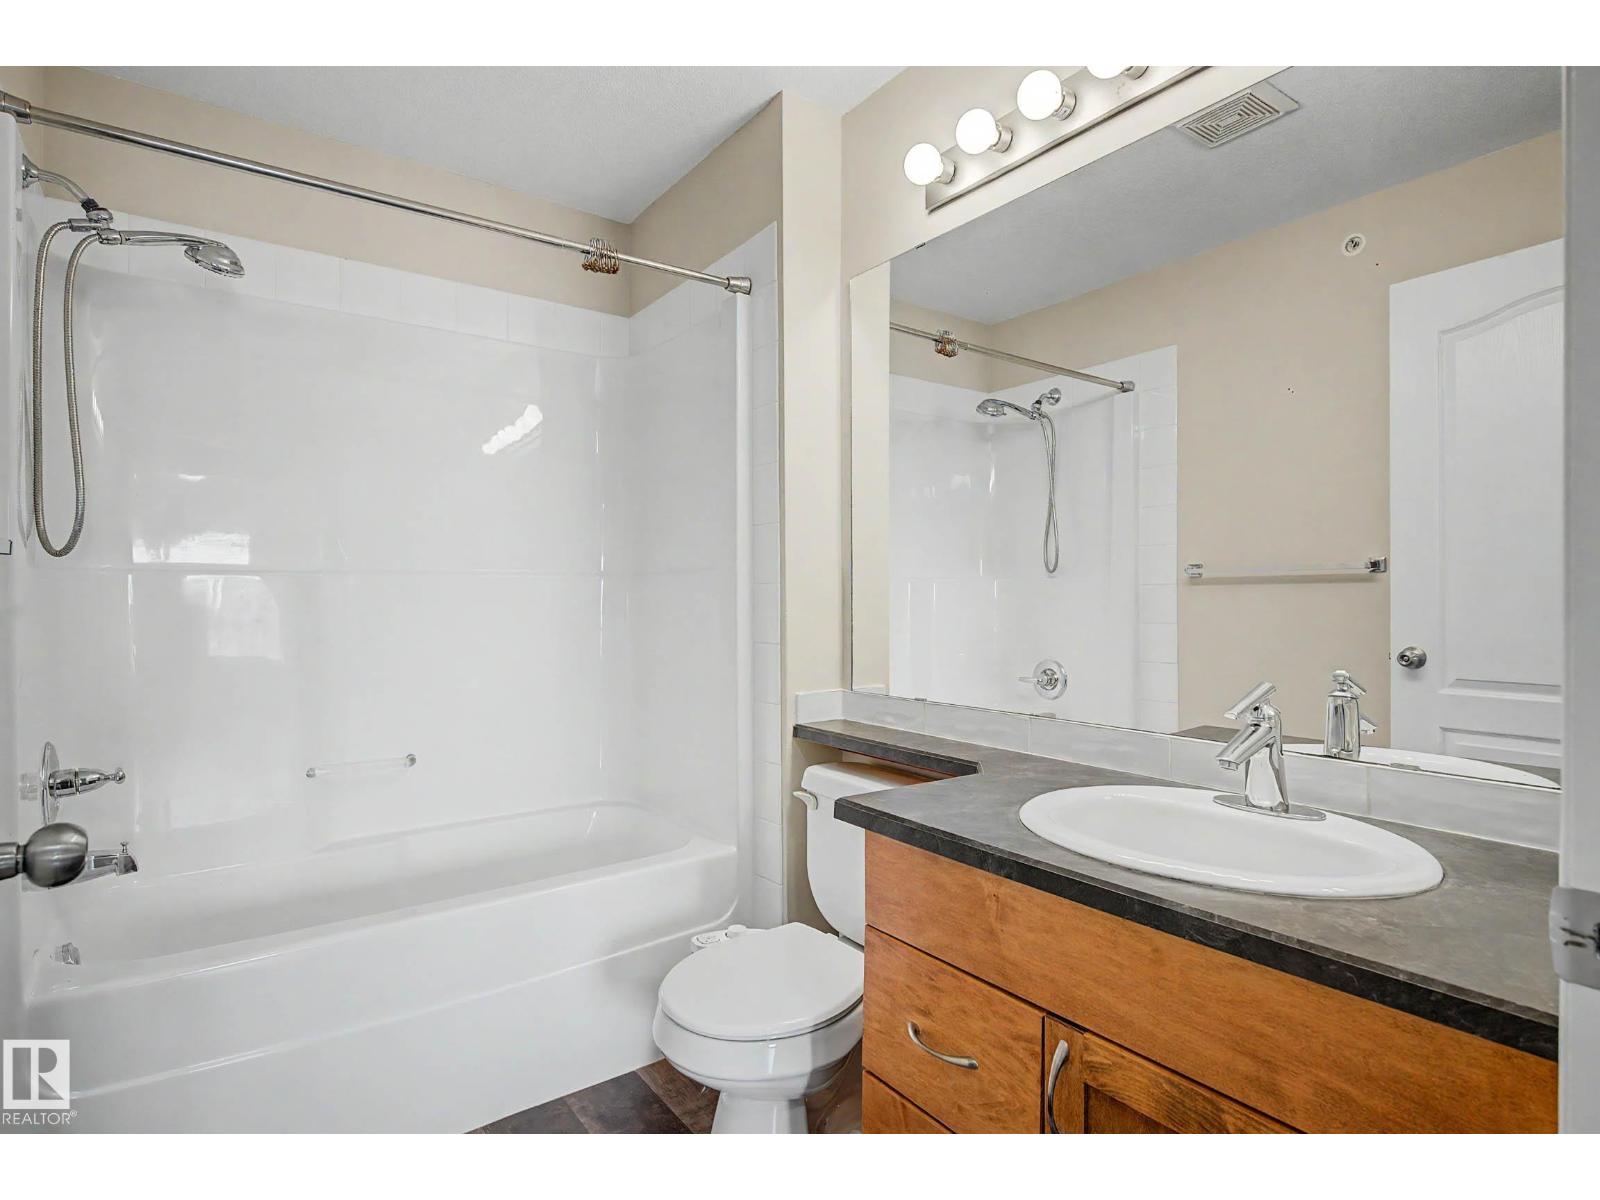
2 bedrooms · 2 bathrooms · 834 sq ft · Built 2007 · Condo
About this home
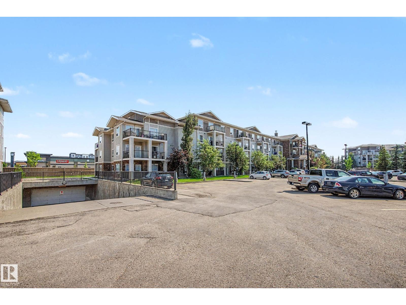
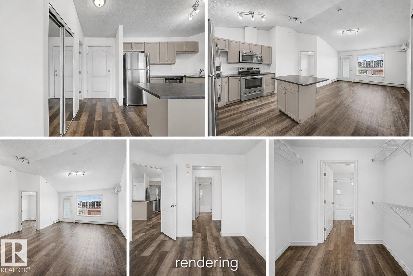
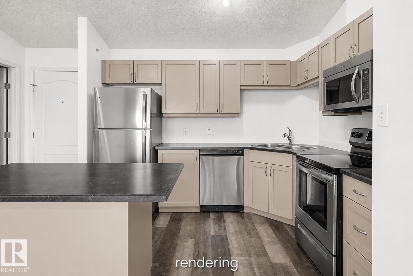
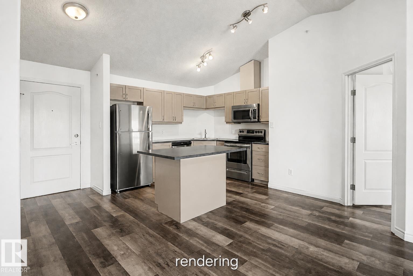
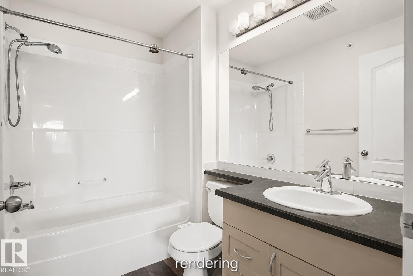
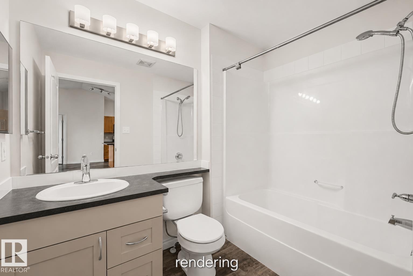
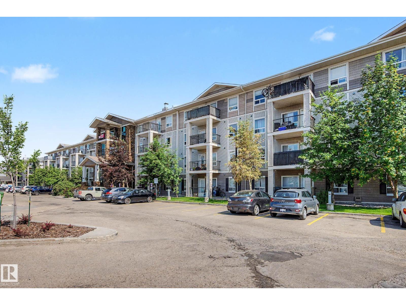
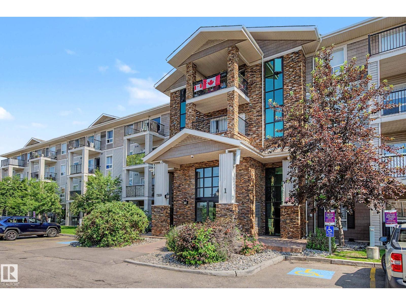
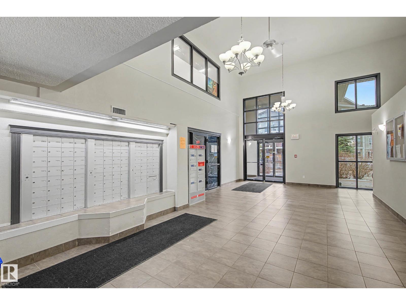
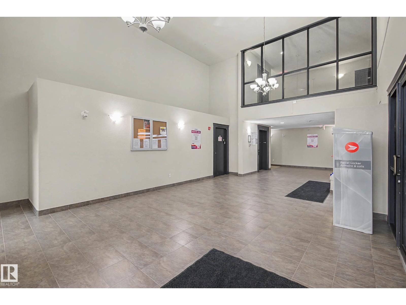
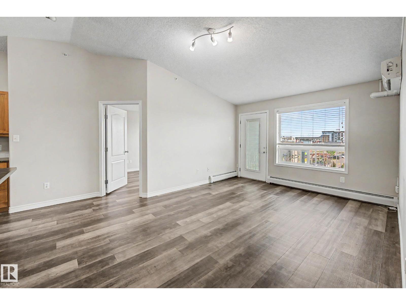
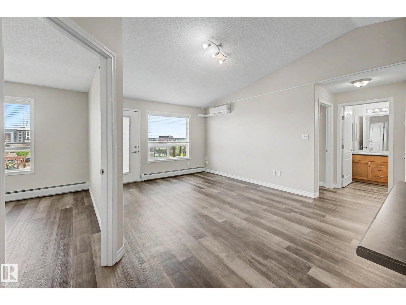
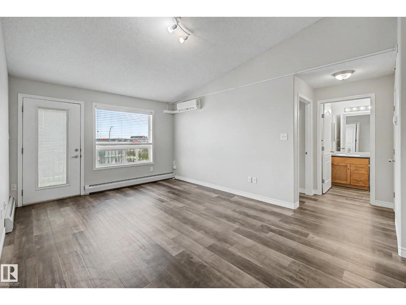
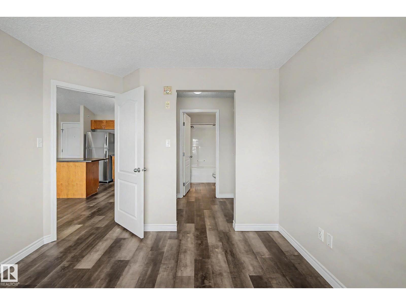
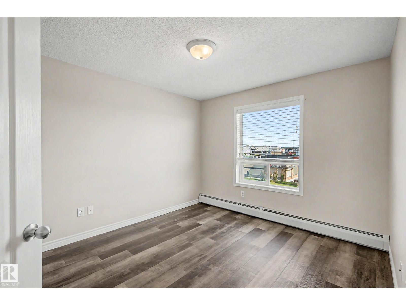
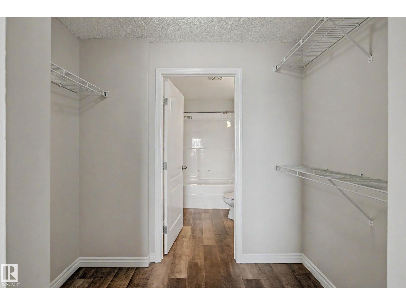
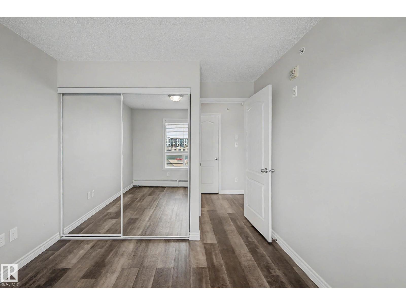
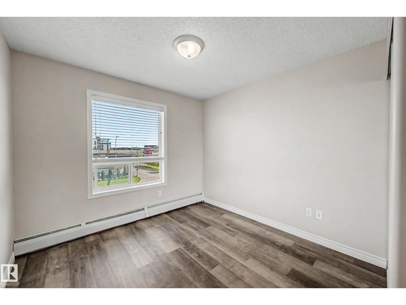
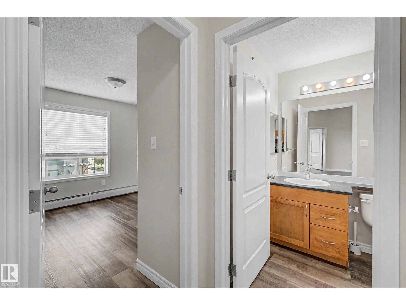
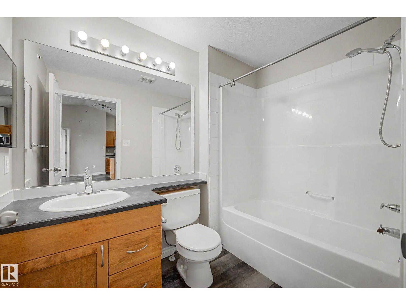
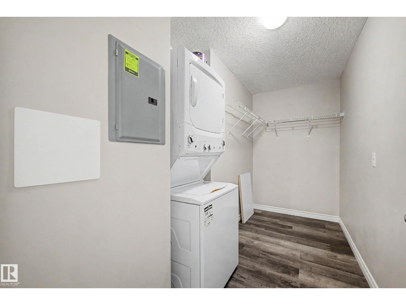
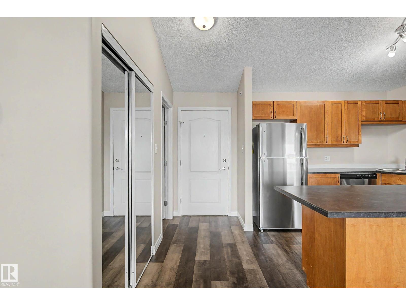
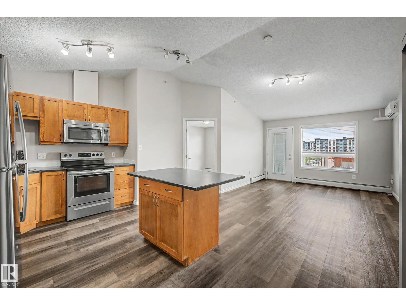
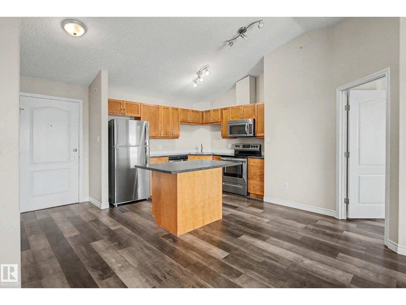
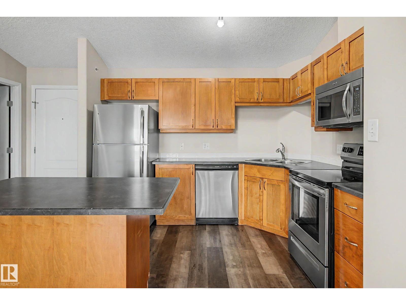
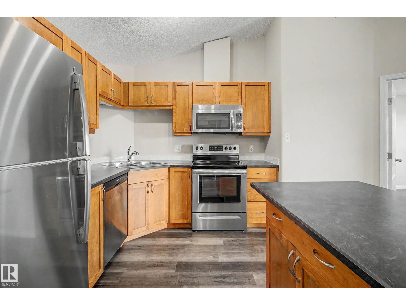
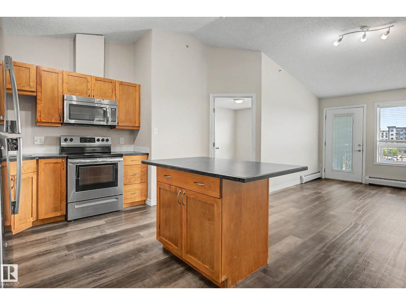
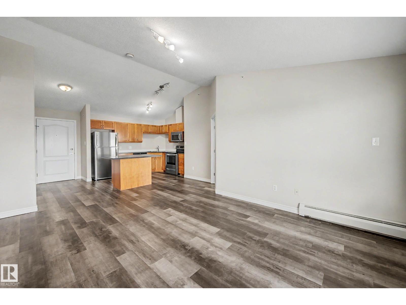
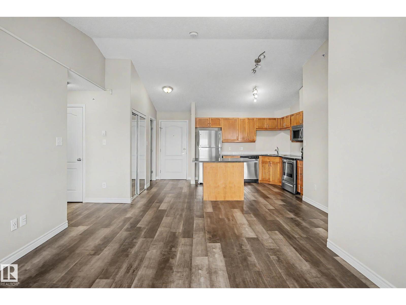
This top-floor unit features a vaulted ceiling and AIR CONDITIONING, setting it apart from other units in the building. The 2 bed, 2 bath layout is well designed with bedrooms and bathrooms on opposite sides. This is an ideal setup for roommates, guests, or added privacy. The kitchen offers an island, stainless steel appliances, and generous cabinetry. A rare full laundry room (not just a closet) provides valuable in-suite storage and adds to the overall functionality of the home. This unit also includes a titled surface stall with a plug-in, and plenty of visitor parking right at the front door. It is located just off Rabbit Hill Road with quick access to the Henday, and directly across from a major shopping hub with groceries, restaurants, and essentials. Condo fees include heat AND water. (id:67053)
Property details
Property
- List price
- $188,000
- Style
- Apartment
- Year built
- 2007
- Living area
- 834 square feet
- MLS® number
- E4500039
Interior
- Bedrooms
- 2
- Bathrooms
- 2
- Basement
- None
- Appliances
- Washer, Refrigerator, Dishwasher, Stove, Dryer, Microwave Range Hood Combo, Window Coverings
Systems
- Heating
- Hot water radiator heat
Parking
- Parking
- Stall
Condo fee
- Fee
- $405 monthly
- Includes
- Common Area Maintenance, Exterior Maintenance, Landscaping, Property Management, Heat, Water, Insurance, Other, See Remarks
- Ownership
- Condo/Strata
City assessment
- Assessed value
- $187,500 (2025)
- Assessment class
- Residential
Lot & site
- Site influences
- Public Swimming Pool
- Community
- South Terwillegar
Rooms
Main level
- Living room3.66 × 3.62 meters
- Kitchen2.83 × 3.33 meters
- Primary Bedroom3.71 × 3.18 meters
- Bedroom 23.59 × 2.97 meters
- Laundry room1.92 × 3.51 meters
The building
Park Place South Terwillegar: sold prices, condo fees and every unit for sale in the building.
More homes in South Terwillegar
All 75 homes for sale in South Terwillegar, newest first, with schools, parks and what the neighbourhood sells for.
Listing courtesy of Sable Realty. Listing data is provided under copyright by the REALTORS® Association of Edmonton via the CREA Data Distribution Facility (DDF®). Information is deemed reliable but is not guaranteed accurate by CREA, the board, or Real Living, and should be independently verified. Not intended to solicit properties currently listed for sale.