14210 31 Street NW
Hairsine · Edmonton, AB T5Y 1H1
MLS® E4499867 · Listing courtesy of Sterling Real Estate
4 bedrooms · 2 bathrooms · 1,040 sq ft · Built 1978 · Townhouse
About this home
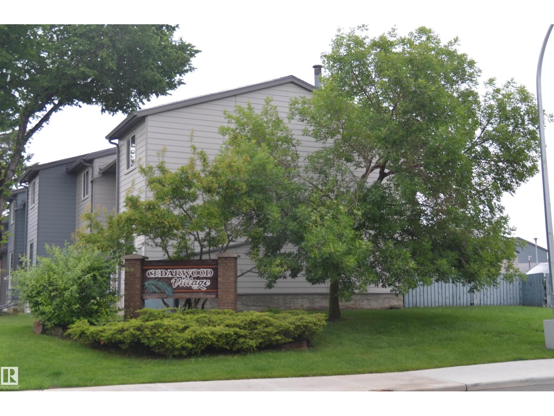
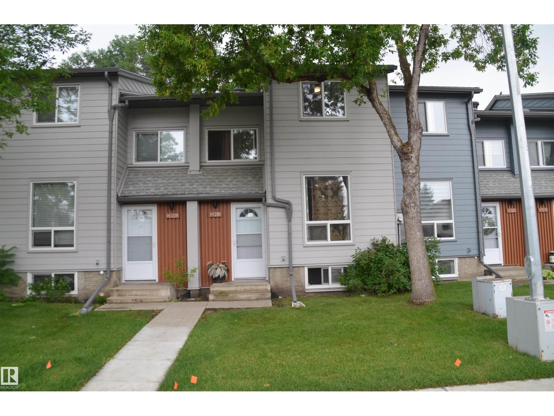
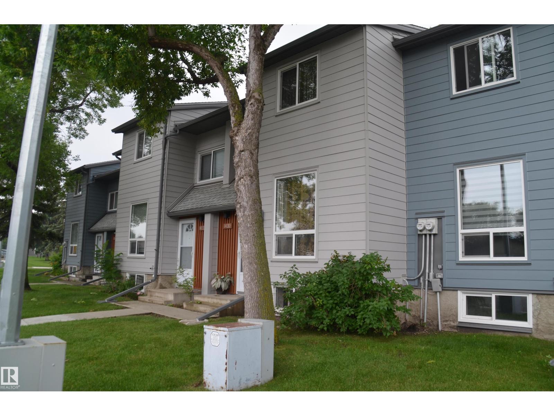
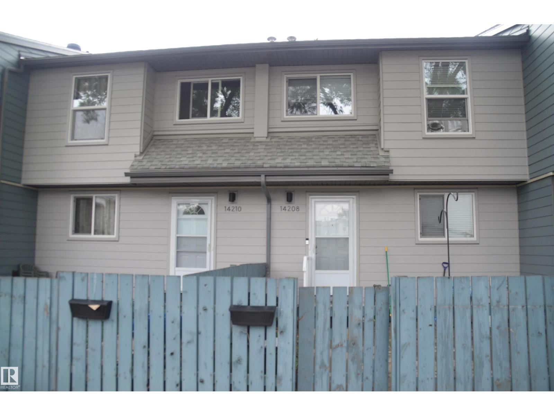
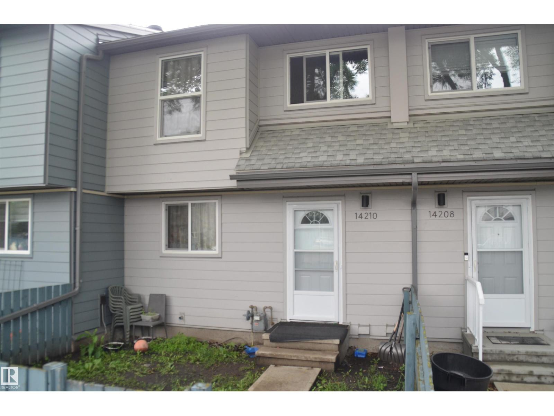
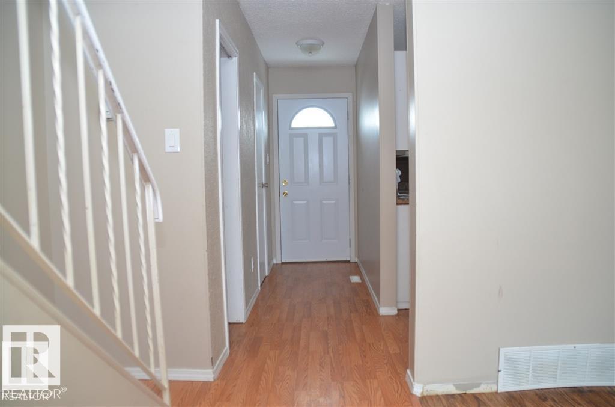
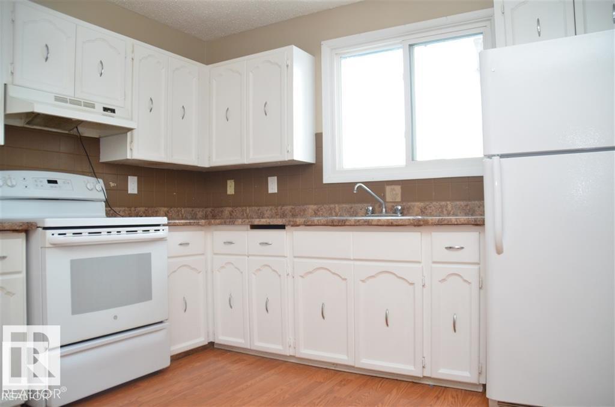
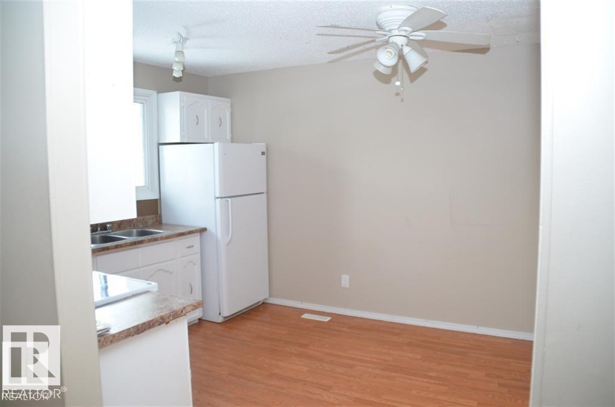
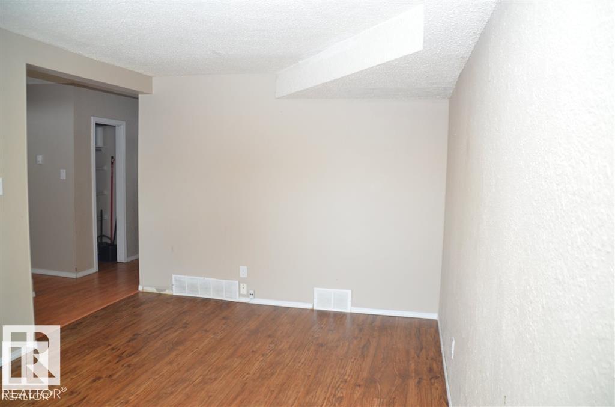
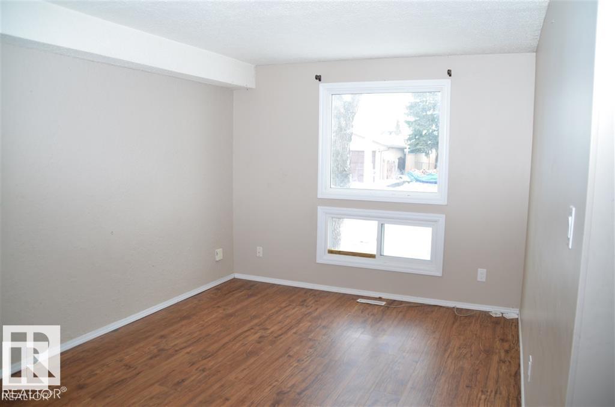
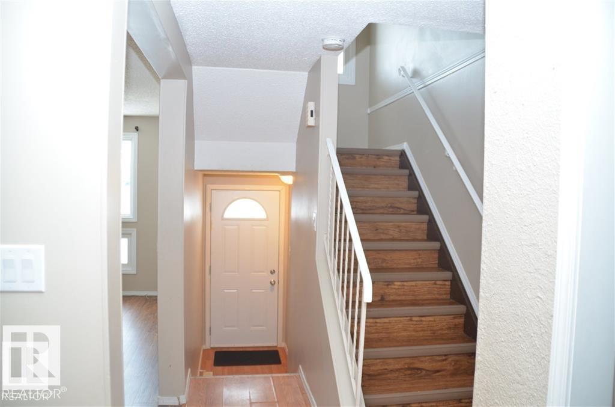
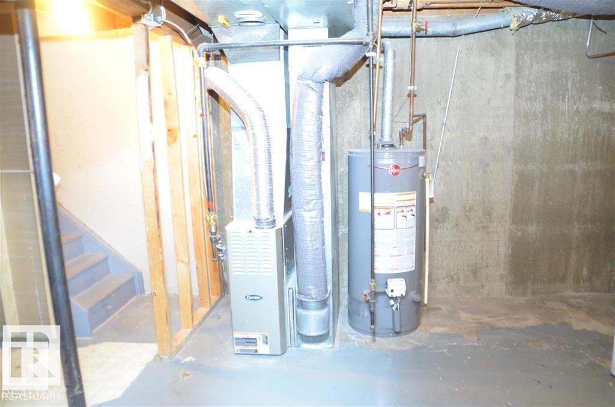
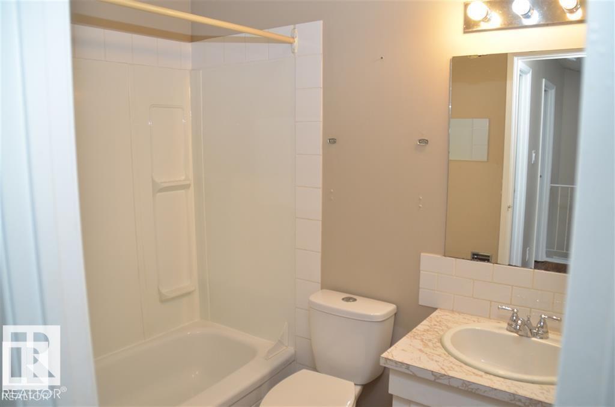
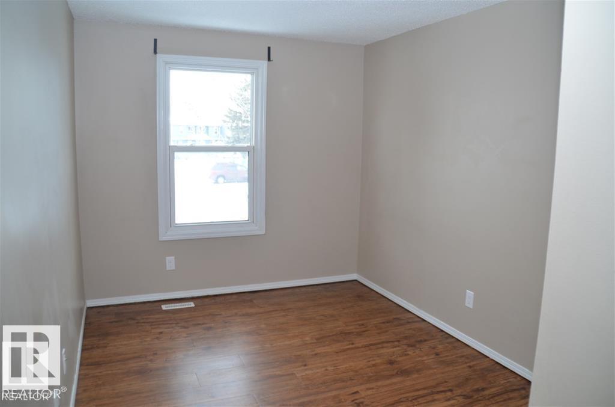
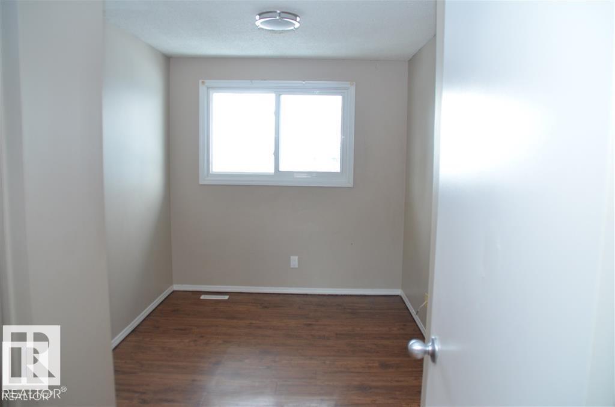
Amazing 2-Story Family Townhouse in a Quiet Neighborhood of Hairsine North-East Edmonton. This home features 3-large Bedrooms, huge Living room with Spacious kitchen and 1.5baths. Flooring and paint were recently done, and the high-efficiency furnace with a hot-water tank is only a few years old. The Shingles and siding were done three years ago. Priced well for quick sale. Close to schools, public transportation, all amenities, and shopping Centers. (id:67053)
Property details
Property
- List price
- $219,900
- Style
- Row / Townhouse
- Year built
- 1978
- Living area
- 1,040 square feet
- MLS® number
- E4499867
Interior
- Bedrooms
- 4
- Bathrooms
- 2
- Basement
- Finished, Full
- Appliances
- Washer, Refrigerator, Stove, Dryer, Hood Fan
Systems
- Heating
- Forced air
Parking
- Parking
- No Garage, Stall
Condo fee
- Fee
- $492 monthly
- Includes
- Exterior Maintenance, Landscaping, Property Management, Other, See Remarks
- Ownership
- Condo/Strata
City assessment
- Assessed value
- $135,000 (2025)
- Assessment class
- Residential
Lot & site
- Community
- Hairsine
Rooms
Main level
- Living room5.06 × 3.23 meters
- Kitchen3.23 × 3.23 meters
Upper Level
- Primary Bedroom3.66 × 2.74 meters
- Bedroom 23.23 × 2.44 meters
- Bedroom 33.04 × 2.44 meters
Basement
- Bedroom 4—
More homes in Hairsine
All 19 homes for sale in Hairsine, newest first, with schools, parks and what the neighbourhood sells for.
Listing courtesy of Sterling Real Estate. Listing data is provided under copyright by the REALTORS® Association of Edmonton via the CREA Data Distribution Facility (DDF®). Information is deemed reliable but is not guaranteed accurate by CREA, the board, or Real Living, and should be independently verified. Not intended to solicit properties currently listed for sale.