4910 Hawthorn Place SW
The Orchards At Ellerslie · Edmonton, AB T6X 2B8
MLS® E4499842 · Listing courtesy of The Good Real Estate Company
3 bedrooms · 3 bathrooms · 2,001 sq ft · Built 2018 · House
About this home
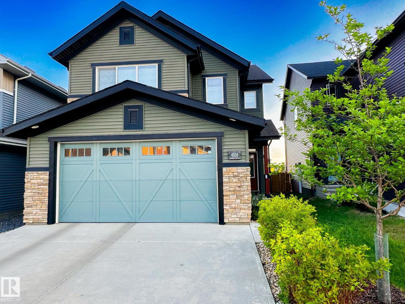
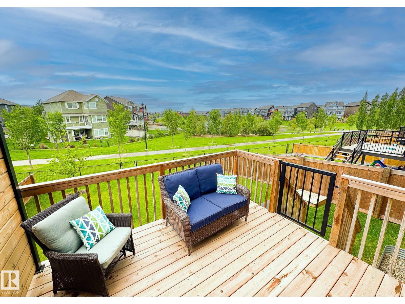
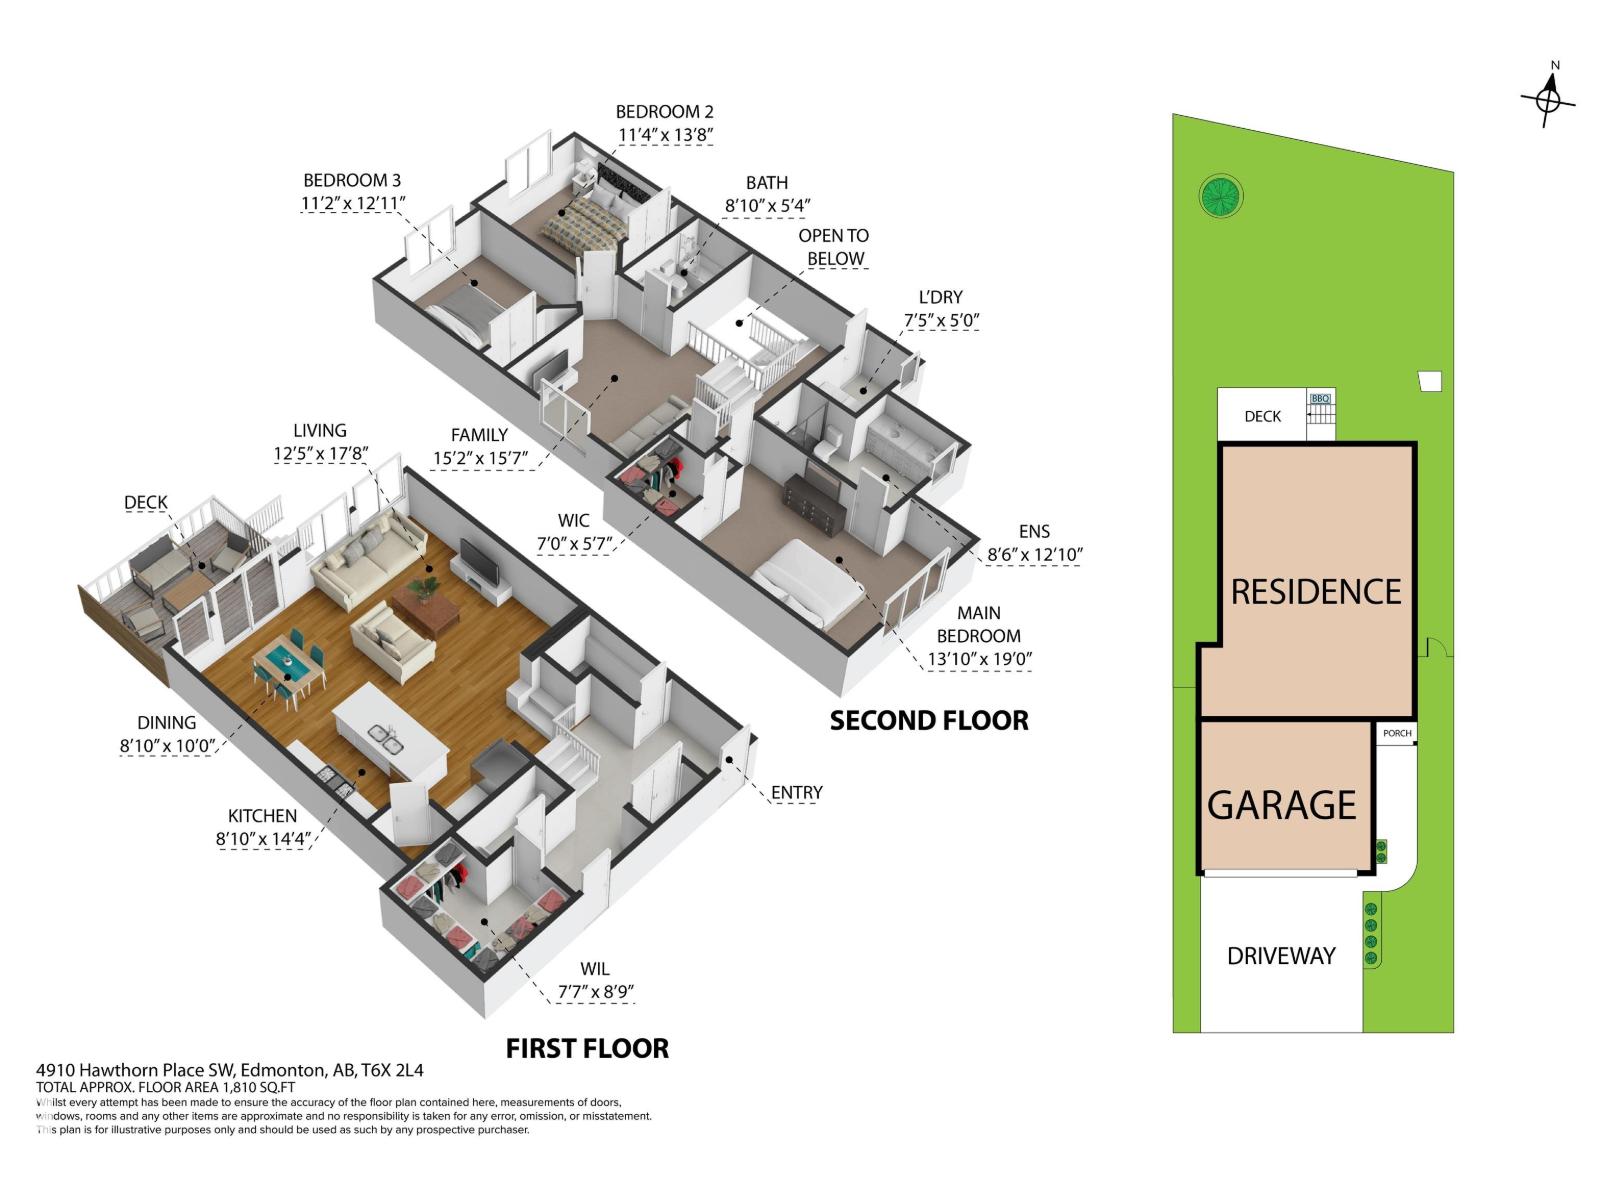
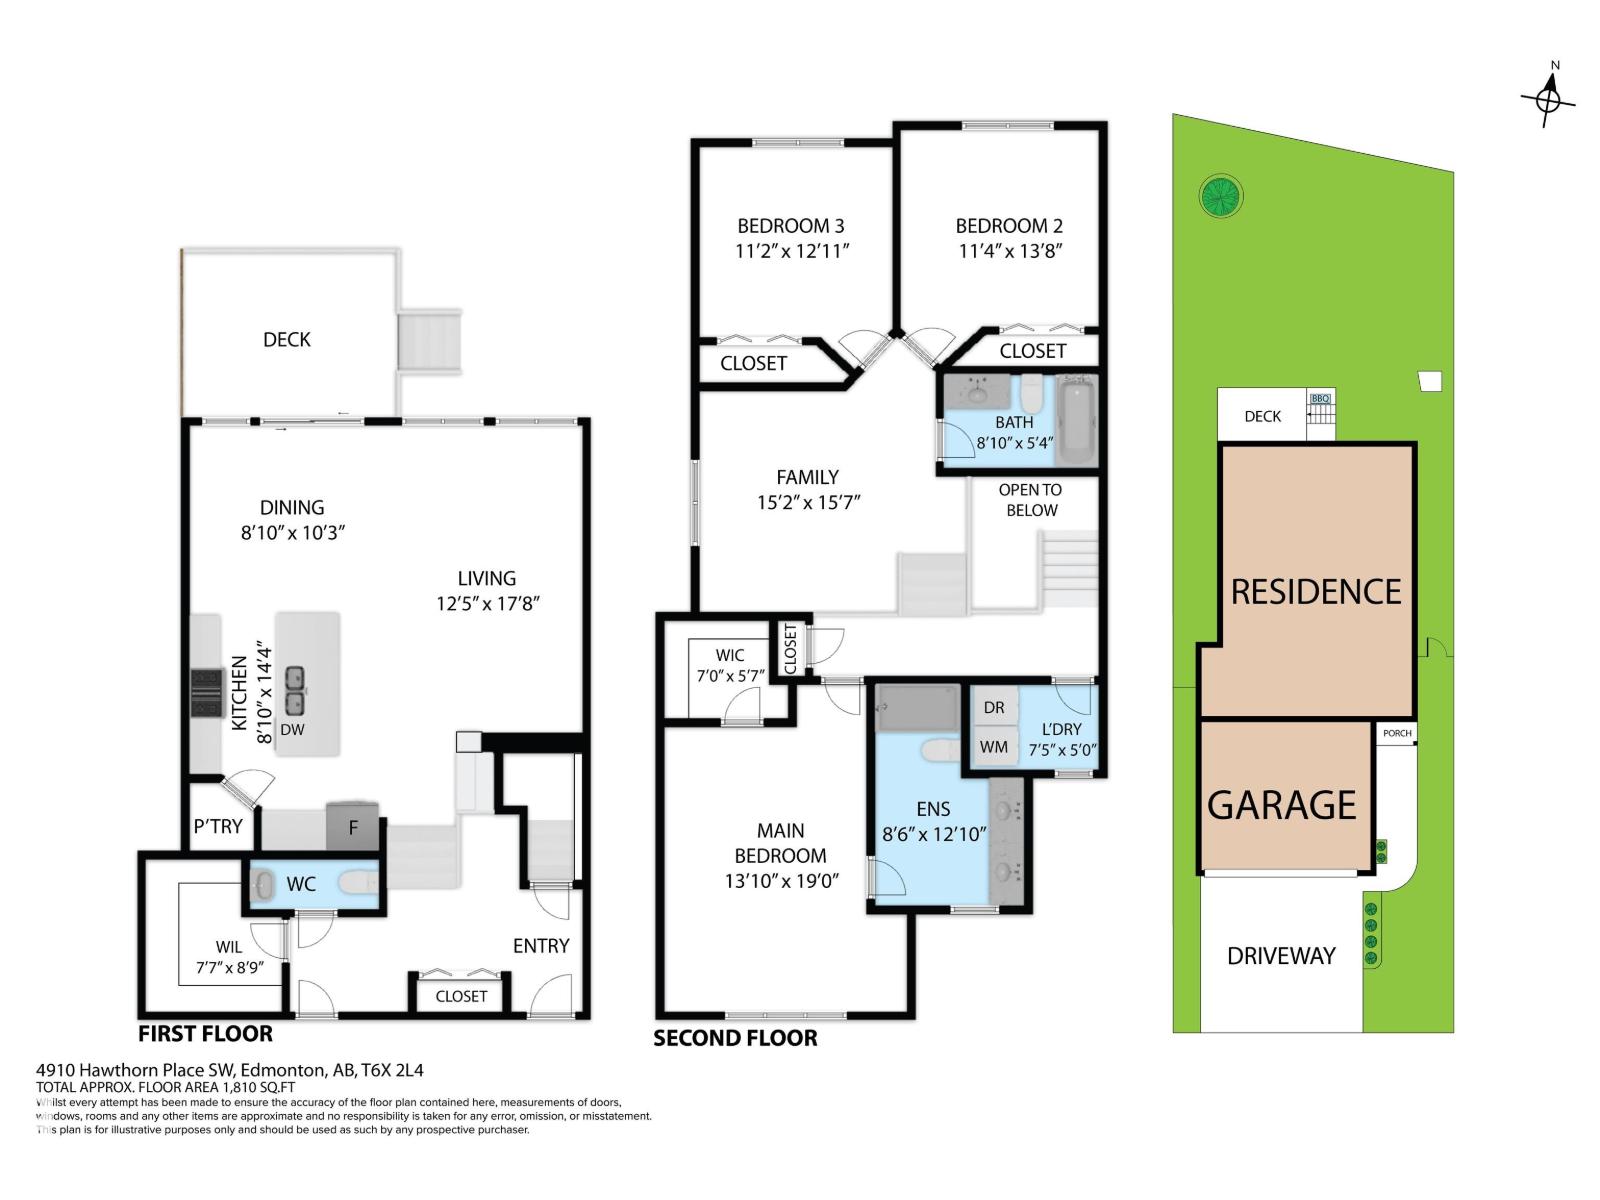
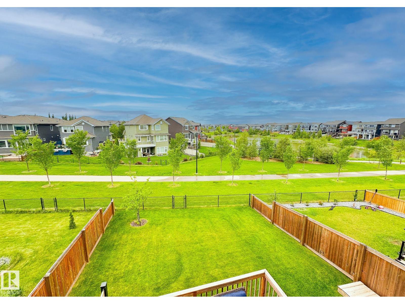
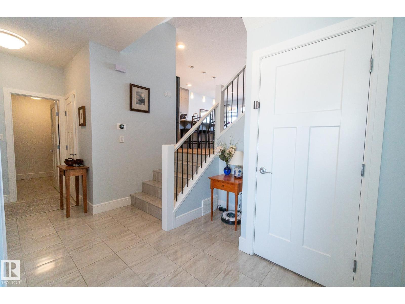
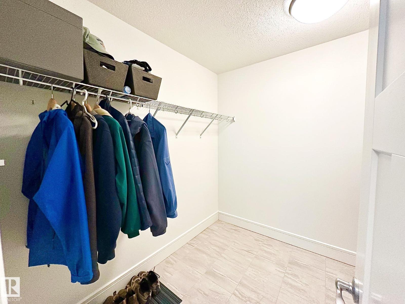
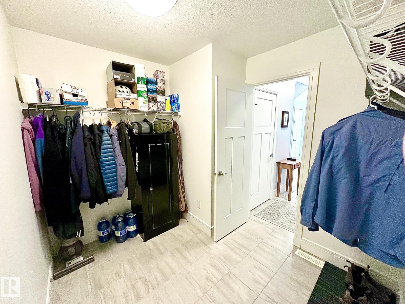
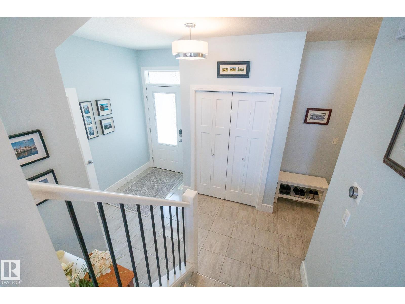
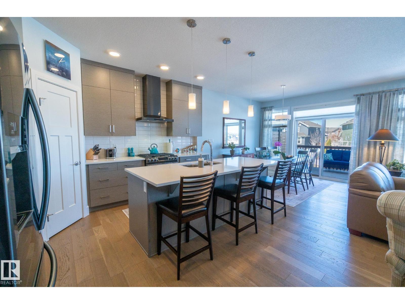
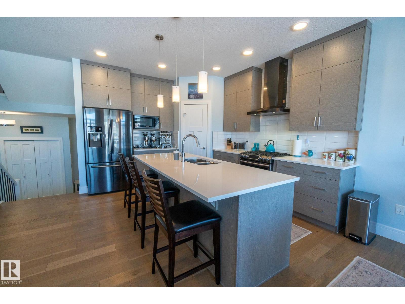
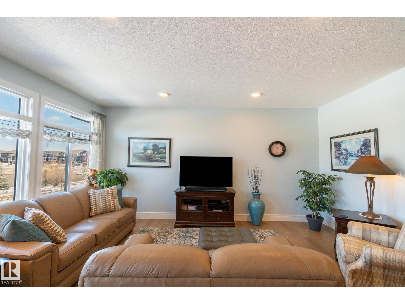
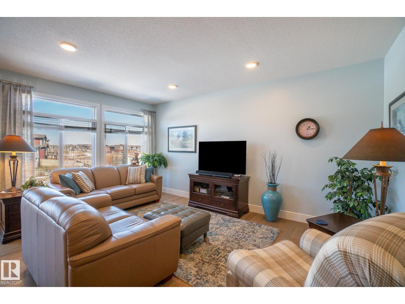
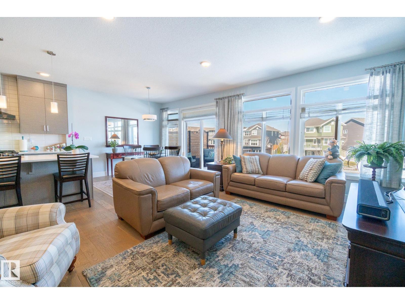
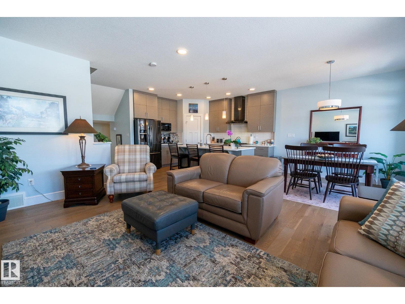
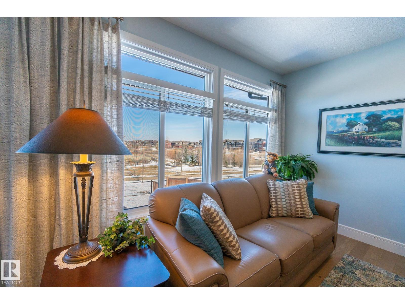
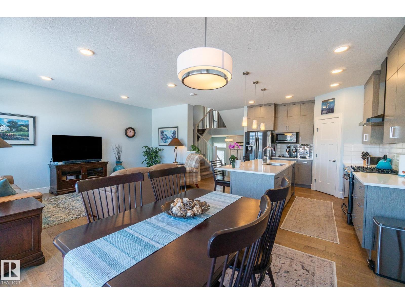
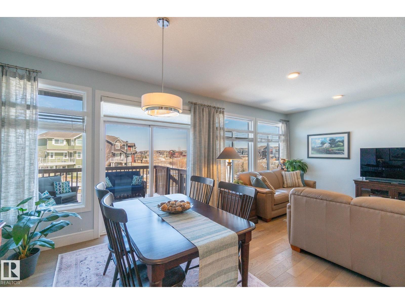
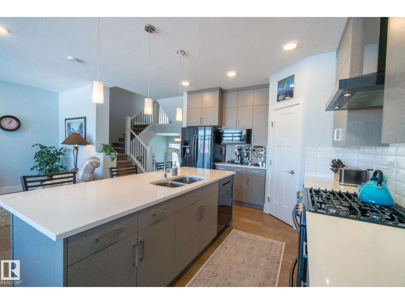
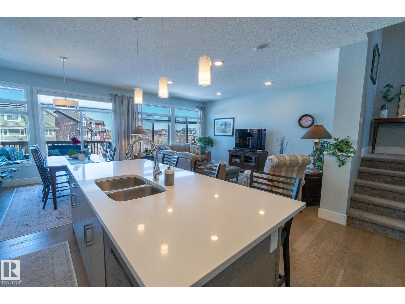
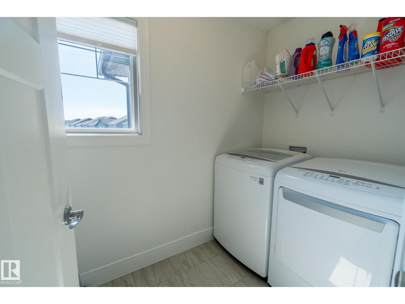
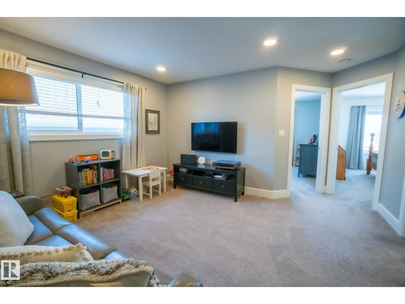
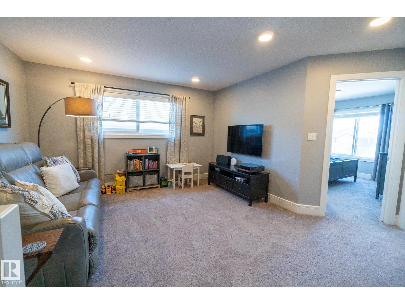
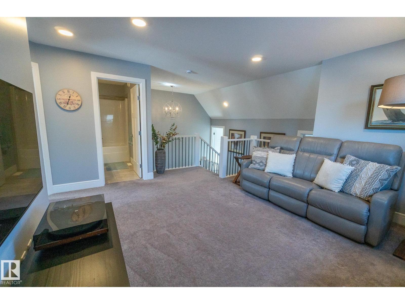
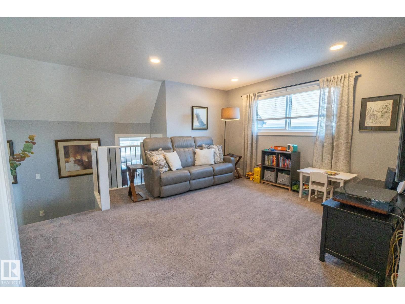
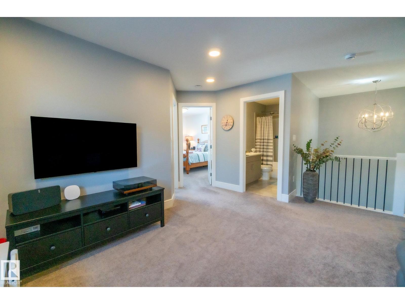
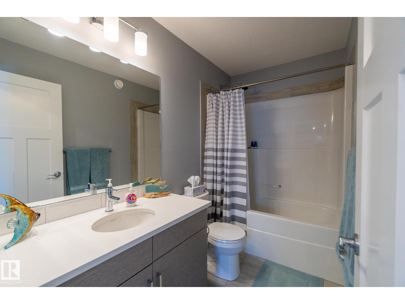
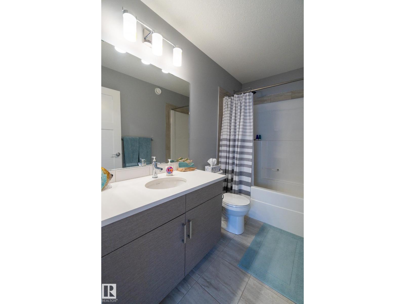
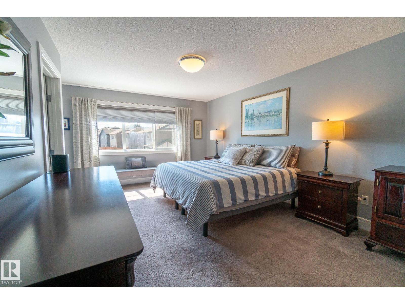
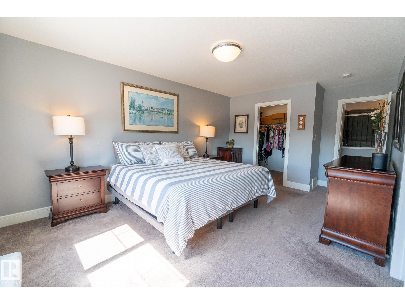
This gorgeous home in The Orchards that backs onto a tranquil pond location, green space & trail system is incredible. Pride of ownership shines throughout this immaculate, turn-key home. The unique design offers a spacious bright open feel with loads of natural light. Unlike many new builds it comes fully finished with loads of extras, such as central air conditioning, window coverings, established landscaping, a fenced in backyard, powered awning and deck that overlooks the pond. Enjoy all the advantages of a newer home without the added costs of doing it yourself. The spacious entry has a 1/2 bath, mudroom & flex room. Featuring 9ft ceilings & engineered hardwood throughout the main floor, upgraded Samsung black SS appliances, premium fixtures & quartz counter tops. The upper level has 2 bedrooms, 4 pce bath, a cozy bonus room, laundry room & a spacious primary bedroom with walk in closet and ensuite. (id:67053)
Property details
Property
- List price
- $590,000
- Style
- House
- Year built
- 2018
- Living area
- 2,001 square feet
- MLS® number
- E4499842
Interior
- Bedrooms
- 3
- Bathrooms
- 3
- Basement
- Unfinished, Full
- Appliances
- Washer, Refrigerator, Gas stove(s), Dishwasher, Dryer, Hood Fan, See remarks, Window Coverings, Garage door opener, Garage door opener remote(s)
Systems
- Heating
- Forced air
Parking
- Parking
- Attached Garage
Condo fee
- Ownership
- Freehold
City assessment
- Assessed value
- $656,000 (2025)
- Assessment class
- Residential
Lot & site
- Lot features
- Private setting, See remarks, Park/reserve, No Animal Home, No Smoking Home
- Site influences
- Private setting, See remarks, Park/reserve, No Animal Home, No Smoking Home
- Community
- The Orchards At Ellerslie
Rooms
Main level
- Living room5.36 × 4.91 meters
- Dining room3.33 × 2.56 meters
- Kitchen4.08 × 3.43 meters
Upper Level
- Primary Bedroom4.97 × 3.53 meters
- Bedroom 23.4 × 3.32 meters
- Bedroom 33.47 × 3.47 meters
- Bonus Room4.17 × 3.91 meters
- Laundry room2.3 × 1.45 meters
More homes in The Orchards At Ellerslie
All 84 homes for sale in The Orchards At Ellerslie, newest first, with schools, parks and what the neighbourhood sells for.
Listing courtesy of The Good Real Estate Company. Listing data is provided under copyright by the REALTORS® Association of Edmonton via the CREA Data Distribution Facility (DDF®). Information is deemed reliable but is not guaranteed accurate by CREA, the board, or Real Living, and should be independently verified. Not intended to solicit properties currently listed for sale.