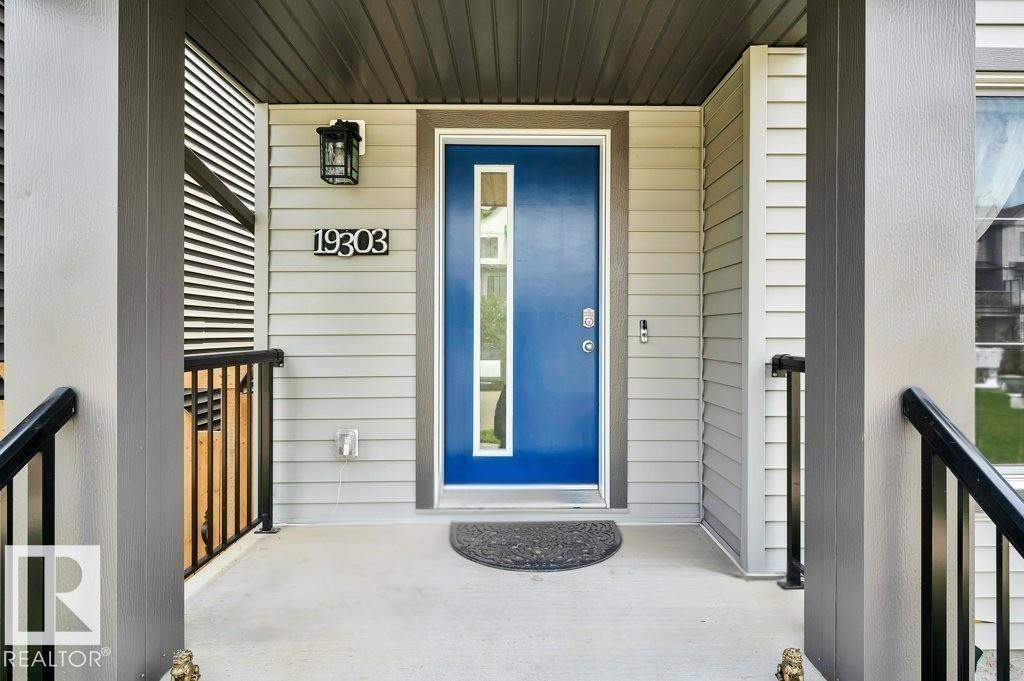
19303 27 Avenue NW
The Uplands · Edmonton, AB T6M 1K9
MLS® E4499786 · Listing courtesy of NOW Real Estate Group
4 bedrooms · 4 bathrooms · 1,483 sq ft · Built 2020 · House
About this home
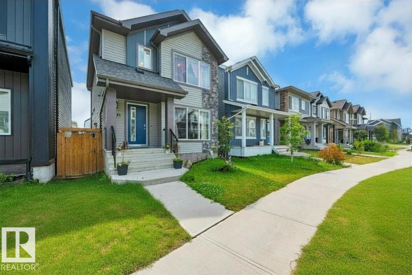
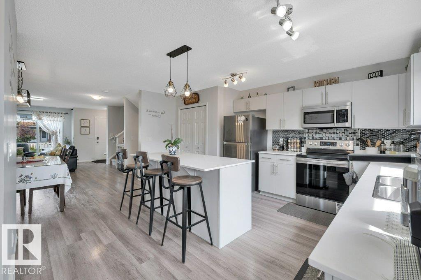
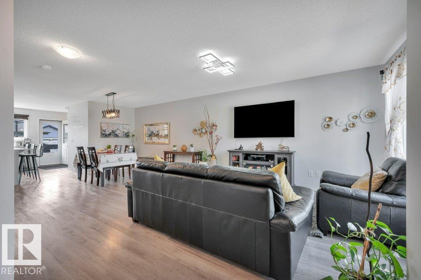
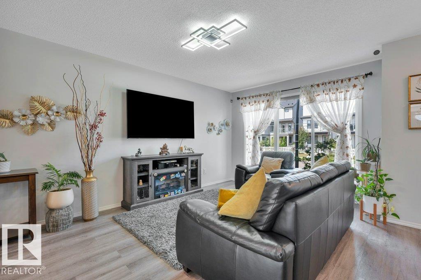
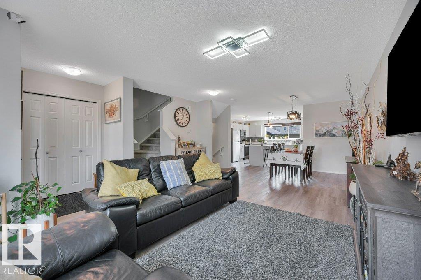
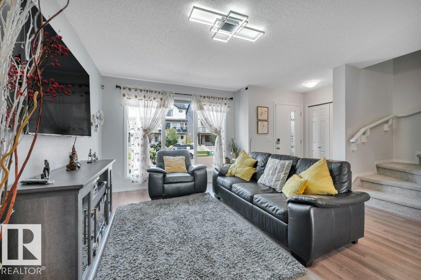
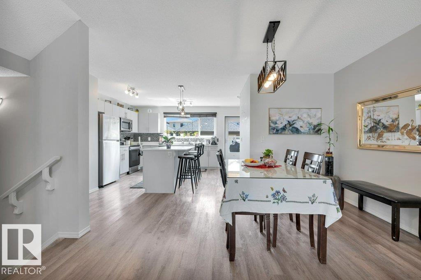
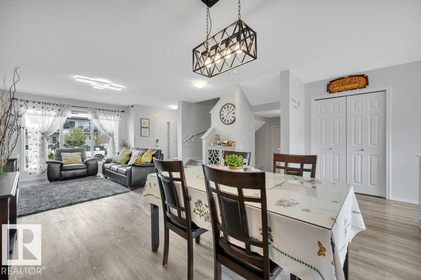
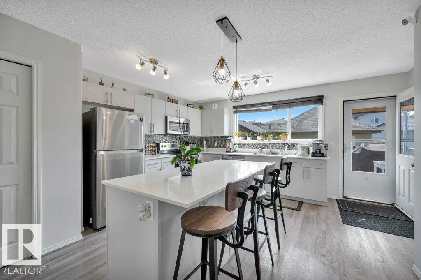
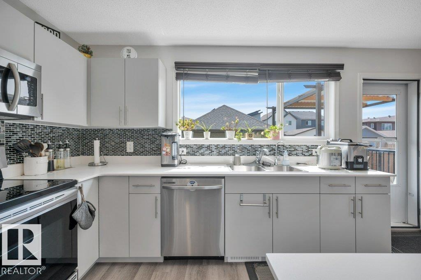
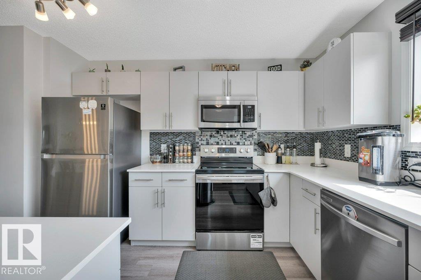
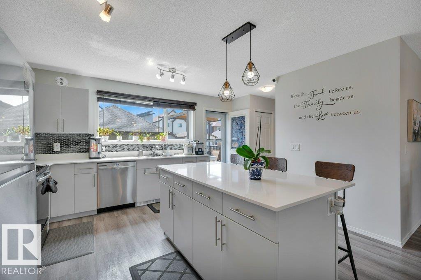
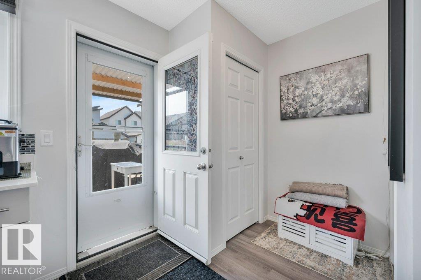
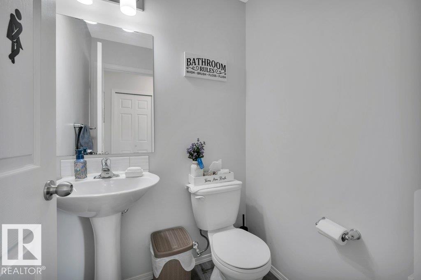
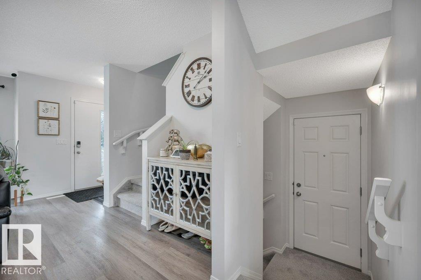
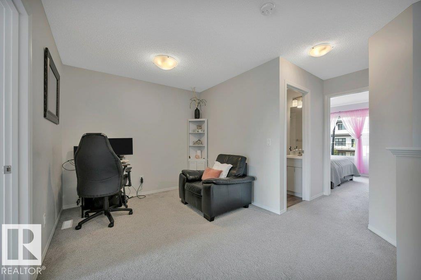
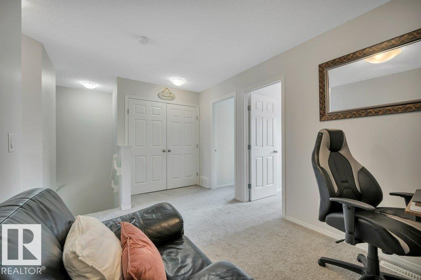
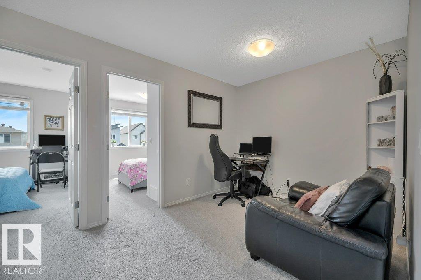
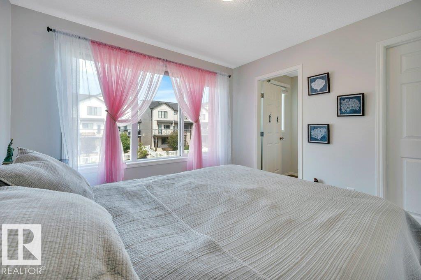
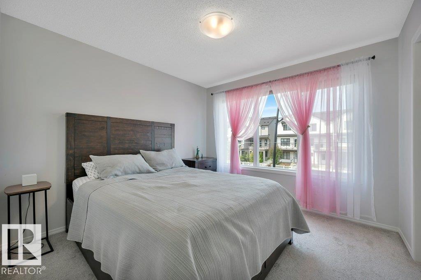
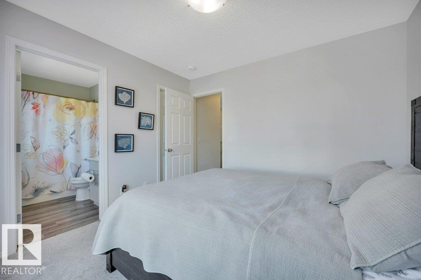
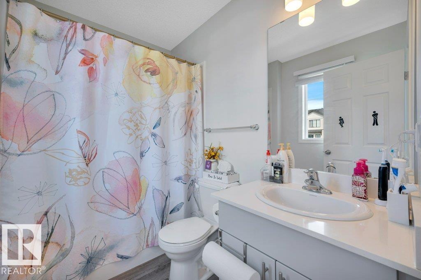
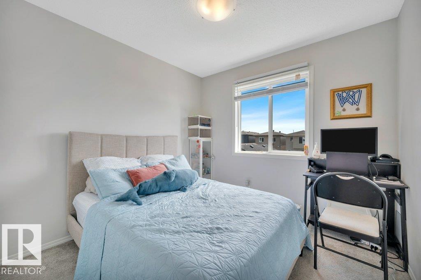
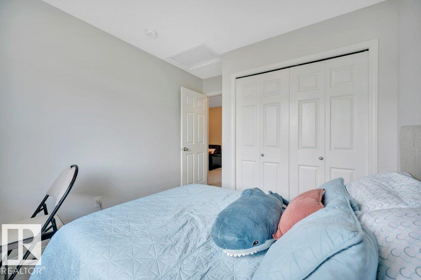
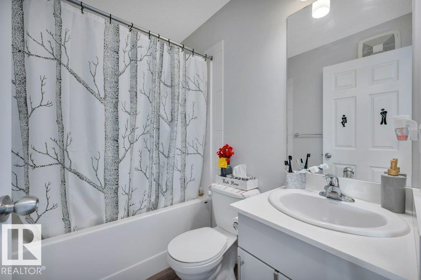
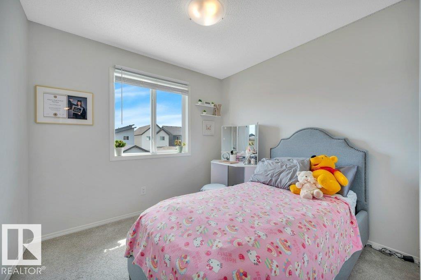
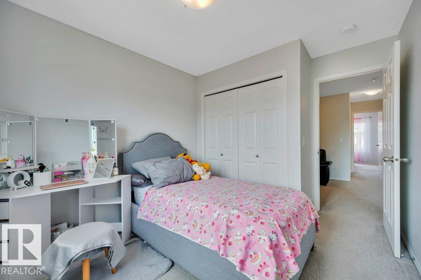
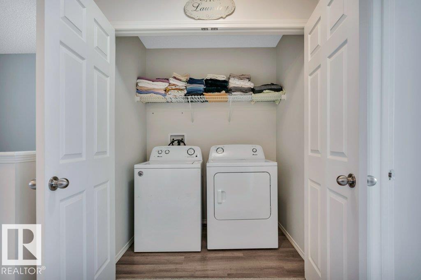
Fresh, welcoming and beautifully cared for, this move-in-ready 1,483 SF two-storey in The Uplands (2020-build) offers 4 BEDROOMS, 3.5 BATHS and a FULLY FINISHED BASEMENT with a SEPARATE SIDE ENTRANCE, 2nd LAUNDRY + WET BAR ROUGH-INS ready to go. Natural light fills the open-concept main floor, where the large, south-facing kitchen features SS APPLIANCES, QUARTZ countertops, a window over the sink and a LARGE ISLAND with eating bar. Adjoining dining nook and spacious living room make gathering and entertaining a joy. Upstairs, you’ll find a comfortable BONUS ROOM, convenient laundry, 2 generous bedrooms, a 4-pc bath and a private primary suite with 4-pc ENSUITE. Downstairs adds a LARGE 4th BEDROOM, 4-pc bath and flexible FAMILY ROOM + DEN for a home office, gym, playroom or media space. Covered deck, a great back yard with fire pit for long summer nights. All this + a DOUBLE DETACHED GARAGE and tucked away in a beautiful neighbourhood with a playground, walking trails, and more! (id:67053)
Property details
Property
- List price
- $474,900
- Style
- House
- Year built
- 2020
- Living area
- 1,483 square feet
- MLS® number
- E4499786
Interior
- Bedrooms
- 4
- Bathrooms
- 4
- Basement
- Finished, Full
- Appliances
- Washer, Refrigerator, Water softener, Dishwasher, Stove, Dryer, Alarm System, Microwave Range Hood Combo, Window Coverings, Garage door opener
Systems
- Heating
- Forced air
Parking
- Parking
- Detached Garage
Condo fee
- Ownership
- Freehold
City assessment
- Assessed value
- $485,500 (2025)
- Assessment class
- Residential
Lot & site
- Lot size
- 252 m² (2,716 sq ft)
- Lot features
- Flat site, Park/reserve, Exterior Walls- 2x6"
- Site influences
- Flat site, Park/reserve, Exterior Walls- 2x6"
- Community
- The Uplands
Rooms
Main level
- Living room4.5 × 4.69 meters
- Dining room4.95 × 2.81 meters
- Kitchen5.79 × 3.7 meters
Basement
- Family room3.54 × 3.79 meters
- Den2.49 × 3.14 meters
- Bedroom 42.71 × 3.94 meters
Upper Level
- Primary Bedroom3.25 × 3.18 meters
- Bedroom 22.83 × 3.43 meters
- Bedroom 32.84 × 3.43 meters
- Bonus Room4.42 × 2.74 meters
More homes in The Uplands
All 101 homes for sale in The Uplands, newest first, with schools, parks and what the neighbourhood sells for.
Listing courtesy of NOW Real Estate Group. Listing data is provided under copyright by the REALTORS® Association of Edmonton via the CREA Data Distribution Facility (DDF®). Information is deemed reliable but is not guaranteed accurate by CREA, the board, or Real Living, and should be independently verified. Not intended to solicit properties currently listed for sale.