313 Southwick Boulevard
Southfork · Leduc, AB T9E 0E8
MLS® E4499778 · Listing courtesy of KIC Realty
4 bedrooms · 4 bathrooms · 1,961 sq ft · Built 2007 · House
About this home
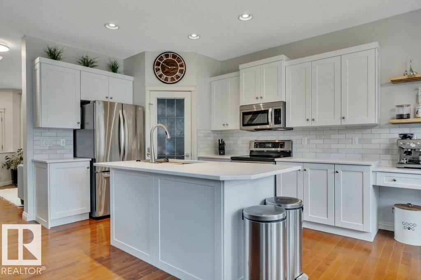
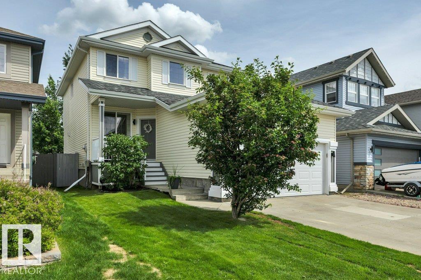
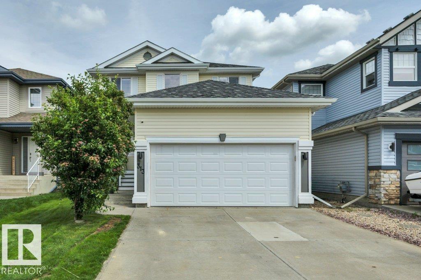
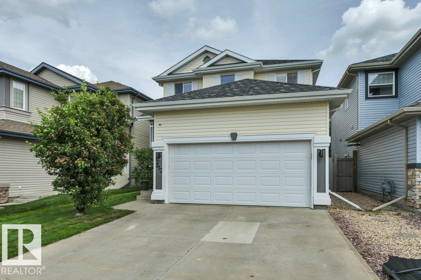
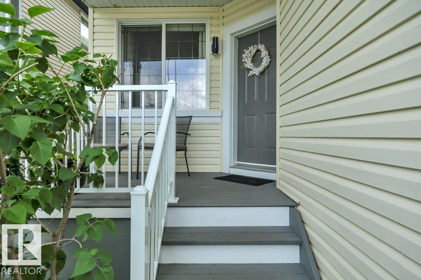
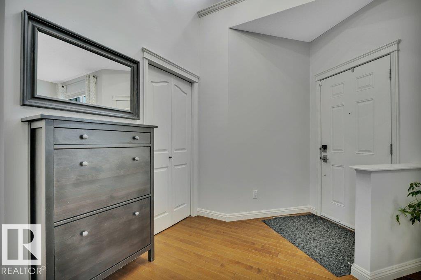
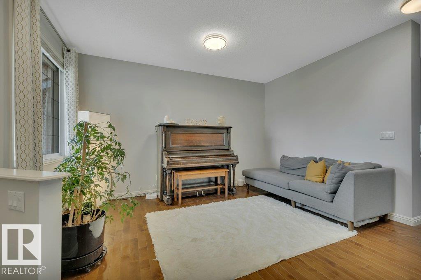
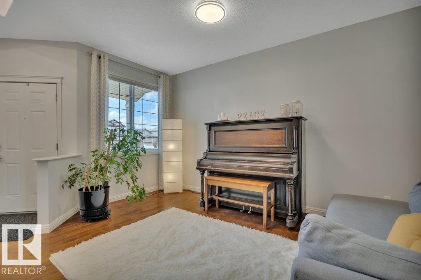
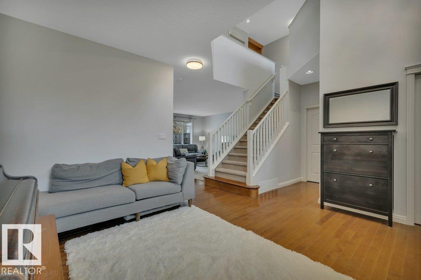
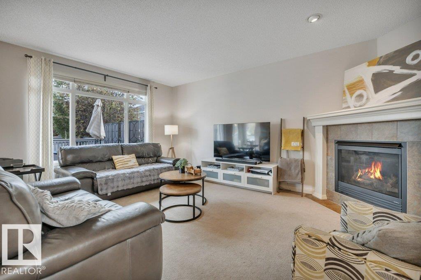
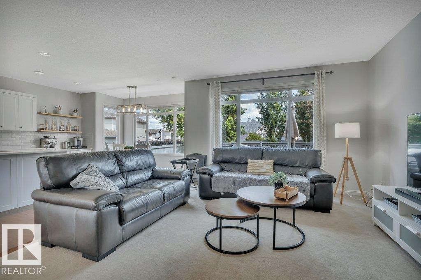
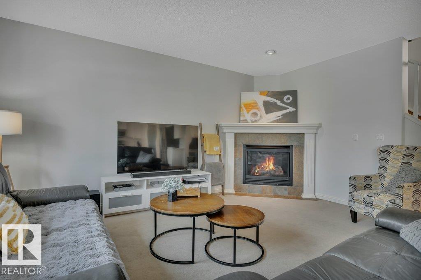
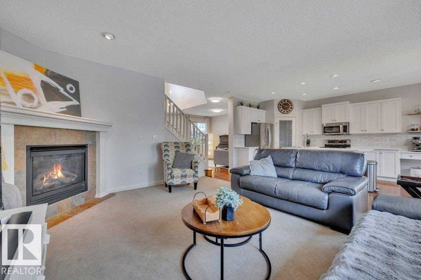
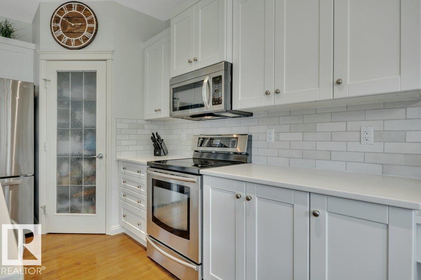
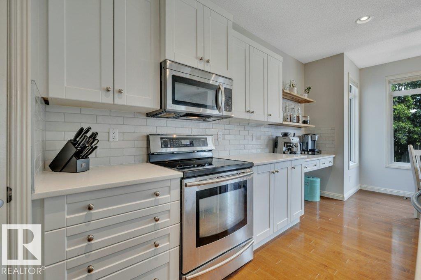
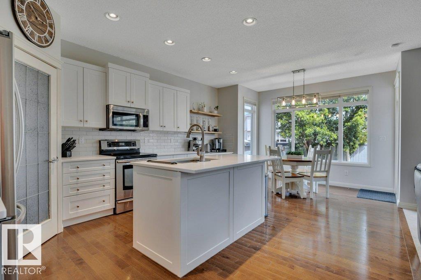
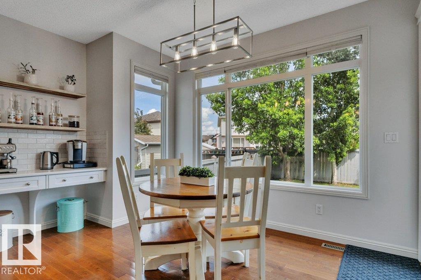
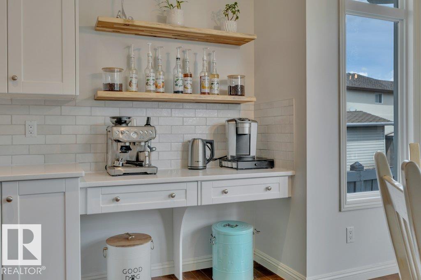
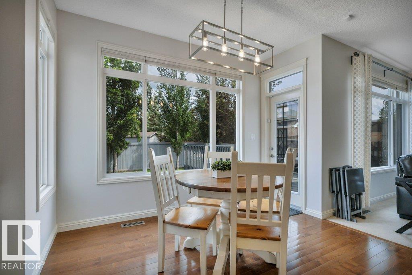
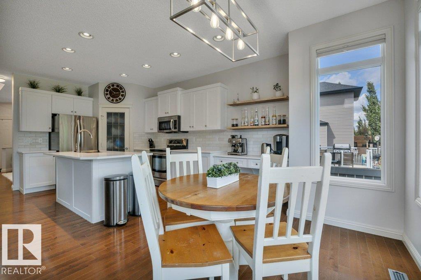
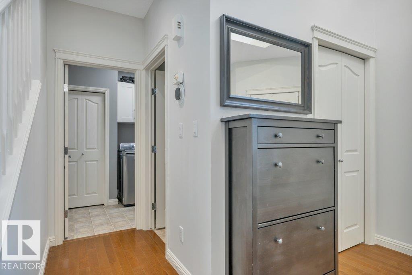
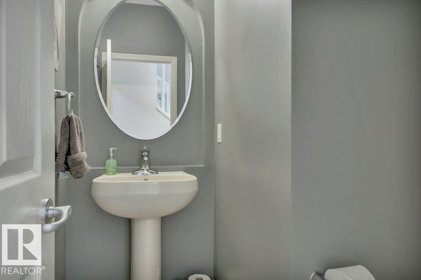
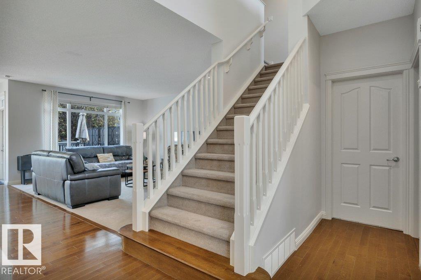
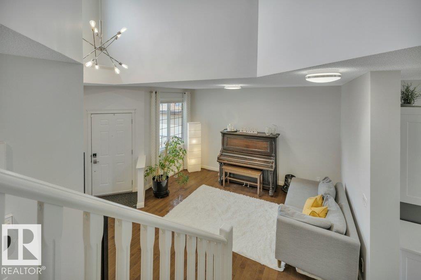

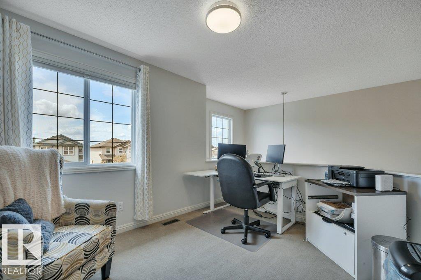
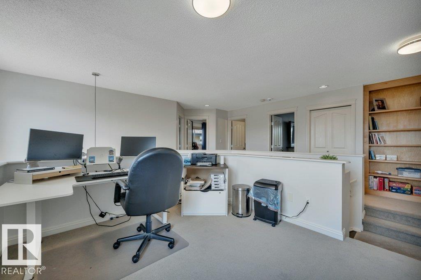
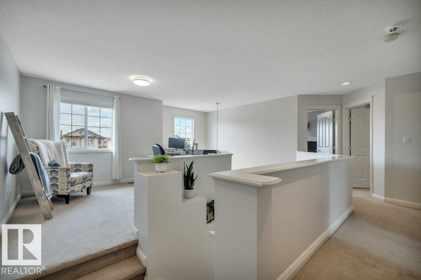
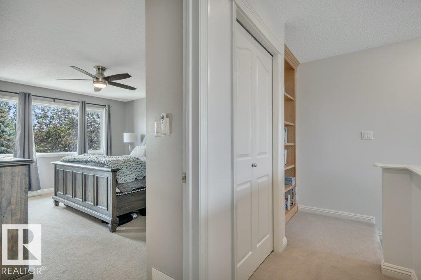
Beautiful family home in the Southfork community. This home has recently been updated and offers everything your growing family needs. The main floor is open-concept with a front den for a quiet workspace, music room, or playroom. The recently renovated kitchen features timeless white cabinets, stone countertops, new stainless steel appliances, a tiled backsplash, and a coffee station. The dining area has large windows on 3 sides, allowing in tons of natural light. The living room is spacious and has a corner gas fireplace. Upstairs, there are 3 bedrooms, including the primary, with a walk-in closet and 4-piece ensuite. There is also a bonus room, which would be perfect for a gaming room or quiet reading area. The fully finished basement offers a 4th bedroom, a 3rd full bathroom, and a massive rec room with a wet bar. The yard is fully fenced, fully landscaped and has a deck off of the dining room. This home is steps from a playground and McKinley Park, and has easy access to multiple commuter routes. (id:67053)
Property details
Property
- List price
- $509,000
- Style
- House
- Year built
- 2007
- Living area
- 1,961 square feet
- MLS® number
- E4499778
Interior
- Bedrooms
- 4
- Bathrooms
- 4
- Basement
- Finished, Full
- Appliances
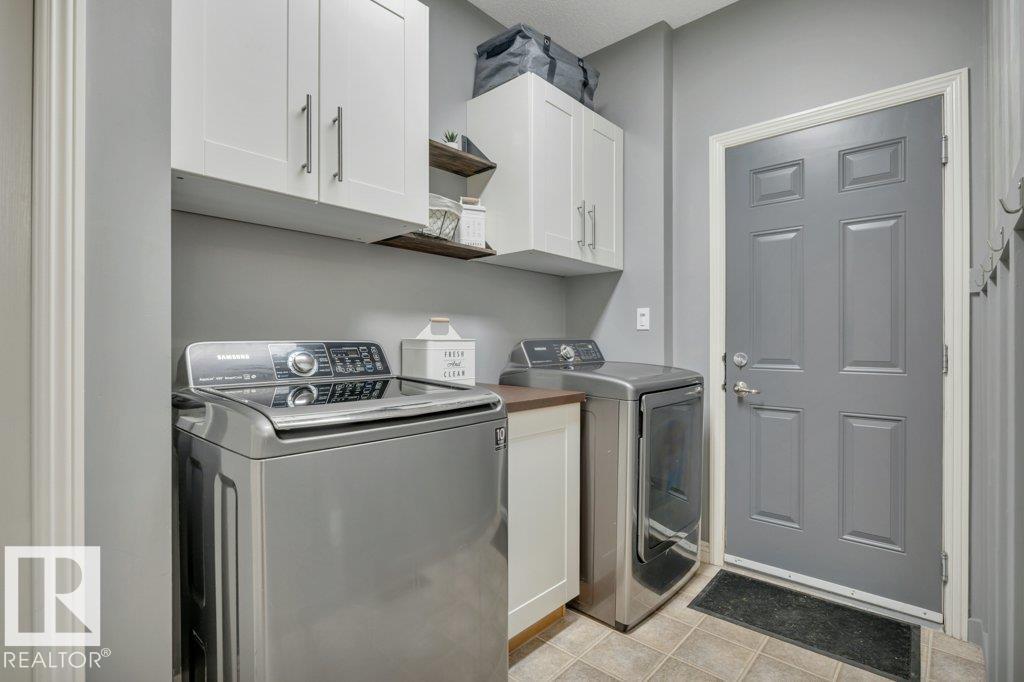
- Washer, Refrigerator, Dishwasher, Stove, Dryer, Hood Fan, Window Coverings, Garage door opener
Systems
- Heating
- Forced air
Parking
- Parking
- Attached Garage
Condo fee
- Ownership
- Freehold
Lot & site
- Lot size
- 386 m² (4,152 sq ft)
- Lot features
- See remarks, Flat site, Level
- Site influences
- See remarks, Flat site, Level
- Community
- Southfork
Rooms
Main level
- Living room5.51 × 4.16 meters
- Dining room4.07 × 2.55 meters
- Kitchen4.14 × 4.09 meters
- Den4.39 × 2.89 meters
Upper Level
- Primary Bedroom5.06 × 3.68 meters
- Bedroom 23.79 × 2.77 meters
- Bedroom 33.73 × 3.07 meters
- Bonus Room3.73 × 3.07 meters
Basement
- Bedroom 44.13 × 3.03 meters
- Recreation room7.89 × 6.58 meters
More homes in Leduc
Every home for sale in Leduc, newest first.
Listing courtesy of KIC Realty. Listing data is provided under copyright by the REALTORS® Association of Edmonton via the CREA Data Distribution Facility (DDF®). Information is deemed reliable but is not guaranteed accurate by CREA, the board, or Real Living, and should be independently verified. Not intended to solicit properties currently listed for sale.