6276 180 Avenue NW
McConachie Area · Edmonton, AB T5Y 4L8
MLS® E4499753 · Listing courtesy of Exp Realty
3 bedrooms · 3 bathrooms · 1,824 sq ft · Built 2026 · House
About this home
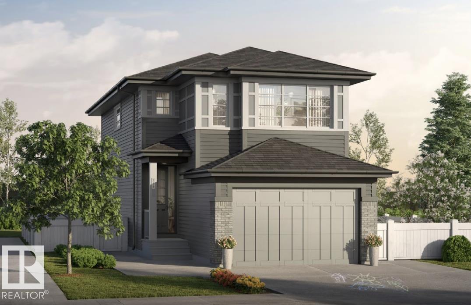
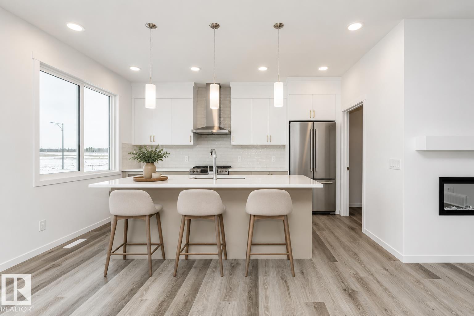
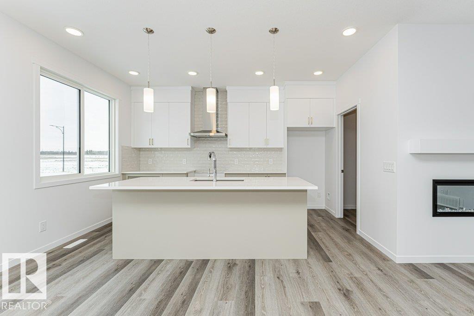
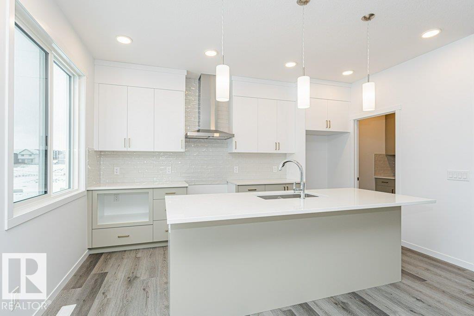
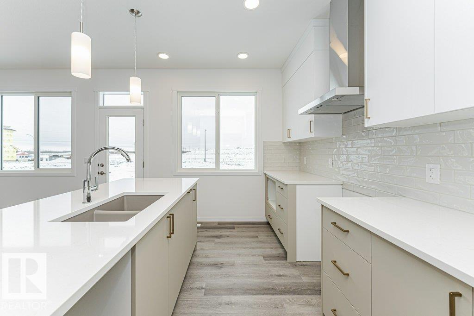
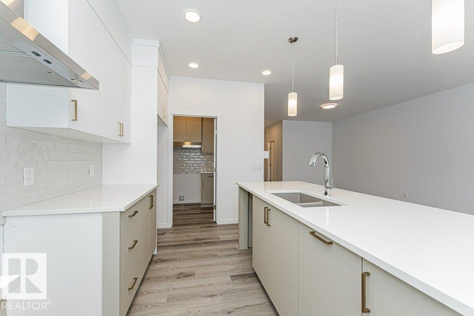
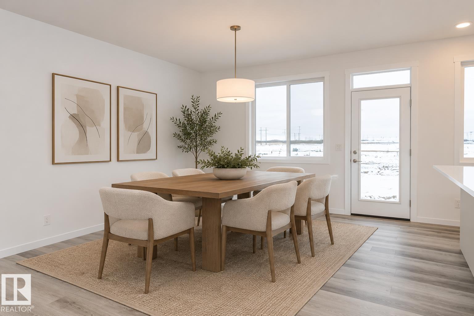
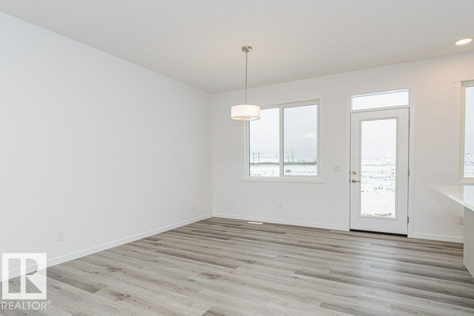
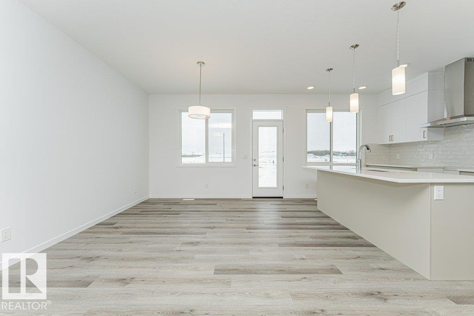
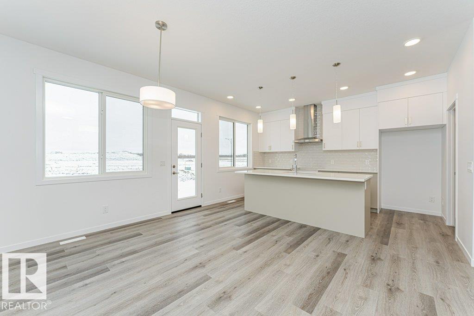
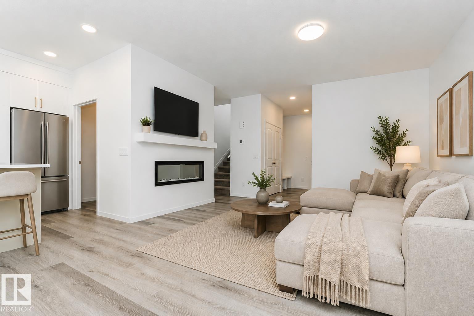
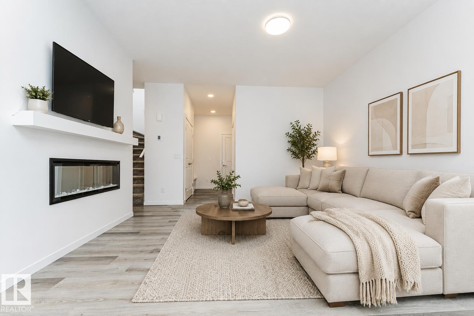
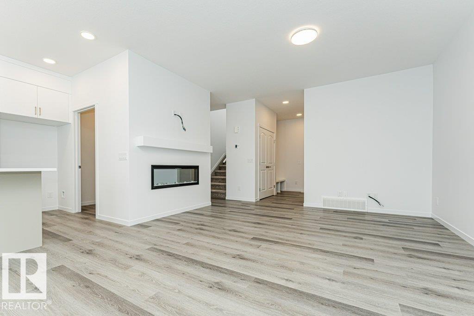
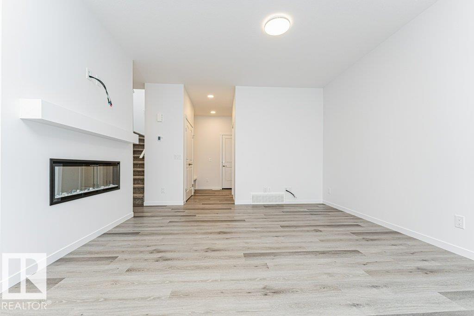
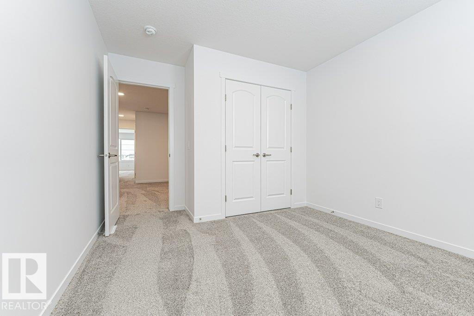
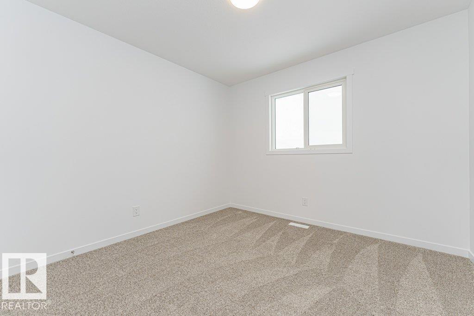
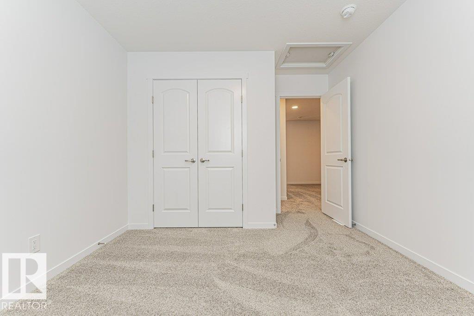
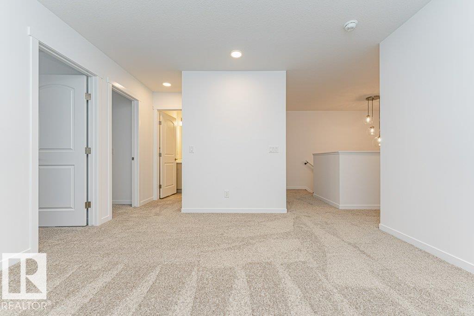
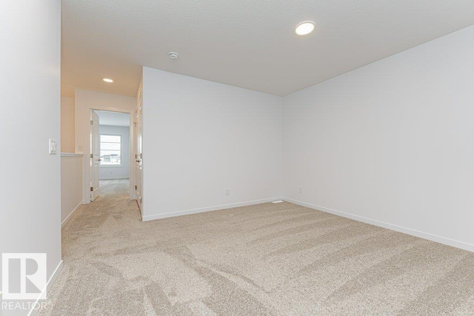
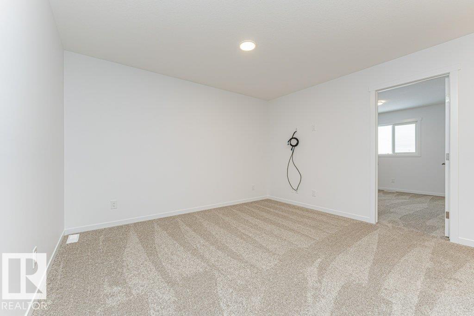
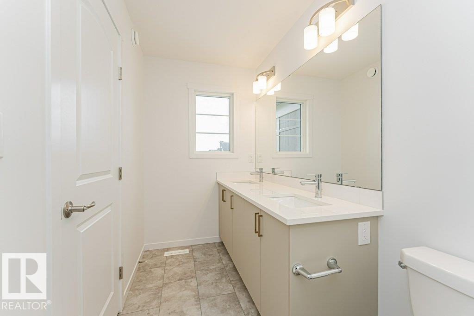
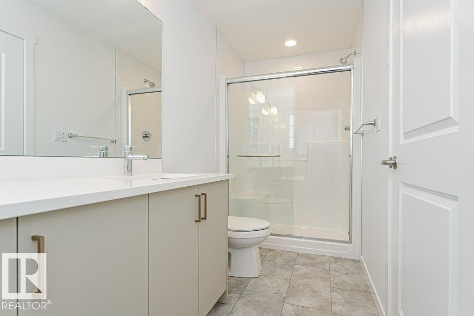
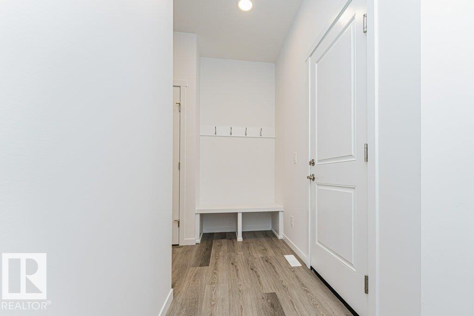
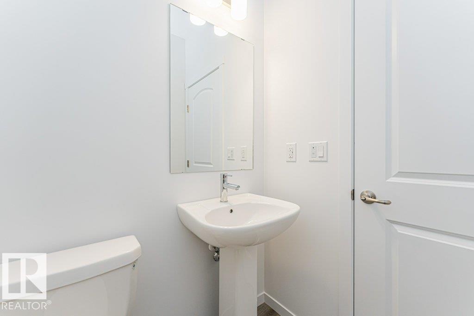
Welcome to this beautifully designed quick possession home community of McConachie. Offering 1,825 sq. ft. of living space, this home blends modern finishes with everyday functionality. The bright open-concept main floor features 9-foot ceilings, luxury vinyl plank flooring, and a spacious living and dining area that flows into the upgraded kitchen that includes a spice kitchen, complete with quartz countertops, stainless steel appliances, and a large island. Upstairs, you'll find a central bonus room, convenient second-floor laundry, and three spacious bedrooms including a private primary suite with a walk-in closet and ensuite. Additional highlights include a side entrance, double attached garage, triple-pane windows, a high-efficiency furnace, HRV system, and quality finishes throughout. Ideally located close to parks, schools, walking trails, shopping, and major commuter routes, this home is the perfect blend of style, comfort and convenience. (id:67053)
Property details
Property
- List price
- $559,900
- Style
- House
- Year built
- 2026
- Living area
- 1,824 square feet
- MLS® number
- E4499753
Interior
- Bedrooms
- 3
- Bathrooms
- 3
- Basement
- Unfinished, Full
- Appliances
- Refrigerator, Dishwasher, Microwave Range Hood Combo, Hood Fan, Two stoves
Systems
- Heating
- Forced air
Parking
- Parking
- Attached Garage
Condo fee
- Ownership
- Freehold
City assessment
- Assessed value
- $143,500 (2025)
- Assessment class
- Residential
Lot & site
- Community
- McConachie Area
Rooms
Main level
- Living room—
- Dining room—
- Kitchen—
- Bonus Room—
- Second Kitchen—
Upper Level
- Primary Bedroom—
- Bedroom 2—
- Bedroom 3—
More homes in McConachie Area
All 66 homes for sale in McConachie Area, newest first, with schools, parks and what the neighbourhood sells for.
Listing courtesy of Exp Realty. Listing data is provided under copyright by the REALTORS® Association of Edmonton via the CREA Data Distribution Facility (DDF®). Information is deemed reliable but is not guaranteed accurate by CREA, the board, or Real Living, and should be independently verified. Not intended to solicit properties currently listed for sale.