1415 Darby Green GR SW
Desrochers Area · Edmonton, AB T6W 4N4
MLS® E4499629 · Listing courtesy of Mozaic Realty Group
4 bedrooms · 4 bathrooms · 2,557 sq ft · Built 2019 · House
About this home
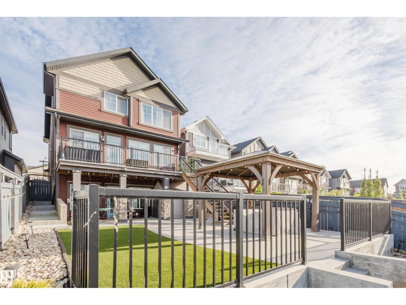
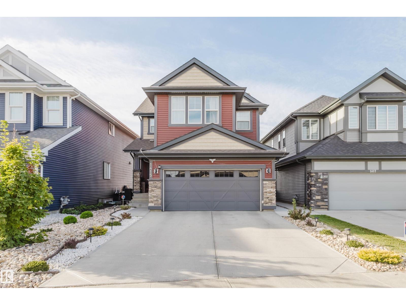
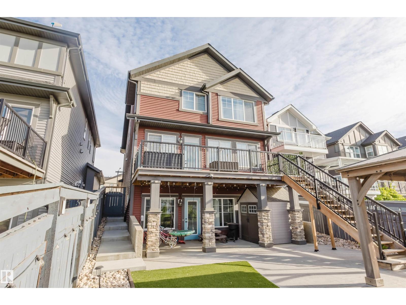
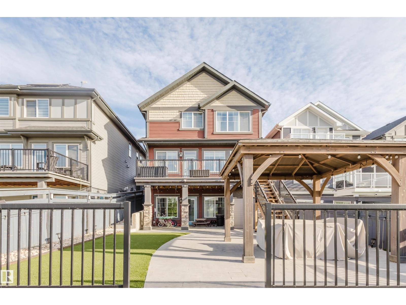
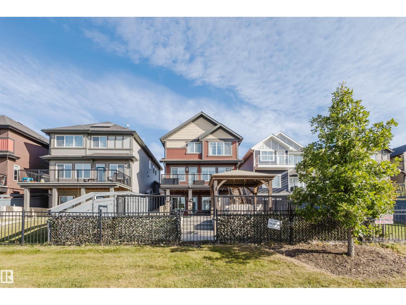
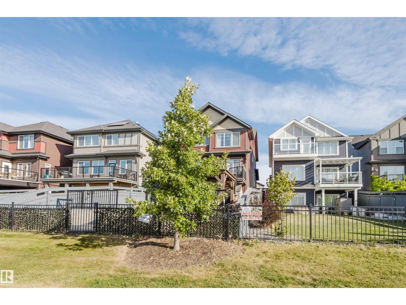
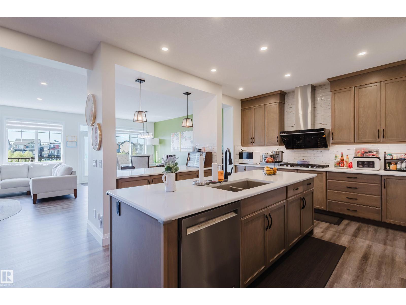
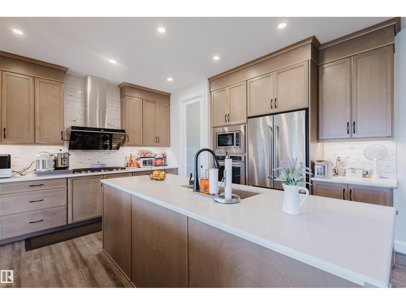
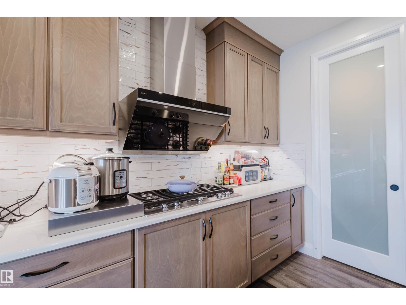
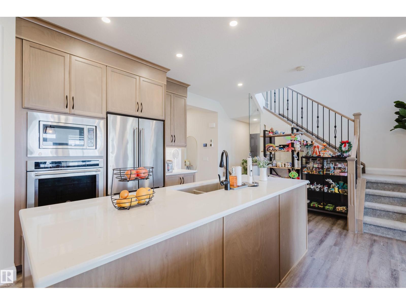
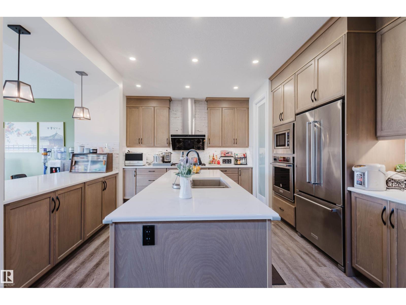
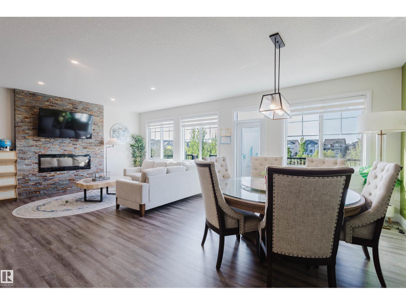
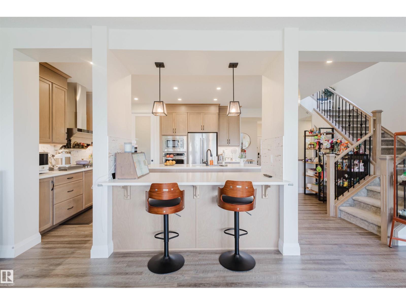
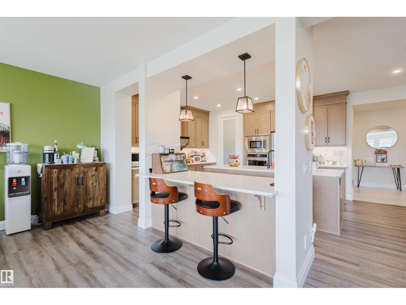
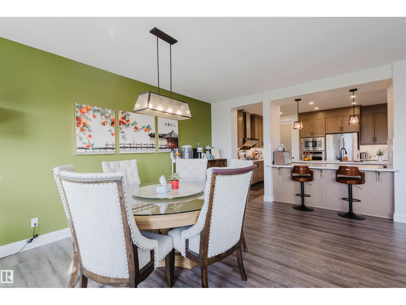
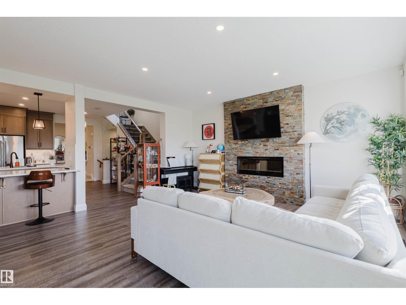
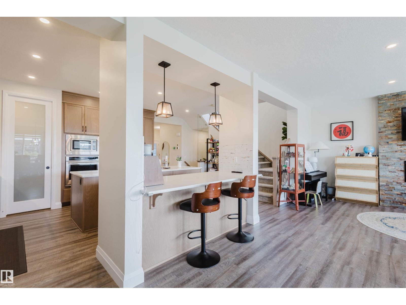
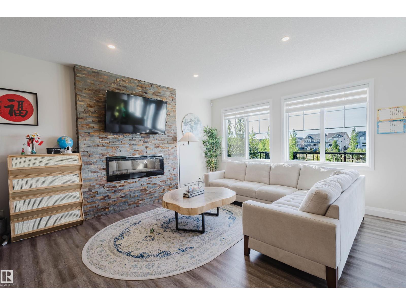
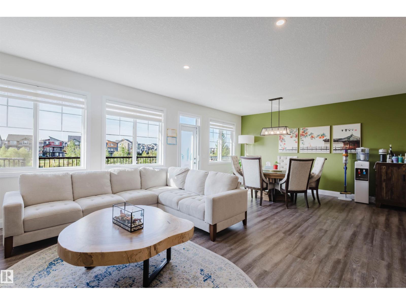
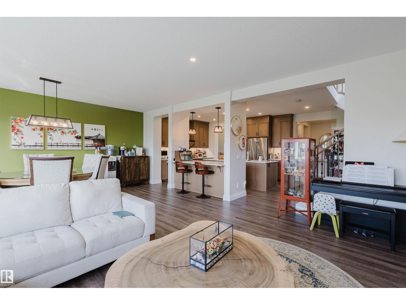
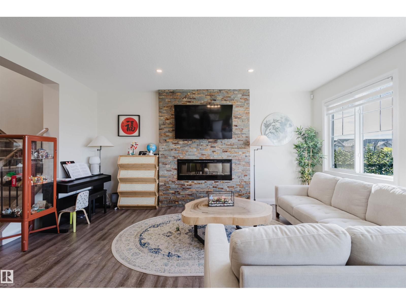
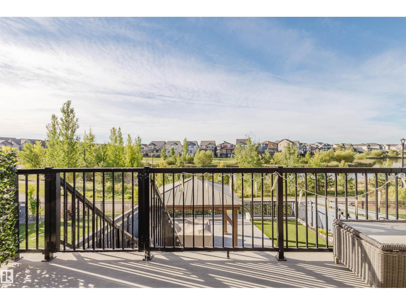
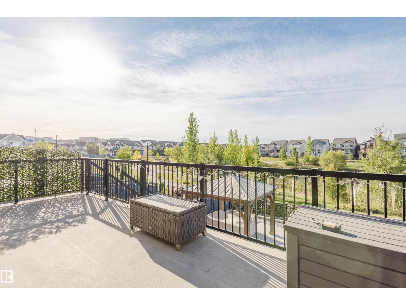
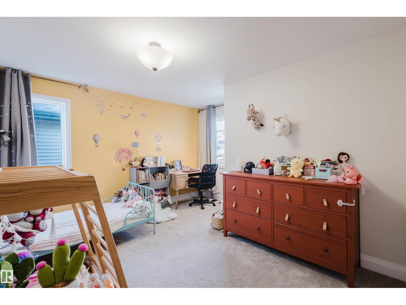
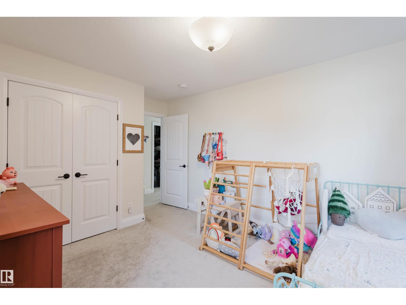
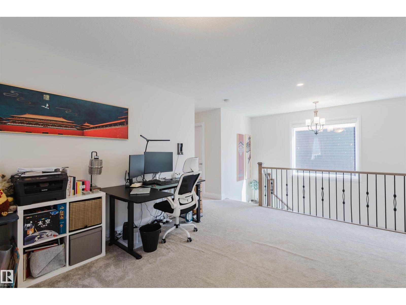
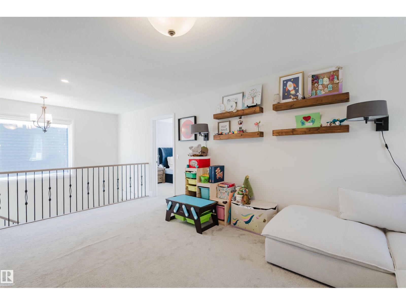
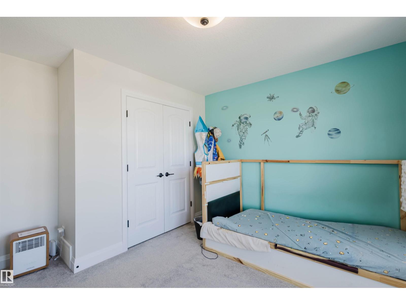
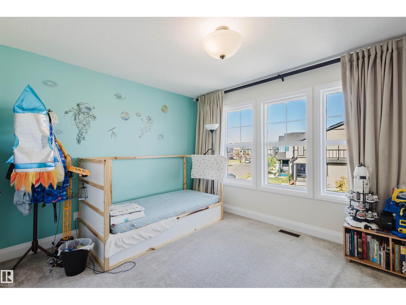
Welcome to this Jayman-built, fully finished 2-storey walkout family home in Desrochers! The main floor offers an open-concept layout with a chef’s kitchen featuring a large island, eating bar, quartz countertops, full-height cabinets, and an upgraded hood fan. From here, step onto the upgraded vinyl deck with unobstructed pond views. Upstairs, the primary retreat boasts a spa-inspired ensuite with dual vanities, a soaker tub, a separate shower, and two walk-in closets. Two additional bedrooms, a full bathroom, a bonus room, and laundry facilities complete the level. The walkout basement expands your living space with a flex room, a wet bar, and an additional bedroom with a walk-in closet. Outside, enjoy a maintenance-free backyard oasis with extensive concrete work and a custom pavilion. Additional upgrades: A/C, dual-zone furnace, heated garage, water softener, and a tankless water heater. Located just minutes from schools, this is truly a one-of-a-kind home you won’t want to miss! (id:67053)
Property details
Property
- List price
- $879,000
- Style
- House
- Year built
- 2019
- Living area
- 2,557 square feet
- MLS® number
- E4499629
Interior
- Bedrooms
- 4
- Bathrooms
- 4
- Basement
- Finished, Full
- Appliances
- Washer, Dishwasher, Stove, Dryer, Microwave, Hood Fan, Storage Shed, Window Coverings, Garage door opener, Garage door opener remote(s)
Systems
- Heating
- Forced air
Parking
- Parking
- Attached Garage
Condo fee
- Ownership
- Freehold
Lot & site
- Lot features
- See remarks
- Site influences
- See remarks
- Community
- Desrochers Area
Rooms
Main level
- Living room3.91 × 5.28 meters
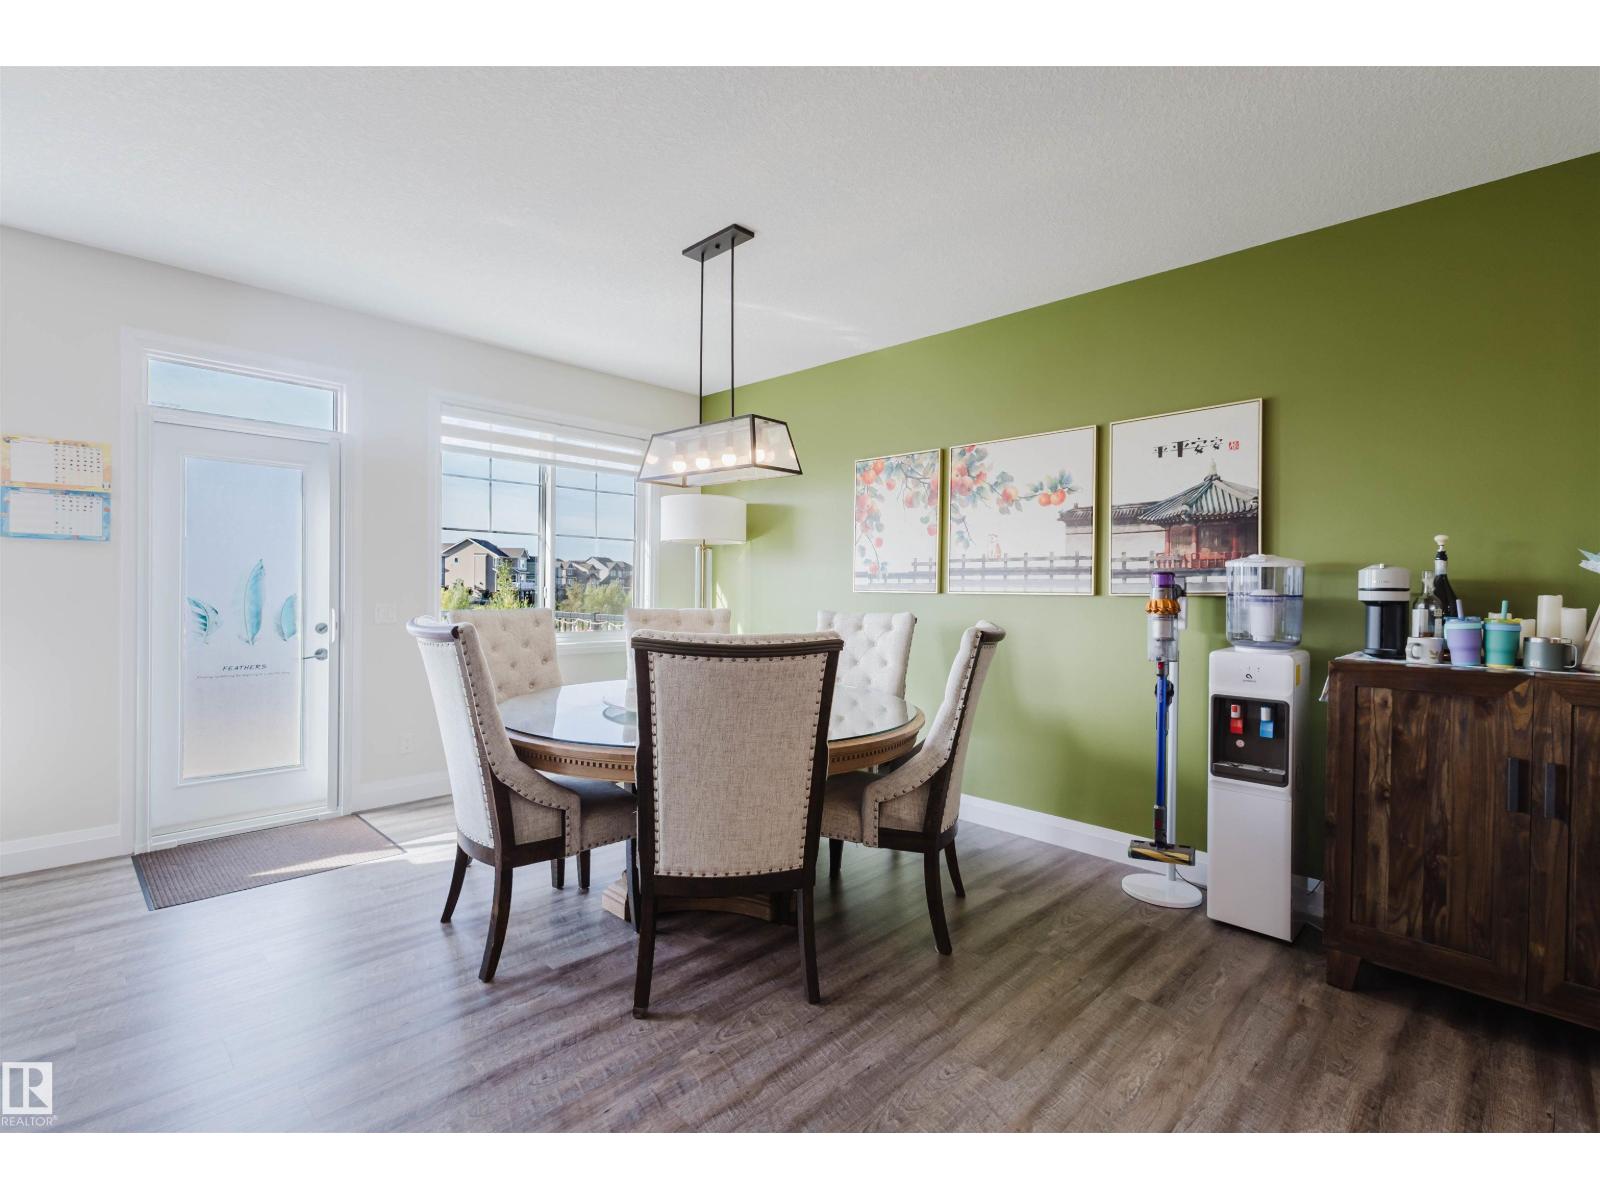
- Dining room3.7 × 5.24 meters
- Kitchen6.43 × 4.17 meters
Upper Level
- Den5.99 × 4.08 meters
- Primary Bedroom3.52 × 5.89 meters
- Bedroom 24.64 × 4.13 meters
- Bedroom 33.91 × 3.89 meters
- Laundry room1.71 × 2.51 meters
Basement
- Bedroom 43.77 × 4.01 meters
- Recreation room4.39 × 5.41 meters
More homes in Desrochers Area
All 34 homes for sale in Desrochers Area, newest first, with schools, parks and what the neighbourhood sells for.
Listing courtesy of Mozaic Realty Group. Listing data is provided under copyright by the REALTORS® Association of Edmonton via the CREA Data Distribution Facility (DDF®). Information is deemed reliable but is not guaranteed accurate by CREA, the board, or Real Living, and should be independently verified. Not intended to solicit properties currently listed for sale.