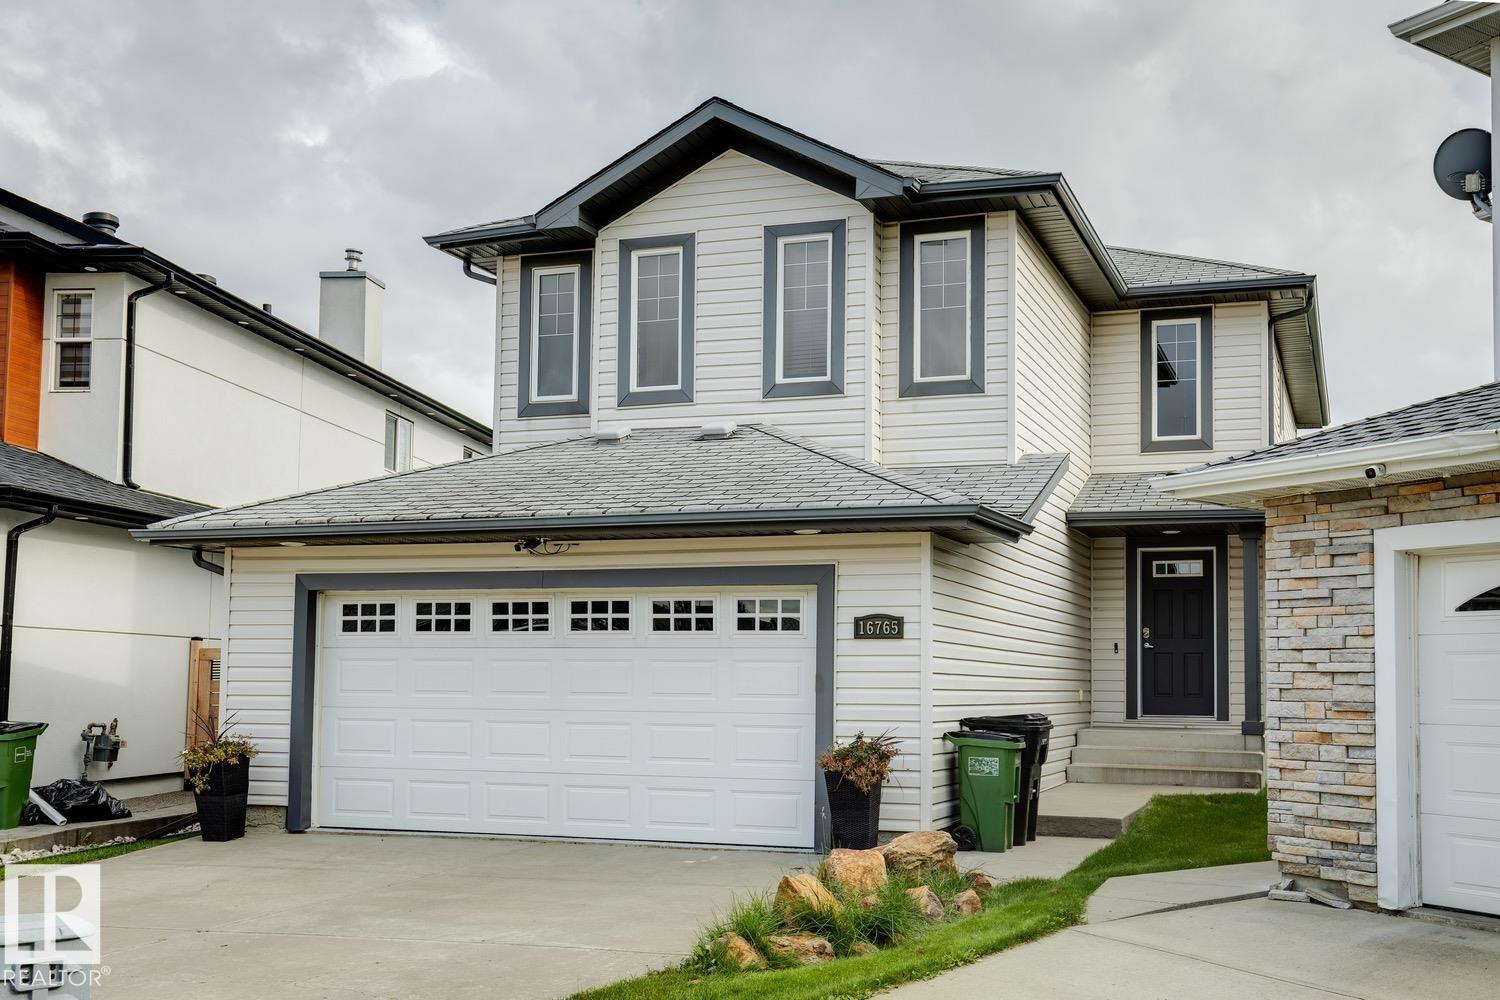
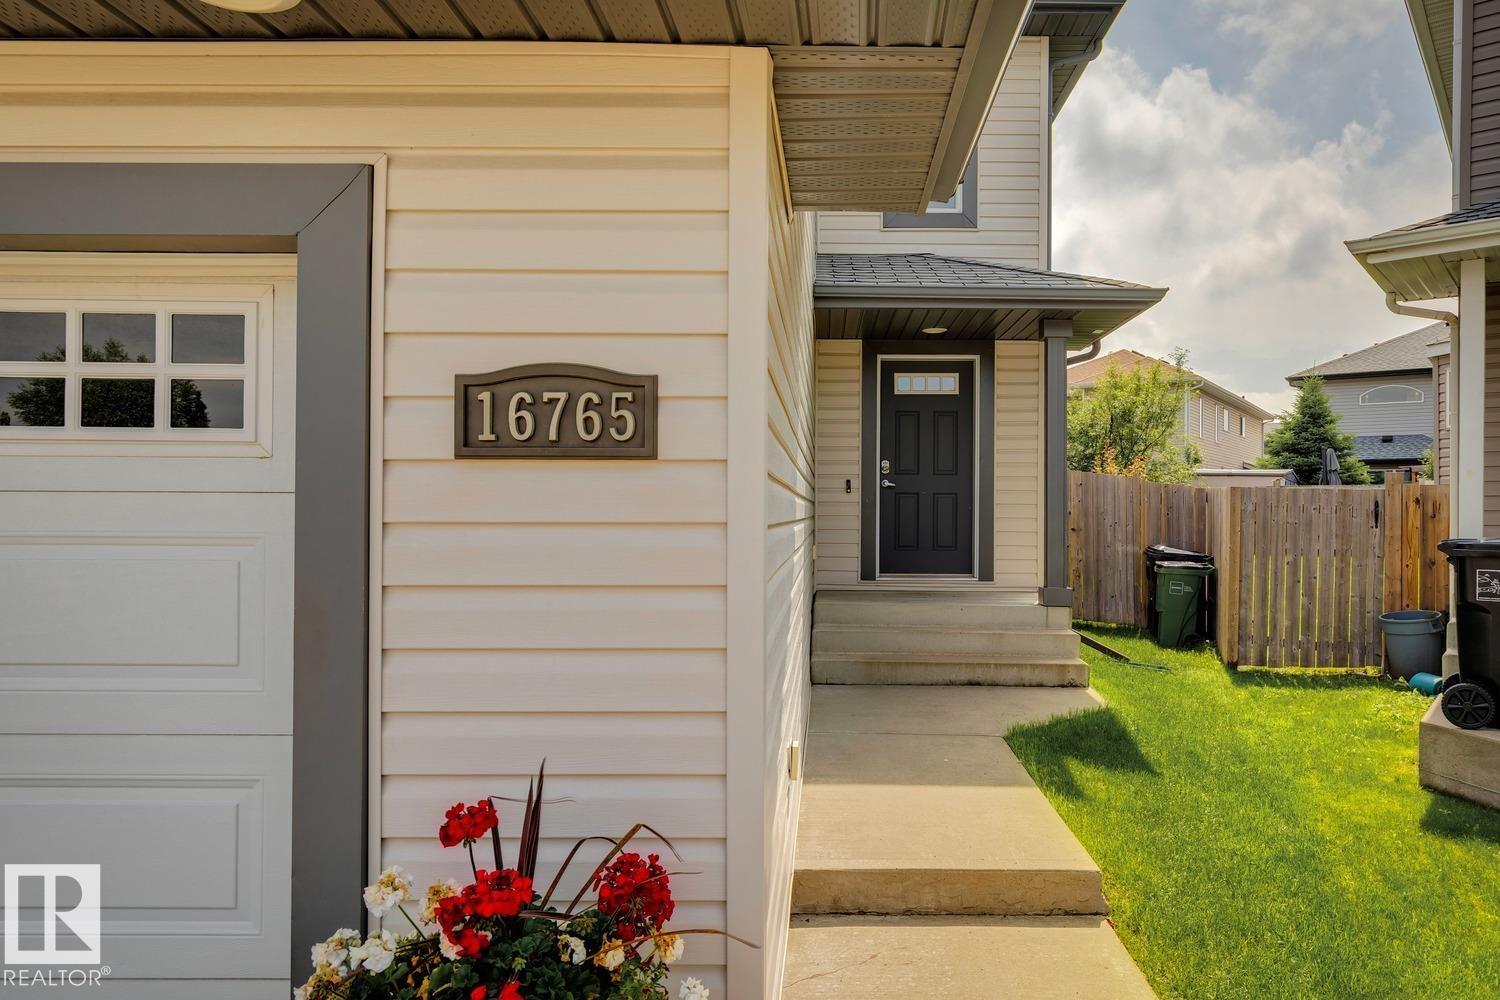
16765 119 Street NW
Canossa · Edmonton, AB T5X 6K4
MLS® E4499436 · Listing courtesy of Royal Lepage Arteam Realty
4 bedrooms · 4 bathrooms · 1,761 sq ft · Built 2007 · House
About this home
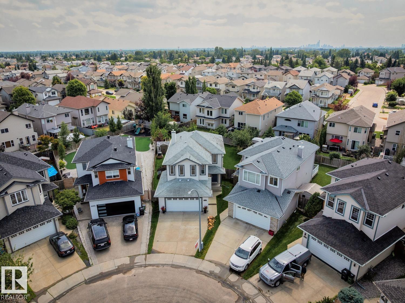
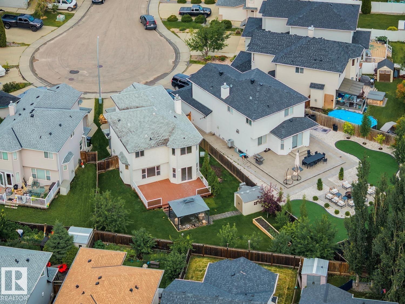
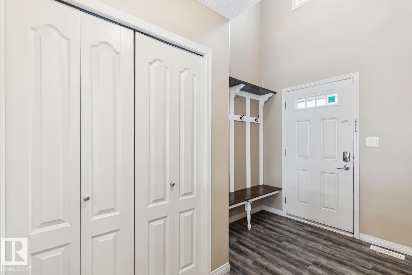
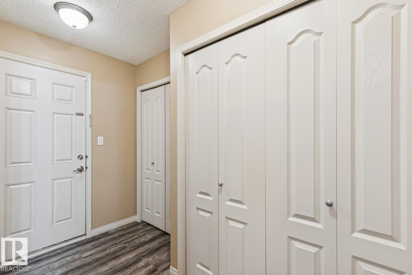
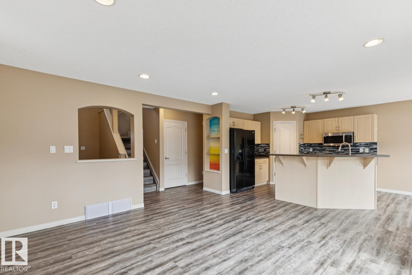
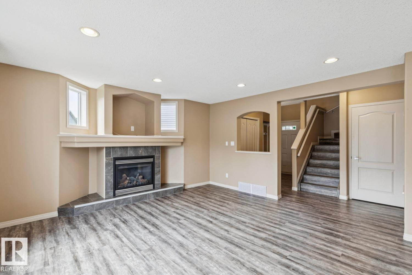
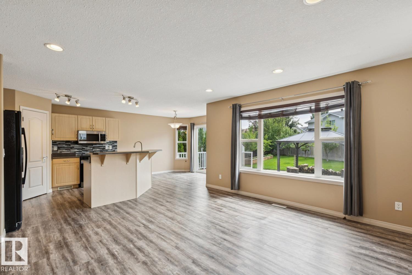
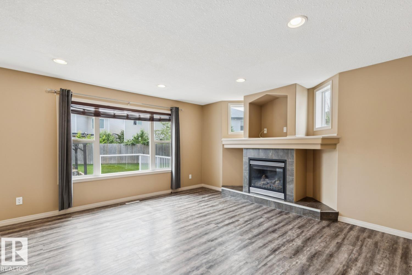
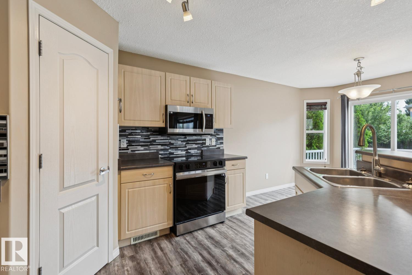
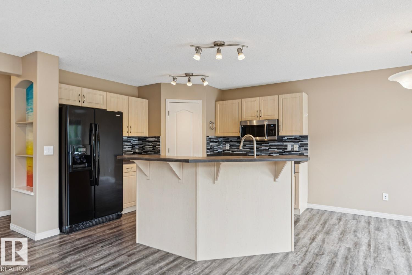
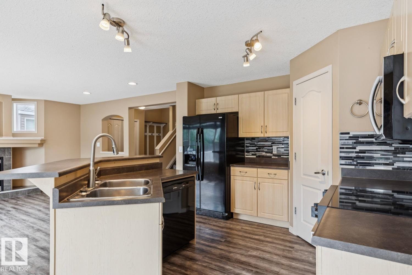
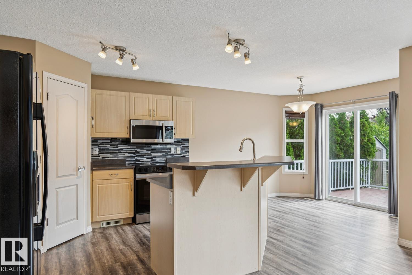
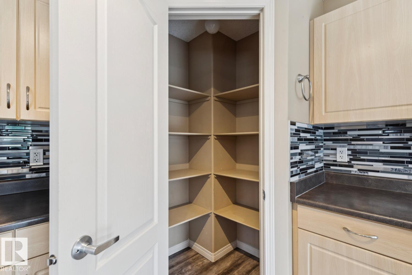
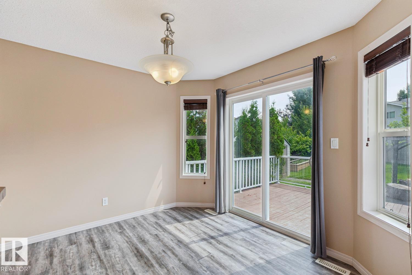
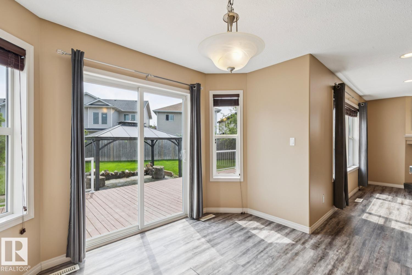
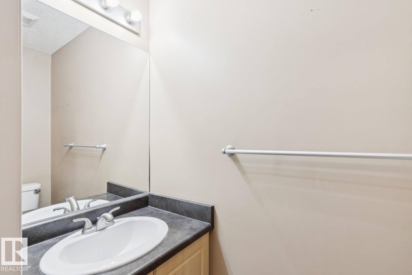
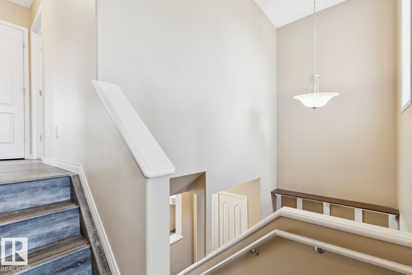
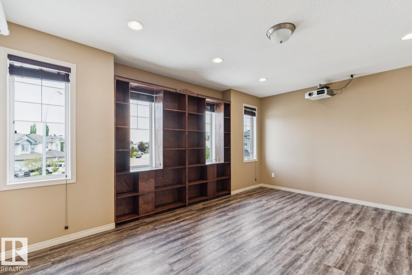
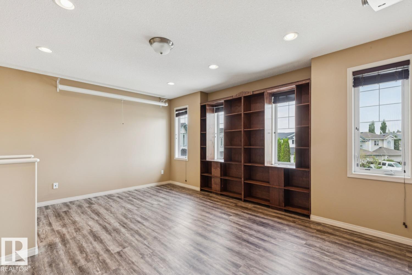
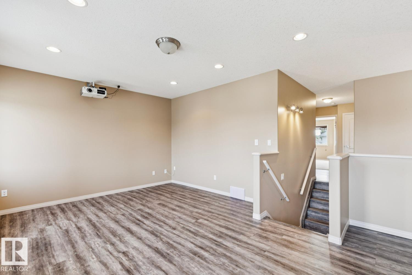
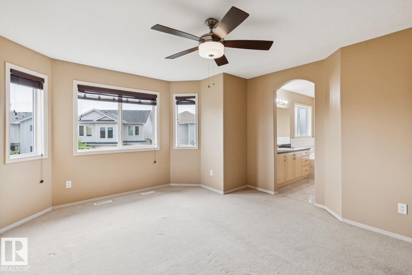
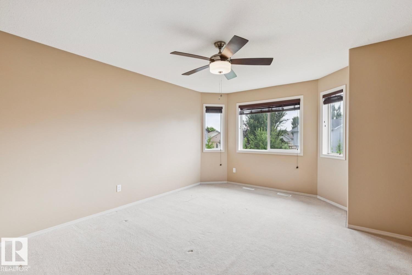
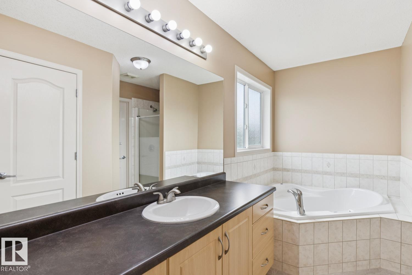
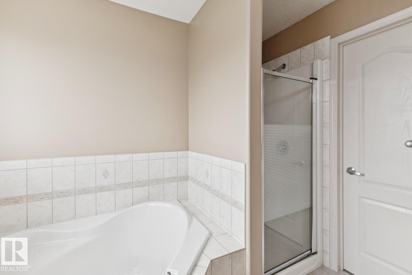
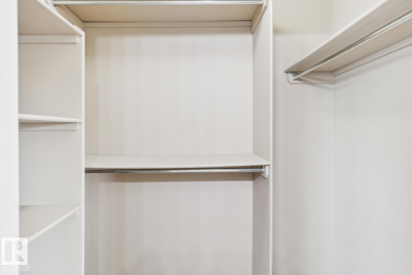
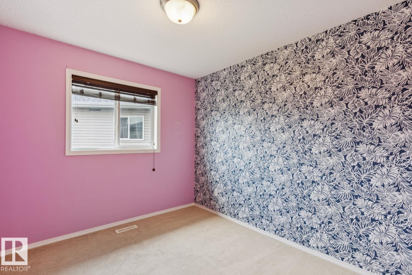
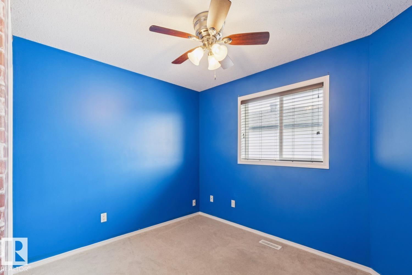
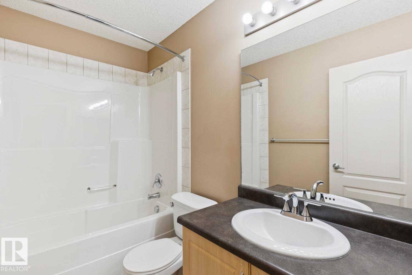
Tucked away in a quiet cul-de-sac, this beautifully updated Canossa two-storey offers over 1700 sq. ft. above grade w/ a fully finished basement, and a massive south-facing backyard. Bright open-concept on the main floor, where large windows frame views of the mature, fully fenced yard with a lovely architectural stone slab gazebo area. The spacious kitchen overlooks the cozy living room w/ fireplace and features abundant cabinetry, generous counter space, a pantry, and a raised breakfast bar. Patio doors off the dining nook lead to an expansive deck with a natural gas hookup, perfect for outdoor entertaining. The heated garage connects to a practical mudroom, laundry area, and powder room. New luxury vinyl plank flooring extends throughout the main level, staircase, and large bonus room. The primary suite offers a walk-in closet and relaxing soaker tub, while all bathrooms have been refreshed with porcelain tile. The fully finished basement adds a fourth bedroom, kids play area & 4 pce. bathroom. (id:67053)
Property details
Property
- List price
- $499,900
- Style
- House
- Year built
- 2007
- Living area
- 1,761 square feet
- MLS® number
- E4499436
Interior
- Bedrooms
- 4
- Bathrooms
- 4
- Basement
- Finished, Full
- Appliances
- Washer, Dishwasher, Stove, Dryer, Microwave Range Hood Combo, Storage Shed, Garage door opener, Garage door opener remote(s)
Systems
- Heating
- Forced air
Parking
- Parking
- Attached Garage
Condo fee
- Ownership
- Freehold
City assessment
- Assessed value
- $532,500 (2025)
- Assessment class
- Residential
Lot & site
- Lot size
- 568 m² (6,118 sq ft)
- Community
- Canossa
Rooms
Main level
- Living room16.5 × 14.7 meters
- Dining room10.4 × 8.3 meters
- Kitchen10.6 × 11.1 meters
Upper Level
- Family room17.1 × 14.0 meters
- Primary Bedroom12.11 × 15.3 meters
- Bedroom 210.11 × 10.2 meters
- Bedroom 310.1 × 8.11 meters
Basement
- Bedroom 49.0 × 19.4 meters
- Recreation room14.2 × 14.0 meters
- Utility room10.3 × 10.0 meters
More homes in Canossa
All 11 homes for sale in Canossa, newest first, with schools, parks and what the neighbourhood sells for.
Listing courtesy of Royal Lepage Arteam Realty. Listing data is provided under copyright by the REALTORS® Association of Edmonton via the CREA Data Distribution Facility (DDF®). Information is deemed reliable but is not guaranteed accurate by CREA, the board, or Real Living, and should be independently verified. Not intended to solicit properties currently listed for sale.