57 Hull Wynd
Hilldowns · Spruce Grove, AB T7X 0X5
MLS® E4499290 · Listing courtesy of ComFree
4 bedrooms · 3 bathrooms · 1,706 sq ft · Built 2026 · Bungalow









About this home
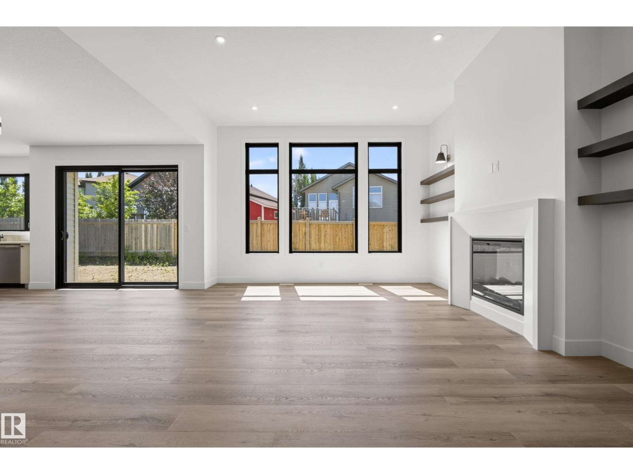
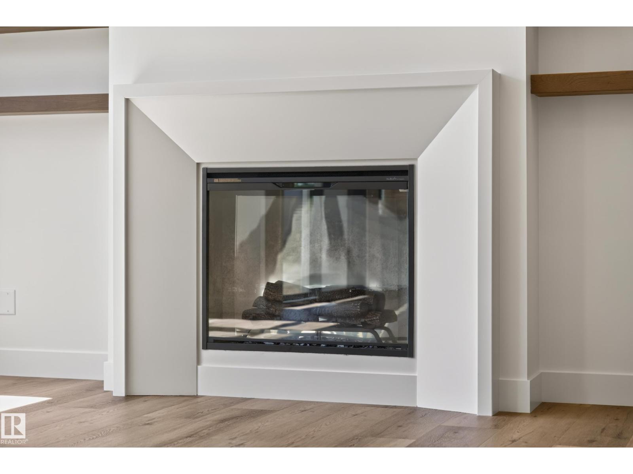
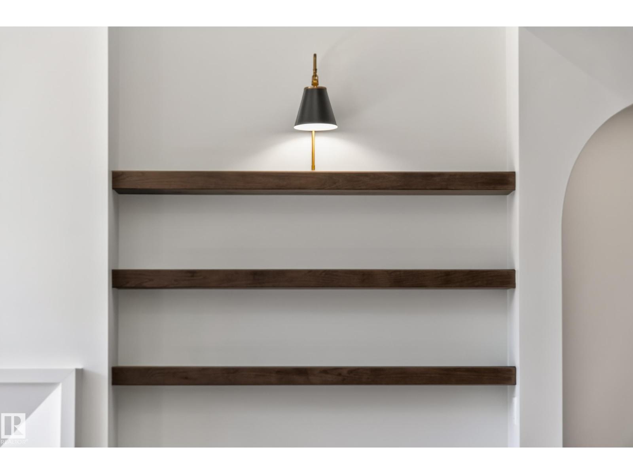
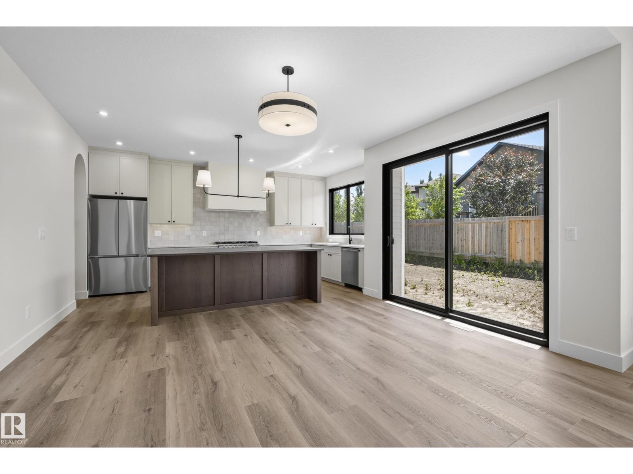
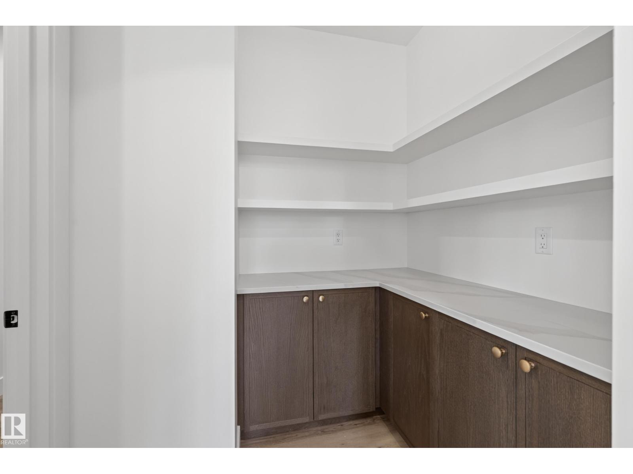
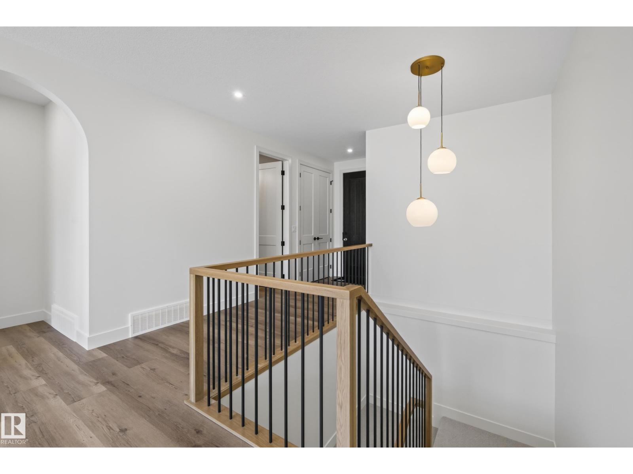
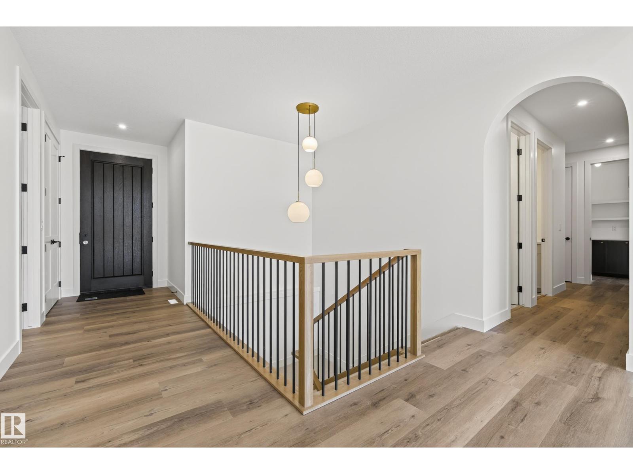
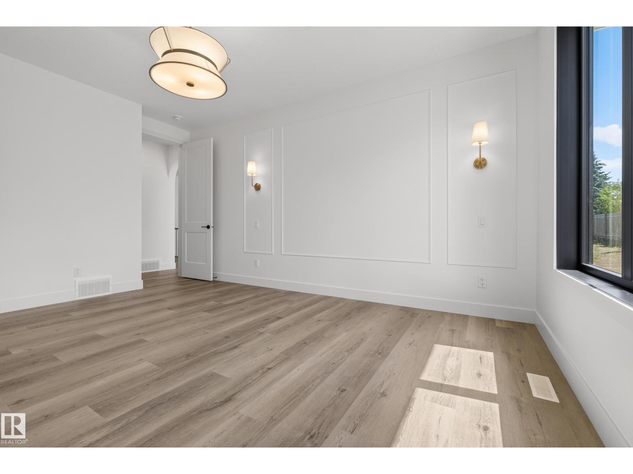
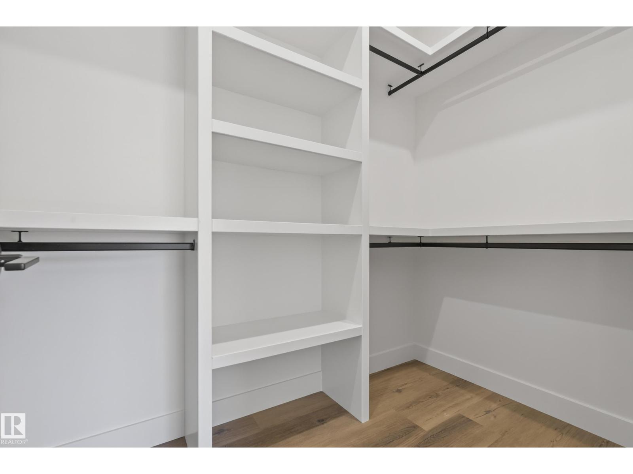
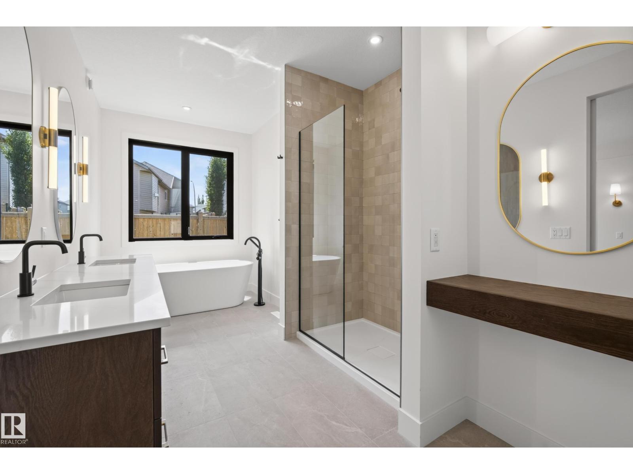
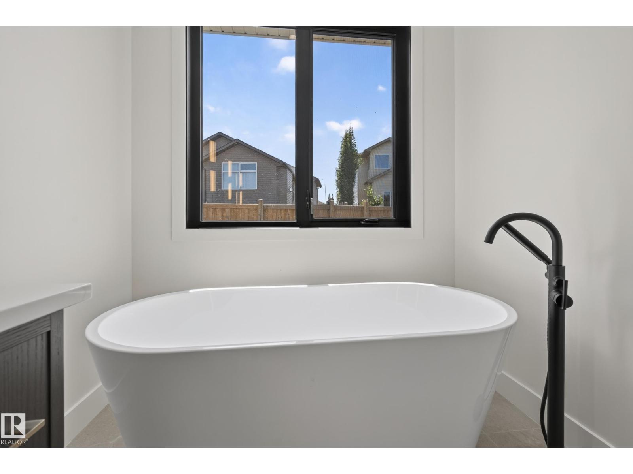
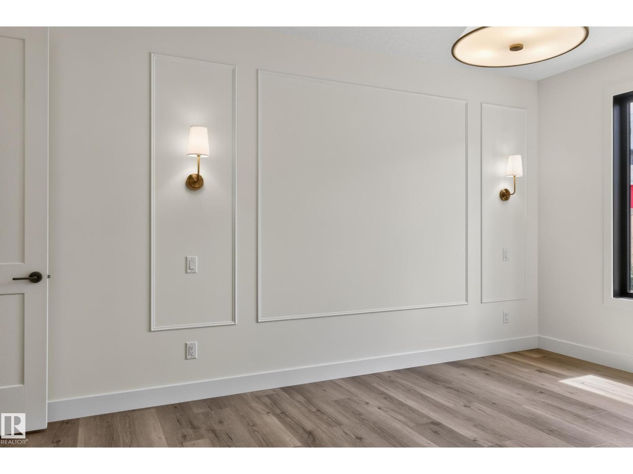
New Executive Custom Bungalow. Luxury, space, and craftsmanship come together in this approximate 1,700 sq. ft. custom bungalow with a fully finished basement and oversized triple attached garage, located in a quiet cul-de-sac. The main floor features a soaring 11-foot pan ceiling + open-concept design with premium finishes throughout. The primary bedroom offers a spacious walk-in closet and spa-inspired 5 piece ensuite. A second main-floor bedroom provides the perfect space for guests or office. The kitchen features an oversized island, counter-height seating, tile backsplash, custom plaster hood, stainless steel appliances, abundant cabinetry, walk-through pantry and modern lighting. The finished basement includes a spacious recreation room, stunning custom wet bar with architectural arches & island, 2 additional bedrooms, full bathroom, + oversized utility room with ample storage. Additional features include an oversized triple garage with high ceilings and exceptional attention to detail throughout. (id:67053)
Property details
Property
- List price
- $895,000
- Style
- Bungalow
- Year built
- 2026
- Living area
- 1,706 square feet
- MLS® number
- E4499290
Interior
- Bedrooms
- 4
- Bathrooms
- 3
- Basement
- Finished, Full
- Appliances
- Refrigerator, Gas stove(s), Dishwasher, Microwave, Humidifier, Hood Fan, Garage door opener
Systems
- Heating
- Forced air
Parking
- Parking
- Attached Garage, Parking Pad
Condo fee
- Ownership
- Freehold
Lot & site
- Lot size
- 568 m² (6,115 sq ft)
- Lot features
- Cul-de-sac, Wet bar, Closet Organizers, Exterior Walls- 2x6"
- Site influences
- Cul-de-sac, Wet bar, Closet Organizers, Exterior Walls- 2x6"
- Community
- Hilldowns
Rooms
Main level
- Living room—
- Kitchen—
Upper Level
- Primary Bedroom—
- Bedroom 2—
Basement
- Bedroom 3—
- Bedroom 4—
More homes in Spruce Grove
Every home for sale in Spruce Grove, newest first.
Listing courtesy of ComFree. Listing data is provided under copyright by the REALTORS® Association of Edmonton via the CREA Data Distribution Facility (DDF®). Information is deemed reliable but is not guaranteed accurate by CREA, the board, or Real Living, and should be independently verified. Not intended to solicit properties currently listed for sale.