2 bedrooms · 3 bathrooms · 1,319 sq ft · Built 2014 · Townhouse
About this home
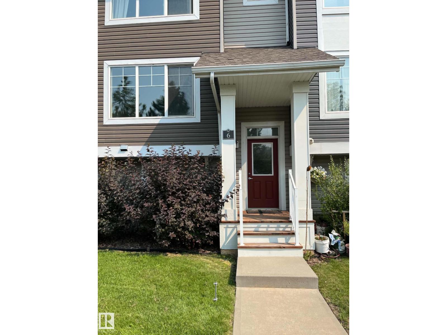
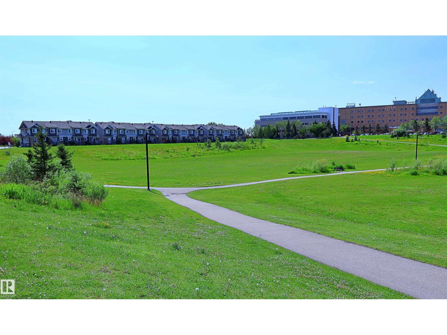
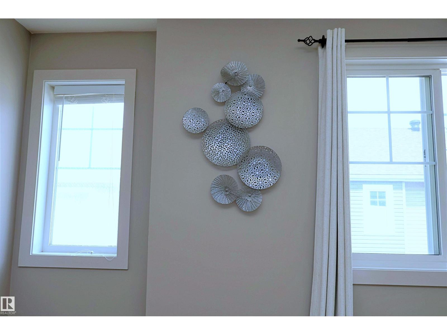
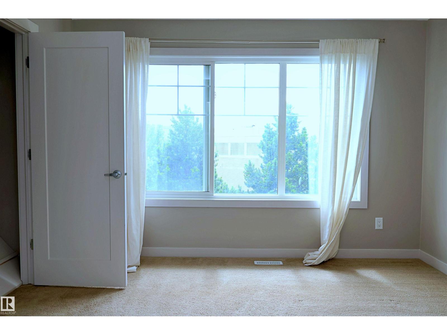
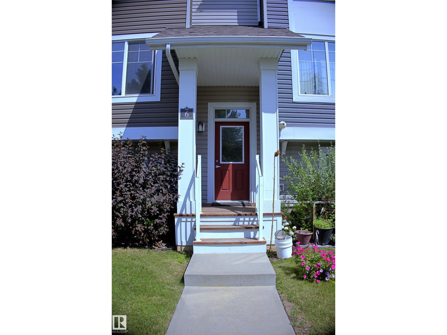
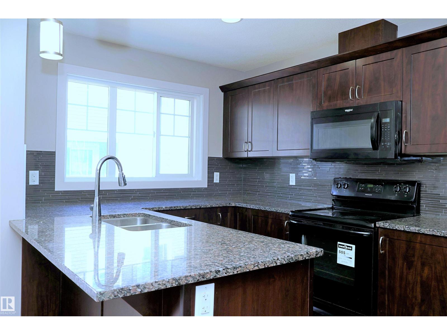
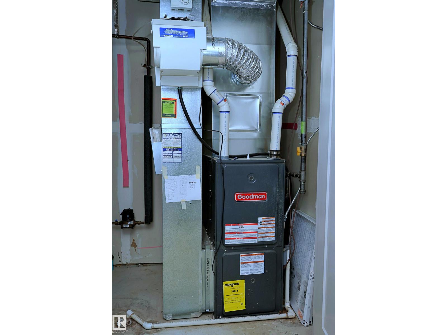
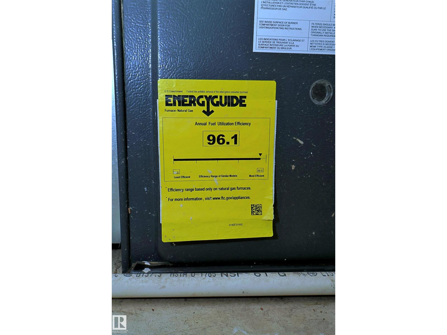
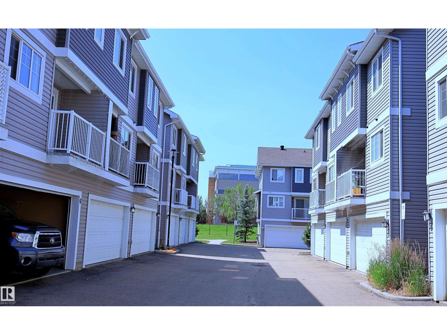
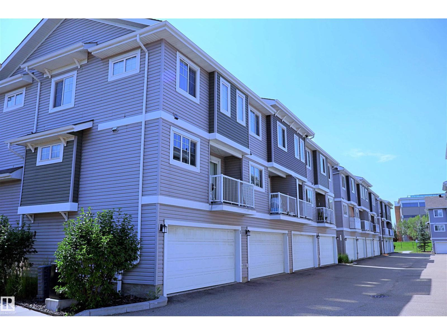
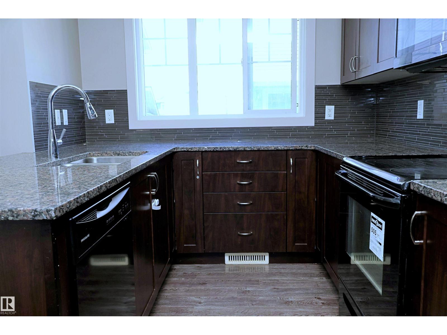
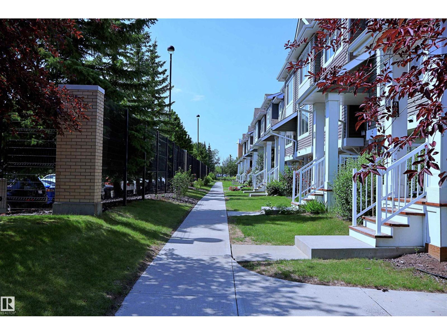
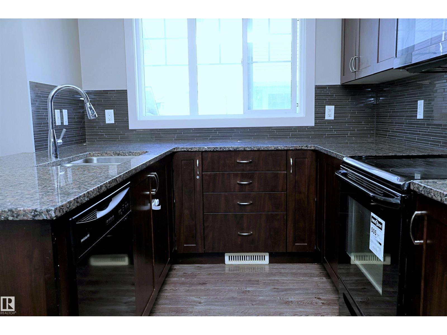
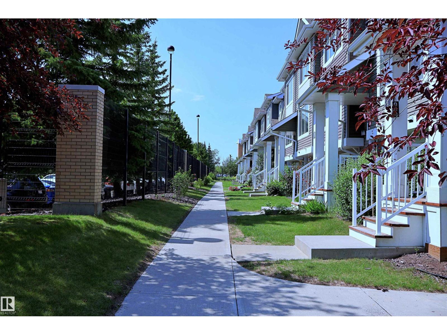
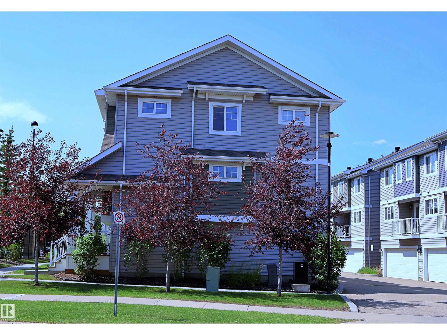
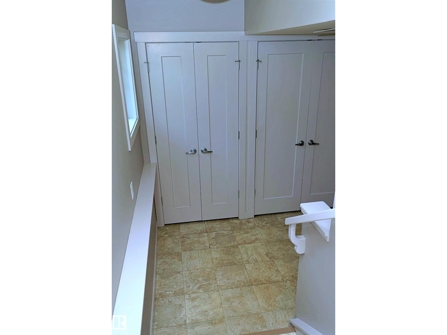
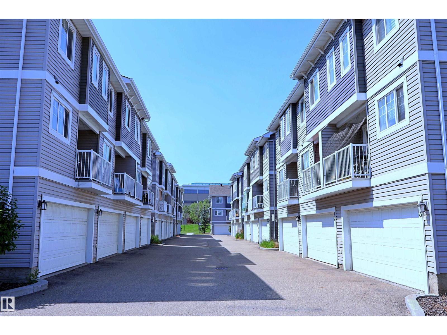
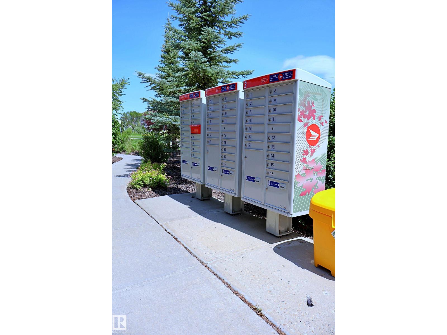
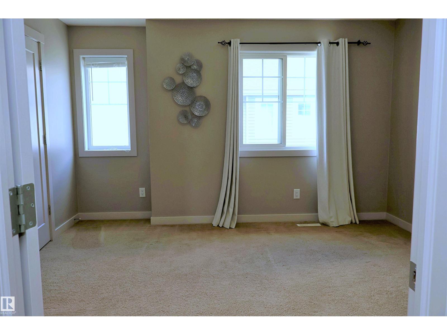
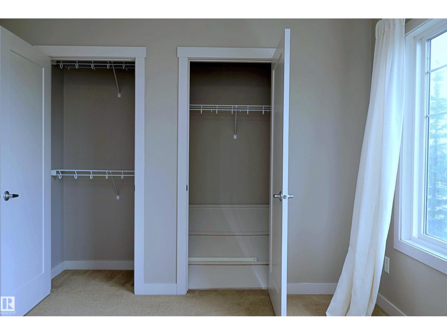
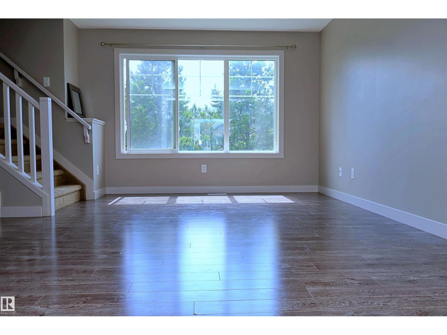
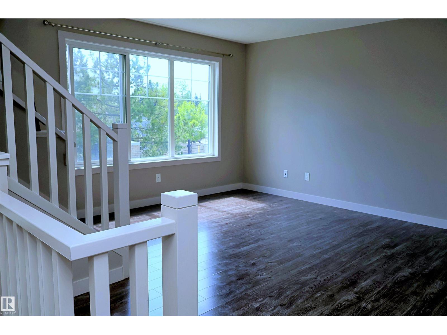
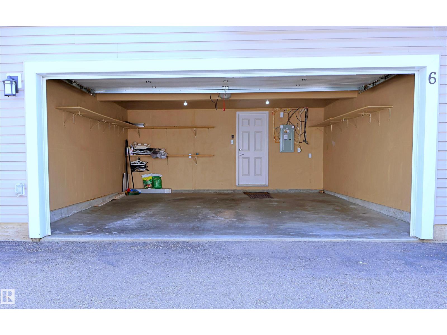
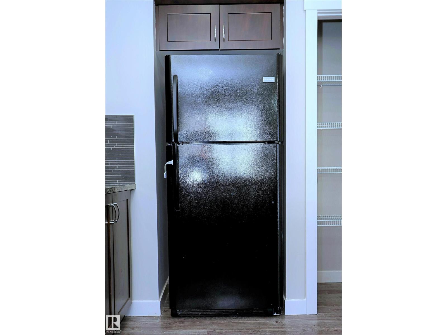
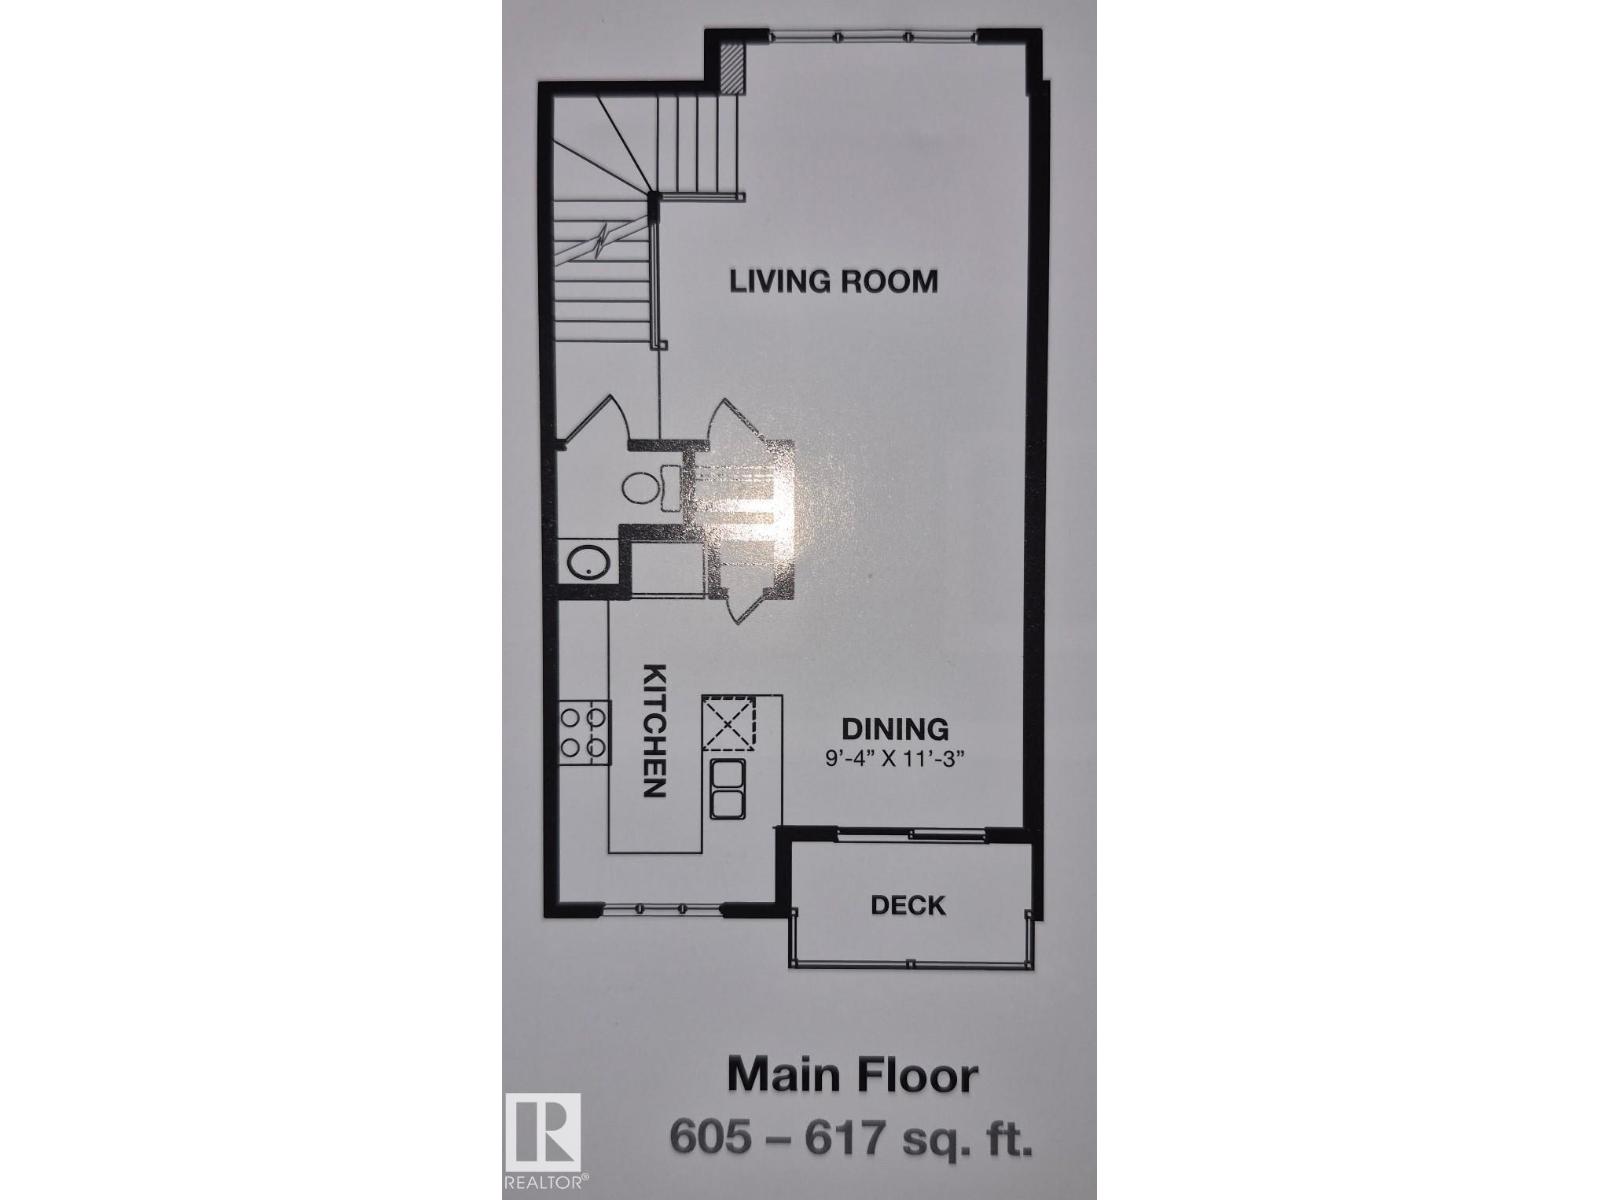
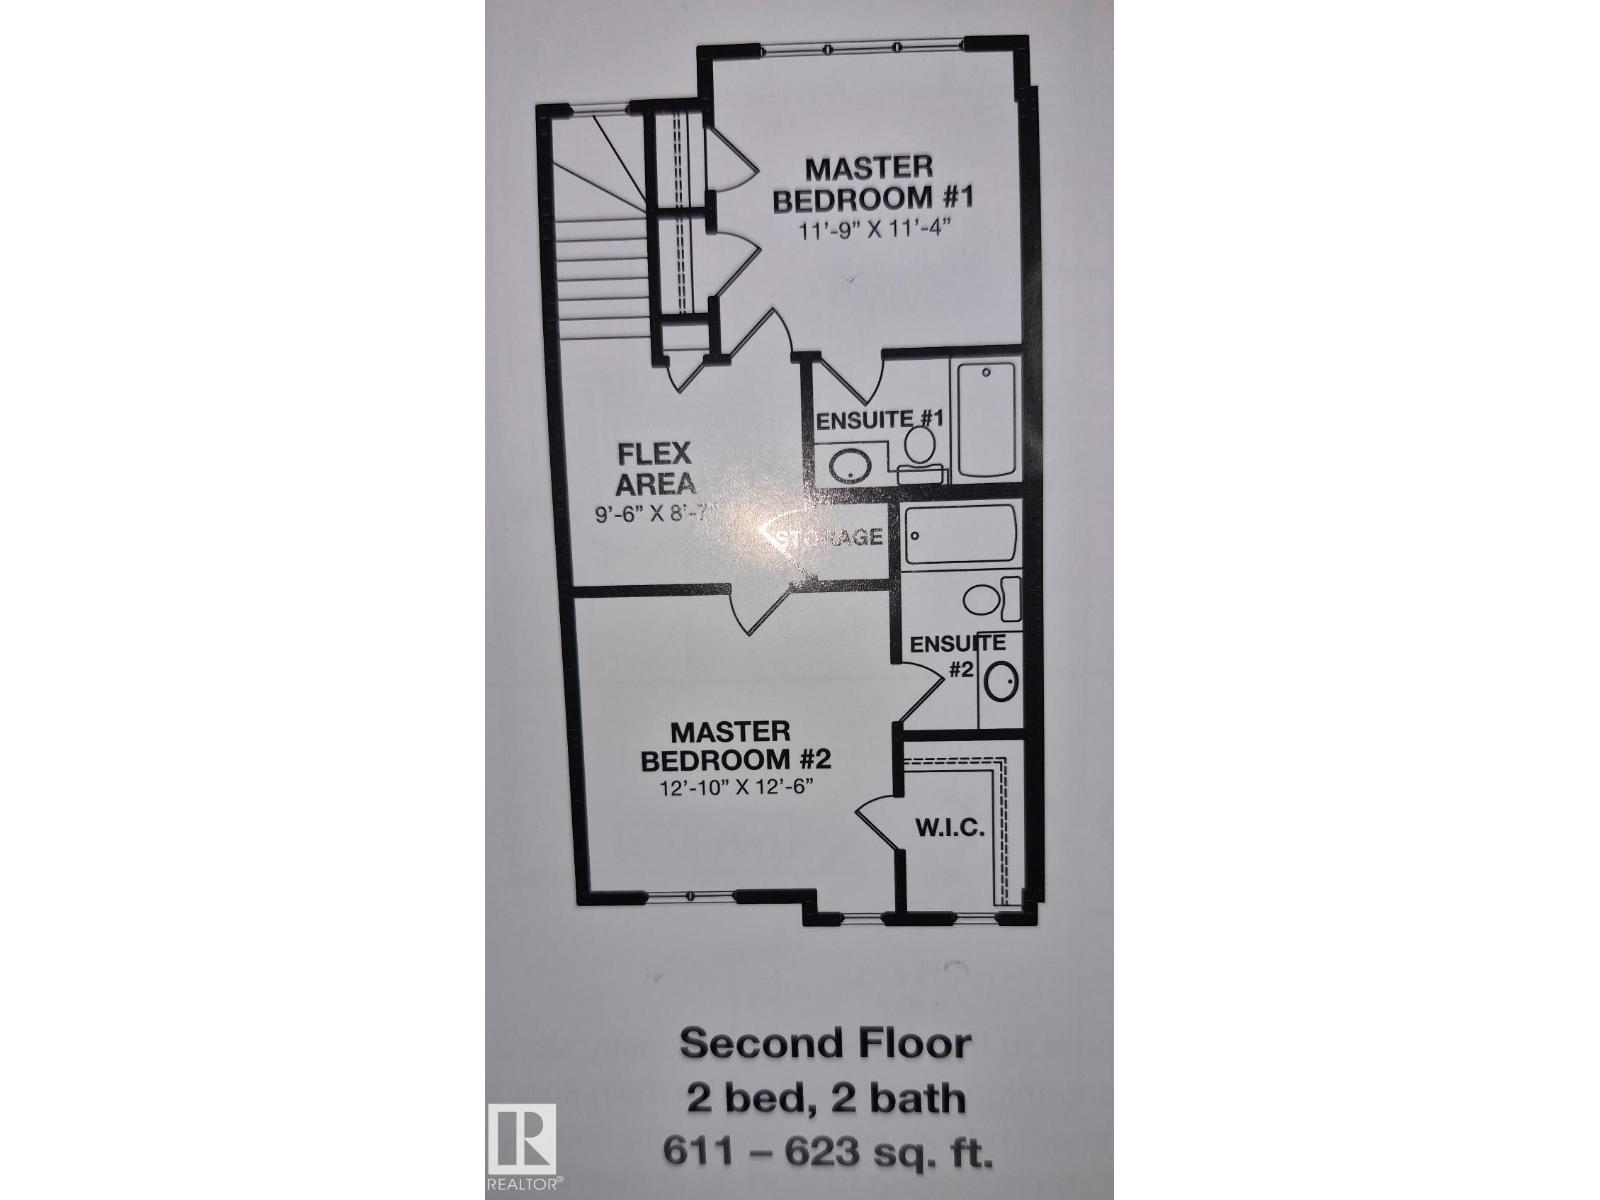
Welcome to this stunning townhome unit in Tawa Landing, featuring modern finishes, functional living spaces, and an open-concept design with abundant natural light. The lower level offers an extra-large double attached garage (19’ x 22’) with plenty of room for vehicles and storage. The main floor features a bright living room, 2-piece half bath, dedicated pantry room, and a stylish kitchen with granite countertops and black appliances. Enjoy your private balcony, perfect for relaxing and outdoor enjoyment. The upper floor offers two spacious master bedrooms, each with its own private 4-piece ensuite bathroom, providing comfort and privacy. A versatile flex room/loft on the upper level adds valuable living space, ideal for a home office, entertainment area, or reading nook. Additional features include a high-efficiency furnace, large windows, and quality finishes throughout. Conveniently located close to shopping, schools, parks, transit, and all amenities. A rare opportunity to own in Tawa Landing! (id:67053)
Property details
Property
- List price
- $314,988
- Style
- Row / Townhouse
- Year built
- 2014
- Living area
- 1,319 square feet
- MLS® number
- E4499146
Interior
- Bedrooms
- 2
- Bathrooms
- 3
- Basement
- None
- Appliances
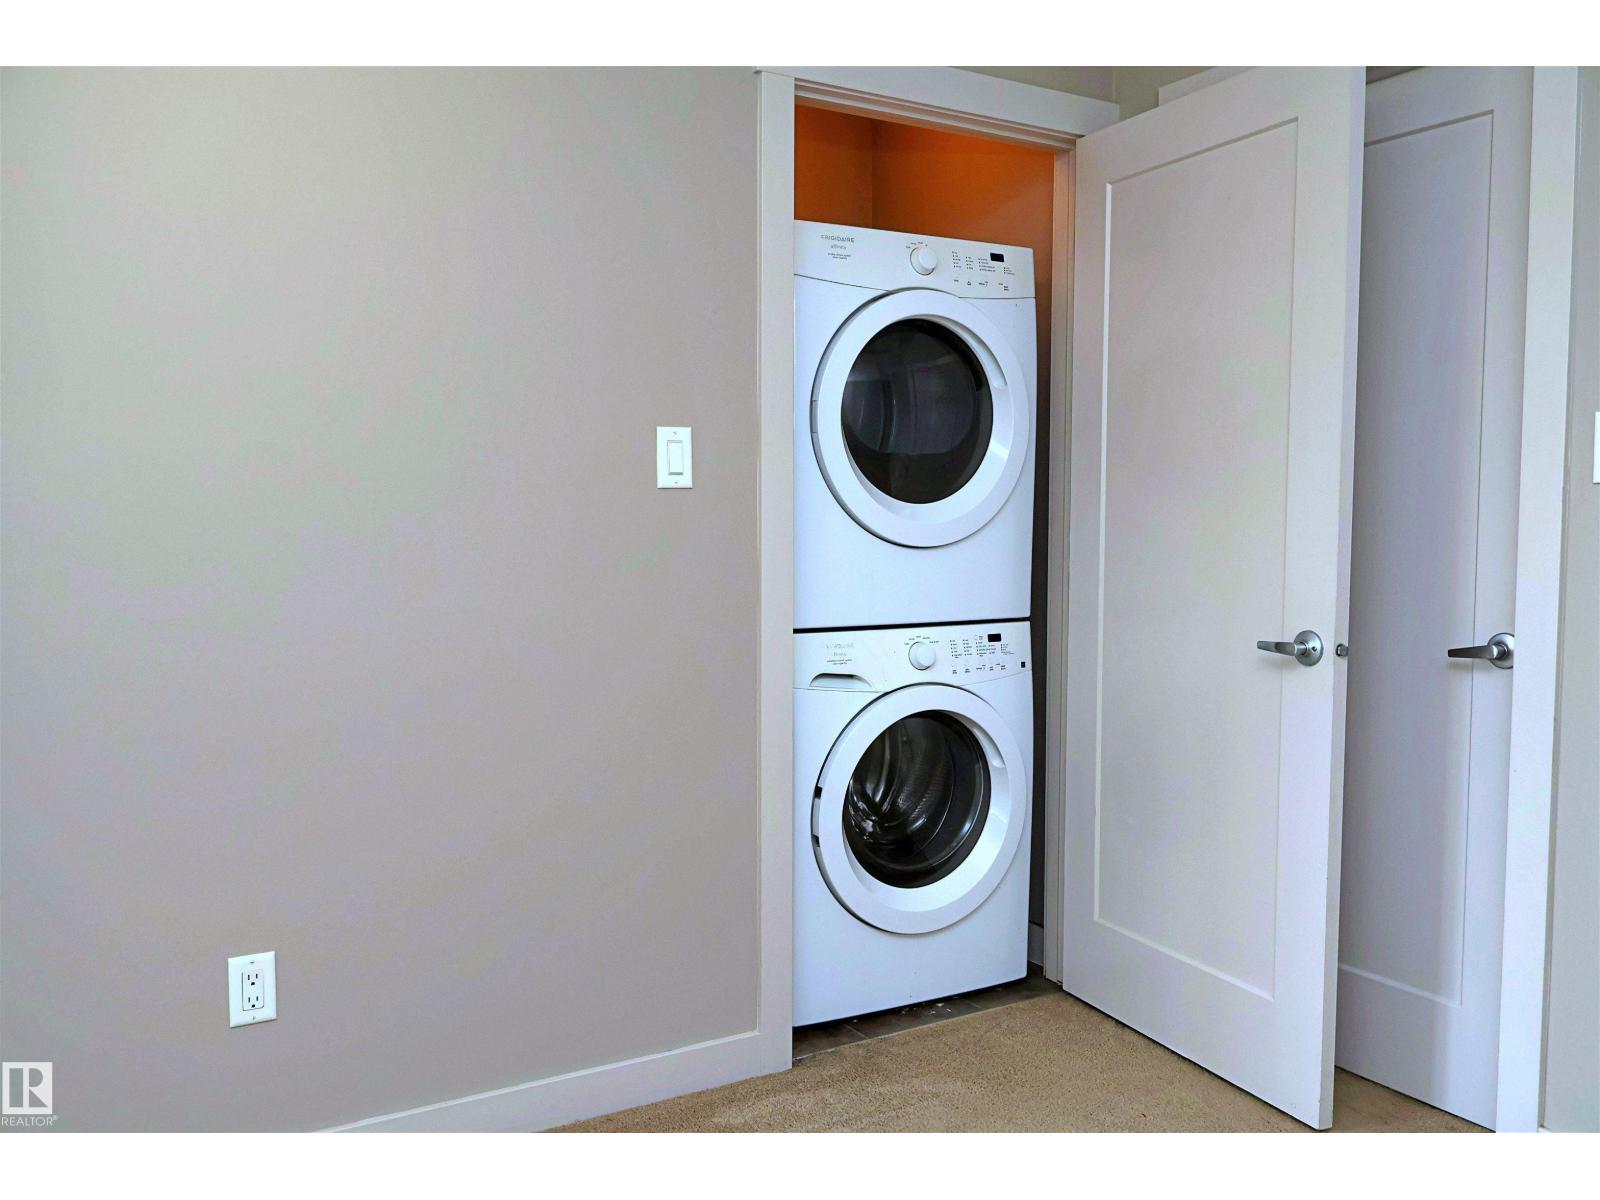
- Washer, Refrigerator, Dishwasher, Stove, Dryer, Microwave, Microwave Range Hood Combo, Window Coverings, Garage door opener
Systems
- Heating
- Forced air
Parking
- Parking
- Attached Garage
Condo fee
- Fee
- $282 monthly
- Includes
- Landscaping, Property Management, Insurance, Other, See Remarks
- Ownership
- Condo/Strata
Lot & site
- Lot features
- Lane
- Site influences
- Lane, Public Swimming Pool
- Community
- Tawa
Rooms
Main level
- Living room—
- Dining room—
- Kitchen—
Upper Level
- Primary Bedroom—
- Bedroom 2—
- Bonus Room—
More homes in Tawa
All 15 homes for sale in Tawa, newest first, with schools, parks and what the neighbourhood sells for.
Listing courtesy of Rite Realty. Listing data is provided under copyright by the REALTORS® Association of Edmonton via the CREA Data Distribution Facility (DDF®). Information is deemed reliable but is not guaranteed accurate by CREA, the board, or Real Living, and should be independently verified. Not intended to solicit properties currently listed for sale.