11526 9 Avenue NW
Twin Brooks · Edmonton, AB T6J 6T9
MLS® E4499079 · Listing courtesy of Mozaic Realty Group
5 bedrooms · 4 bathrooms · 2,232 sq ft · Built 1996 · House
About this home
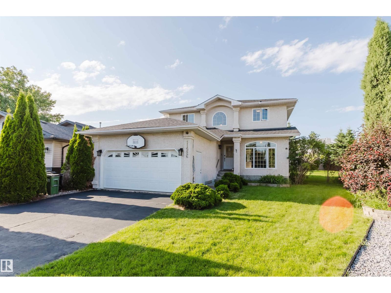
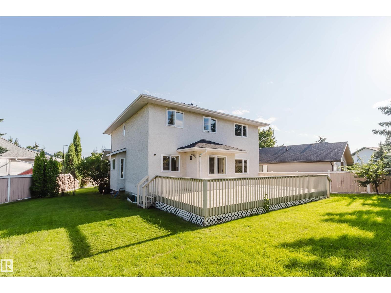
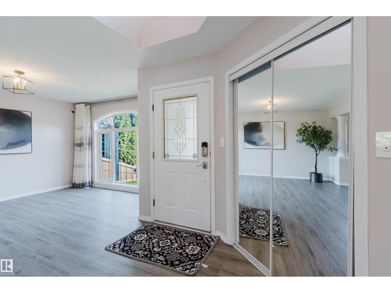
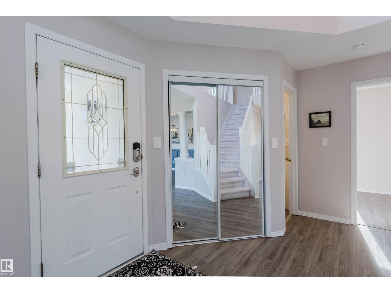
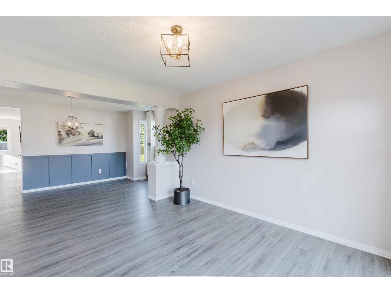
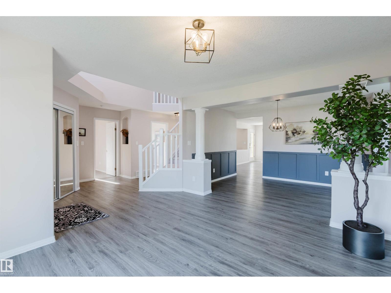
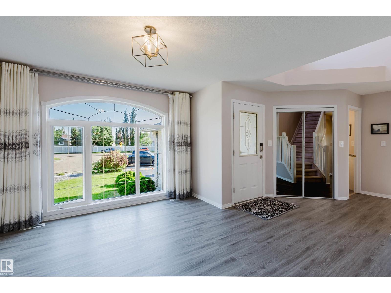
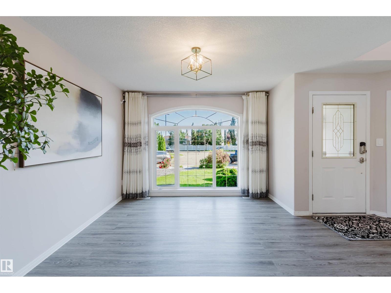
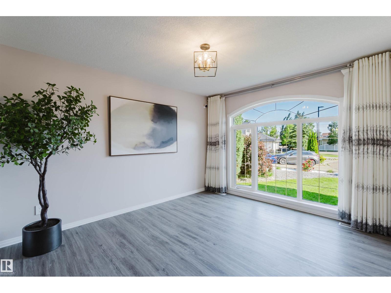
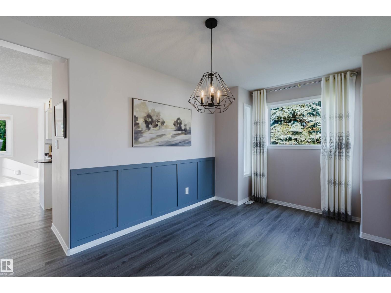
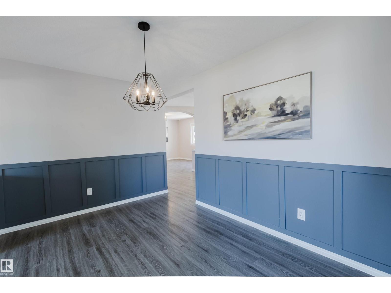
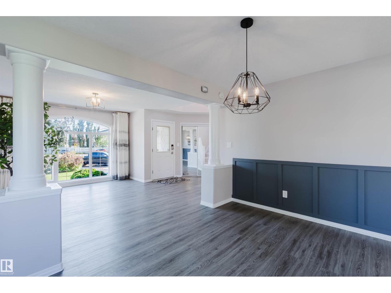
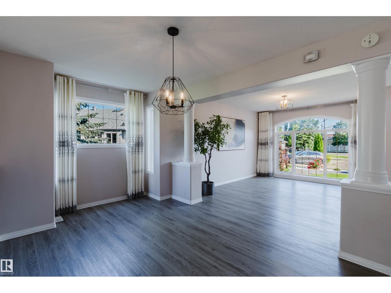
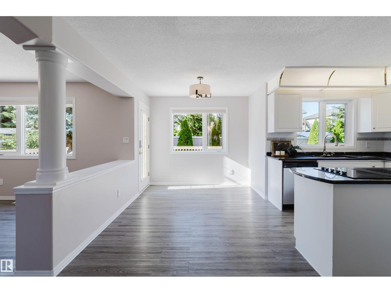
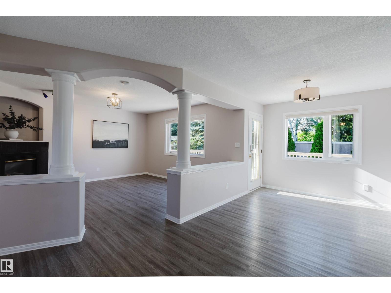
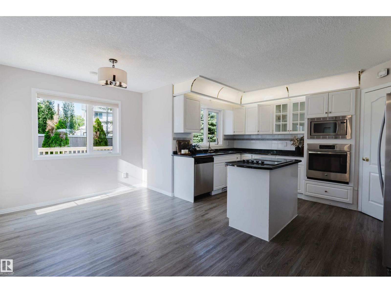
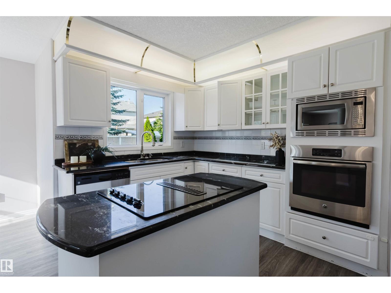
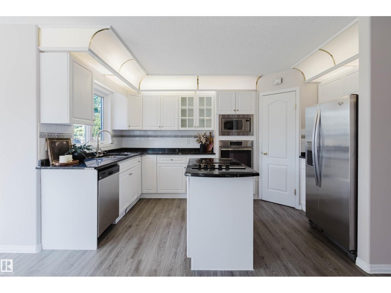
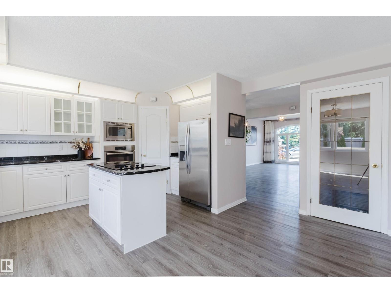
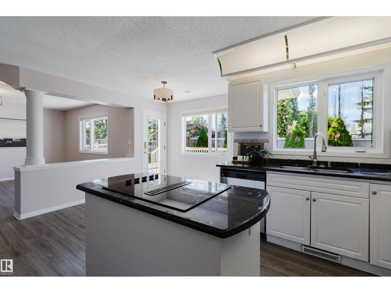
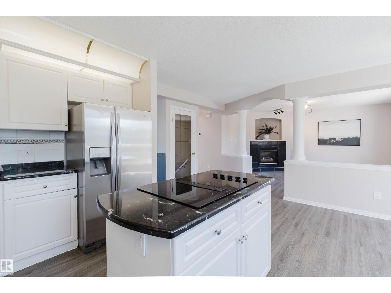
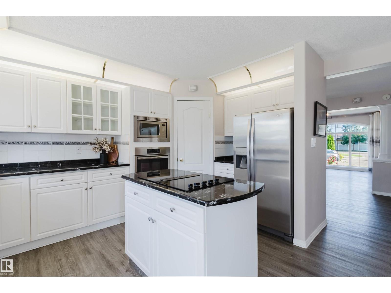
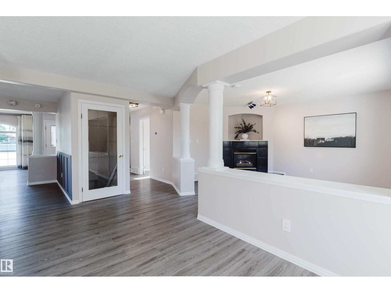
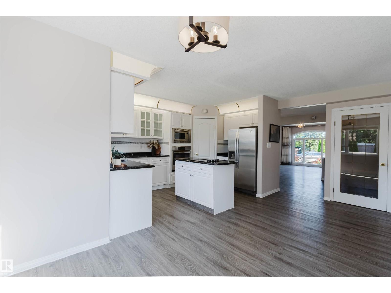
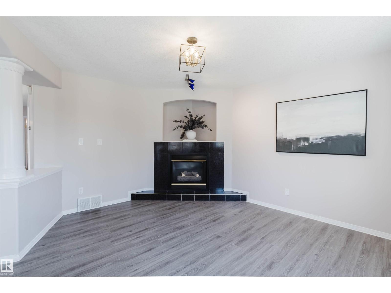
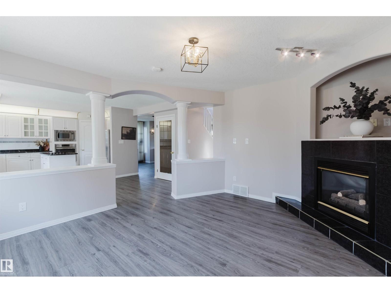
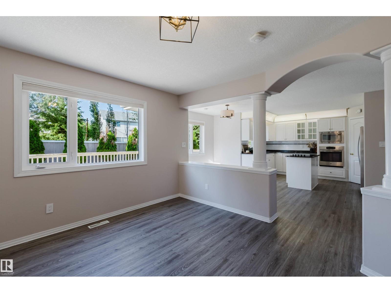
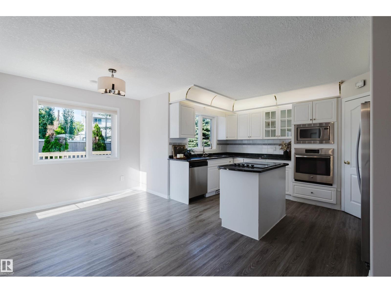
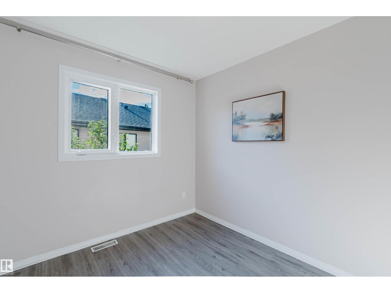
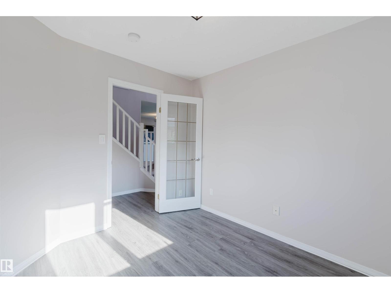
One of the largest pie-shaped family lots in Twin Brooks! Nestled on a quiet cul-de-sac just steps from a top-ranked school and park, this impeccably maintained 2-storey home sits on an impressive 783.5 sqm lot with mature landscaping and a private, park-like backyard retreat. Offering 2,232 sq ft above grade, the bright open layout features a soaring foyer, spacious living area with gas fireplace, well-appointed kitchen with stainless steel appliances, corner pantry and sunny dinette, plus a main-floor den. Upstairs you'll find a large primary suite with walk-in closet and ensuite, 3 additional bedrooms, full bath and convenient laundry. The finished basement adds a family/games room, 5th bedroom, 4th bath and ample storage. New roof (2026), high-efficiency furnace (2020), fresh paint, newer flooring and updated lighting complete this move-in ready home. (id:67053)
Property details
Property
- List price
- $649,900
- Style
- House
- Year built
- 1996
- Living area
- 2,232 square feet
- MLS® number
- E4499079
Interior
- Bedrooms
- 5
- Bathrooms
- 4
- Basement
- Finished, Full
- Appliances
- Washer, Refrigerator, Dishwasher, Stove, Dryer, Garage door opener
Systems
- Heating
- Forced air
Parking
- Parking
- Attached Garage
Condo fee
- Ownership
- Freehold
City assessment
- Assessed value
- $599,000 (2025)
- Assessment class
- Residential
Lot & site
- Lot size
- 783 m² (8,433 sq ft)
- Lot features
- See remarks
- Site influences
- See remarks
- Community
- Twin Brooks
Rooms
Main level
- Living room4.04 × 3.3 meters
- Dining room2.93 × 4.33 meters
- Kitchen4.05 × 2.69 meters
- Family room4.31 × 3.93 meters
- Den2.69 × 3.11 meters
- Breakfast3.31 × 2.71 meters
Upper Level
- Primary Bedroom4.23 × 3.97 meters
- Bedroom 24.03 × 3.35 meters
- Bedroom 33.0 × 3.73 meters
- Bedroom 43.98 × 3.0 meters
Basement
- Bedroom 53.44 × 3.62 meters
- Laundry room—
More homes in Twin Brooks
All 24 homes for sale in Twin Brooks, newest first, with schools, parks and what the neighbourhood sells for.
Listing courtesy of Mozaic Realty Group. Listing data is provided under copyright by the REALTORS® Association of Edmonton via the CREA Data Distribution Facility (DDF®). Information is deemed reliable but is not guaranteed accurate by CREA, the board, or Real Living, and should be independently verified. Not intended to solicit properties currently listed for sale.