#102 – 10606 84 Avenue NW
Strathcona · Edmonton, AB T6E 2H6
MLS® E4498862 · Listing courtesy of Schmidt Realty Group Inc
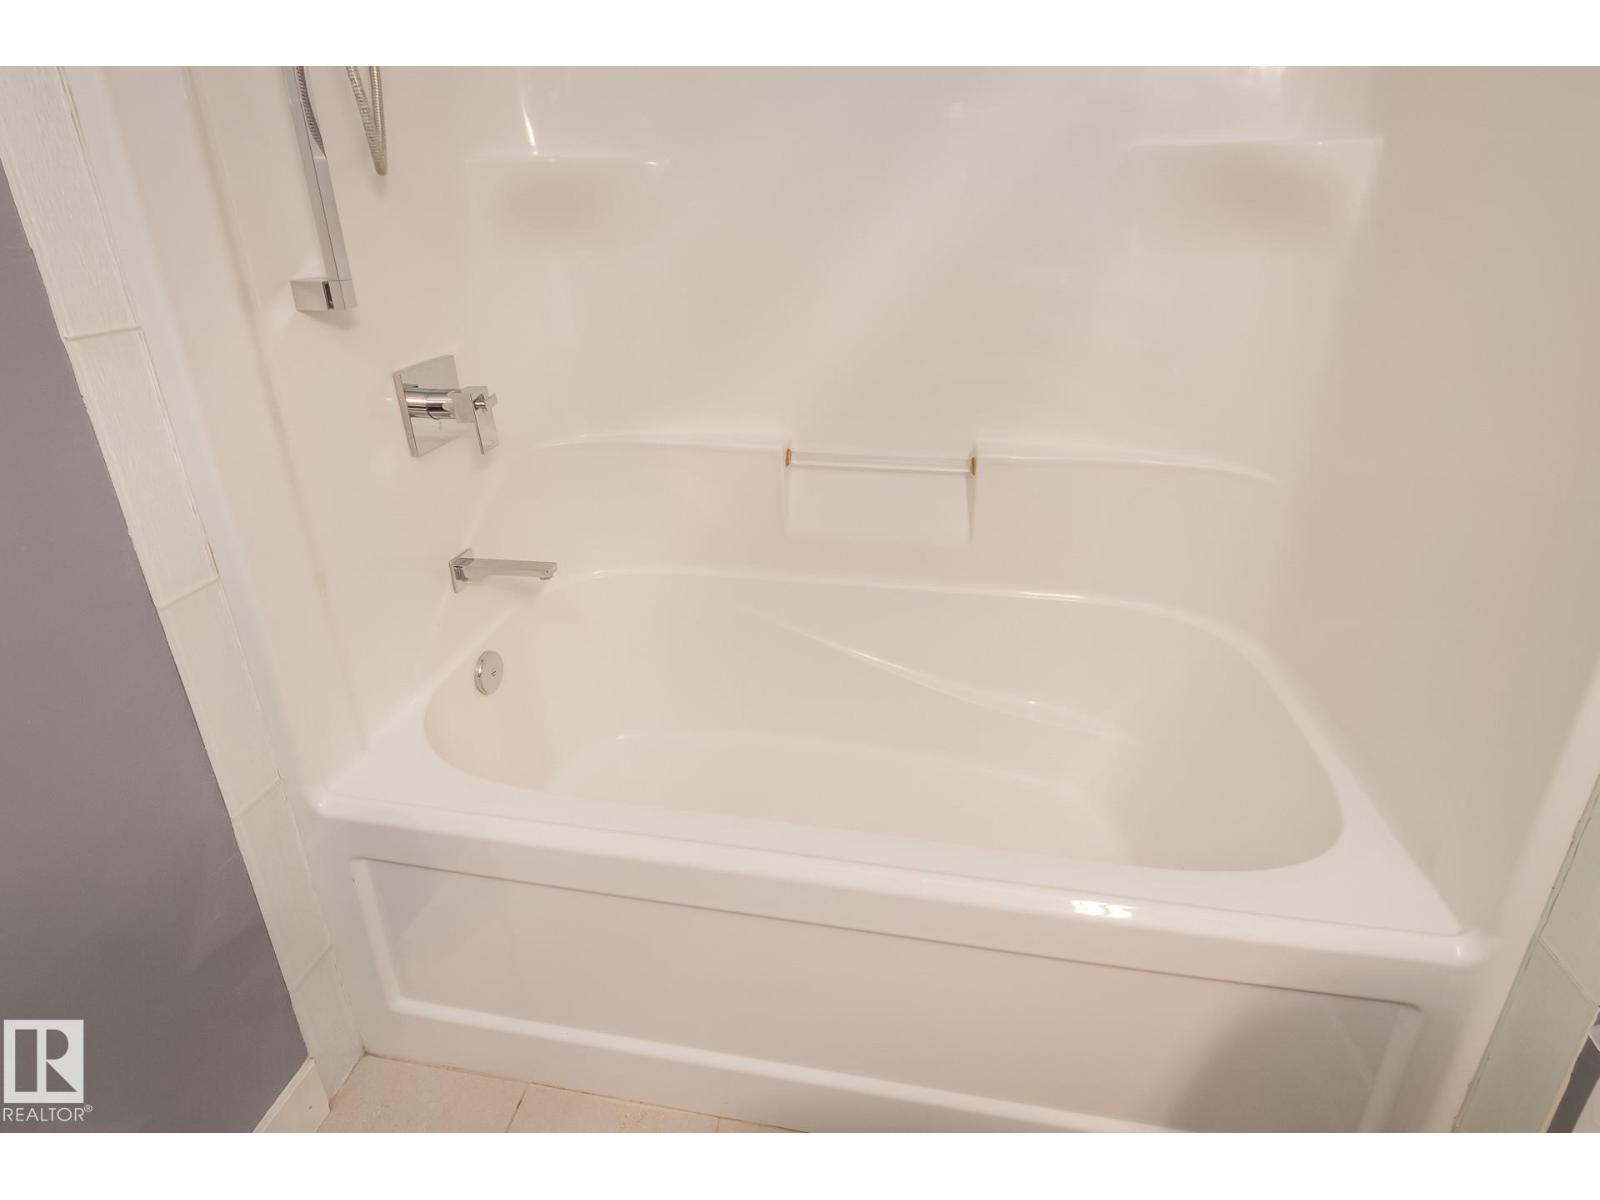
1 bedrooms · 1 bathrooms · 642 sq ft · Built 2014 · Condo
About this home
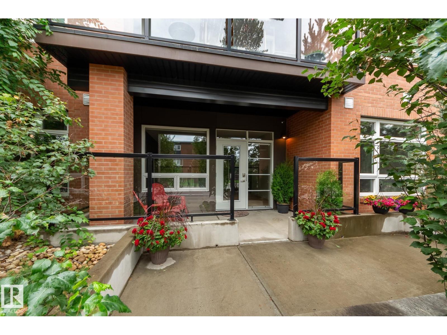
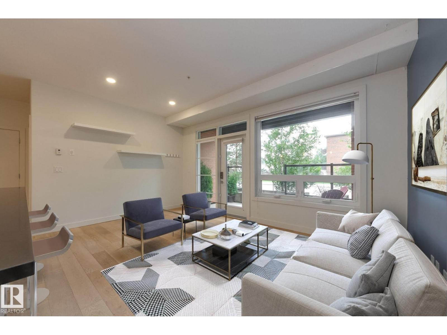
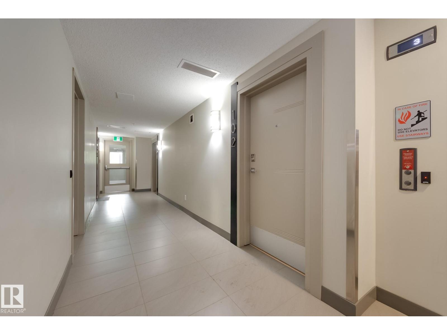
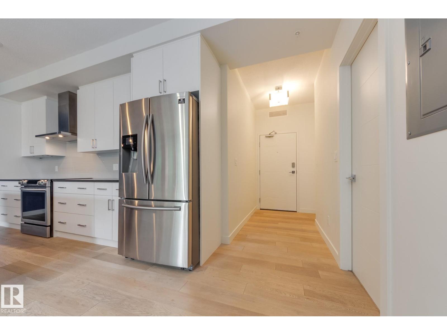
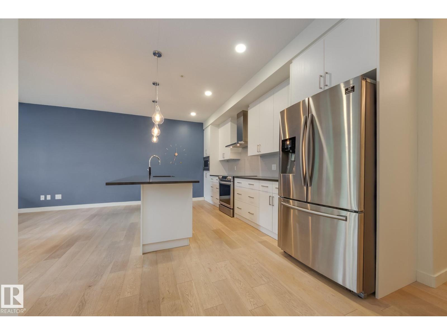
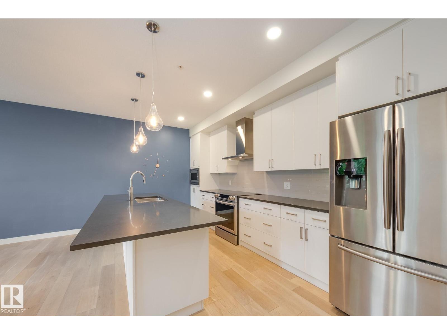
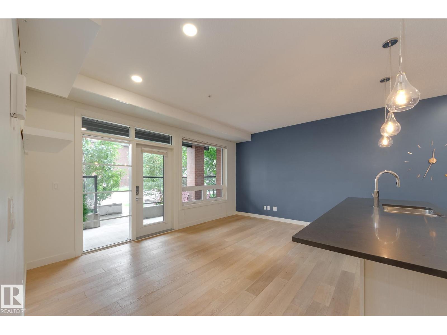
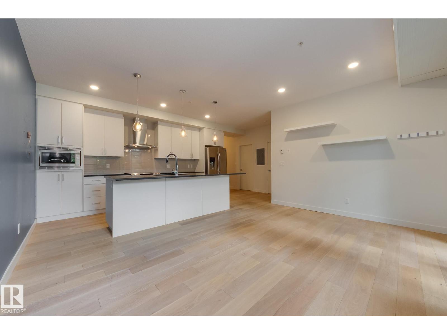
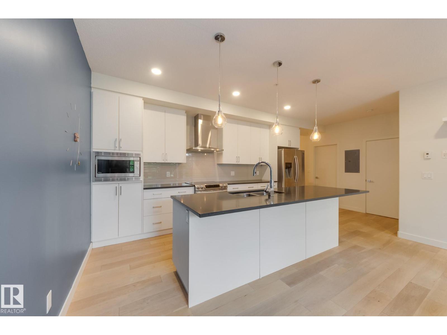
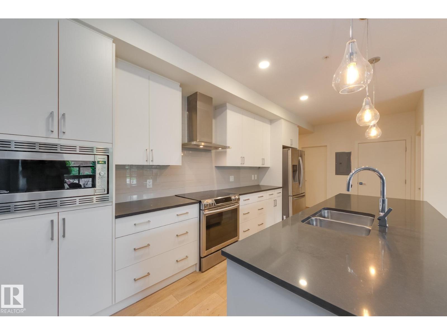
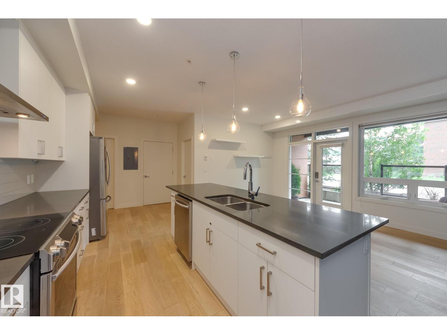
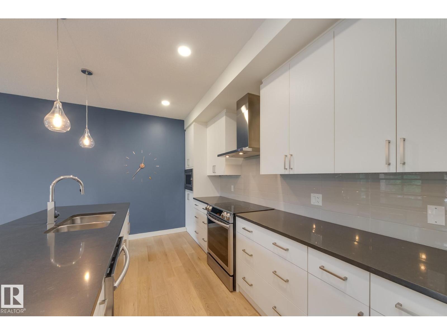
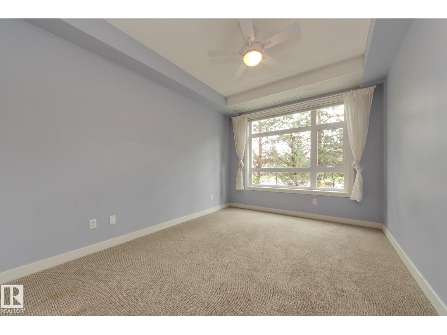
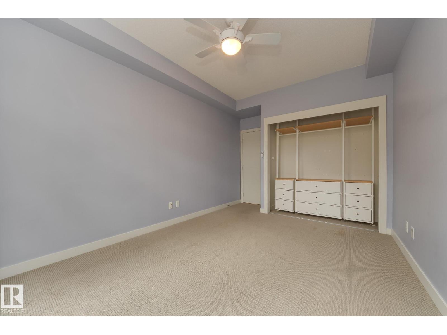
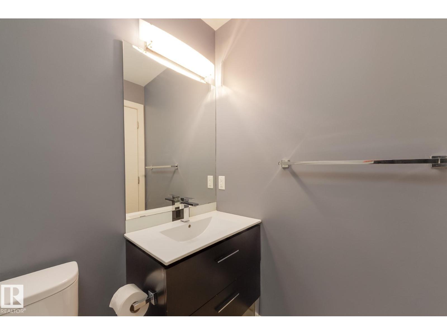
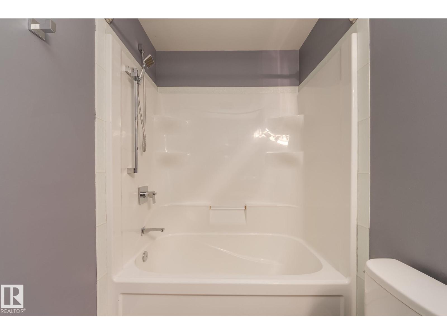
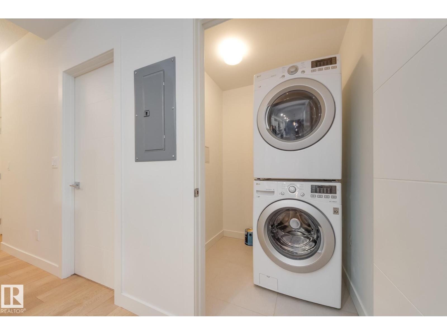
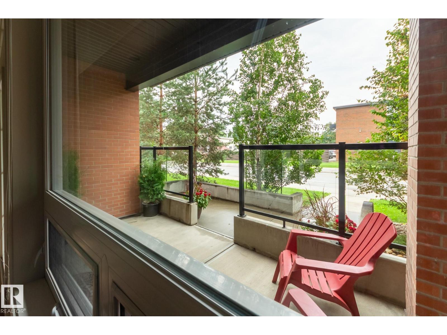
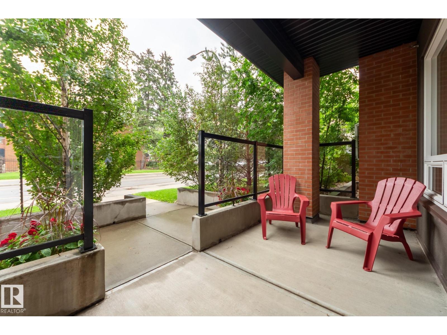
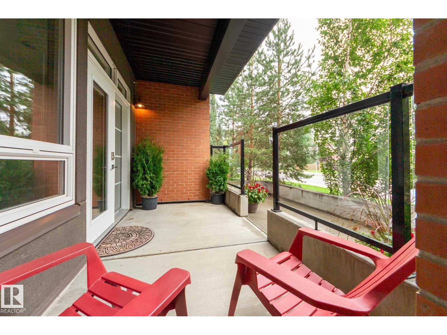
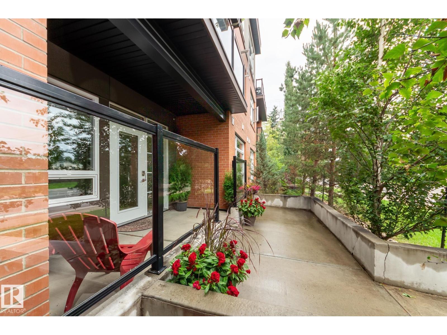
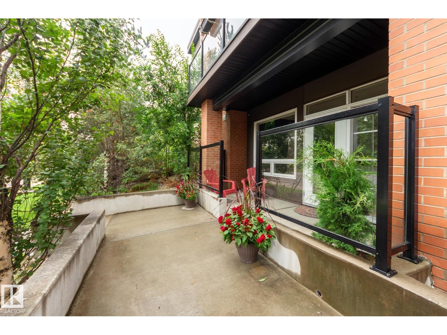
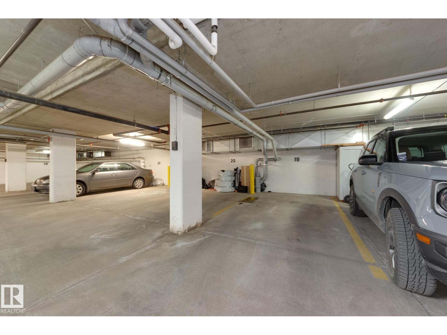
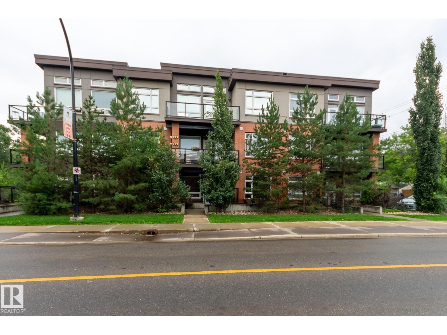
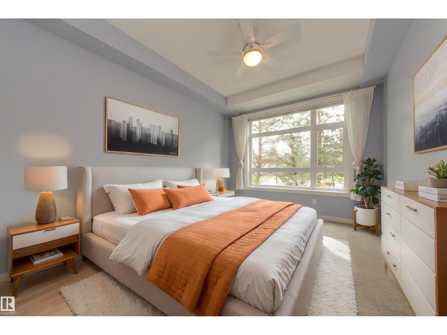
Main floor condo with a large patio and whereby you can access your condo from the street - no need to even buzz in friends and family! A fabulous walking community, only 2 blocks to the vibrant activity of Whyte Avenue where you'll find funky coffee shops, restaurants, clubs, bars and boutique clothing stores. Beautifully designed and outfitted, this 1 bedroom condo is sure to impress. Open floor plan with 9-foot ceilings, a gorgeous white kitchen, pendulum lighting over the large island, quartz counter tops, high-end stainless steel appliances, engineered hardwood flooring, in-suite laundry with full size washer and dryer, and one titled underground parking stall. The patio is large and private with shrubs and trees. Arthur Condominiums – a quiet building, well sound proofed, and only 15 units. Sure to please! (id:67053)
Property details
Property
- List price
- $249,900
- Style
- Apartment
- Year built
- 2014
- Living area
- 642 square feet
- MLS® number
- E4498862
Interior
- Bedrooms
- 1
- Bathrooms
- 1
- Basement
- None
- Appliances
- Washer, Refrigerator, Dishwasher, Stove, Dryer, Hood Fan, Window Coverings
Systems
- Heating
- In Floor Heating
Parking
- Parking
- Underground
Condo fee
- Fee
- $545 monthly
- Includes
- Exterior Maintenance, Landscaping, Property Management, Heat, Water, Insurance, Other, See Remarks
- Ownership
- Condo/Strata
City assessment
- Assessed value
- $287,000 (2025)
- Assessment class
- Residential
Lot & site
- Lot size
- 58 m² (626 sq ft)
- Lot features
- No Animal Home, No Smoking Home
- Site influences
- No Animal Home, No Smoking Home
- Community
- Strathcona
Rooms
Main level
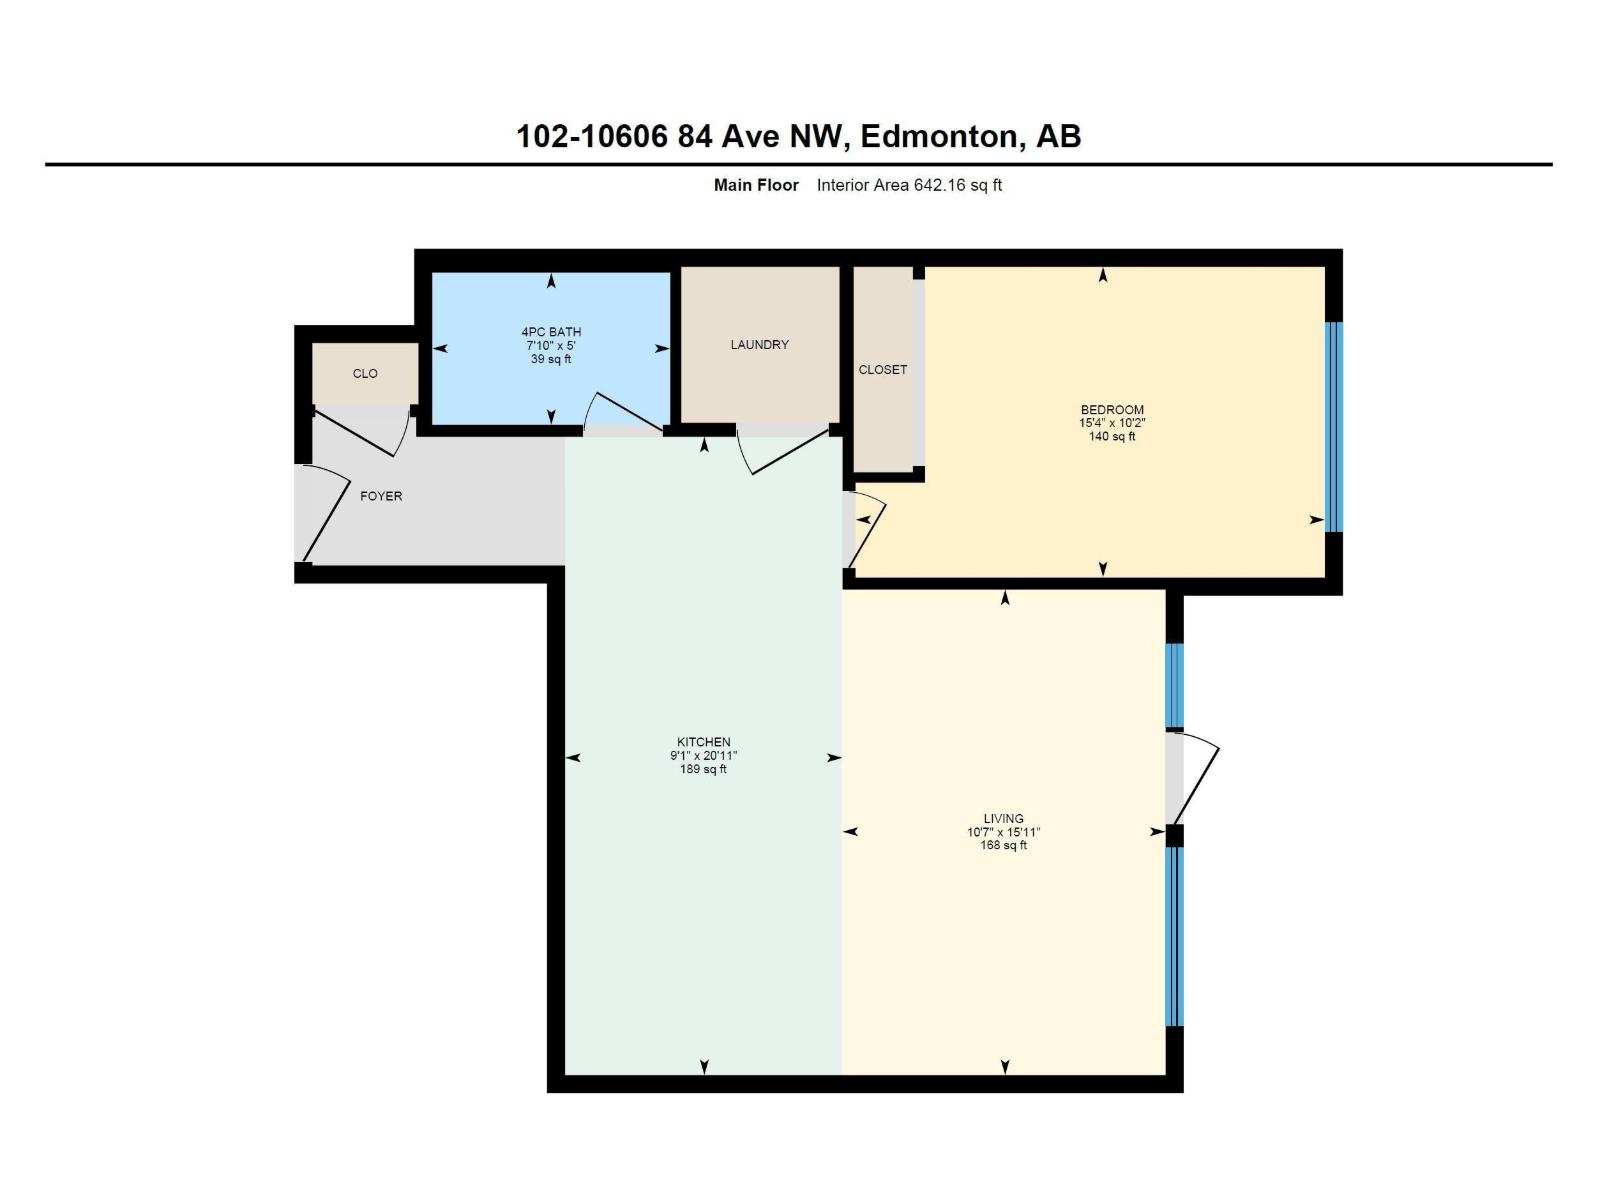
- Living room4.84 × 3.22 meters
- Kitchen6.36 × 2.77 meters
- Primary Bedroom4.65 × 3.09 meters
The building
Arthur Condominiums: sold prices, condo fees and every unit for sale in the building.
More homes in Strathcona
All 60 homes for sale in Strathcona, newest first, with schools, parks and what the neighbourhood sells for.
Listing courtesy of Schmidt Realty Group Inc. Listing data is provided under copyright by the REALTORS® Association of Edmonton via the CREA Data Distribution Facility (DDF®). Information is deemed reliable but is not guaranteed accurate by CREA, the board, or Real Living, and should be independently verified. Not intended to solicit properties currently listed for sale.