5321 3 Avenue SW
Charlesworth · Edmonton, AB T6X 0W7
MLS® E4498813 · Listing courtesy of Century 21 All Stars Realty Ltd
3 bedrooms · 3 bathrooms · 1,282 sq ft · Built 2012 · Townhouse
About this home
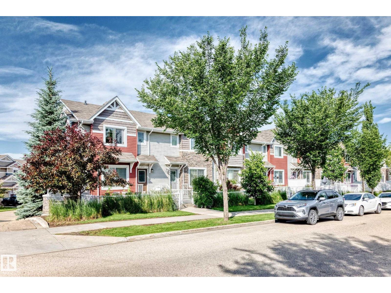
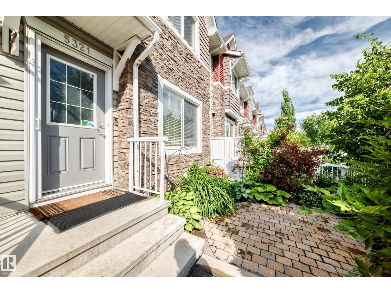
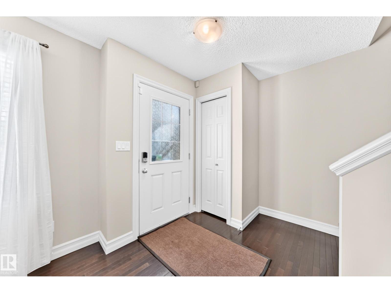
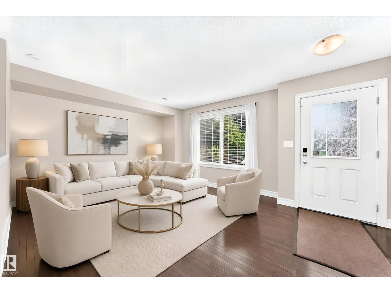
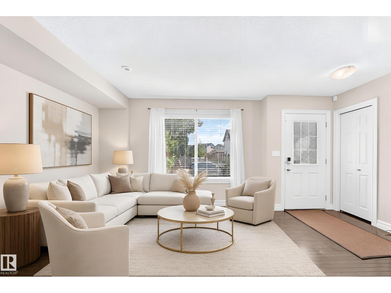
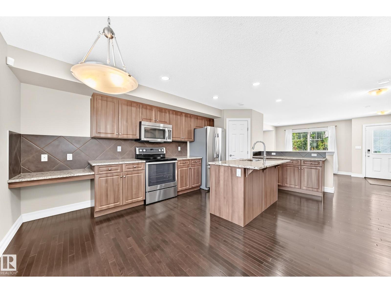
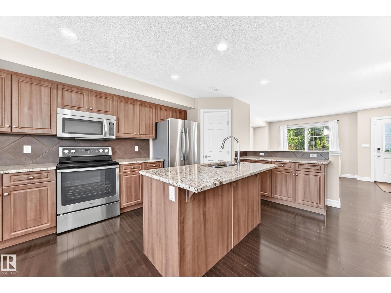
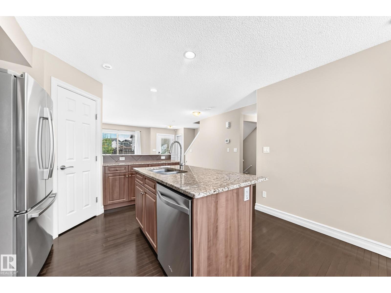
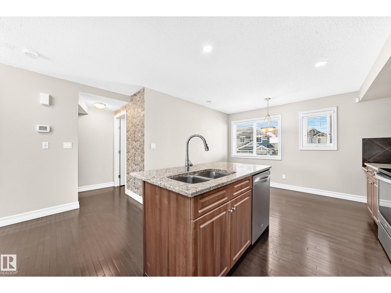
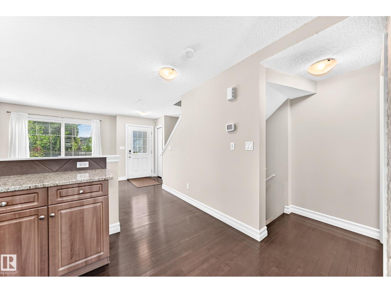
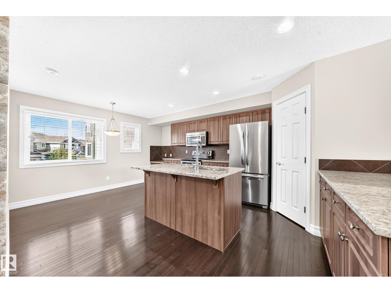
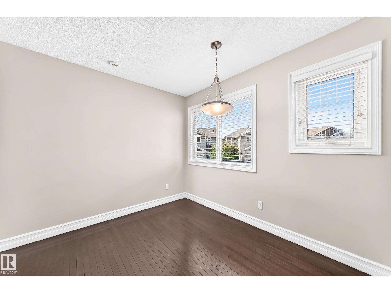
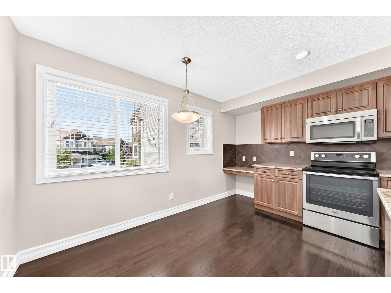
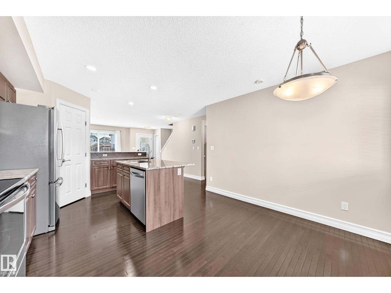
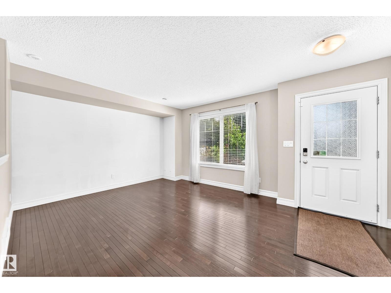
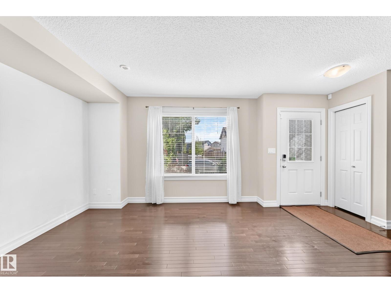
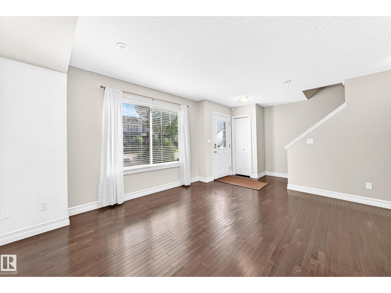
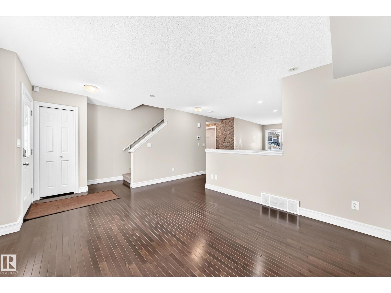
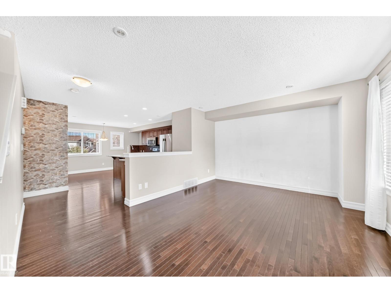
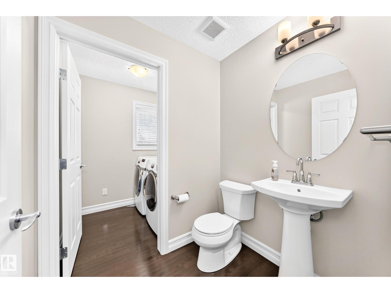
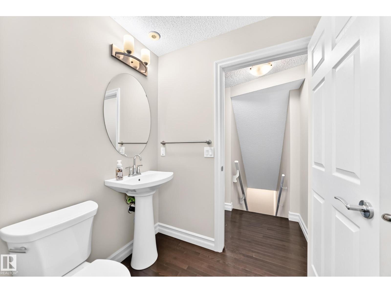
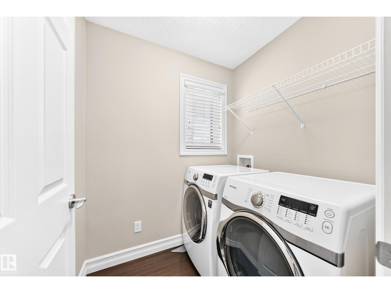
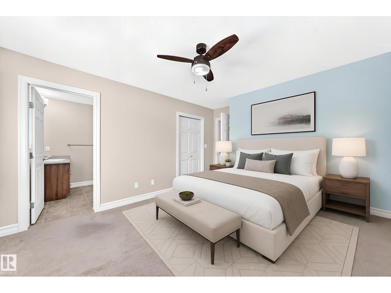
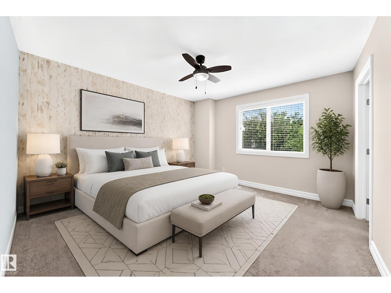
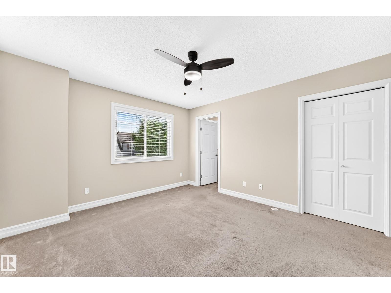
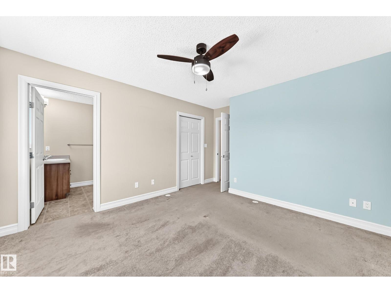
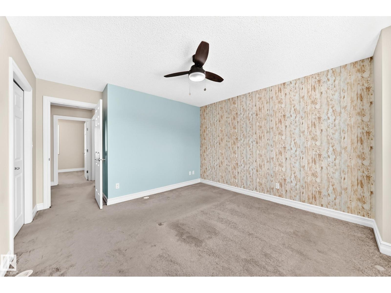
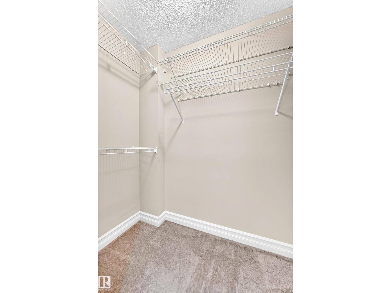
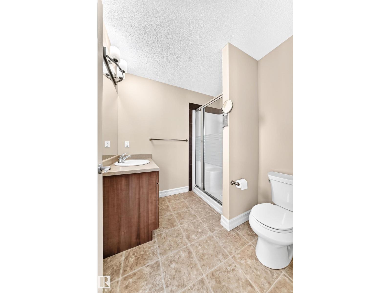
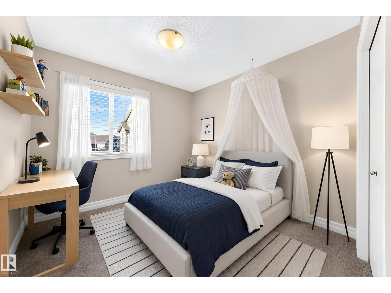
Welcome to this beautifully maintained original-owner townhouse in the desirable community of Charlesworth! Perfect for first-time buyers, young families, or anyone looking to upgrade from a smaller home, this move-in-ready property offers the ideal blend of style, comfort, & convenience. Pride of ownership shines throughout with numerous upgrades, including gleaming hardwood floors, stone countertops, AC, a NEW high-efficiency furnace (2022), and a ceiling fan in the spacious primary bedroom for added comfort. The primary suite also features a walk-in closet and a private 3-piece ensuite. The bright, open-concept main floor is flooded with natural light from both east and west exposures. Enjoy a large and private patio one of the best in the complex. Off the kitchen there is no direct neighbours for added privacy! Complete with 2.5 bathrooms & a double attached garage, this home is ideally located close to parks, schools, shopping, transit, walking trails, & access to the Anthony Henday! Do not miss out! (id:67053)
Property details
Property
- List price
- $314,900
- Style
- Row / Townhouse
- Year built
- 2012
- Living area
- 1,282 square feet
- MLS® number
- E4498813
Interior
- Bedrooms
- 3
- Bathrooms
- 3
- Basement
- None
- Appliances
- Washer, Refrigerator, Dishwasher, Stove, Dryer, Freezer, Hood Fan, Window Coverings
Systems
- Heating
- Forced air
Parking
- Parking
- Attached Garage
Condo fee
- Fee
- $214 monthly
- Includes
- Exterior Maintenance, Property Management, Insurance
- Ownership
- Condo/Strata
City assessment
- Assessed value
- $338,500 (2025)
- Assessment class
- Residential
Lot & site
- Lot size
- 204 m² (2,196 sq ft)
- Lot features
- No Animal Home, No Smoking Home
- Site influences
- No Animal Home, No Smoking Home
- Community
- Charlesworth
Rooms
Main level
- Living room3.64 × 3.67 meters
- Dining room1.76 × 3.25 meters
- Kitchen3.89 × 3.51 meters
Upper Level
- Primary Bedroom3.6 × 3.87 meters
- Bedroom 22.72 × 3.3 meters
- Bedroom 33.11 × 2.47 meters
More homes in Charlesworth
All 57 homes for sale in Charlesworth, newest first, with schools, parks and what the neighbourhood sells for.
Listing courtesy of Century 21 All Stars Realty Ltd. Listing data is provided under copyright by the REALTORS® Association of Edmonton via the CREA Data Distribution Facility (DDF®). Information is deemed reliable but is not guaranteed accurate by CREA, the board, or Real Living, and should be independently verified. Not intended to solicit properties currently listed for sale.