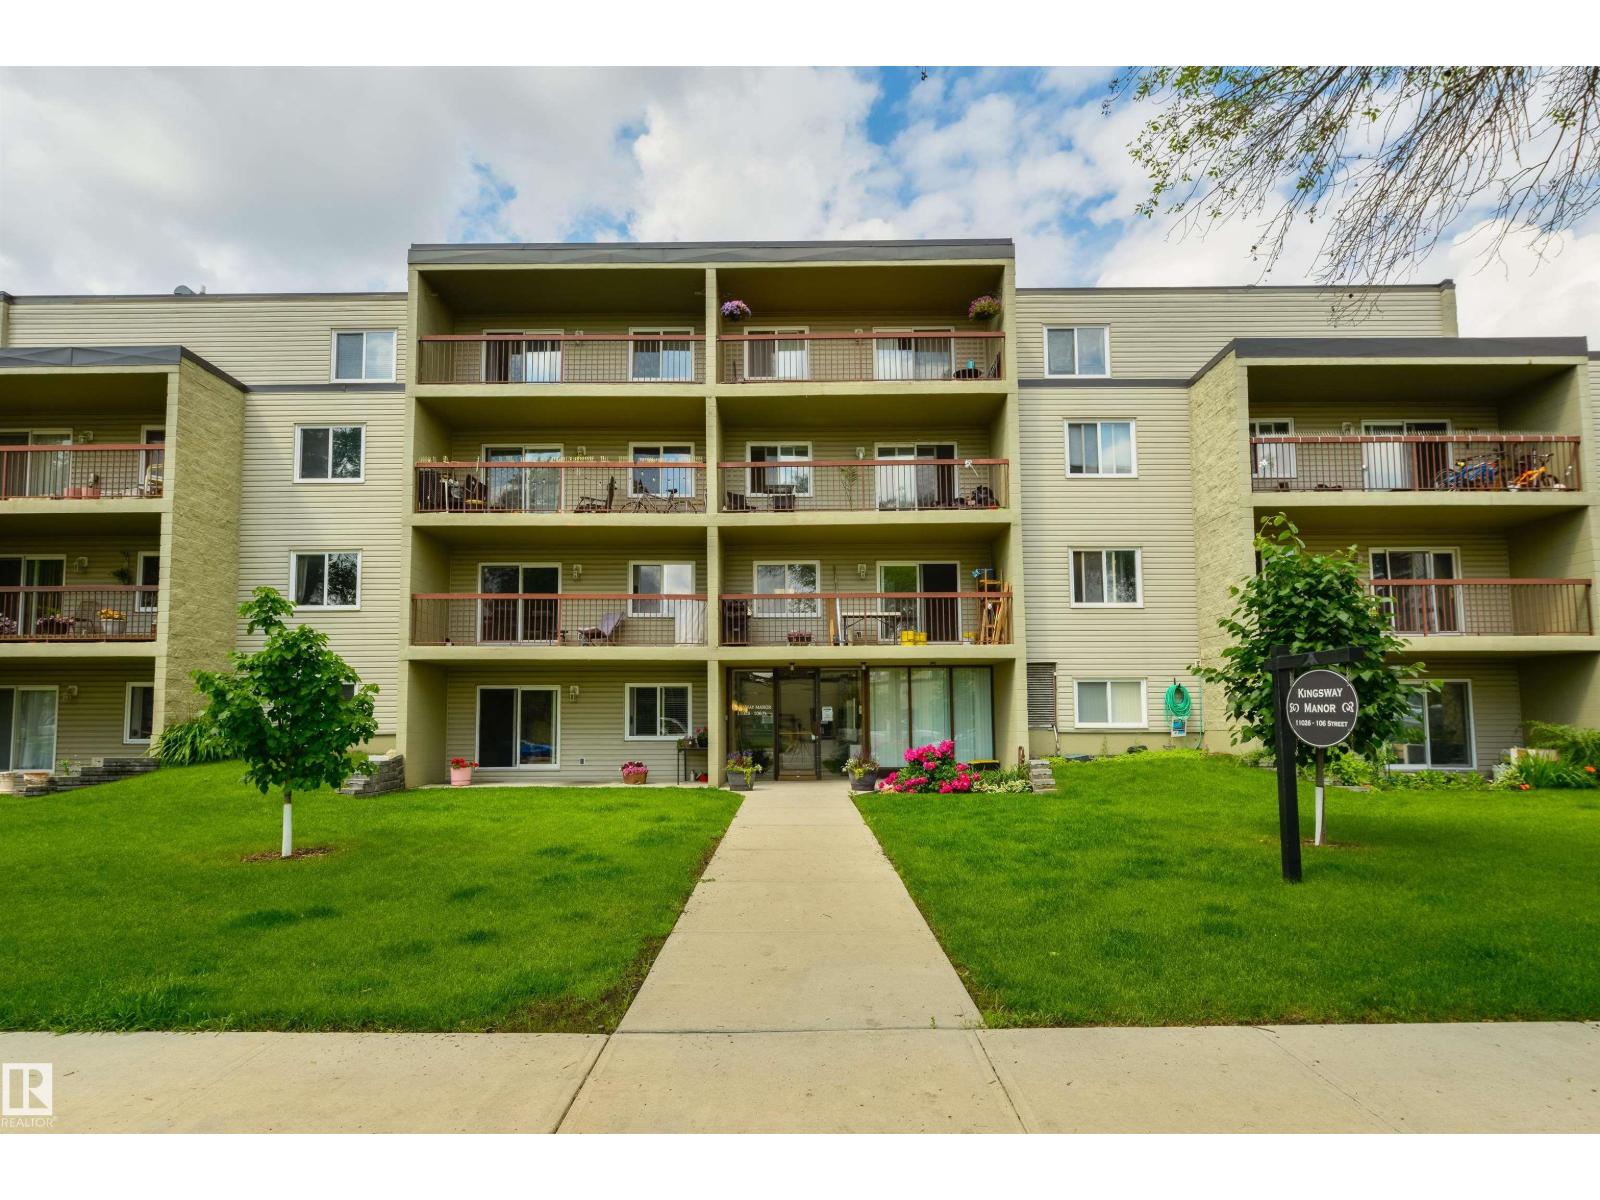
#401 – 11026 106 Street NW
Central Mcdougall · Edmonton, AB T5H 2Y4
MLS® E4498783 · Listing courtesy of Rimrock Real Estate
2 bedrooms · 2 bathrooms · 888 sq ft · Built 1979 · Condo
About this home
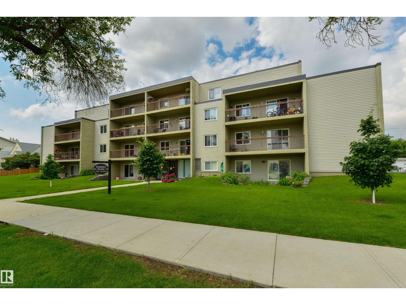
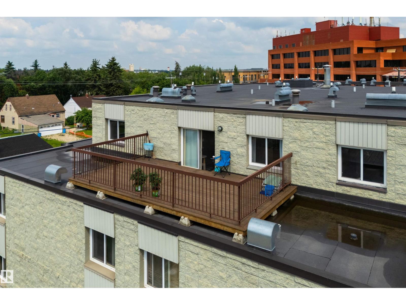
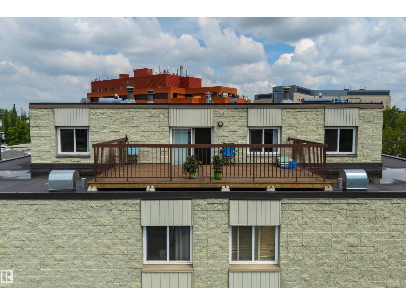
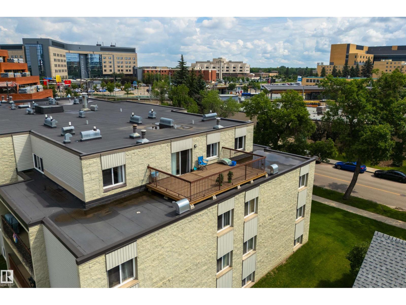
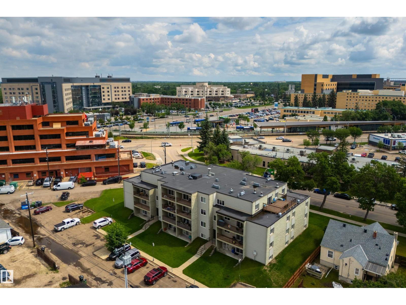
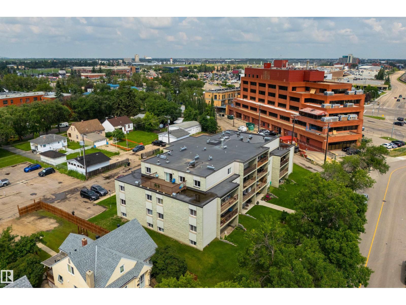
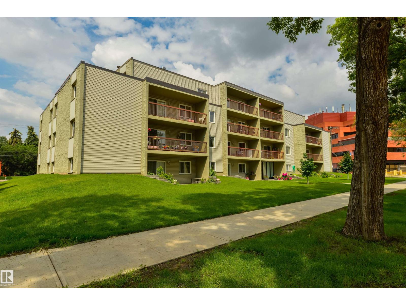
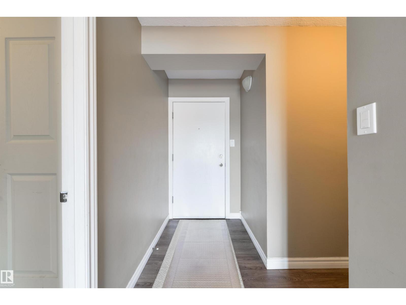
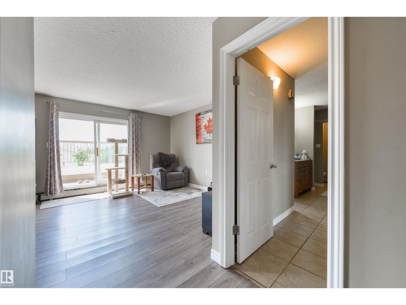
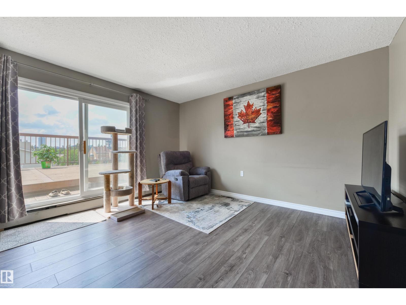
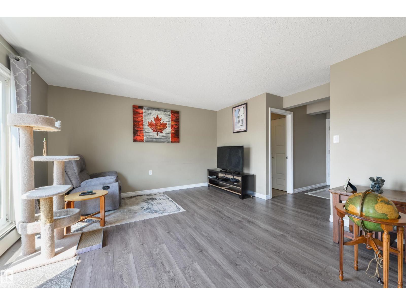
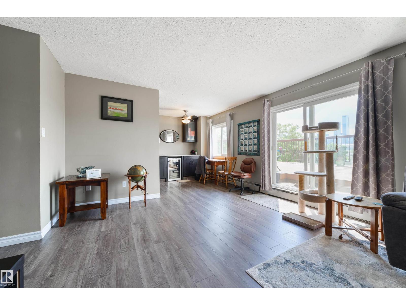
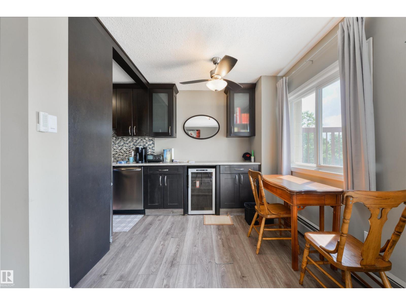
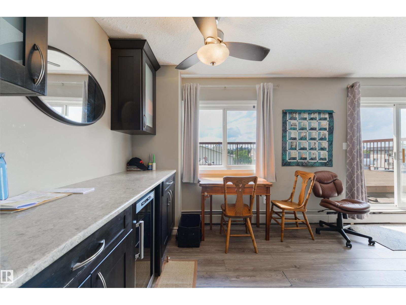
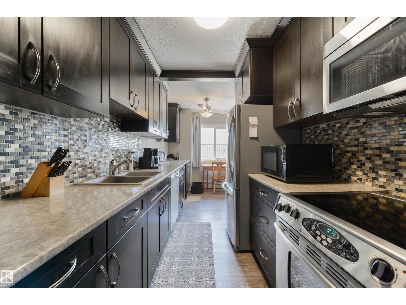
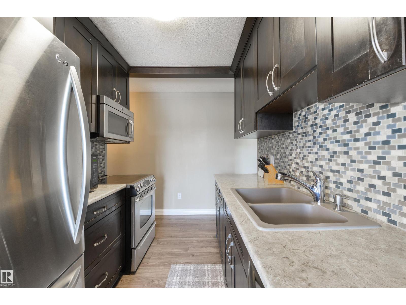
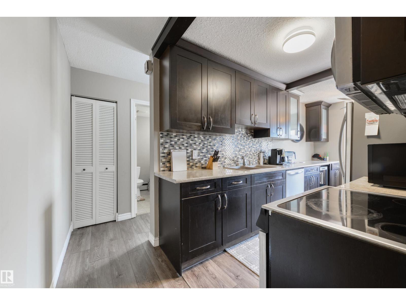
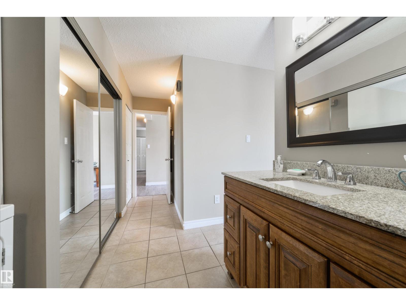
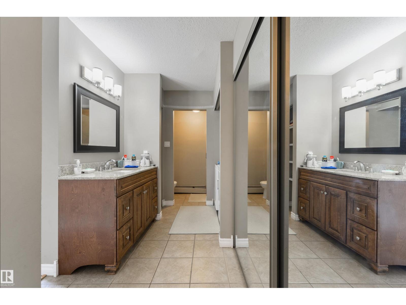
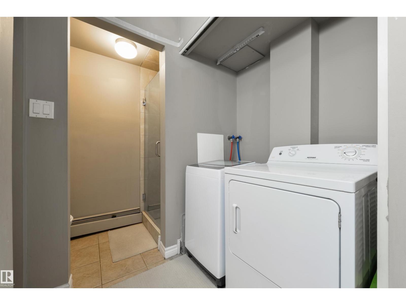
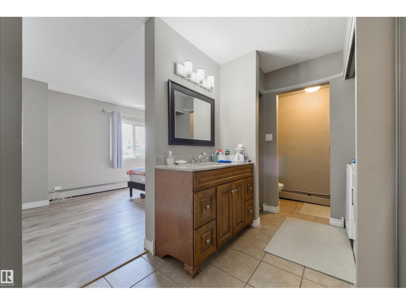
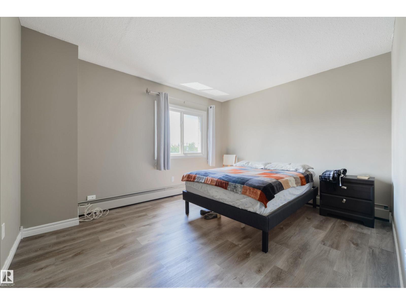
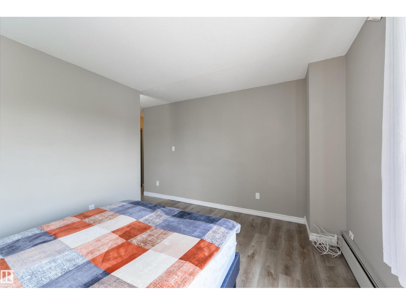
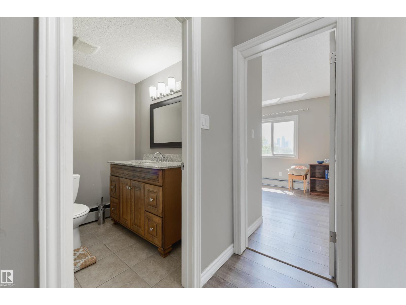
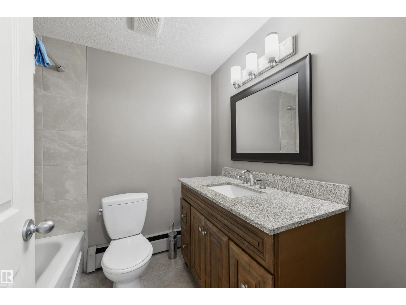
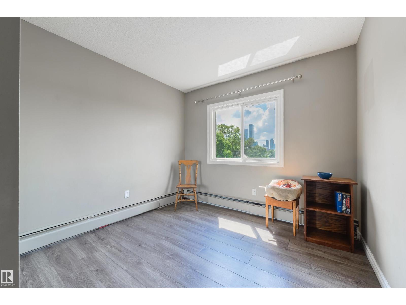
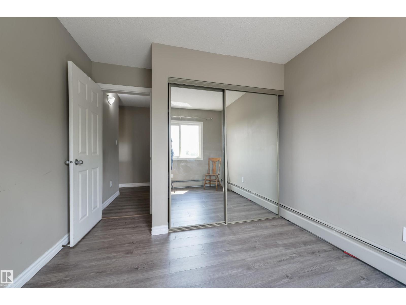
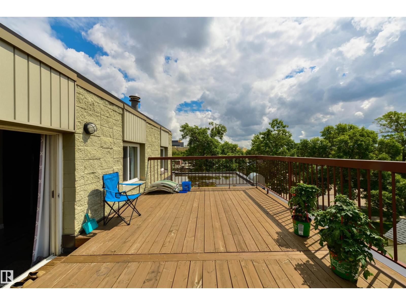
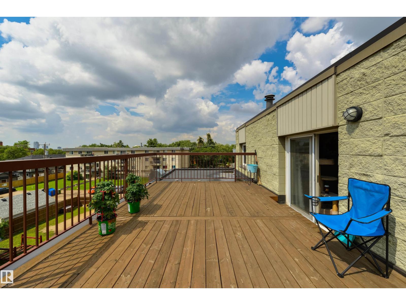
Nearly 888 SQ.FT. CONDO FOR SALE w/ ROOFTOP BALCONY just steps away from ROYAL ALEXANDRA HOSPITAL, KINGSWAY MALL, NAIT, & THE GLENROSE REHABILITATION HOSPITAL. This TOP FLOOR UNIT features 2 BEDS + 2 BATHS, IN-SUITE LAUNDRY, a PRIVATE SURFACE PARKING STALL, plenty of VISITOR + STREET PARKING, & again, a MASSIVE PRIVATE ROOFTOP BALCONY. Inside includes a GALLEY KITCHEN w/ STAINLESS STEEL APPLIANCES + an EXTENDED BAR AREA, a spacious dining & living area w/ direct access to the rooftop patio, a generous PRIMARY BEDROOM w/ 3PC ENSUITE, a spacious SECOND BEDROOM, & a 4PC BATH. The building itself is equipped with a SECURITY DOOR, INTERCOM, & ELEVATOR. Walking distance to MACEWAN UNIVERSITY, NAIT, DOWNTOWN EDMONTON, RESTAURANTS, CAFES, GROCERY STORES, TRANSIT, PARKS, & every amenity you can think of! Quick/easy access to YELLOWHEAD TRAIL & 109 STREET. (id:67053)
Property details
Property
- List price
- $159,900
- Style
- Apartment
- Year built
- 1979
- Living area
- 888 square feet
- MLS® number
- E4498783
Interior
- Bedrooms
- 2
- Bathrooms
- 2
- Basement
- None
- Appliances
- Washer, Refrigerator, Dishwasher, Stove, Dryer, Microwave Range Hood Combo
Systems
- Heating
- Baseboard heaters
Parking
- Parking
- Stall
Condo fee
- Fee
- $736 monthly
- Includes
- Common Area Maintenance, Exterior Maintenance, Property Management, Heat, Water, Insurance, Other, See Remarks
- Ownership
- Condo/Strata
City assessment
- Assessed value
- $169,000 (2025)
- Assessment class
- Residential
Lot & site
- Lot size
- 118 m² (1,273 sq ft)
- Lot features
- Lane
- Site influences
- Lane
- Community
- Central Mcdougall
Rooms
Main level
- Living room4.13 × 4.25
- Dining room2.42 × 2.49
- Kitchen4.58 × 2.21
- Primary Bedroom3.29 × 3.9
- Bedroom 23.43 × 2.96
- Laundry room.86 × 1.41
The building
Kingsway Manor: sold prices, condo fees and every unit for sale in the building.
More homes in Central Mcdougall
All 26 homes for sale in Central Mcdougall, newest first, with schools, parks and what the neighbourhood sells for.
Listing courtesy of Rimrock Real Estate. Listing data is provided under copyright by the REALTORS® Association of Edmonton via the CREA Data Distribution Facility (DDF®). Information is deemed reliable but is not guaranteed accurate by CREA, the board, or Real Living, and should be independently verified. Not intended to solicit properties currently listed for sale.