17 Cessy Street NW
Chérot · St. Albert, AB T8T 2E2
MLS® E4498716 · Listing courtesy of Blackmore Real Estate
3 bedrooms · 3 bathrooms · 1,886 sq ft · Built 2026 · House
About this home
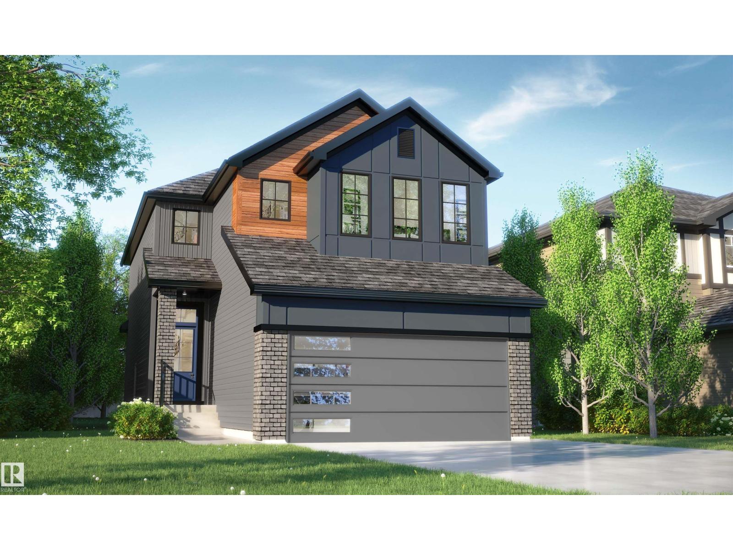
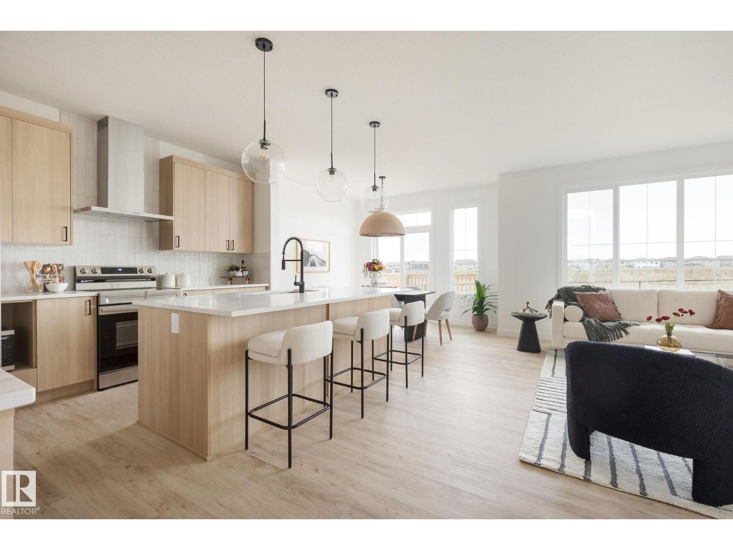
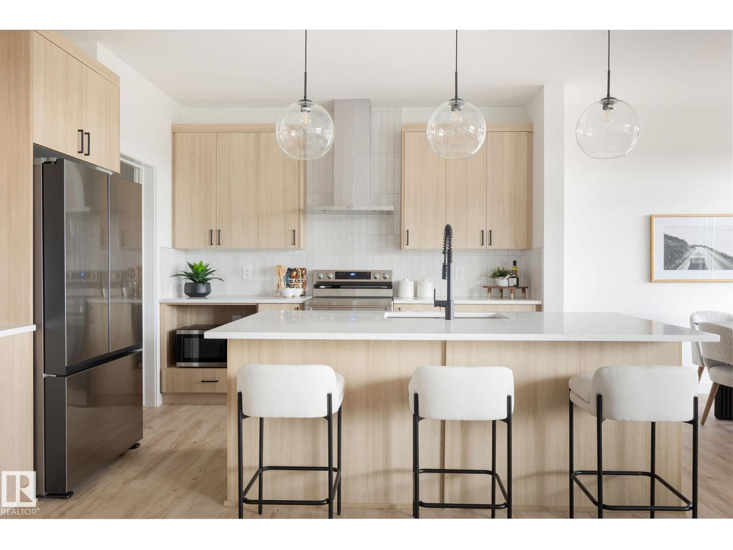
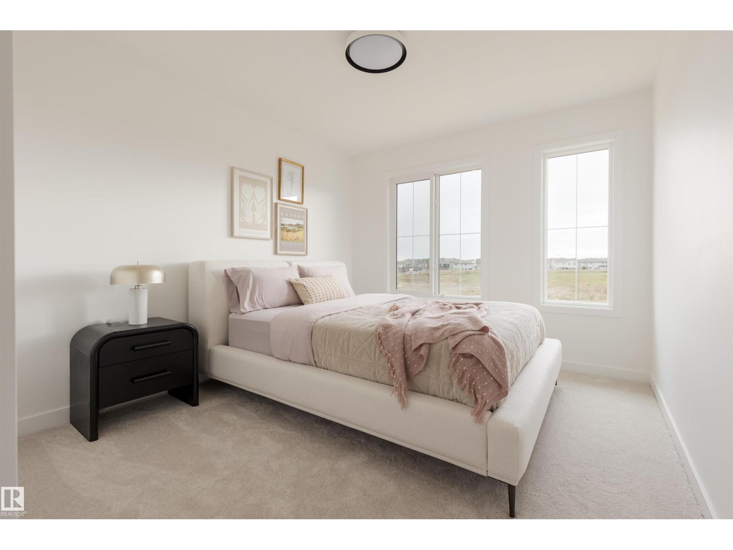
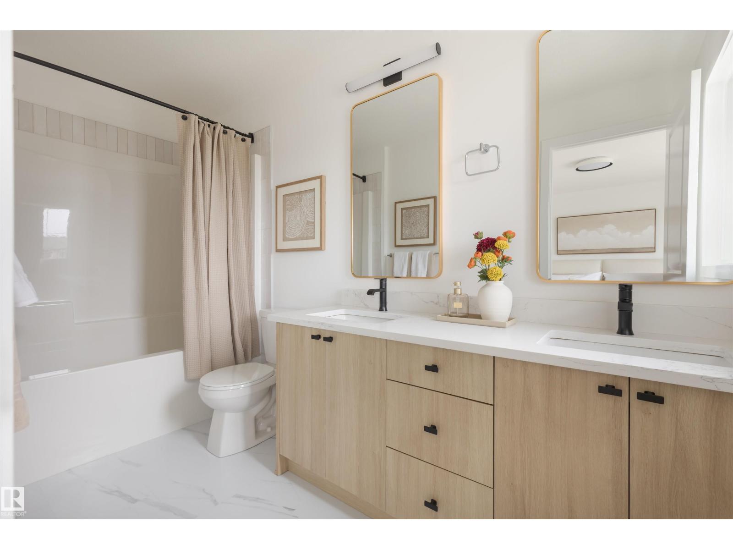
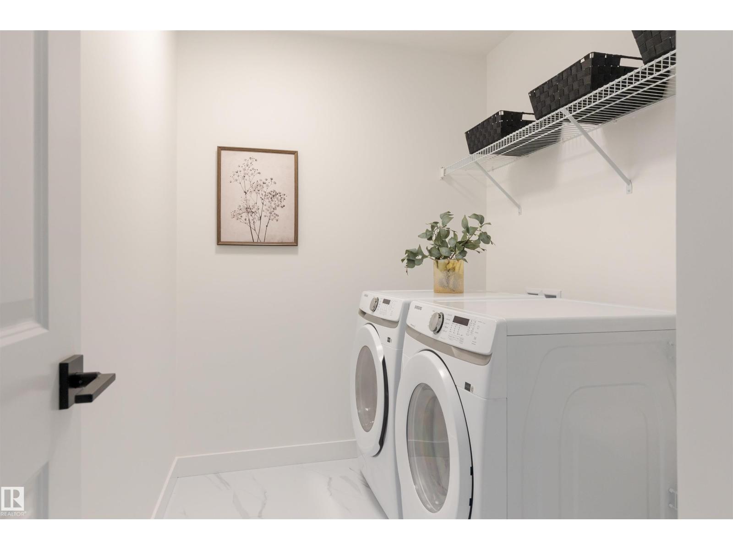
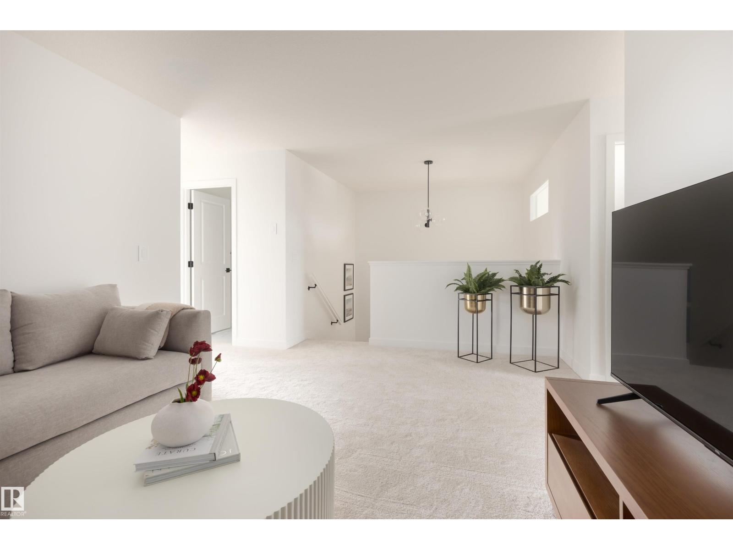
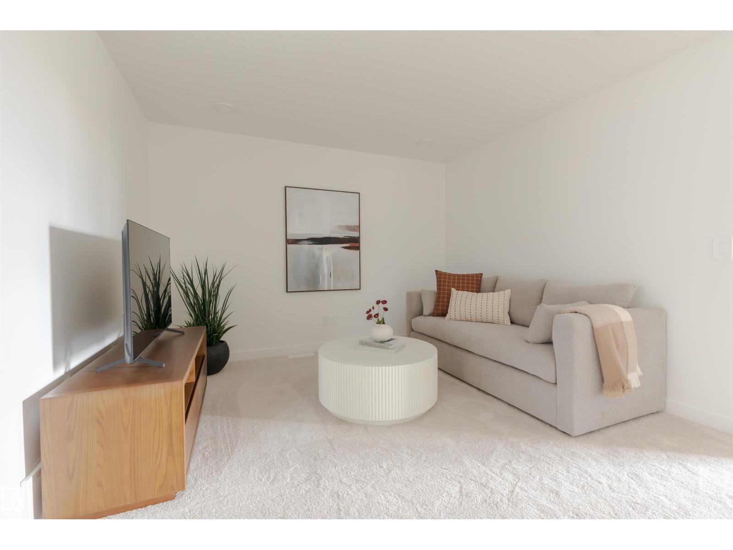
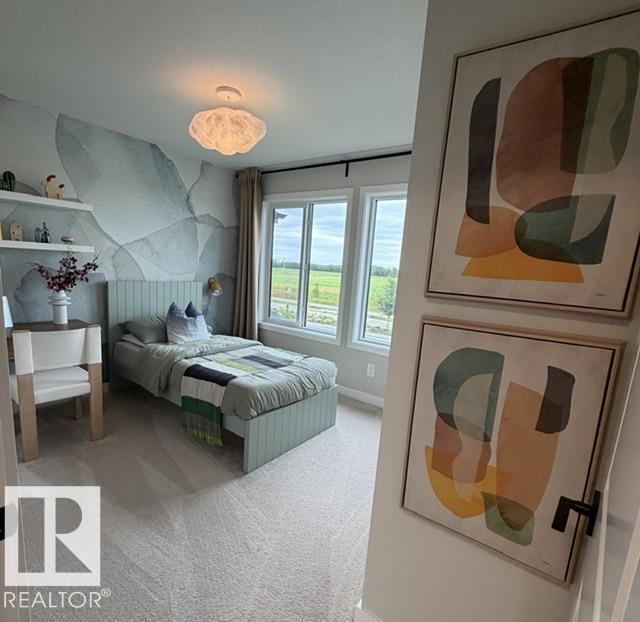
If your looking for a home that offers functionality, don't look any further! This is one of the homes that sells itself based on the perfect layout. Double attached front garage, walk through pantry from mudroom to kitchen. Large kitchen island, main floor has 9' ceilings and an open concept. Upstairs you will find a central bonus room, a spacious primary suite with a large walk in closet, a luxurious 5 piece ensuite, bedrooms 2 & 3, a full size laundry room and a convenient home office space with a window. There's a side entrance for a future potential basement suite, high efficiency furnace, & Triple pane windows, painted basement floor and stairs down, Appliance allowance, Granite countertops, Luxury Vinyl plank flooring, all the pretty high end upgrades you would want plus the quality you deserve in a new home. Photos are other finished homes of the same model. Home under construction, reach out for timelines. The only thing this home is missing, is you! (id:67053)
Property details
Property
- List price
- $544,900
- Style
- House
- Year built
- 2026
- Living area
- 1,886 square feet
- MLS® number
- E4498716
Interior
- Bedrooms
- 3
- Bathrooms
- 3
- Basement
- Unfinished, Full
- Appliances
- —
Systems
- Heating
- Forced air
Parking
- Parking
- Attached Garage
Condo fee
- Ownership
- Freehold
Lot & site
- Lot features
- Flat site, Exterior Walls- 2x6", No Animal Home, No Smoking Home
- Site influences
- Flat site, Exterior Walls- 2x6", No Animal Home, No Smoking Home
- Community
- Chérot
Rooms
Main level
- Living room—
- Kitchen—
Upper Level
- Primary Bedroom—
- Bedroom 2—
- Bedroom 3—
- Bonus Room—
More homes in Chérot
All 21 homes for sale in Chérot, newest first, with schools, parks and what the neighbourhood sells for.
Listing courtesy of Blackmore Real Estate. Listing data is provided under copyright by the REALTORS® Association of Edmonton via the CREA Data Distribution Facility (DDF®). Information is deemed reliable but is not guaranteed accurate by CREA, the board, or Real Living, and should be independently verified. Not intended to solicit properties currently listed for sale.