4206 Triomphe Point
Triomphe Estates · Beaumont, AB T4X 0C4
MLS® E4498584 · Listing courtesy of Exp Realty
4 bedrooms · 3 bathrooms · 1,989 sq ft · Built 2008 · Bi-level house
About this home
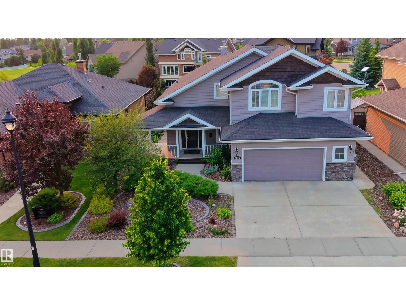
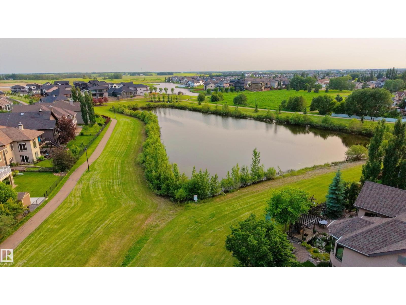
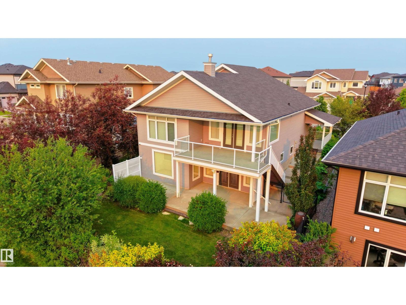
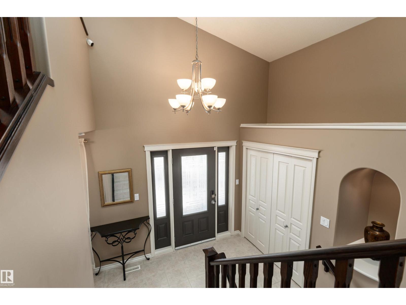
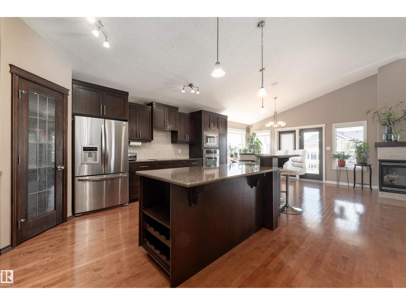
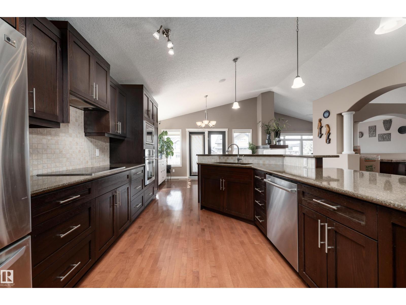
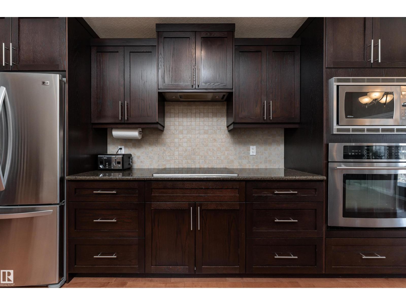
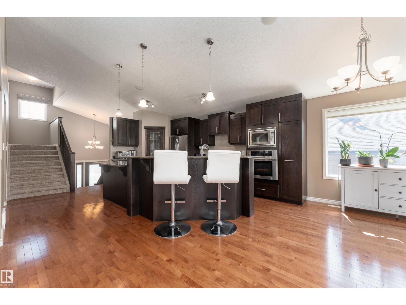
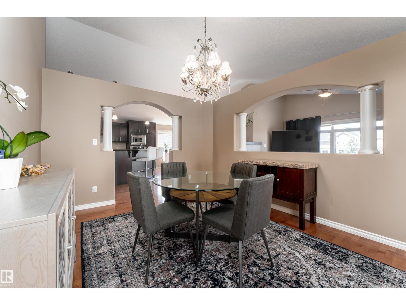
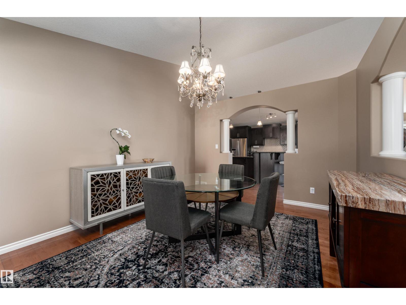
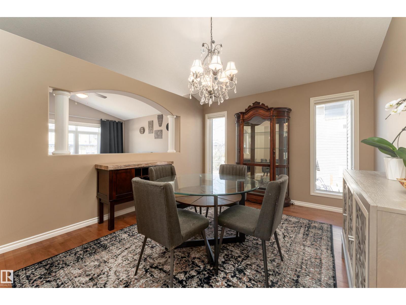
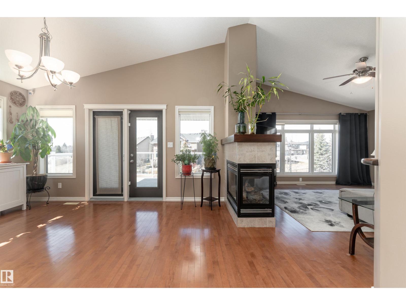
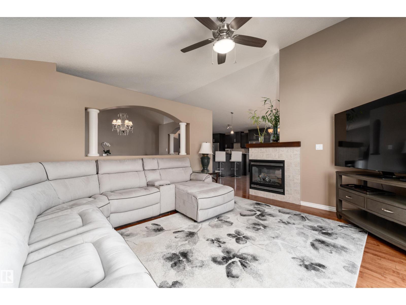
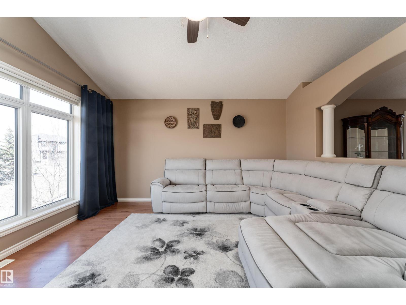
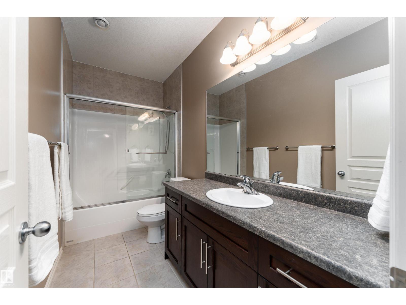
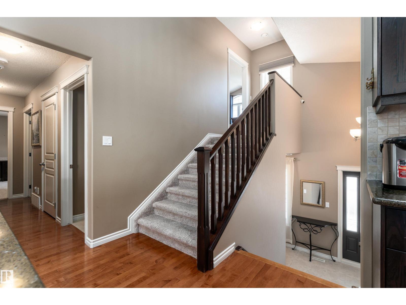
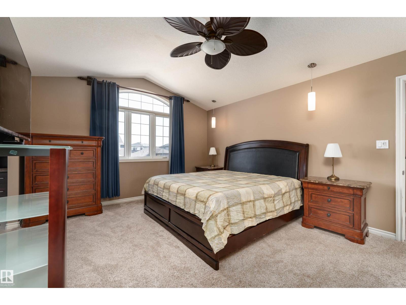
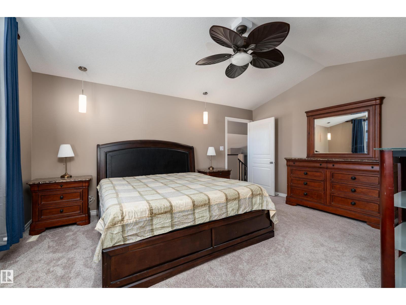
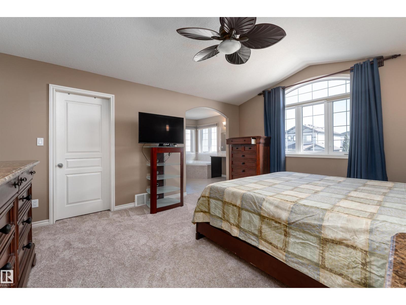
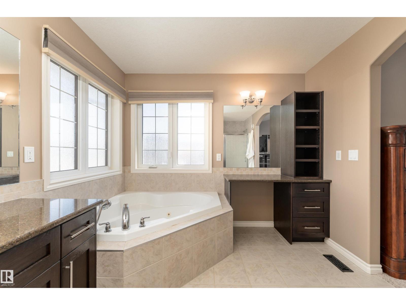
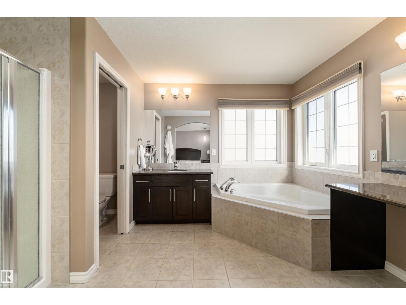
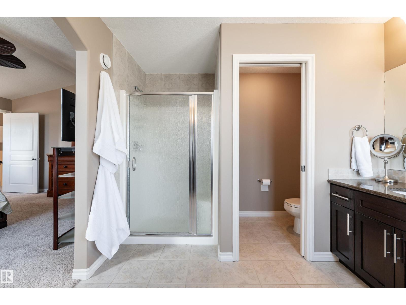
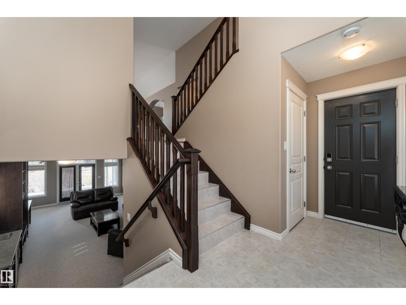
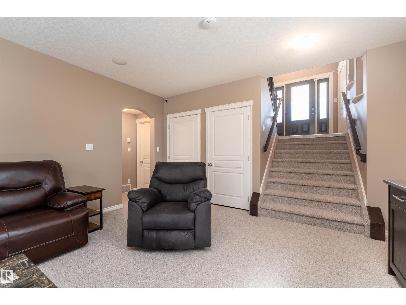
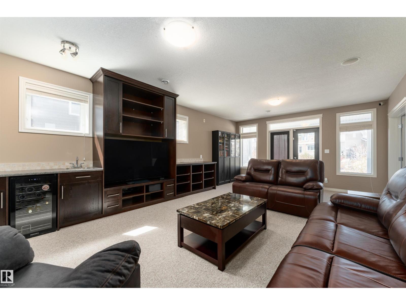
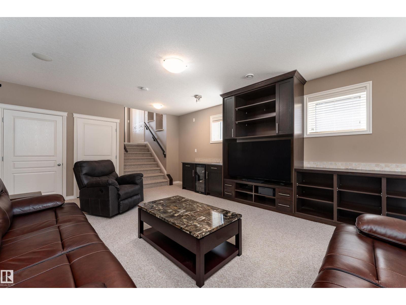
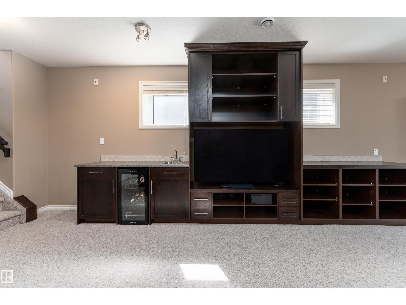
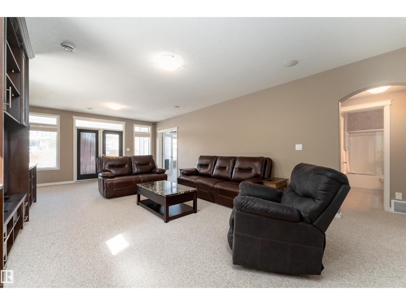
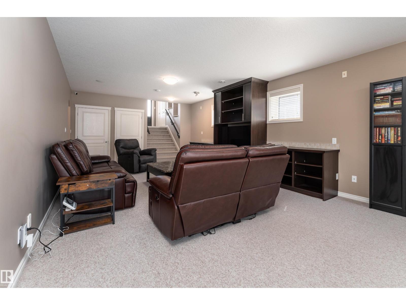
A true outdoor oasis, this luxury walk-out offers a spacious balcony, expansive patio, and prime pond-backing cul-de-sac location. This 1990 sq.ft custom Royer Homes build is meticulously maintained with an open-concept main floor with vaulted ceilings, rich hardwood floors, large windows for natural light, & a striking double-sided gas fireplace anchoring the living and dining areas. The kitchen includes granite countertops, dark cabinetry, central island with wine rack, corner pantry, and new stainless steel appliances. Offering 4 bedrooms and 3 bathrooms, including a spacious primary suite with a luxurious ensuite and soaker tub. The fully finished walk-out basement is built for entertaining with in-floor heating, large rec room, wet bar, and versatile fourth bedroom with Murphy bed. Outdoor living shines with a southwest-facing yard, landscaped grounds, lower patio, and upper balcony overlooking the pond, plus a heated, insulated double garage. A statement home in an unbeatable setting—don’t miss out! (id:67053)
Property details
Property
- List price
- $799,900
- Style
- Bi-level
- Year built
- 2008
- Living area
- 1,989 square feet
- MLS® number
- E4498584
Interior
- Bedrooms
- 4
- Bathrooms
- 3
- Basement
- Finished, Full, Walk out
- Appliances
- Washer, Refrigerator, Central Vacuum, Dishwasher, Stove, Dryer, Freezer, Oven - Built-In, Hood Fan, Storage Shed, Window Coverings, Garage door opener
Systems
- Heating
- Forced air, In Floor Heating
Parking
- Parking
- Attached Garage, Oversize, Heated Garage
Condo fee
- Ownership
- Freehold
Lot & site
- Lot features
- Cul-de-sac, Wet bar, Built-in wall unit
- Site influences
- Cul-de-sac, Wet bar, Built-in wall unit
- Community
- Triomphe Estates
Rooms
Main level
- Living room5.13 × 4.68 meters
- Dining room4.45 × 3.51 meters
- Kitchen4.87 × 8.56 meters
- Bedroom 23.96 × 4.08 meters
- Laundry room2.2 × 2.76 meters
Upper Level
- Primary Bedroom4.02 × 5.05 meters
Basement
- Bedroom 34.39 × 4.1 meters
- Bedroom 44.38 × 3.52 meters
- Recreation room4.57 × 8.27 meters
More homes in Beaumont
Every home for sale in Beaumont, newest first.
Listing courtesy of Exp Realty. Listing data is provided under copyright by the REALTORS® Association of Edmonton via the CREA Data Distribution Facility (DDF®). Information is deemed reliable but is not guaranteed accurate by CREA, the board, or Real Living, and should be independently verified. Not intended to solicit properties currently listed for sale.