#103 – 11007 83 Avenue NW
Garneau · Edmonton, AB T6G 0T9
MLS® E4498465 · Listing courtesy of Sterling Real Estate
2 bedrooms · 1 bathrooms · 1,035 sq ft · Built 1967 · Condo
About this home
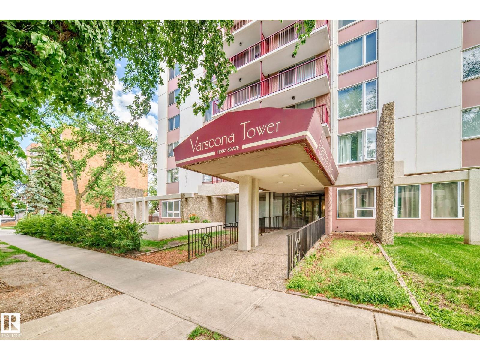
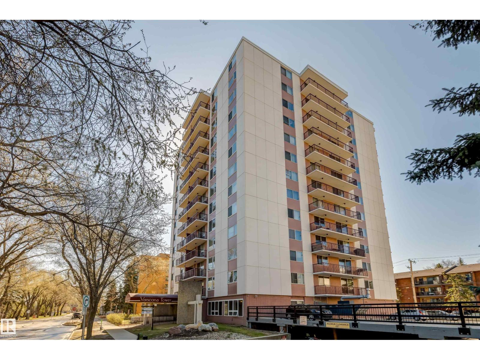
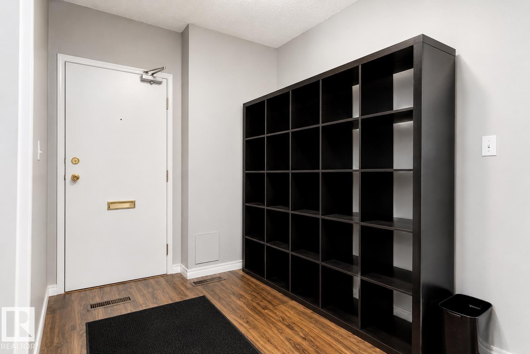
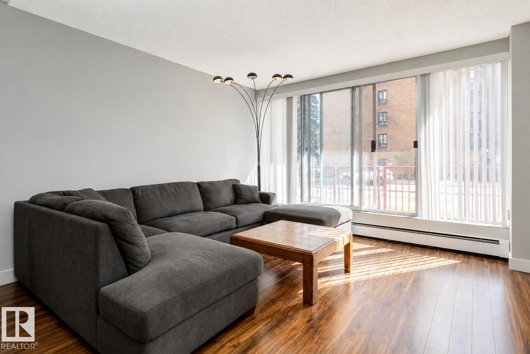
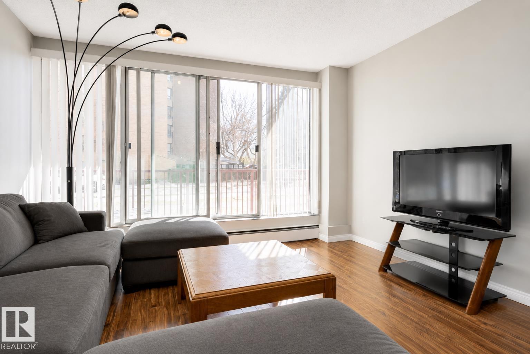
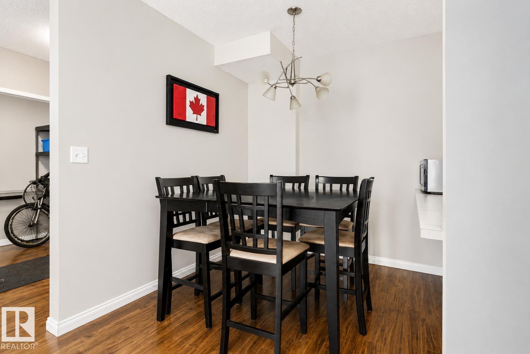
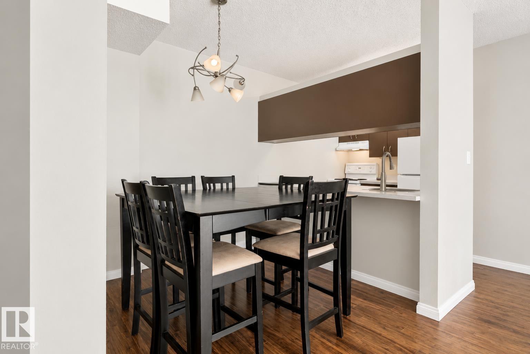
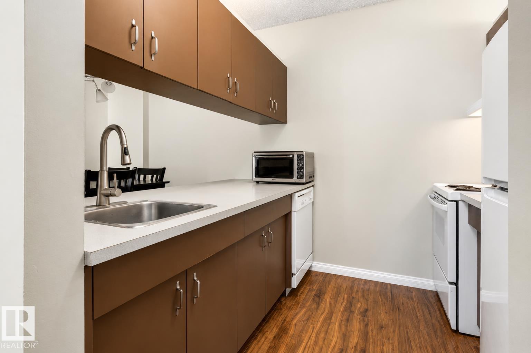
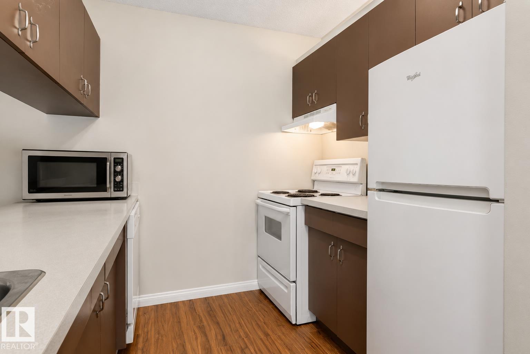
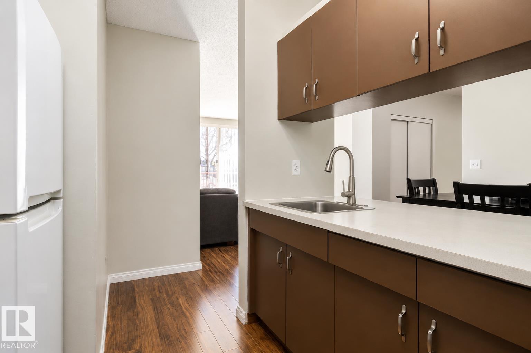
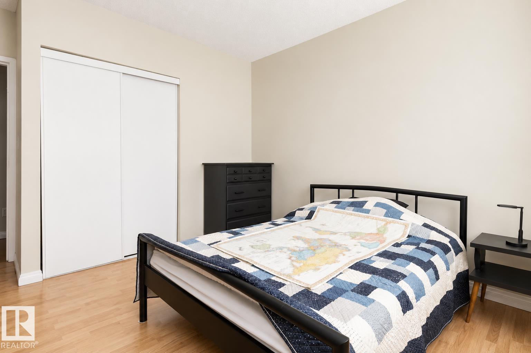
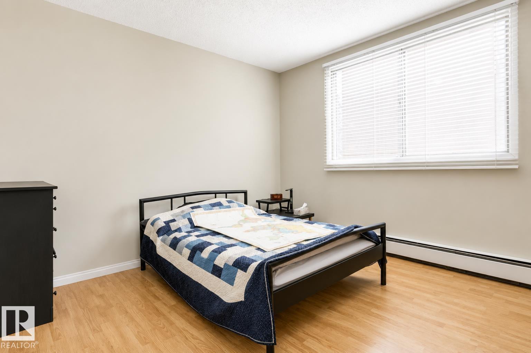
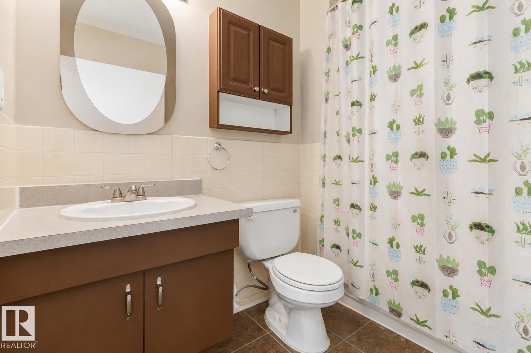
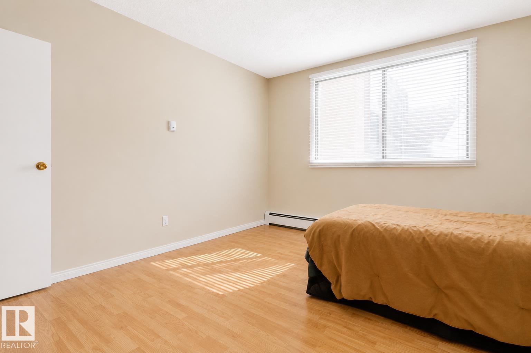
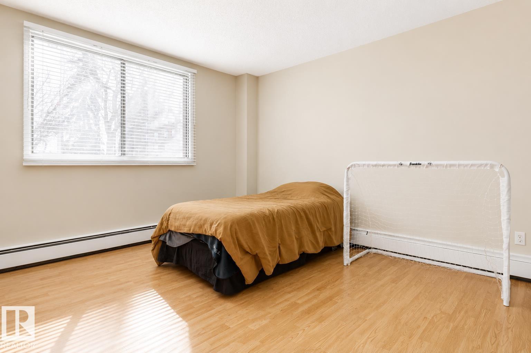
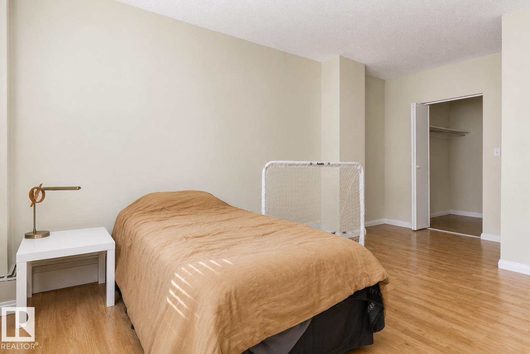
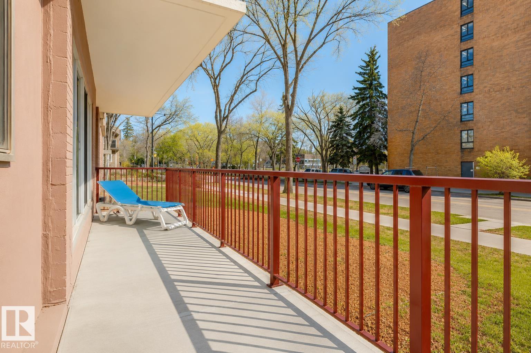
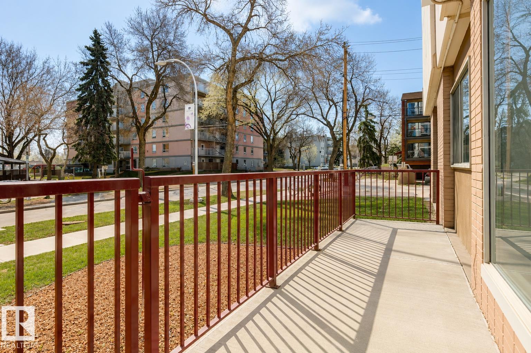
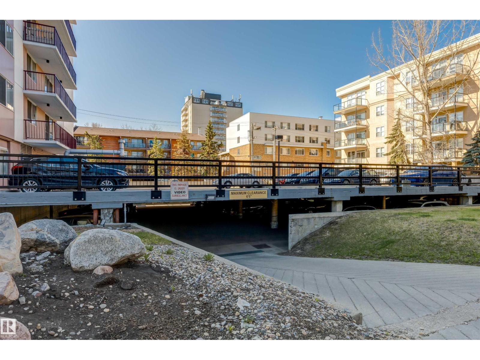
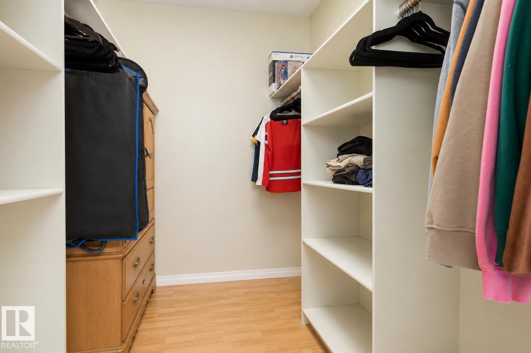
WALK TO CLASS, THE HOSPITAL, OR YOUR FAVOURITE CAFÉ IN MINUTES! Welcome to this bright and spacious 2-bedroom condo in Varscona Tower, just two blocks from the University of Alberta Hospital and minutes from campus. The functional layout features two large bedrooms, including a primary bedroom with a walk-in closet. The galley-style kitchen opens to a dedicated dining area and a large living room with patio doors leading to your private balcony. Additional highlights include an updated 4-piece bathroom, durable laminate flooring, and one underground parking stall. Varscona Tower offers secure concrete construction, an indoor pool, pet-friendly living with board approval, an 18+ age restriction, and short-term rentals are allowed. Enjoy an unbeatable Garneau location close to Whyte Avenue, shops, restaurants, cafés, transit, and the River Valley. Ideal for students, professionals, first-time buyers, or investors seeking convenience, flexibility, and value near the University of Alberta. A pleasure to view! (id:67053)
Property details
Property
- List price
- $199,999
- Style
- Apartment
- Year built
- 1967
- Living area
- 1,035 square feet
- MLS® number
- E4498465
Interior
- Bedrooms
- 2
- Bathrooms
- 1
- Basement
- None
- Appliances
- Refrigerator, Dishwasher, Stove, Hood Fan
Systems
- Heating
- Baseboard heaters
Parking
- Parking
- Parkade
Condo fee
- Fee
- $675 monthly
- Includes
- Common Area Maintenance, Property Management, Heat, Electricity, Water, Insurance, Other, See Remarks
- Ownership
- Condo/Strata
City assessment
- Assessed value
- $199,500 (2025)
- Assessment class
- Residential
Lot & site
- Lot size
- 39 m² (416 sq ft)
- Lot features
- See remarks, Closet Organizers, No Animal Home, No Smoking Home
- Site influences
- See remarks, Closet Organizers, No Animal Home, No Smoking Home
- Community
- Garneau
Rooms
Main level
- Living room4.3 × 3.98 meters
- Dining room3.63 × 4.0 meters
- Kitchen2.47 × 2.19 meters
- Primary Bedroom5.38 × 3.89 meters
- Bedroom 24.16 × 3.77 meters
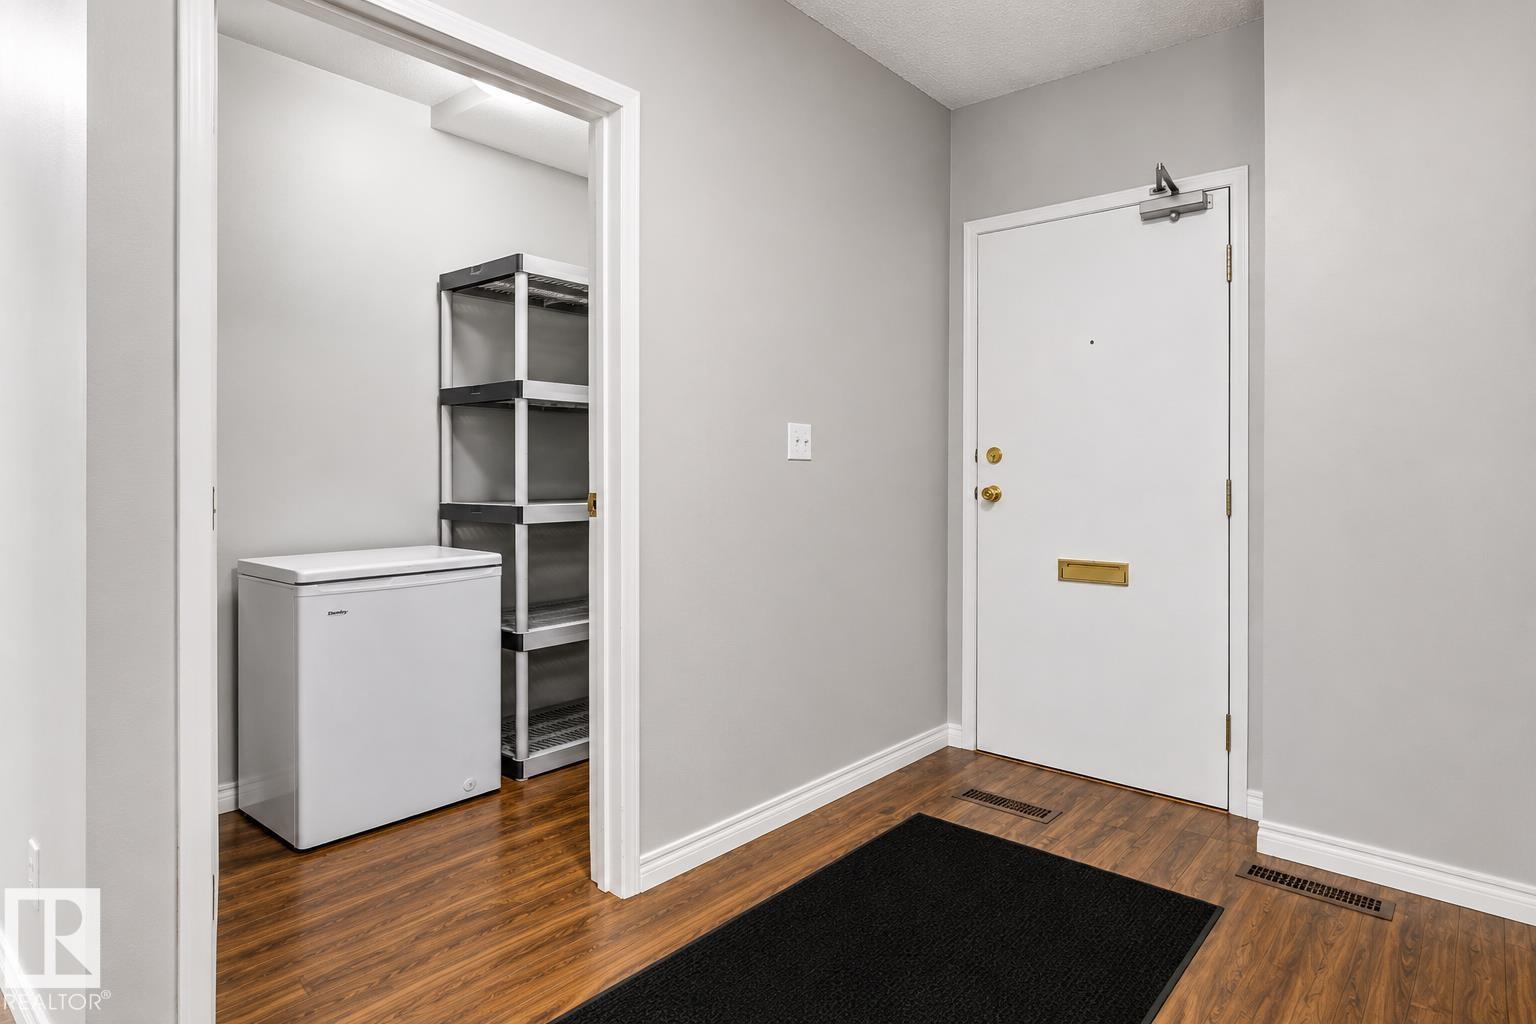
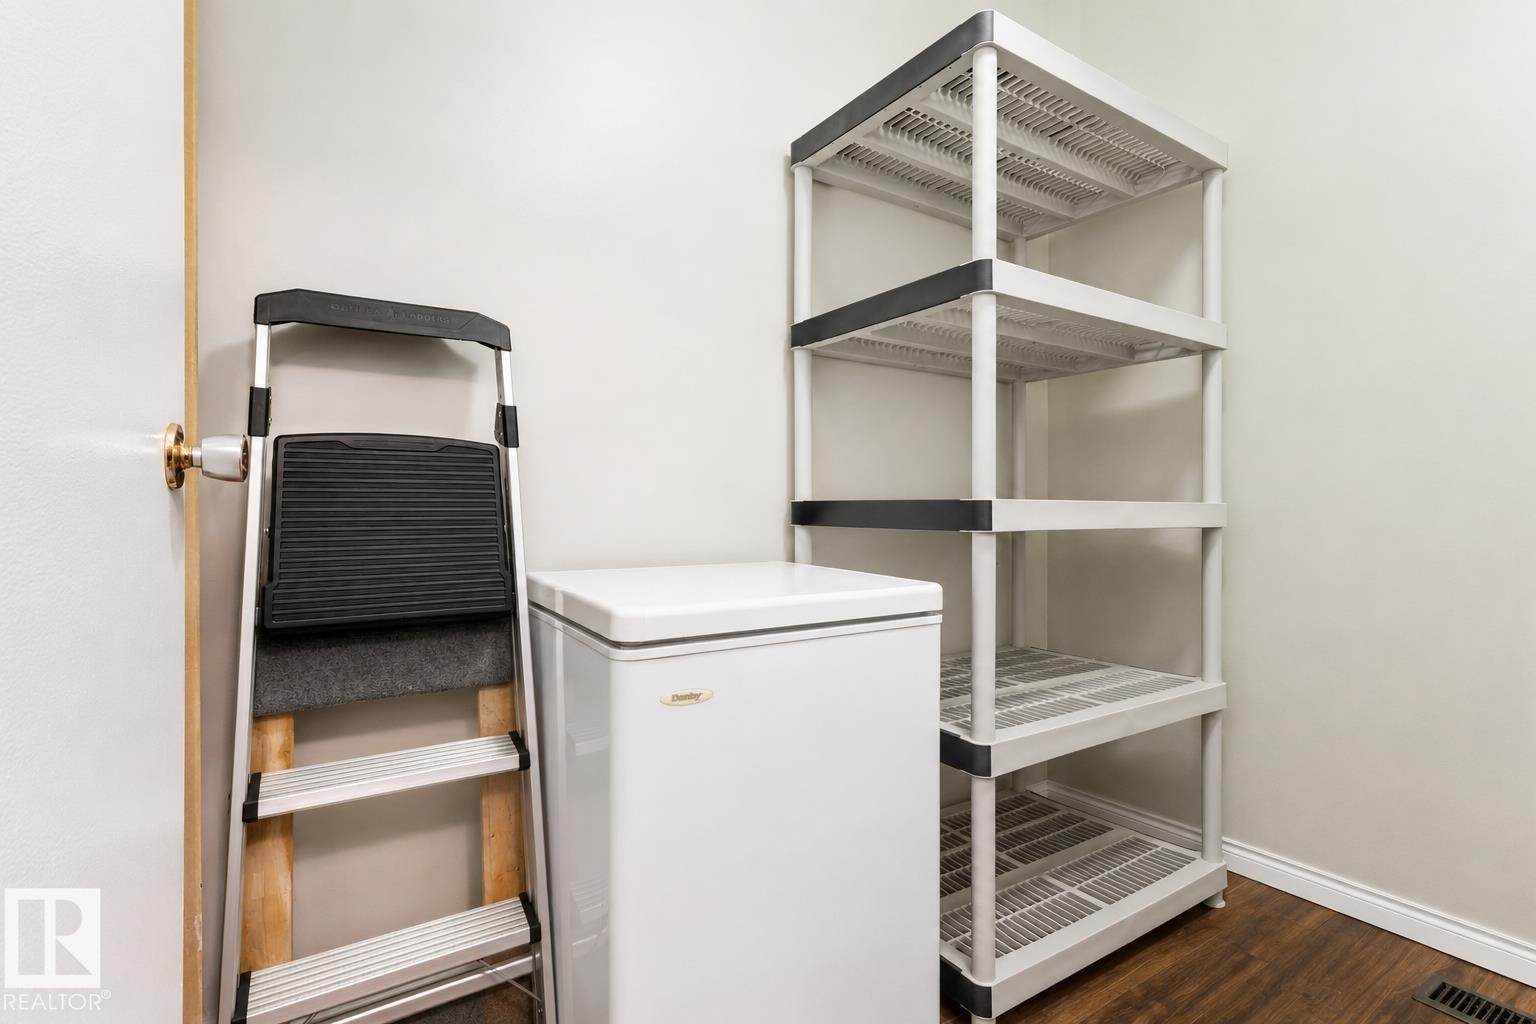
- Storage2.34 × 1.44 meters
The building
Varscona Tower: sold prices, condo fees and every unit for sale in the building.
More homes in Garneau
All 63 homes for sale in Garneau, newest first, with schools, parks and what the neighbourhood sells for.
Listing courtesy of Sterling Real Estate. Listing data is provided under copyright by the REALTORS® Association of Edmonton via the CREA Data Distribution Facility (DDF®). Information is deemed reliable but is not guaranteed accurate by CREA, the board, or Real Living, and should be independently verified. Not intended to solicit properties currently listed for sale.