3 bedrooms · 3 bathrooms · 1,354 sq ft · Built 1978 · Townhouse
About this home
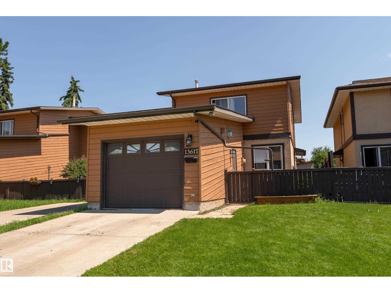
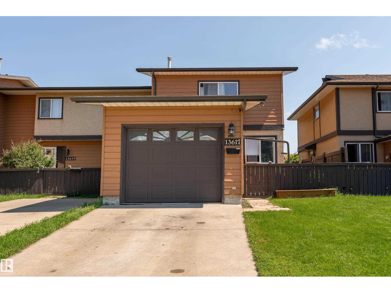
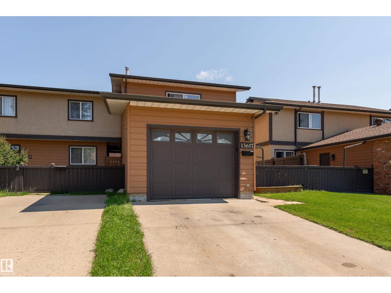
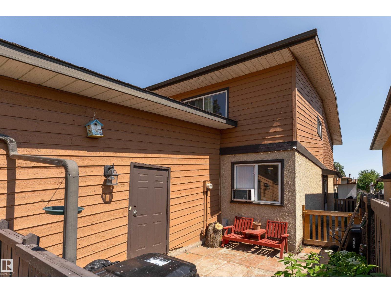
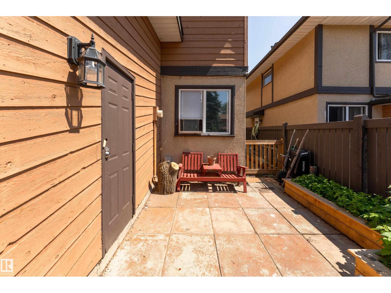
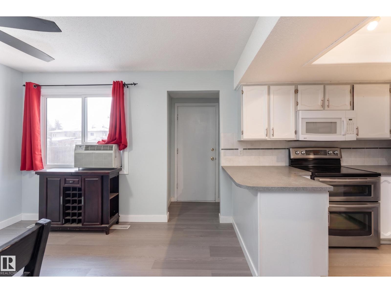
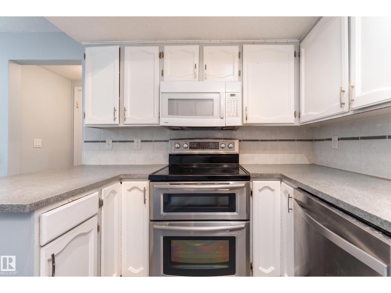
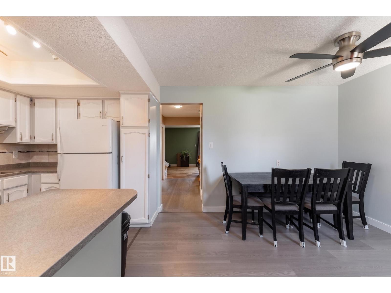
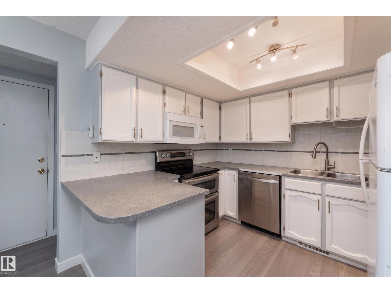
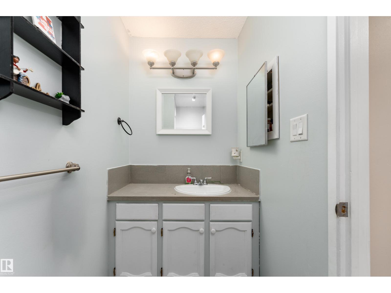
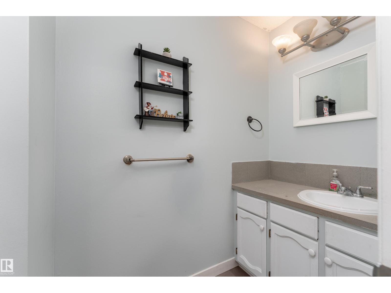
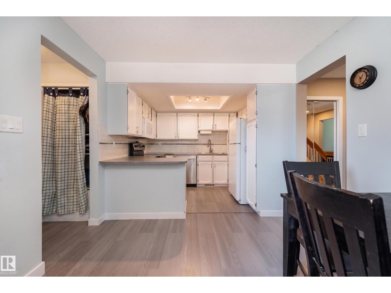
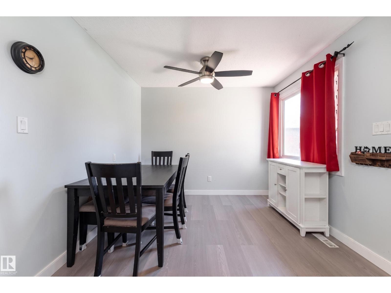
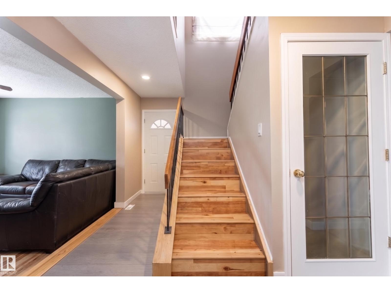
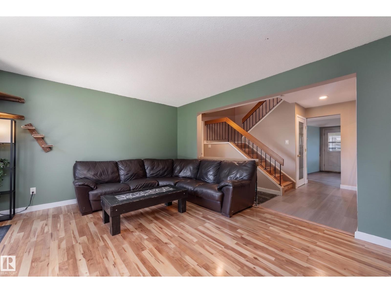
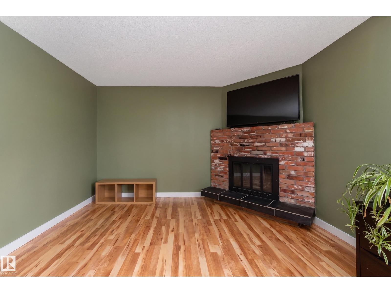
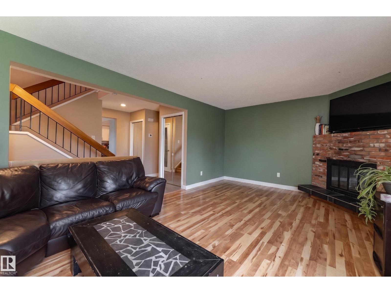
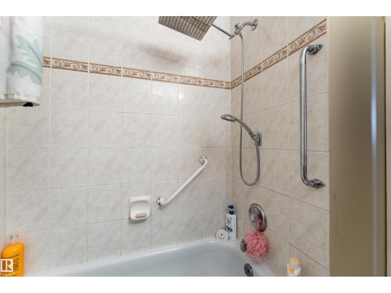
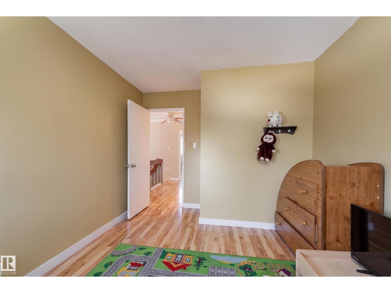
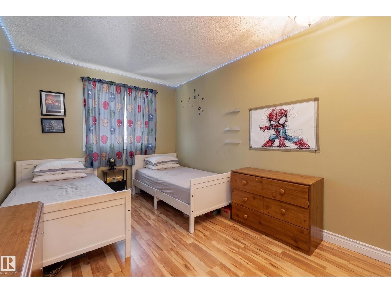
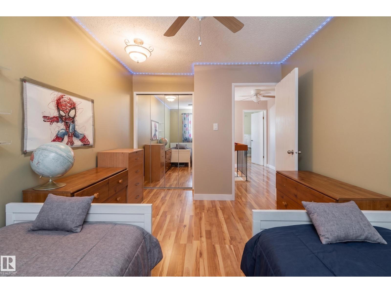
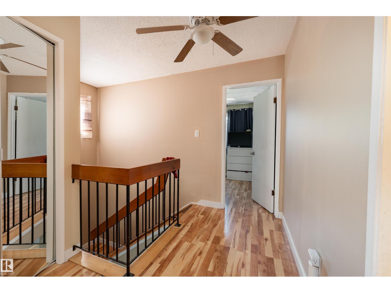
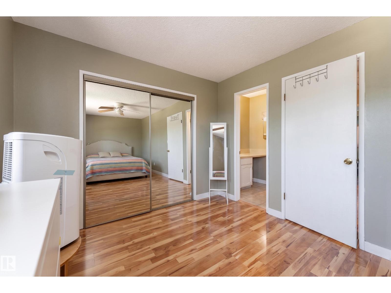
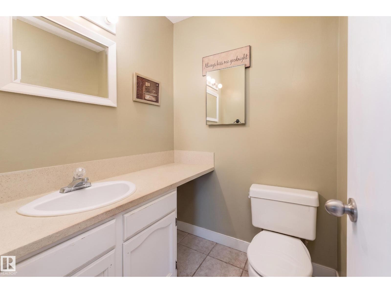
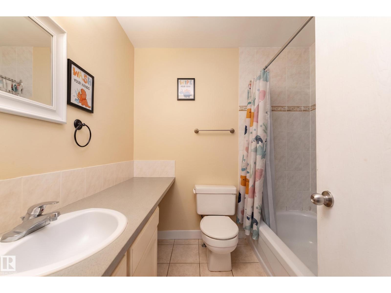
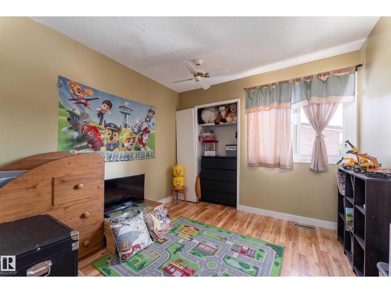
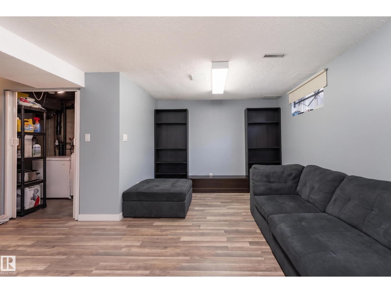
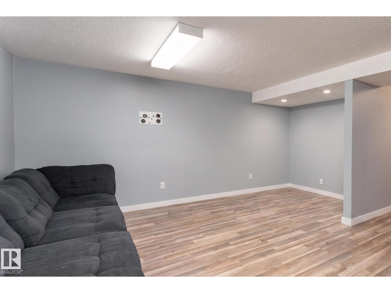
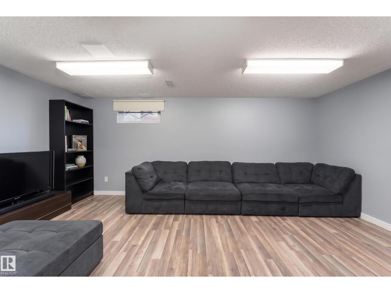
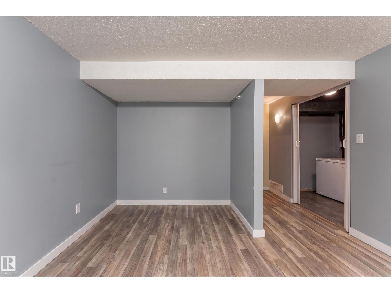
The best townhouse complex in North Edmonton! This extremely well cared for 3 bedroom + Den townhouse will not disappoint! New vinyl plank on the main floor and paint throughout. Spacious and sunny living room on the main floor which opens to your private backyard. The oversized kitchen with loads of cupboard and updated countertop space is perfect for entertaining and a 1/2 bath as well! Upstairs you will find your 3 bedrooms including your oversized Master Bedroom with 2 pc ensuite and a beautiful 4 pc bath. The basement has been fully finished with a great rec room and large den/office space. Some of the many other features are a newer furnace (2023), new Washer and Dryer, vinyl windows throughout, private back yard with a great garden space, kids playset and a single attached garage! This is the perfect first time home! Some pictures have been virtually altered. (id:67053)
Property details
Property
- List price
- $283,900
- Style
- Row / Townhouse
- Year built
- 1978
- Living area
- 1,354 square feet
- MLS® number
- E4498430
Interior
- Bedrooms
- 3
- Bathrooms
- 3
- Basement
- Finished, Full
- Appliances
- Washer, Refrigerator, Dishwasher, Stove, Dryer, Hood Fan, Garage door opener
Systems
- Heating
- Forced air
Parking
- Parking
- Attached Garage
Condo fee
- Fee
- $345 monthly
- Includes
- Exterior Maintenance, Other, See Remarks
- Ownership
- Condo/Strata
City assessment
- Assessed value
- $293,000 (2025)
- Assessment class
- Residential
Lot & site
- Lot size
- 287 m² (3,091 sq ft)
- Lot features
- Flat site
- Site influences
- Flat site, Public Swimming Pool
- Community
- Kernohan
Rooms
Main level
- Living room3.8m x 5.94m
- Dining room2.99m x 3.49m
- Kitchen—
- Primary Bedroom3.06m x 5.20m
- Bedroom 24.29m x 2.83m
- Bedroom 33.81m x 2.97m
Basement
- Family room4.78m x 5.47m
- Den3.82m x 5.51m
More homes in Kernohan
All 8 homes for sale in Kernohan, newest first, with schools, parks and what the neighbourhood sells for.
Listing courtesy of Exp Realty. Listing data is provided under copyright by the REALTORS® Association of Edmonton via the CREA Data Distribution Facility (DDF®). Information is deemed reliable but is not guaranteed accurate by CREA, the board, or Real Living, and should be independently verified. Not intended to solicit properties currently listed for sale.