186 Reed Place
Robinson · Leduc, AB T9E 0S6
MLS® E4498340 · Listing courtesy of Century 21 Masters
3 bedrooms · 3 bathrooms · 1,796 sq ft · Built 2013 · Duplex
About this home
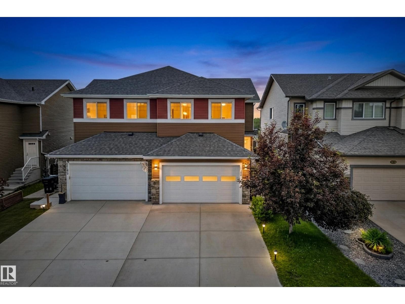
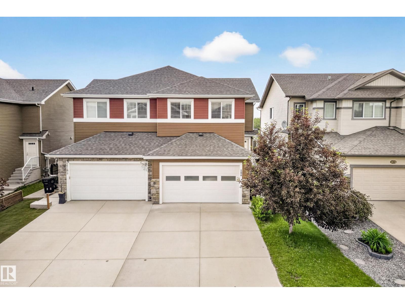
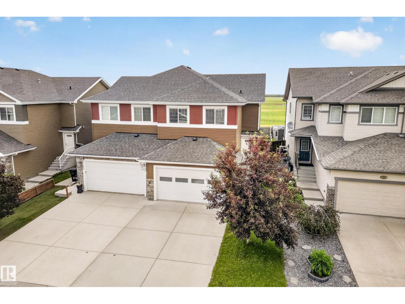
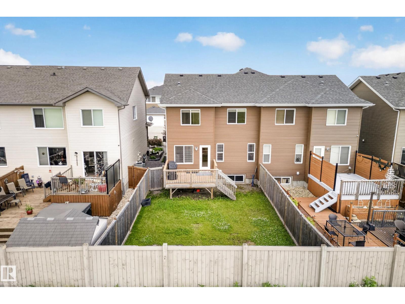
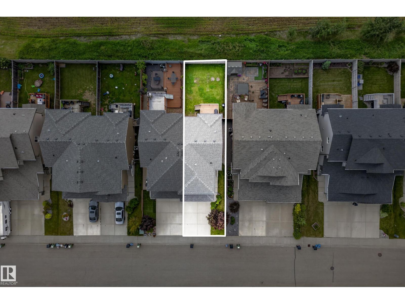
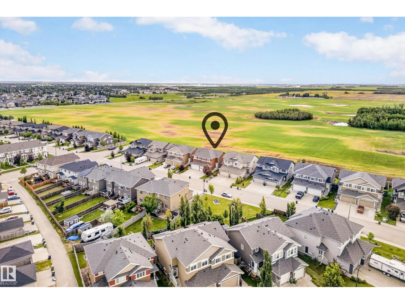
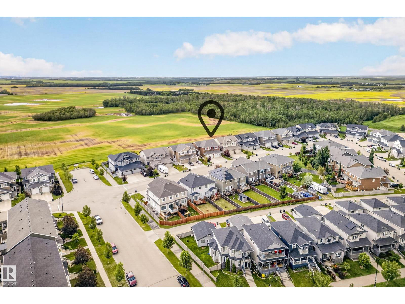
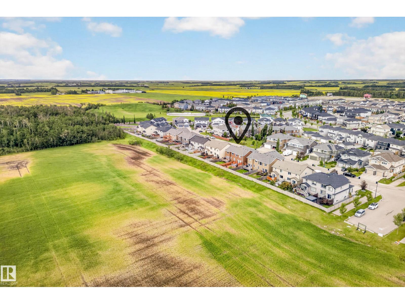
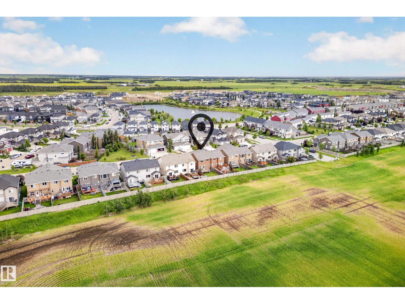
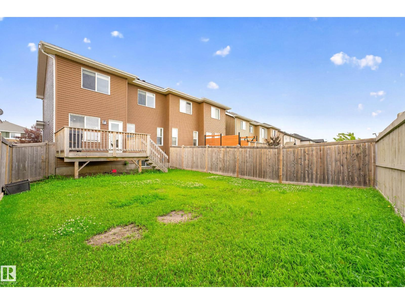
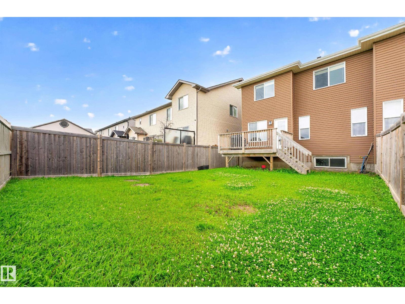
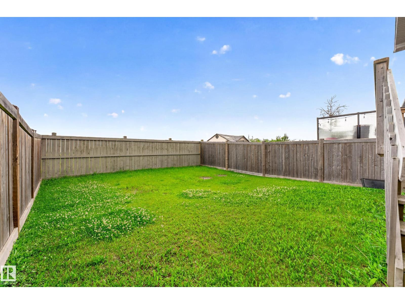
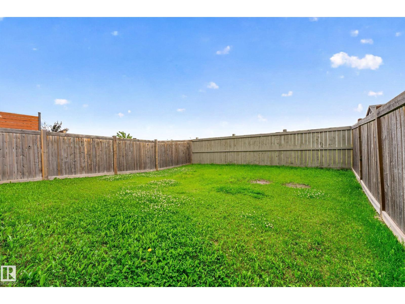
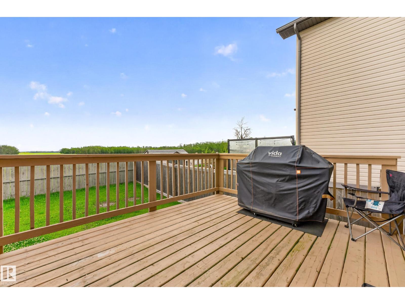
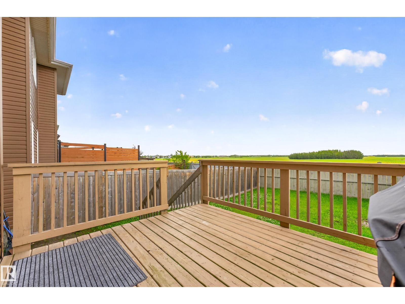
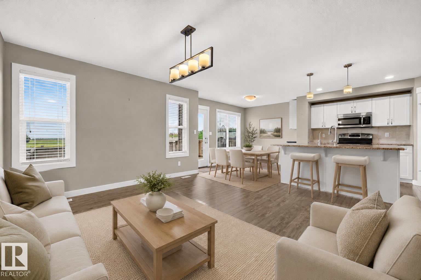
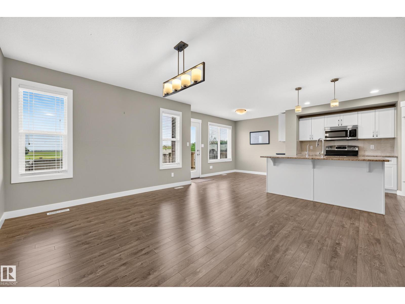
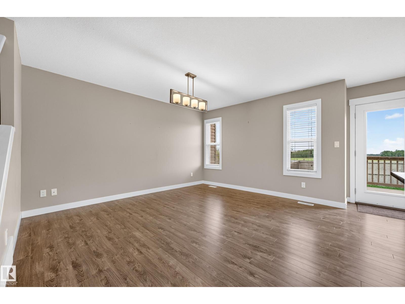
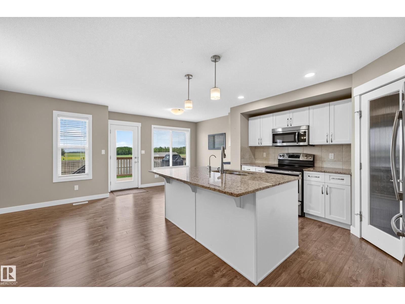
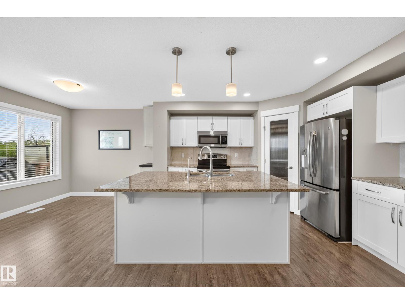
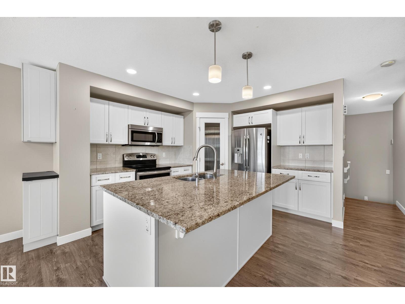
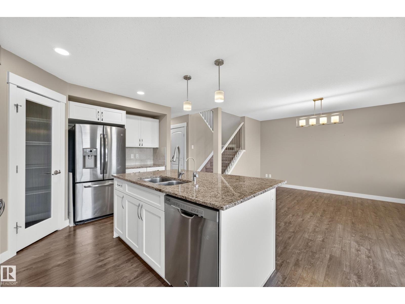
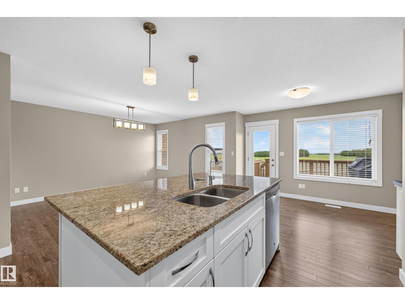
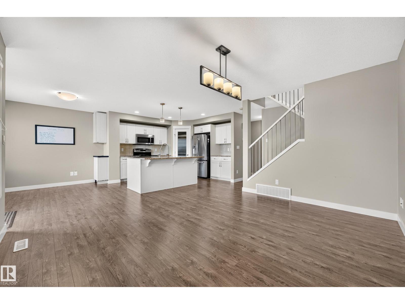
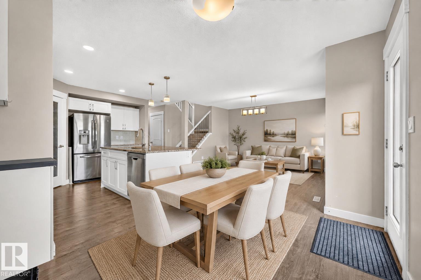
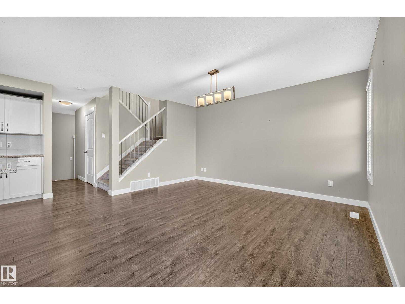
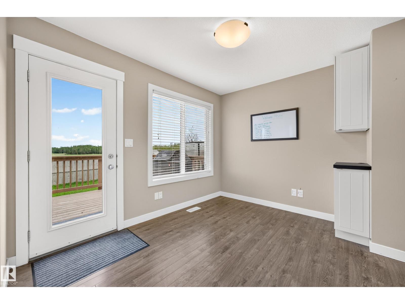
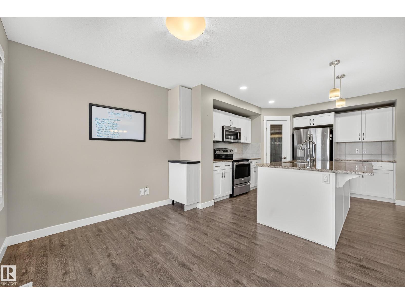
UPGRADED HOME | HEATED DOUBLE GARAGE | BONUS ROOM | A/C! This beautifully upgraded half duplex offers 1,795.66 sqft, 3 BDRMS, 2.5 baths & a long list of upgrades that set it apart. The bright, open-concept main floor showcases a stunning kitchen w/ stainless steel appliances, under-cabinet lighting, reverse osmosis filtration, custom steel cabinet organizers & abundant storage, all overlooking the dining area & backyard w/ unobstructed field views. Upstairs you'll find a spacious bonus room, convenient laundry & a luxurious primary retreat featuring a beautifully updated ensuite w/ a custom walk-in shower, new vanity, premium toilet, beautiful custom closet organizers & a built-in makeup station. Stay comfortable year-round w/ brand-new central A/C. The oversized heated double attached garage is a dream, complete w/ two garage heaters & a premium triple-layer insulated garage door w/ decorative insulated windows for outstanding energy efficiency, quieter operation & exceptional curb appeal. (id:67053)
Property details
Property
- List price
- $459,000
- Style
- Duplex
- Year built
- 2013
- Living area
- 1,796 square feet
- MLS® number
- E4498340
Interior
- Bedrooms
- 3
- Bathrooms
- 3
- Basement
- Partially finished, Full
- Appliances
- Washer, Refrigerator, Dishwasher, Stove, Dryer, Microwave Range Hood Combo, Garage door opener, Garage door opener remote(s)
Systems
- Heating
- Forced air
Parking
- Parking
- Attached Garage
Condo fee
- Ownership
- Freehold
Lot & site
- Lot size
- 312 m² (3,359 sq ft)
- Lot features
- No back lane, Closet Organizers, No Animal Home, No Smoking Home
- Site influences
- No back lane, Closet Organizers, No Animal Home, No Smoking Home, Public Swimming Pool
- Community
- Robinson
Rooms
Main level
- Living room3.69 × 4.18 meters
- Dining room3.36 × 2.55 meters
- Kitchen3.36 × 3.93 meters
Upper Level
- Primary Bedroom3.35 × 4.68 meters
- Bedroom 22.83 × 3.82 meters
- Bedroom 32.79 × 3.82 meters
- Bonus Room3.59 × 4.32 meters
More homes in Leduc
Every home for sale in Leduc, newest first.
Listing courtesy of Century 21 Masters. Listing data is provided under copyright by the REALTORS® Association of Edmonton via the CREA Data Distribution Facility (DDF®). Information is deemed reliable but is not guaranteed accurate by CREA, the board, or Real Living, and should be independently verified. Not intended to solicit properties currently listed for sale.