8507 152B Avenue NW
Evansdale · Edmonton, AB T5E 5V7
MLS® E4498282 · Listing courtesy of RE/MAX Excellence
5 bedrooms · 4 bathrooms · 1,693 sq ft · Built 1983 · House
About this home
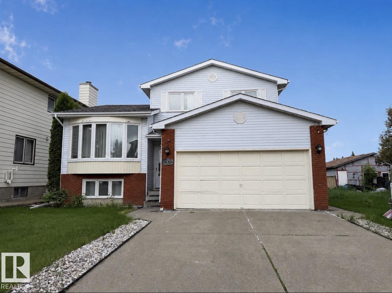
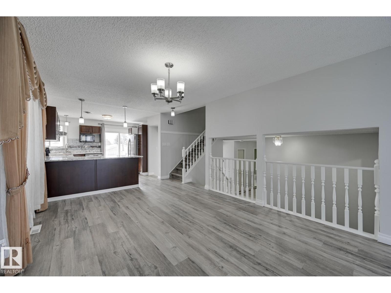
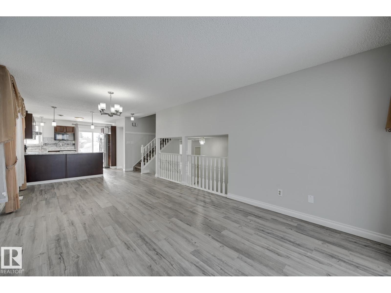
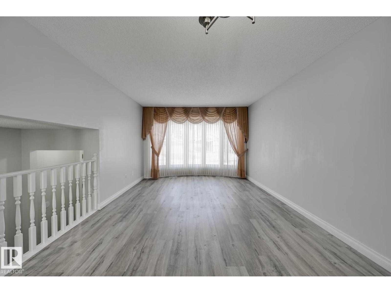
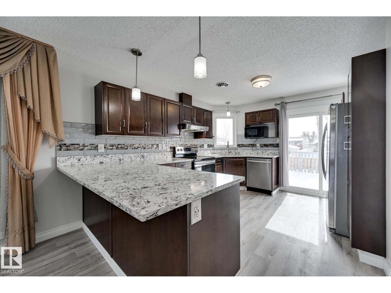
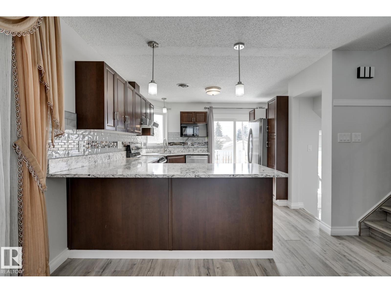
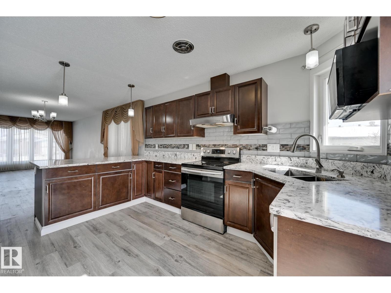
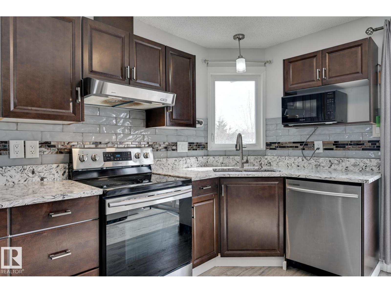
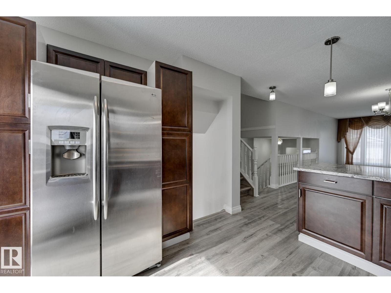
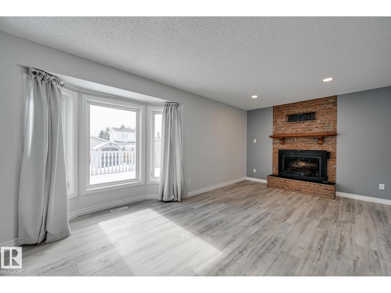
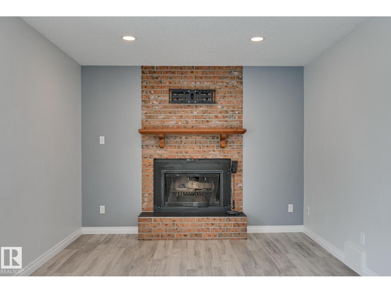
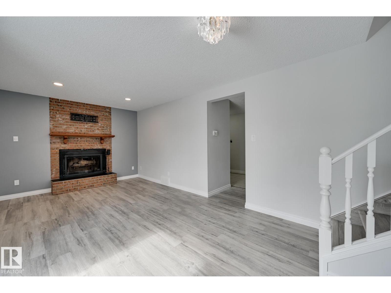
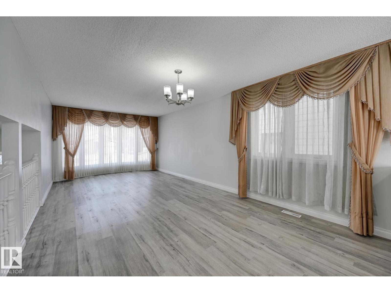
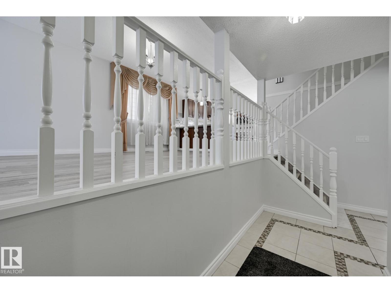
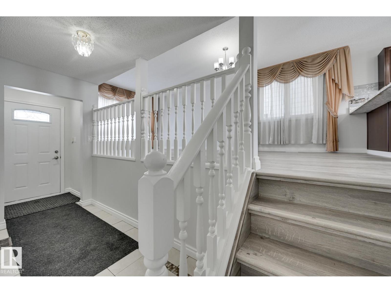
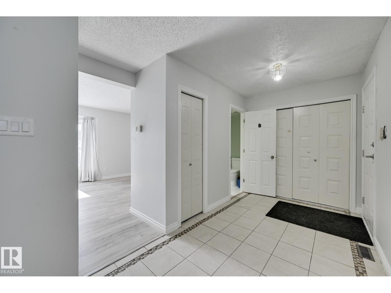
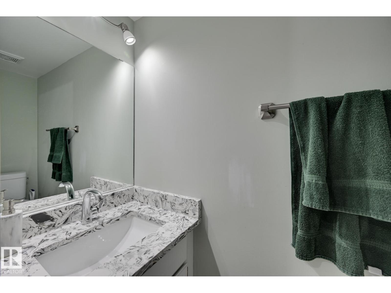
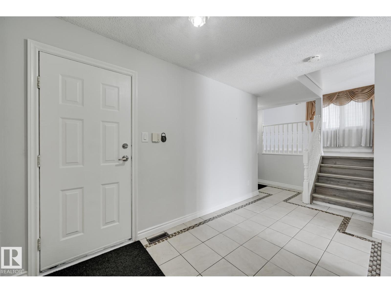
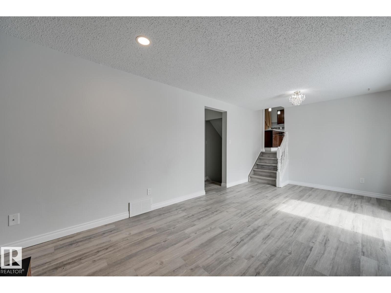
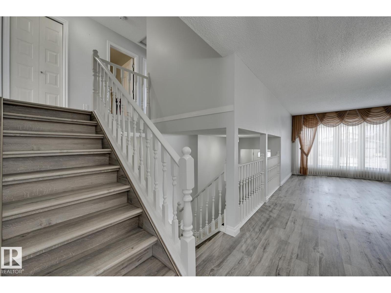
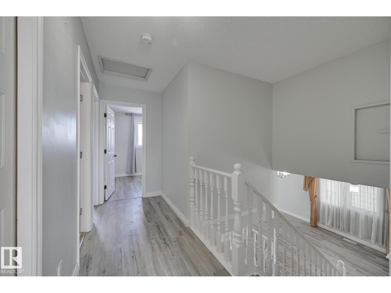
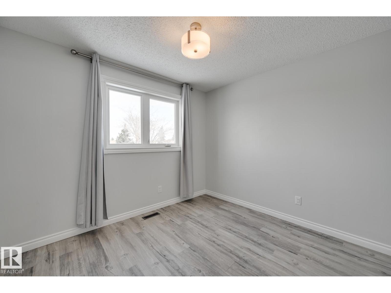
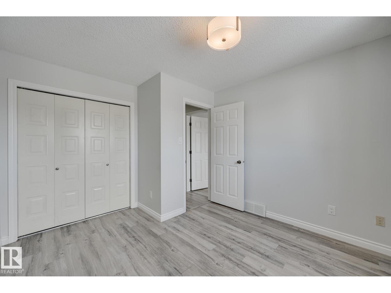
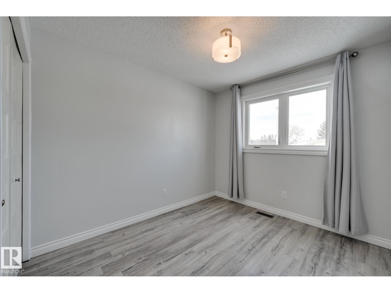
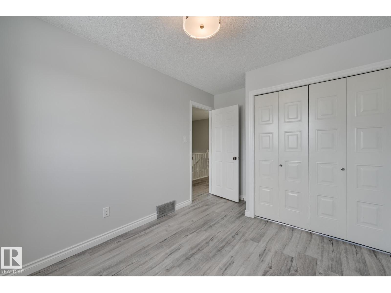
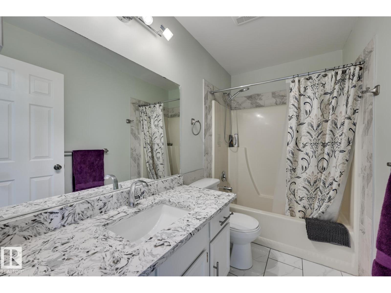
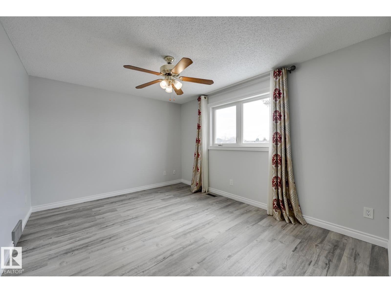
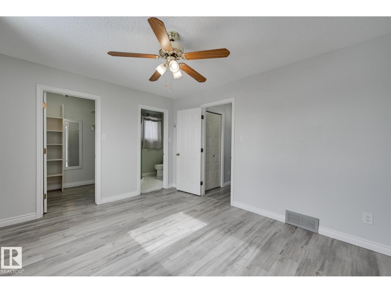
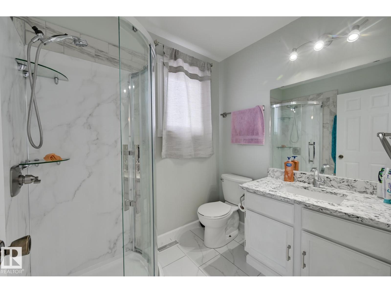
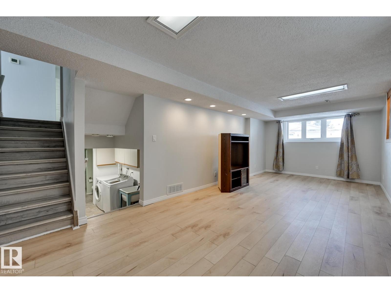
EXECUTIVE 5-LEVEL SPLIT ON A MASSIVE LOT! Step into refined living in this stunning 5-bedroom, 3.5-bathroom home, where timeless elegance meets modern functionality. Gorgeous new flooring welcome you into an impressive main level featuring a chef-inspired kitchen with custom cabinetry, stainless steel appliances, and abundant counter space. The bright dining area flows seamlessly into the spacious living room—perfect for entertaining or everyday family life. Upstairs, escape to the luxurious Master retreat complete with generous closets and a beautiful ensuite, plus two additional bedrooms and a full bath. The third level delivers a warm, inviting second living room anchored by a striking brick-faced fireplace. The lower levels provide even more flexibility with a family/recreation room, bedroom, full bath, and ample storage. Outside, enjoy the incredible space of the massive lot, oversized driveway, and large double garage. Upgrades include the kitchen, flooring, windows, and bathrooms. MOVE IN AND ENJOY (id:67053)
Property details
Property
- List price
- $495,000
- Style
- House
- Year built
- 1983
- Living area
- 1,693 square feet
- MLS® number
- E4498282
Interior
- Bedrooms
- 5
- Bathrooms
- 4
- Basement
- Finished, Full
- Appliances
- Washer, Refrigerator, Dishwasher, Stove, Dryer
Systems
- Heating
- Forced air
Parking
- Parking
- Attached Garage
Condo fee
- Ownership
- Freehold
City assessment
- Assessed value
- $432,000 (2025)
- Assessment class
- Residential
Lot & site
- Lot features
- See remarks
- Site influences
- See remarks
- Community
- Evansdale
Rooms
Upper Level
- Primary Bedroom—
- Bedroom 2—
- Bedroom 3—
Lower level
- Bedroom 4—
- Bedroom 5—
More homes in Evansdale
All 12 homes for sale in Evansdale, newest first, with schools, parks and what the neighbourhood sells for.
Listing courtesy of RE/MAX Excellence. Listing data is provided under copyright by the REALTORS® Association of Edmonton via the CREA Data Distribution Facility (DDF®). Information is deemed reliable but is not guaranteed accurate by CREA, the board, or Real Living, and should be independently verified. Not intended to solicit properties currently listed for sale.