#2420 – 320 Clareview Station Drive NW
Clareview Town Centre · Edmonton, AB T5Y 0E5
MLS® E4498186 · Listing courtesy of Royal Lepage Arteam Realty
2 bedrooms · 2 bathrooms · 1,169 sq ft · Built 2007 · Loft condo
About this home
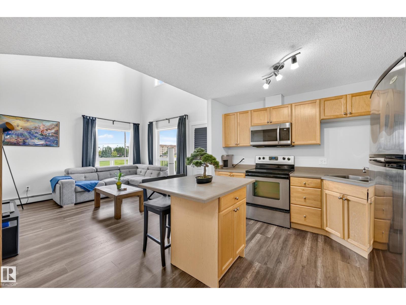
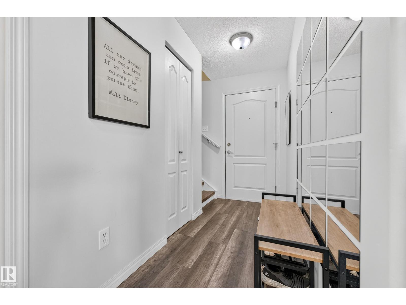
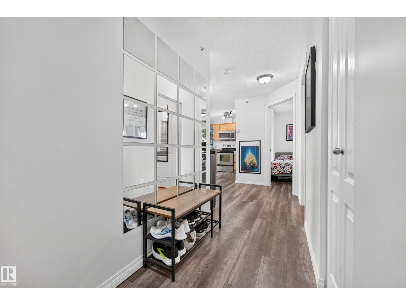
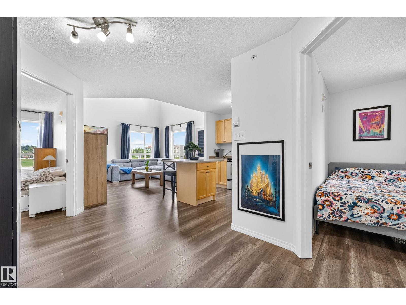
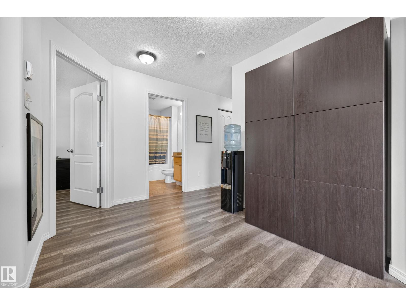
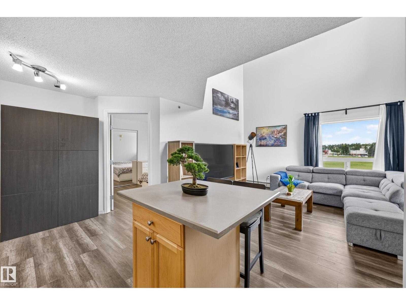
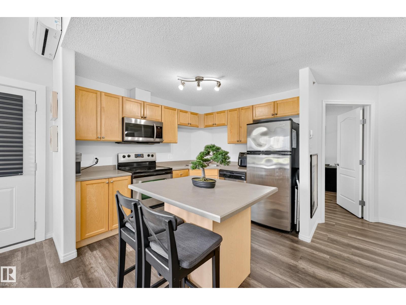
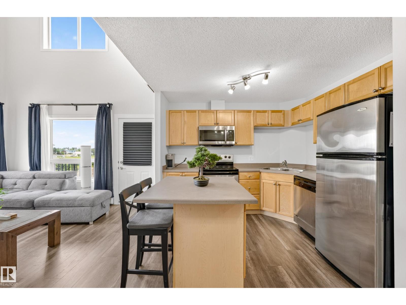
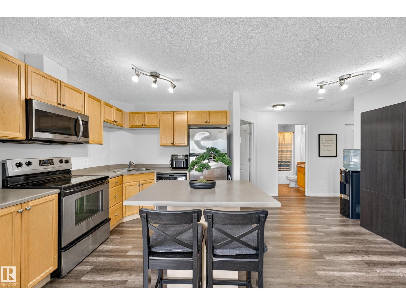
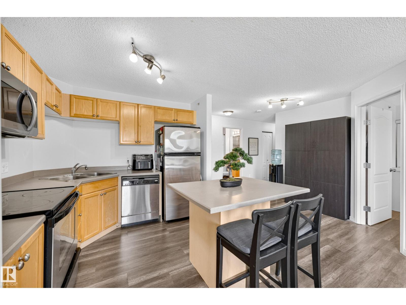
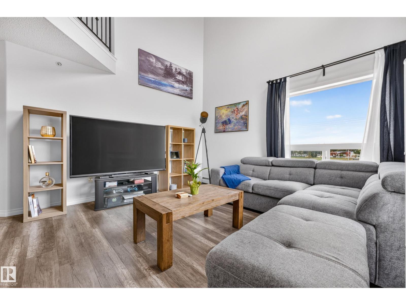
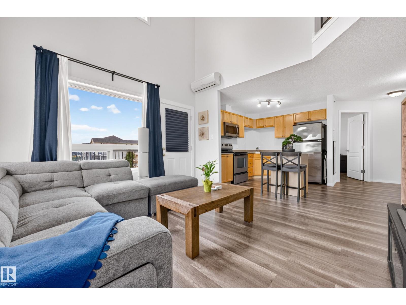
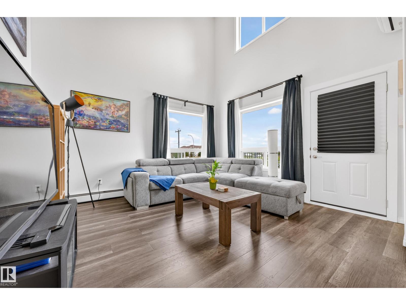
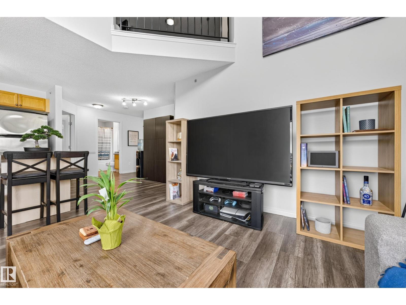
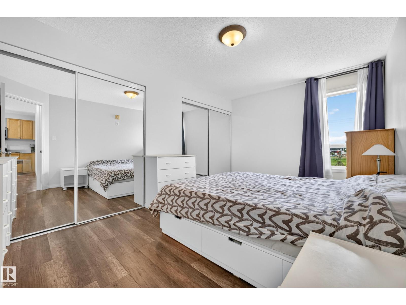
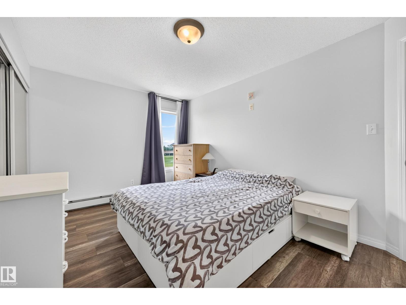
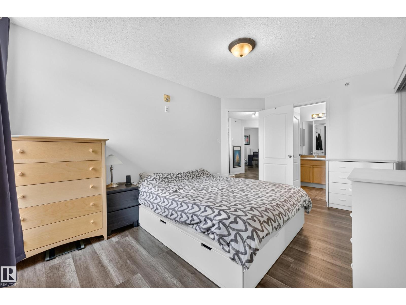
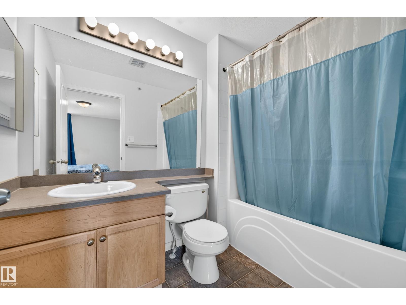
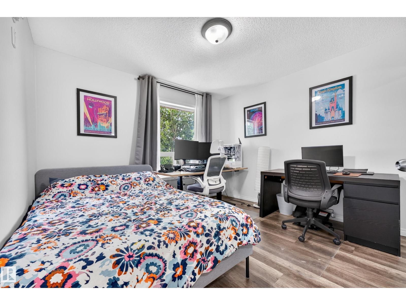
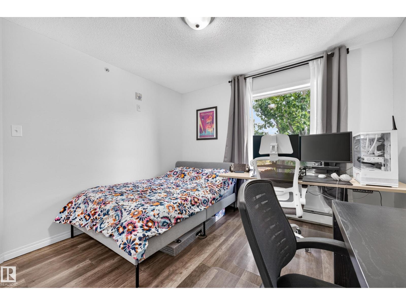
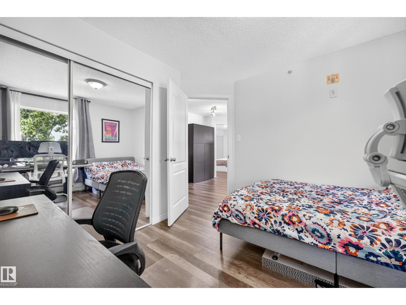
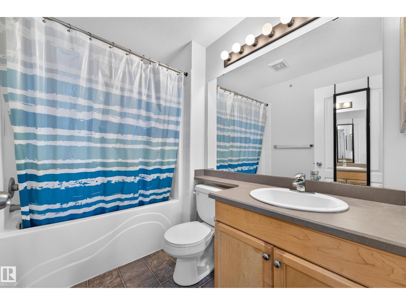
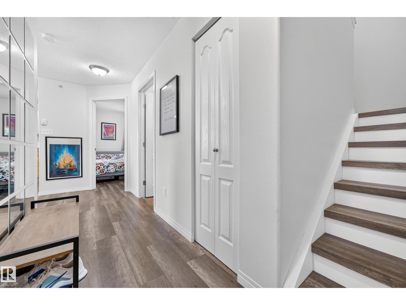
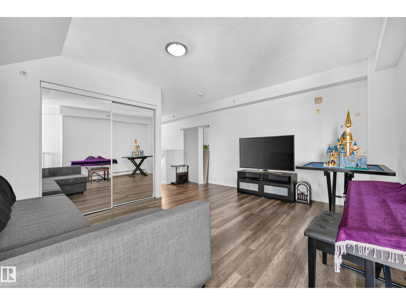
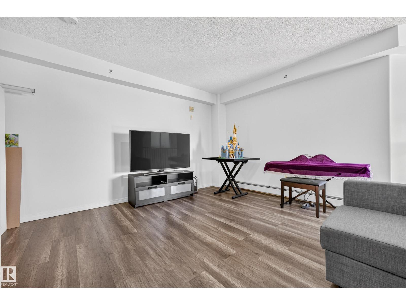
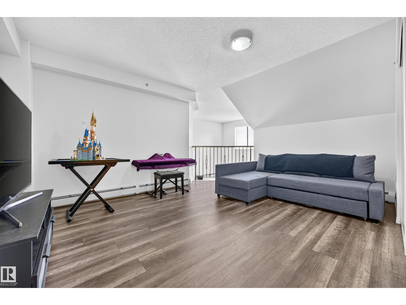
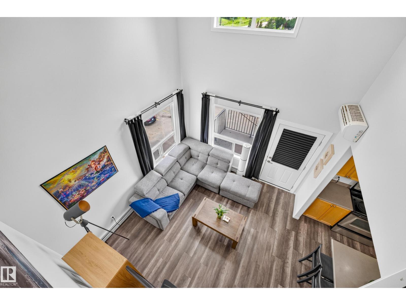
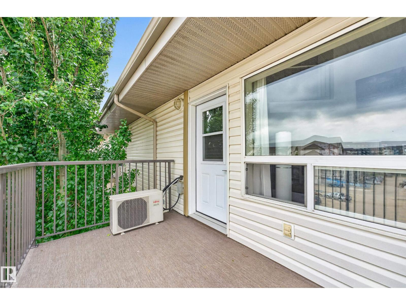
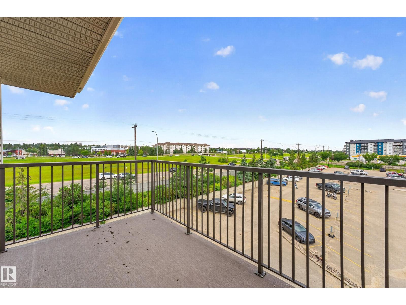
Welcome to this TOP-floor corner LOFT unit offering 1169 square feet of bright, open-concept living space with soaring open-to-above ceilings and an abundance of natural light. An excellent opportunity for first-time home buyers, students, or investors. The functional kitchen overlooks the spacious main living area, creating an inviting space for everyday living and entertaining. The main floor features a generous primary bedroom with a 4-piece ensuite, a second bedroom, and an additional 4-piece bath. Upstairs, the versatile loft provides the perfect space for a home office, family room, fitness area, or flex space to suit your lifestyle. Stay comfortable year-round with the added luxury of air conditioning. Enjoy the convenience of an on-site fitness centre, two titled outdoor parking stalls, and ample visitor parking. Ideally located just steps to public transit with shopping, restaurants, schools, and everyday amenities all within easy reach. (id:67053)
Property details
Property
- List price
- $194,900
- Style
- Loft
- Year built
- 2007
- Living area
- 1,169 square feet
- MLS® number
- E4498186
Interior
- Bedrooms
- 2
- Bathrooms
- 2
- Basement
- None
- Appliances
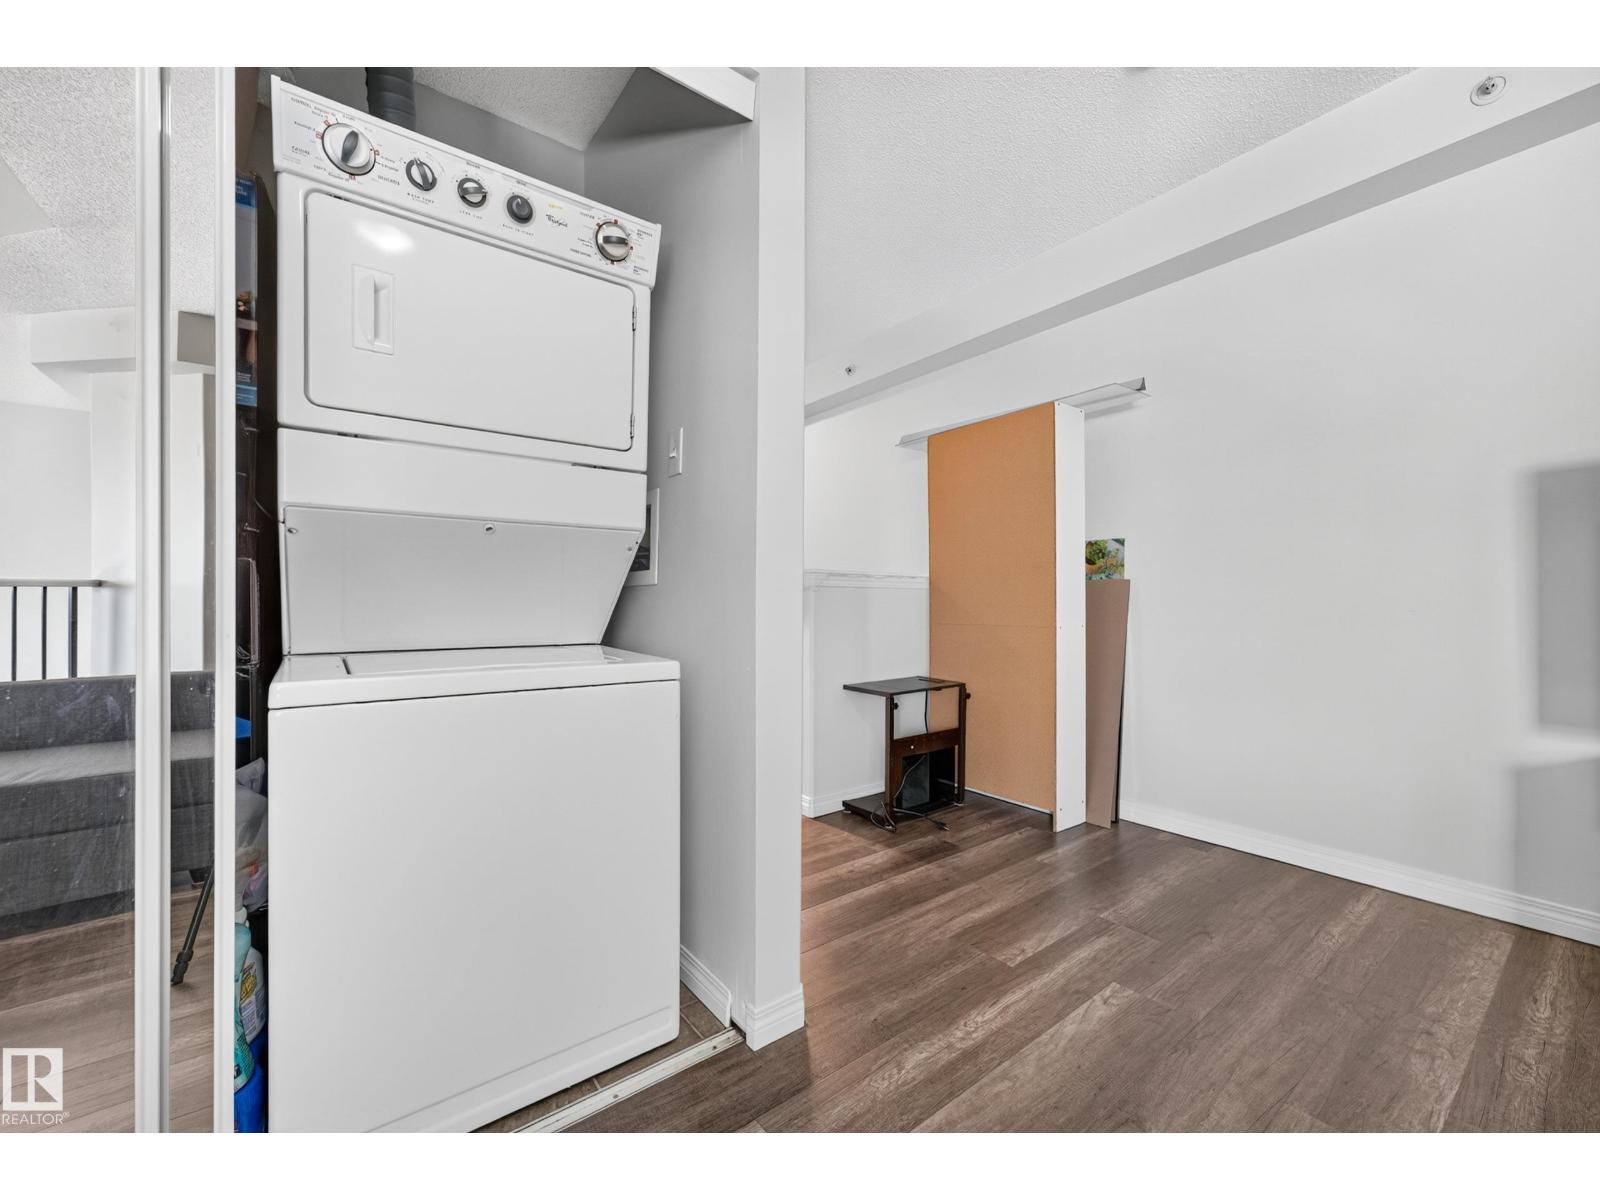
- Washer, Refrigerator, Dishwasher, Stove, Dryer, Microwave Range Hood Combo, Electronic Air Cleaner, Window Coverings
Systems
- Heating
- Baseboard heaters
Parking
- Parking
- Stall
Condo fee
- Fee
- $609 monthly
- Includes
- Common Area Maintenance, Exterior Maintenance, Property Management, Heat, Water, Insurance, Other, See Remarks
- Ownership
- Condo/Strata
City assessment
- Assessed value
- $220,500 (2025)
- Assessment class
- Residential
Lot & site
- Lot size
- 132 m² (1,421 sq ft)
- Lot features
- No Animal Home, No Smoking Home
- Site influences
- No Animal Home, No Smoking Home
- Community
- Clareview Town Centre
Rooms
Main level
- Living room4.0 × 3.76 meters
- Kitchen2.74 × 3.09 meters
- Primary Bedroom2.95 × 4.48 meters
- Bedroom 23.22 × 3.32 meters
Upper Level
- Family room5.02 × 5.35 meters
The building
Clareview Junction: sold prices, condo fees and every unit for sale in the building.
More homes in Clareview Town Centre
All 33 homes for sale in Clareview Town Centre, newest first, with schools, parks and what the neighbourhood sells for.
Listing courtesy of Royal Lepage Arteam Realty. Listing data is provided under copyright by the REALTORS® Association of Edmonton via the CREA Data Distribution Facility (DDF®). Information is deemed reliable but is not guaranteed accurate by CREA, the board, or Real Living, and should be independently verified. Not intended to solicit properties currently listed for sale.