#103 – 7805 159 Street NW
Patricia Heights · Edmonton, AB T5R 2E1
MLS® E4498144 · Listing courtesy of REMAX River City
2 bedrooms · 2 bathrooms · 1,172 sq ft · Built 1971 · Condo
About this home
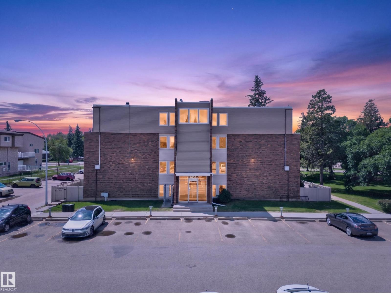
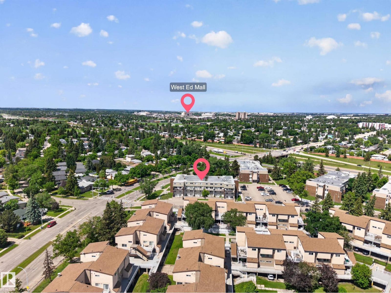
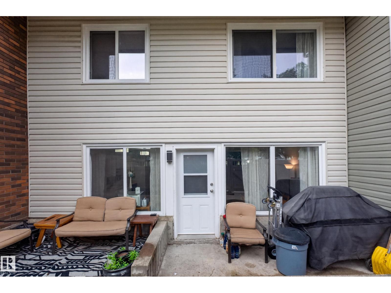
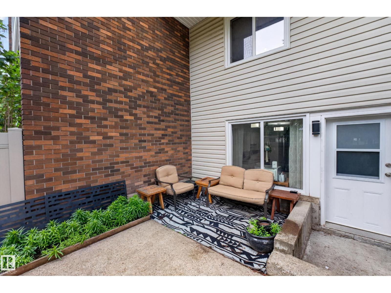
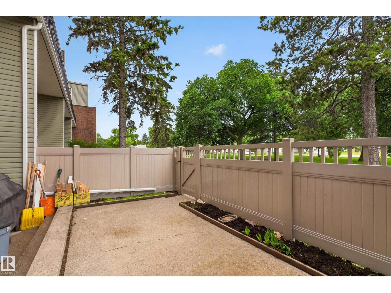
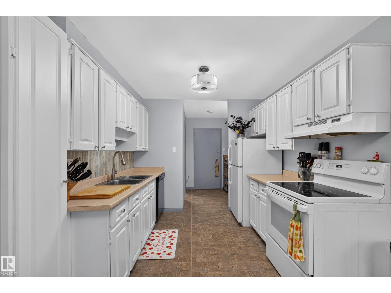
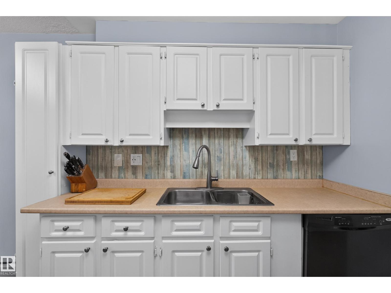
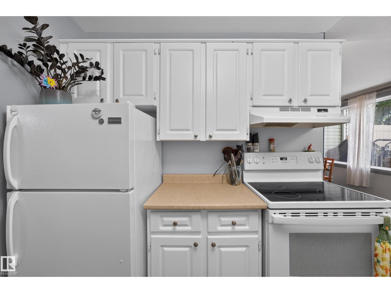
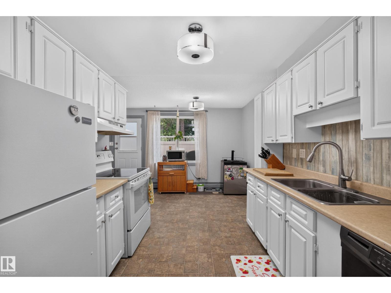
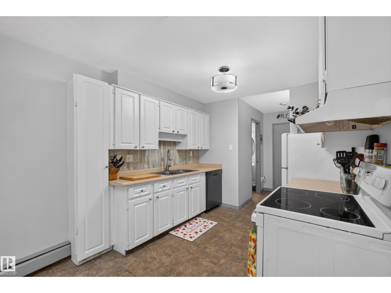
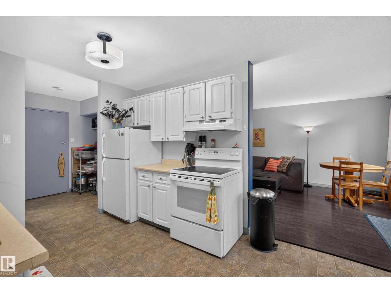
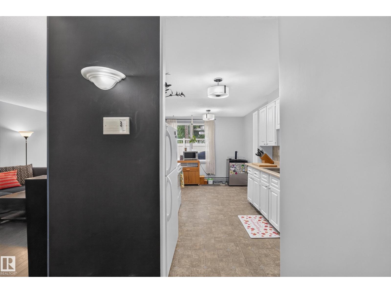
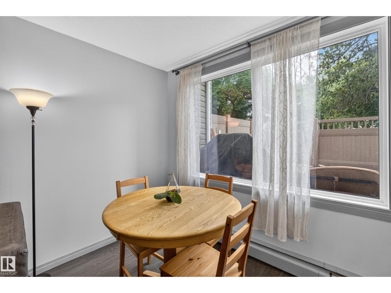
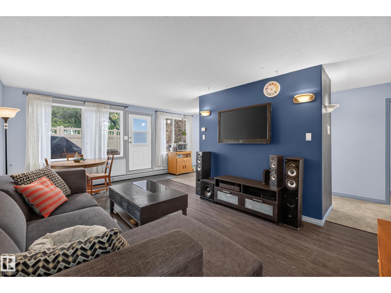
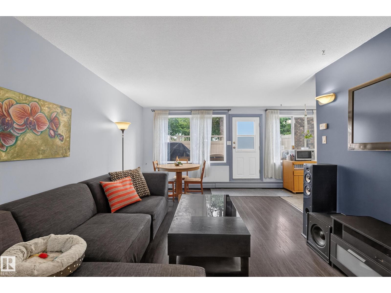
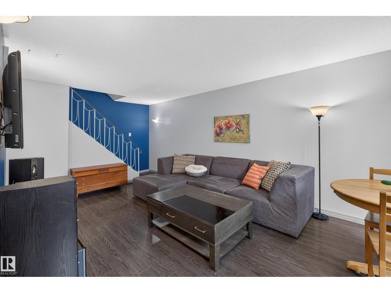
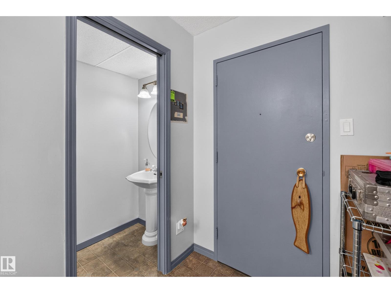
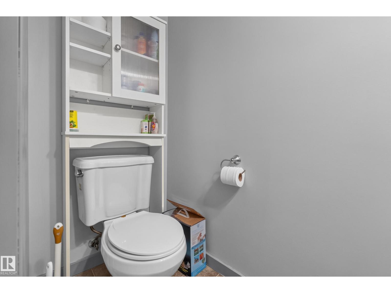
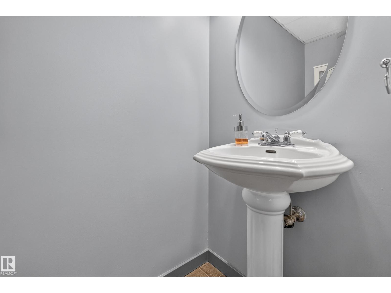
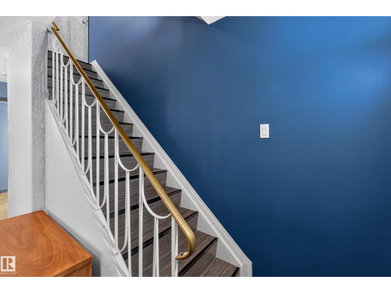
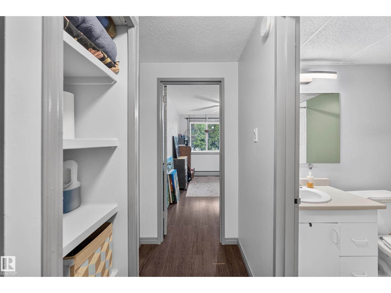
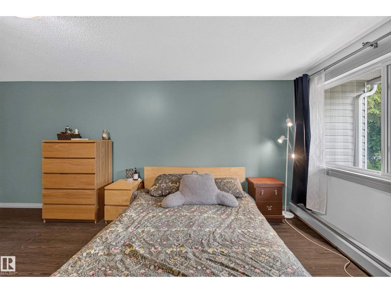
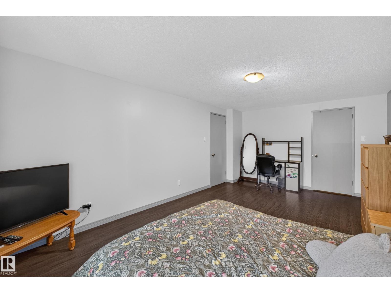
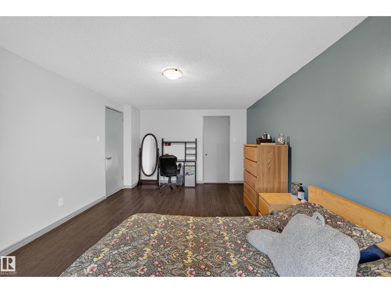
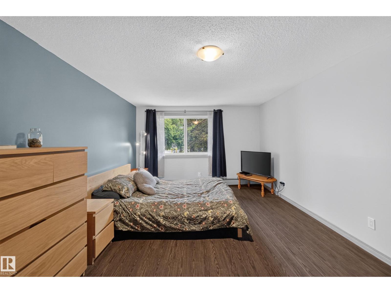
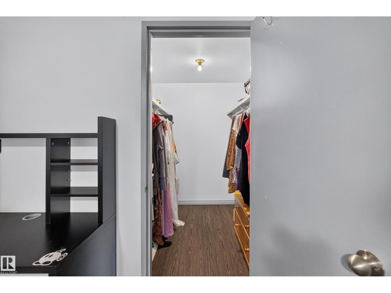
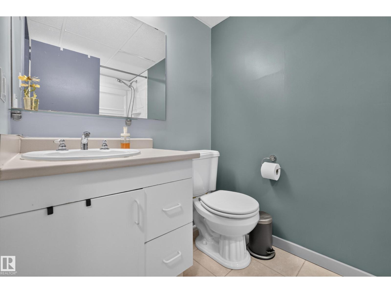
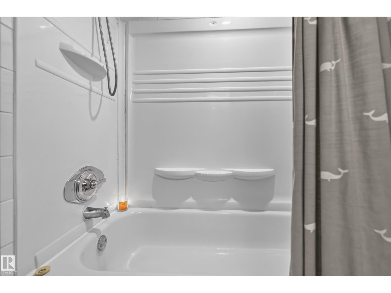
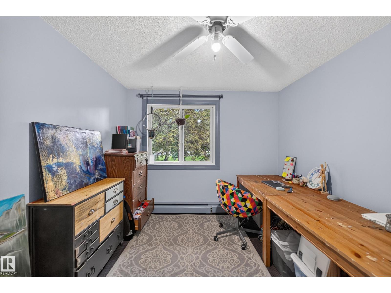
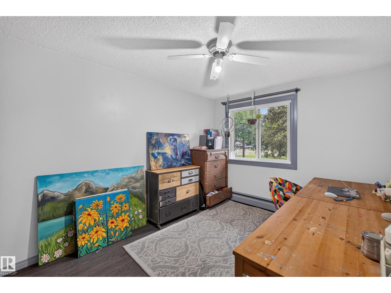
Welcome to Patricia Heights and this affordable two-storey condo offering 1171 sq.ft in desirable Country Club Estates! Featuring 2 bedrooms, 1.5 baths and a private fenced yard (newer privacy fence!), this home offers exceptional value in one of West Edmonton's most sought-after communities. The main floor boasts a bright, spacious living room, convenient 2-piece bath, a galley kitchen with white cabinetry and decent counter space. The dining area opens to a large private patio, perfect for relaxing or entertaining. Upstairs you'll find two extremely generous bedrooms, including a primary with walk-in closet, a full 4-piece bath, and a large storage room. This well-managed, pet-friendly complex has seen updates to fencing, siding, exterior doors and parking lot surfaces. Includes one energized parking stall plus ample visitor parking. Just steps to the river valley, trails, schools, parks, shopping, restaurants, U of A, downtown and Whitemud access. Don't miss out! (id:67053)
Property details
Property
- List price
- $144,000
- Style
- Apartment
- Year built
- 1971
- Living area
- 1,172 square feet
- MLS® number
- E4498144
Interior
- Bedrooms
- 2
- Bathrooms
- 2
- Basement
- None
- Appliances
- Refrigerator, Dishwasher, Stove, Hood Fan, Window Coverings, Fan
Systems
- Heating
- Hot water radiator heat
Parking
- Parking
- Stall
Condo fee
- Fee
- $577 monthly
- Includes
- Common Area Maintenance, Exterior Maintenance, Landscaping, Property Management, Heat, Water, Insurance, Other, See Remarks
- Ownership
- Condo/Strata
City assessment
- Assessed value
- $127,000 (2025)
- Assessment class
- Residential
Lot & site
- Lot size
- 156 m² (1,679 sq ft)
- Lot features
- Flat site
- Site influences
- Flat site
- Community
- Patricia Heights
Rooms
Main level
- Living room3.84 × 4.53 meters
- Dining room3.52 × 2.31 meters
- Kitchen2.96 × 4.88 meters
Upper Level
- Primary Bedroom3.52 × 5.81 meters
- Bedroom 22.81 × 4.06 meters
- Storage4.53 × 0.8 meters
The building
Country Club Estate: sold prices, condo fees and every unit for sale in the building.
More homes in Patricia Heights
All 11 homes for sale in Patricia Heights, newest first, with schools, parks and what the neighbourhood sells for.
Listing courtesy of REMAX River City. Listing data is provided under copyright by the REALTORS® Association of Edmonton via the CREA Data Distribution Facility (DDF®). Information is deemed reliable but is not guaranteed accurate by CREA, the board, or Real Living, and should be independently verified. Not intended to solicit properties currently listed for sale.