30 Elsinore Place NW
Elsinore · Edmonton, AB T5X 0M6
MLS® E4497985 · Listing courtesy of Homes & Gardens Real Estate Limited
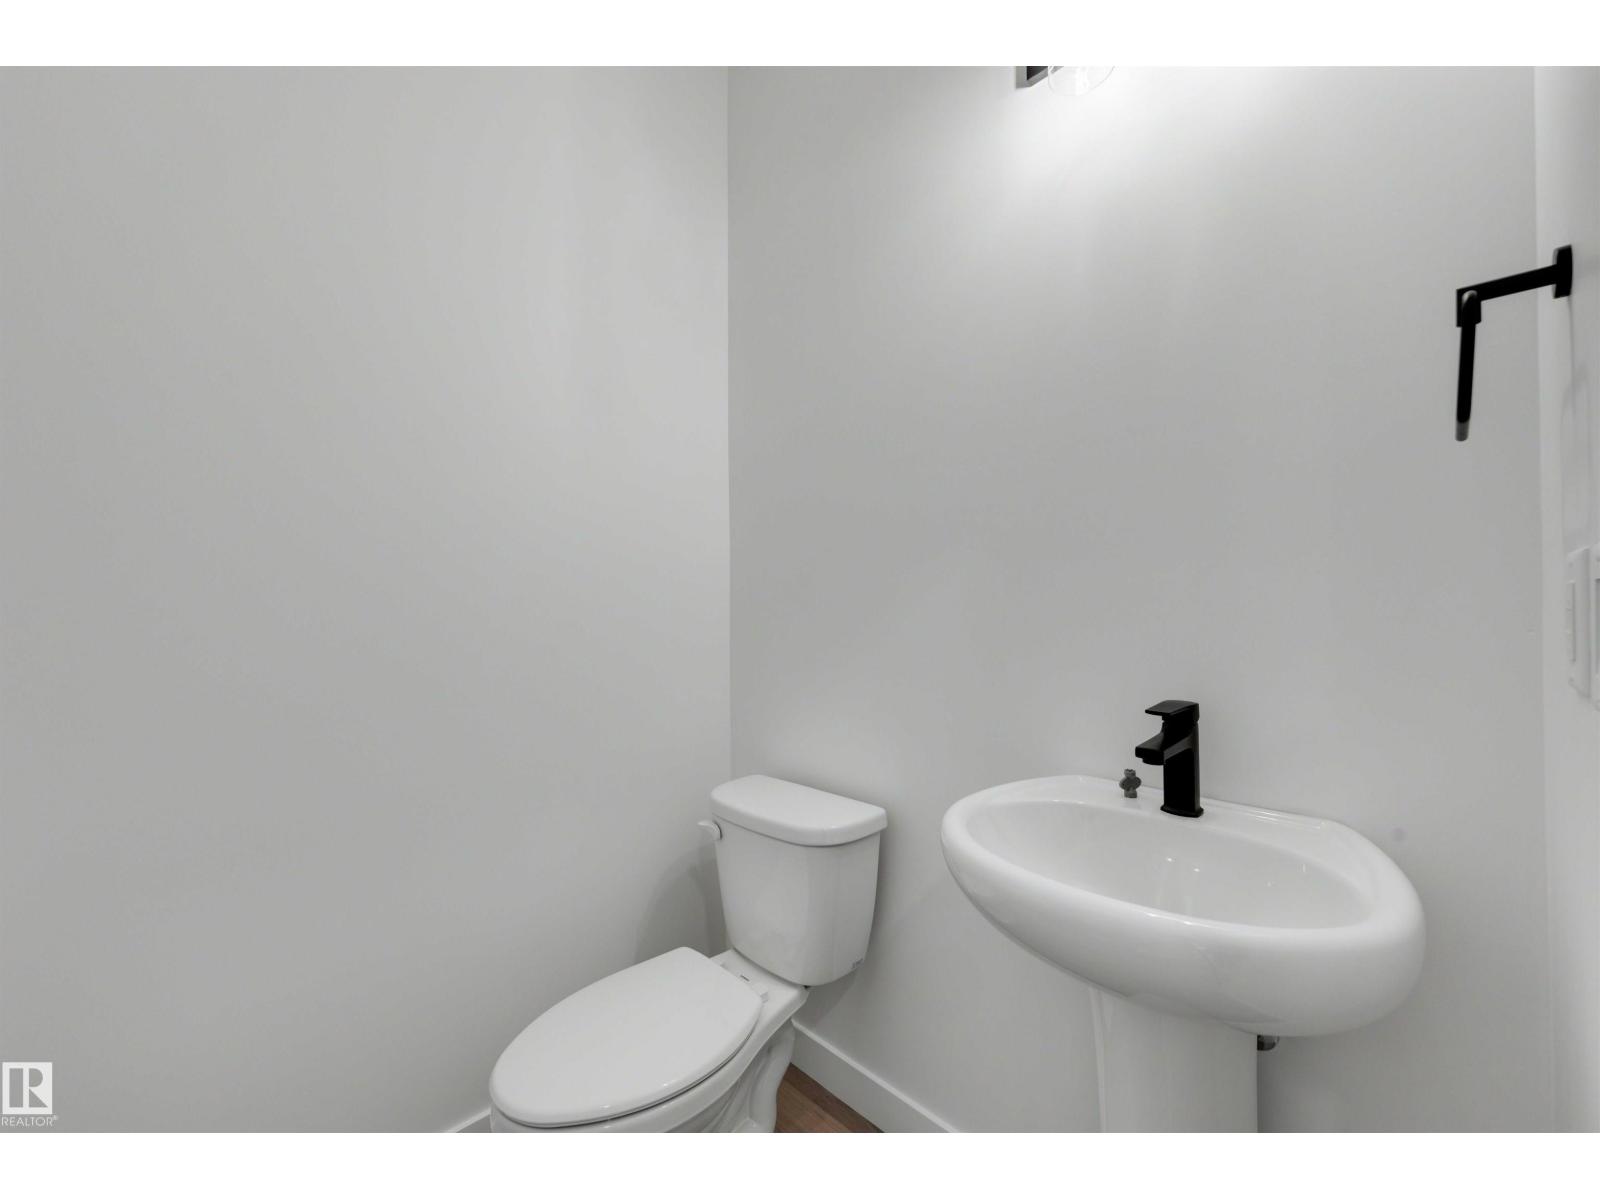
3 bedrooms · 3 bathrooms · 1,901 sq ft · Built 2026 · House
About this home
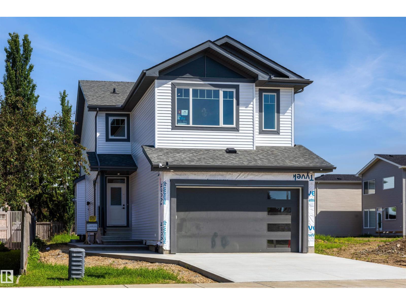
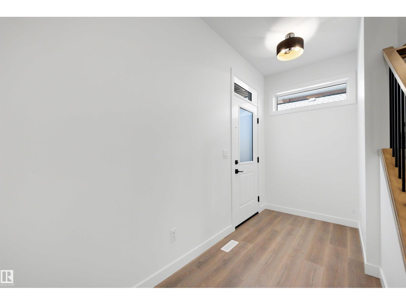
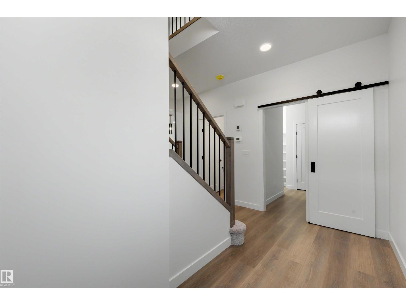
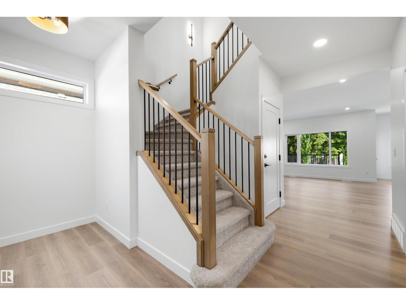
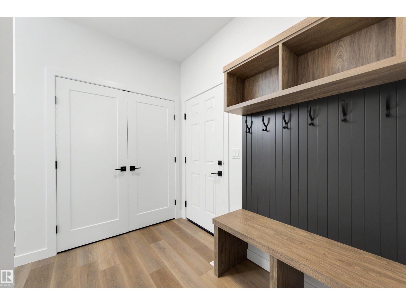
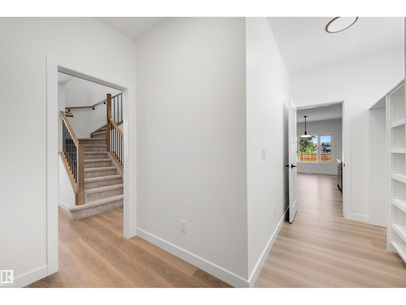
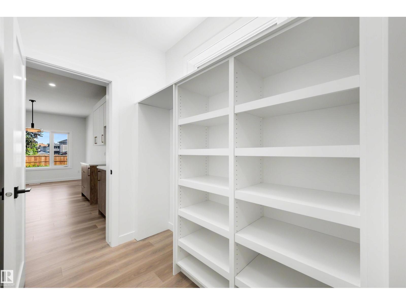
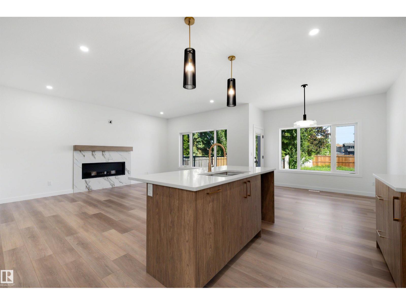
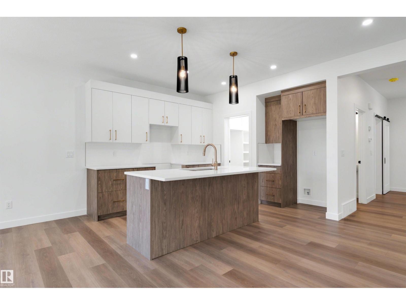
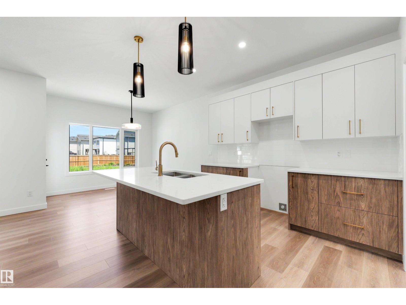
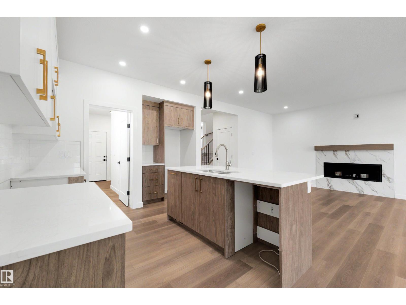
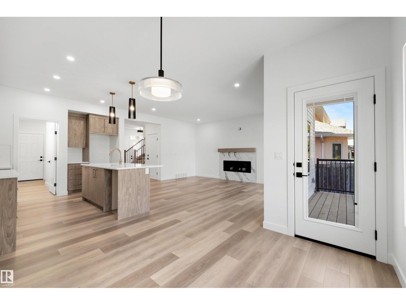
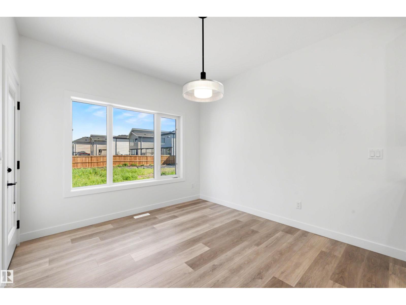
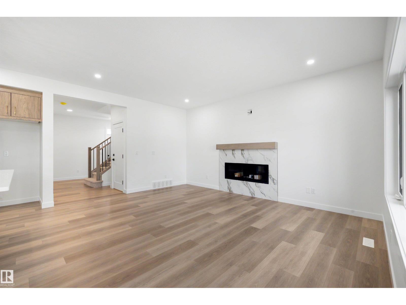
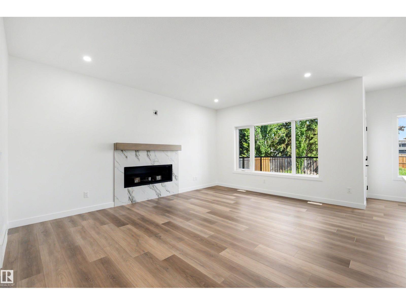
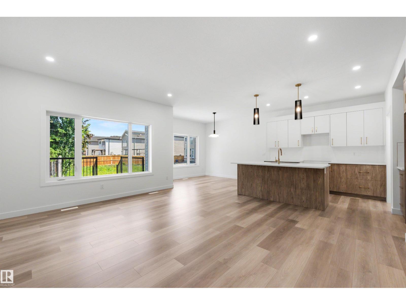
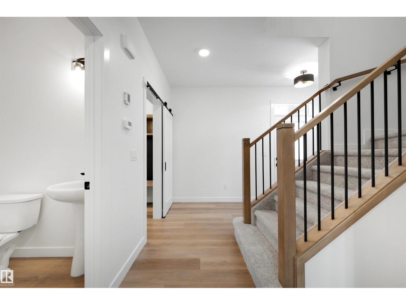
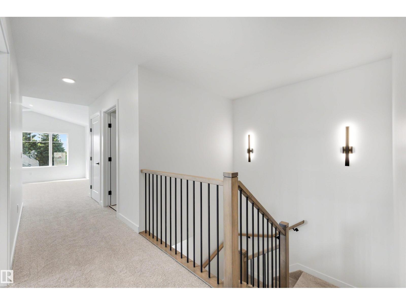
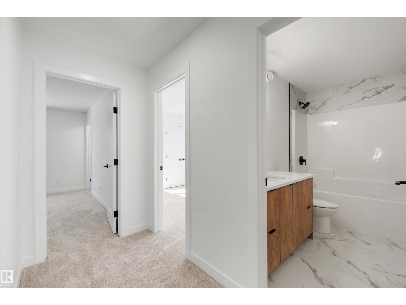
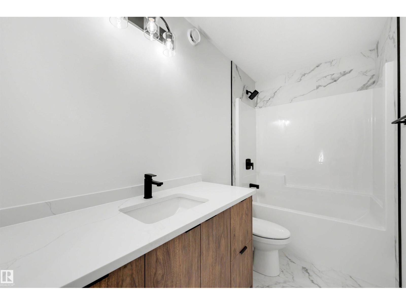
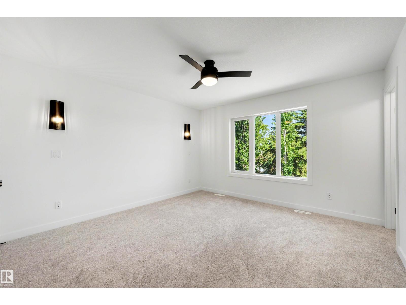
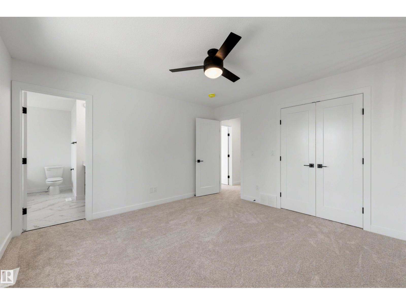
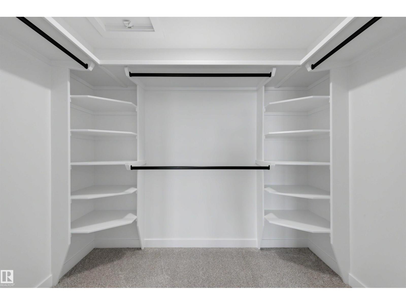
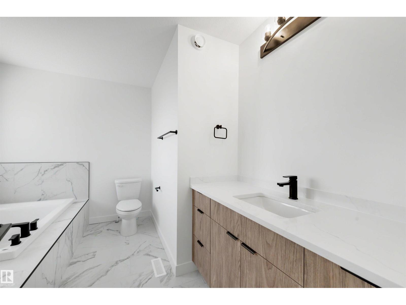
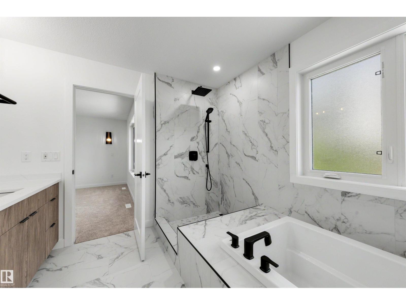
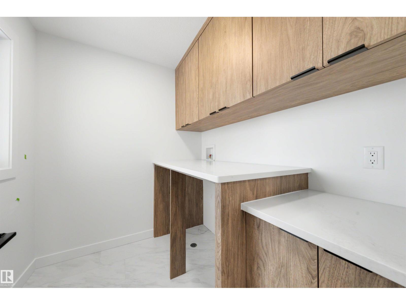
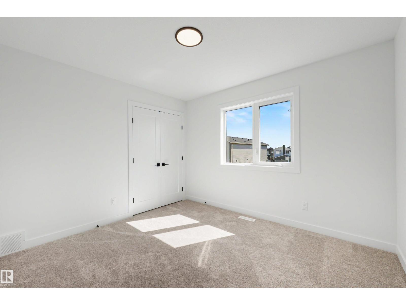
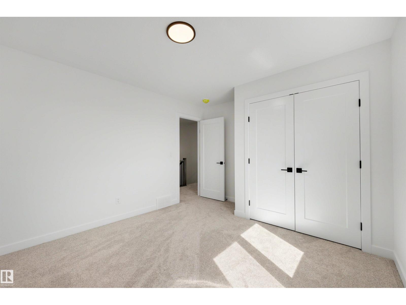
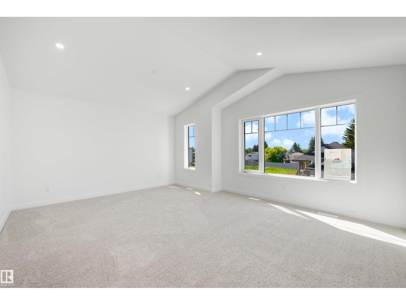
Built By CASHEL CUSTOM HOMES. Welcome to this beautifully designed two-storey home that combines comfort, functionality, and modern style. The upper level features three well-sized bedrooms, including a serene primary suite, along with a conveniently located laundry room and a bright, versatile bonus room perfect for family time, a home office, or a cozy retreat. The main floor offers an inviting open layout centered around a spacious kitchen with ample cabinetry, a large island, and a walk-through pantry that adds everyday convenience. The adjoining living room is warm and welcoming, featuring a gas fireplace and expansive windows that fill the space with natural light, creating a bright and uplifting atmosphere throughout. This home delivers thoughtful design in every detail, offering the space, flow, and comfort that today’s families appreciate. It’s a place where daily living feels effortless and entertaining comes naturally. (id:67053)
Property details
Property
- List price
- $639,900
- Style
- House
- Year built
- 2026
- Living area
- 1,901 square feet
- MLS® number
- E4497985
Interior
- Bedrooms
- 3
- Bathrooms
- 3
- Basement
- Unfinished, Full
- Appliances
- —
Systems
- Heating
- Forced air
Parking
- Parking
- Attached Garage
Condo fee
- Ownership
- Freehold
City assessment
- Assessed value
- $176,000 (2025)
- Assessment class
- Residential
Lot & site
- Lot size
- 393 m² (4,226 sq ft)
- Lot features
- Flat site, Exterior Walls- 2x6", No Animal Home, No Smoking Home
- Site influences
- Flat site, Exterior Walls- 2x6", No Animal Home, No Smoking Home
- Community
- Elsinore
Rooms
Main level
- Living room—
- Dining room—
- Kitchen—
- Family room—
Upper Level
- Primary Bedroom—
- Bedroom 2—
- Bedroom 3—
- Bonus Room—
More homes in Elsinore
All 10 homes for sale in Elsinore, newest first, with schools, parks and what the neighbourhood sells for.
Listing courtesy of Homes & Gardens Real Estate Limited. Listing data is provided under copyright by the REALTORS® Association of Edmonton via the CREA Data Distribution Facility (DDF®). Information is deemed reliable but is not guaranteed accurate by CREA, the board, or Real Living, and should be independently verified. Not intended to solicit properties currently listed for sale.