12823 88 Street NW
Killarney · Edmonton, AB T5E 3H2
MLS® E4497913 · Listing courtesy of REMAX River City
3 bedrooms · 2 bathrooms · 1,045 sq ft · Built 1960 · Bungalow
About this home
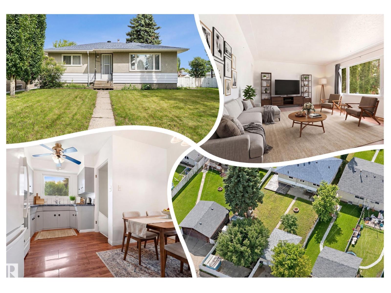
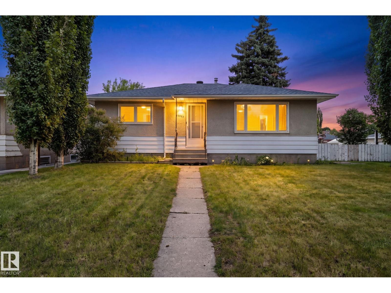
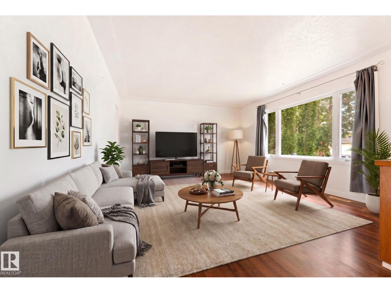
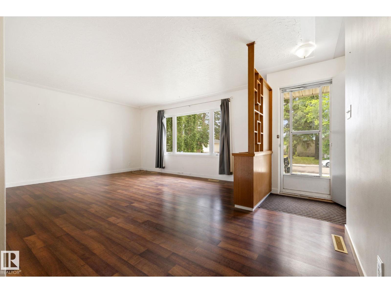
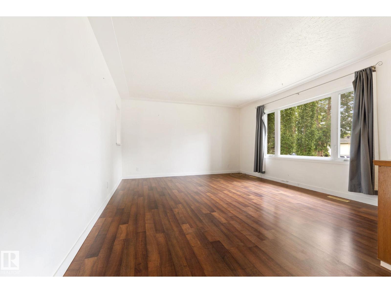
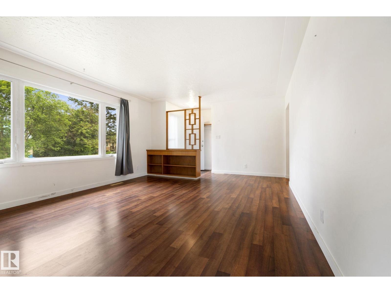
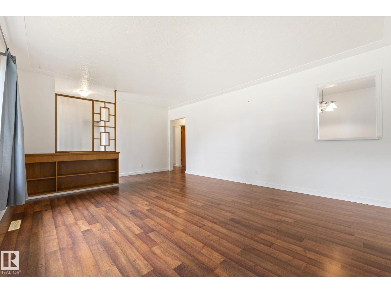
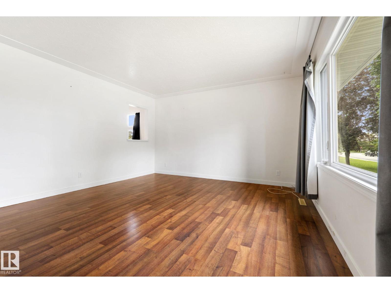
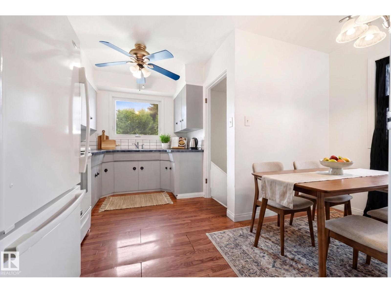
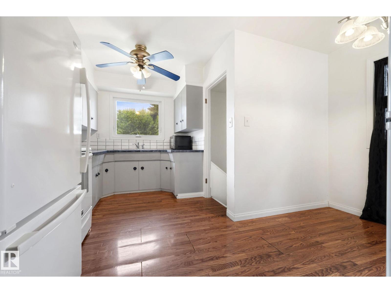
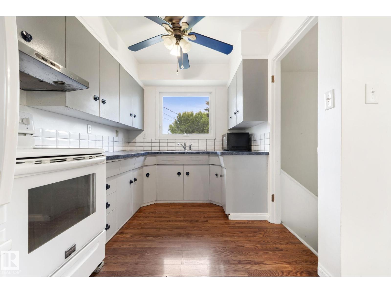
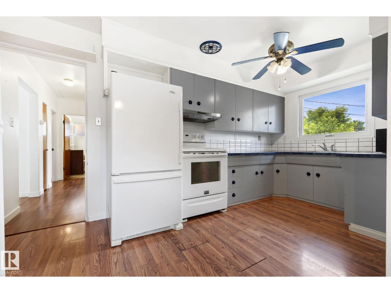
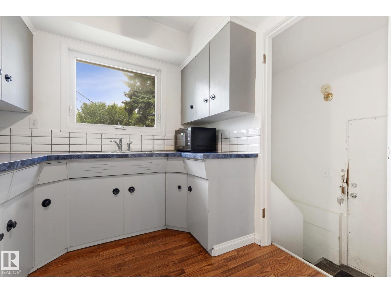
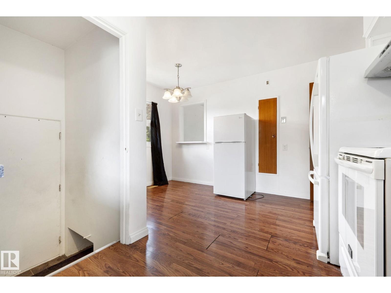
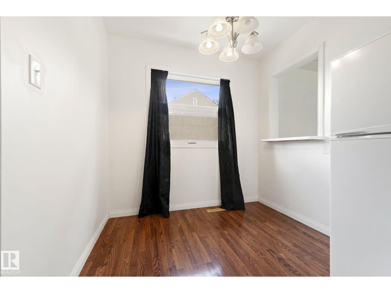
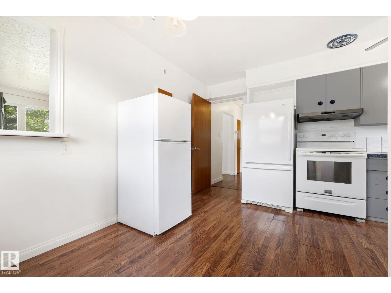
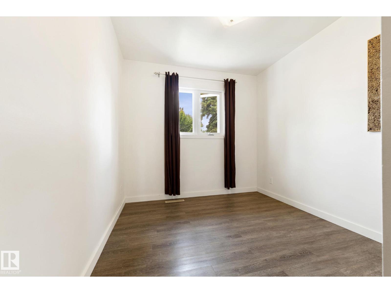
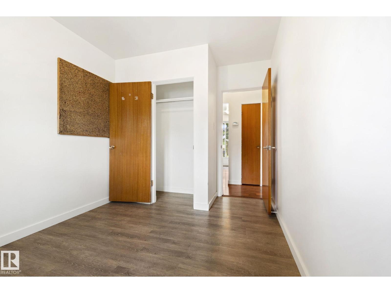
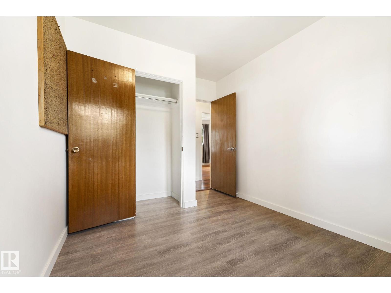
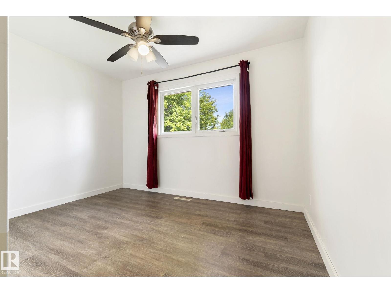
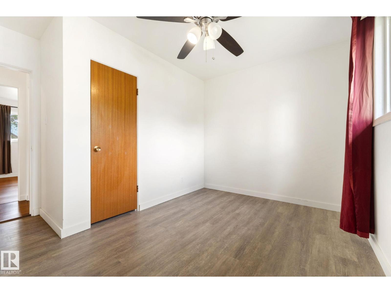
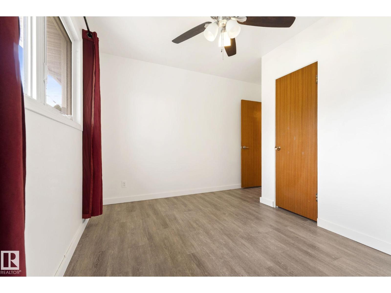
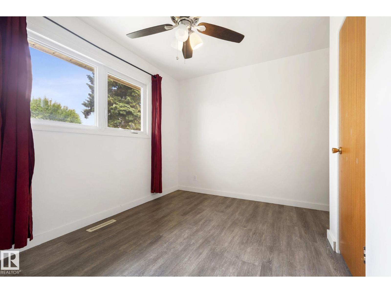
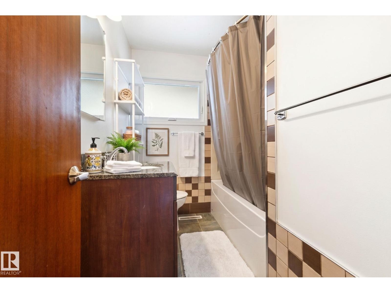
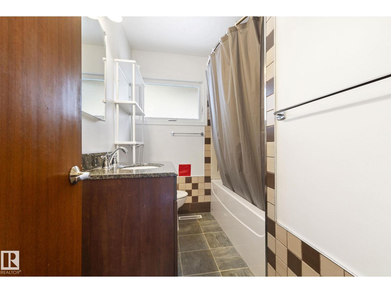
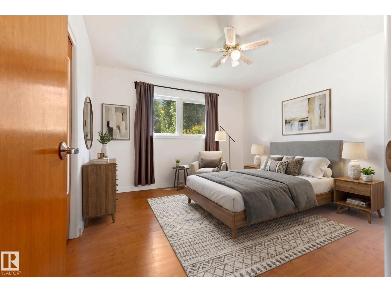
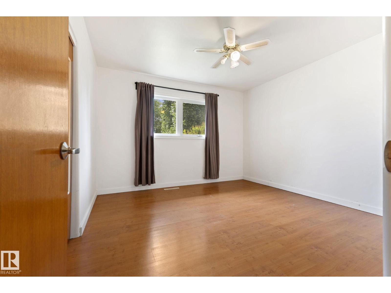
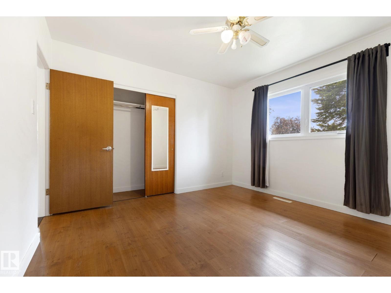
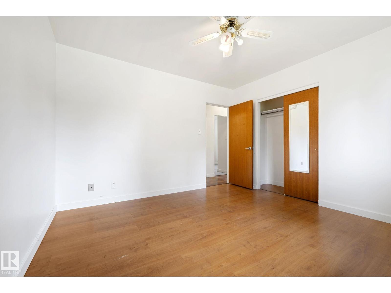
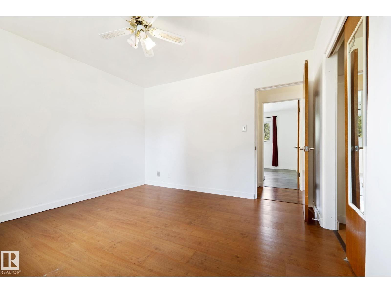
FAMILY FRIENDLY Bungalow in Killarney! Nice curb appeal w/ UPGRADED vinyl windows & a large front yard. Inside is welcoming & BRIGHT w/ hard surface flooring in the big, BRIGHT living room, perfect for entertaining! 3 ample bedrooms up w/ the Primary overlooking the front yard. The 4 piece bath has an UPGRADED vanity w/ STONE TOP, bath & tub surround. Cook in the U-shaped kitchen with an eat-in nook. Basement is partly finished w/ a huge REC ROOM; it is so vintage! A large 3 piece bath is great for guests, you also get an EXPANSIVE laundry/ utility room; a big storage room completes the space, excellent for your extra stuff. Play in the sizeable, FENCED backyard; sit on the WRAP AROUND DECK & enjoy morning coffee! Have a fire in the FIRE PIT, enjoy the mature trees & 3 storage sheds. Rare RV PARKING w/ a concrete pad & swinging gate access. Garage is finished & HEATED. UPGRADES INCLUDE: attic insulation, shingles, windows on main level, furnace (2012) & HWT (2014). See it you’ll LOVE this place! (id:67053)
Property details
Property
- List price
- $339,900
- Style
- Bungalow
- Year built
- 1960
- Living area
- 1,045 square feet
- MLS® number
- E4497913
Interior
- Bedrooms
- 3
- Bathrooms
- 2
- Basement
- Partially finished, Full
- Appliances
- Washer, Dryer, Freezer, Hood Fan, Storage Shed, Window Coverings, Two Refrigerators
Systems
- Heating
- Forced air
Parking
- Parking
- Attached Garage
Condo fee
- Ownership
- Freehold
City assessment
- Assessed value
- $332,500 (2025)
- Assessment class
- Residential
Lot & site
- Lot size
- 697 m² (7,503 sq ft)
- Lot features
- Flat site, Lane
- Site influences
- Flat site, Lane
- Community
- Killarney
Rooms
Main level
- Living room6.08 × 4.2 meters
- Dining room1.72 × 2.35 meters
- Kitchen2.33 × 4.65 meters
- Primary Bedroom3.59 × 3.58 meters
- Bedroom 23.6 × 3.61 meters
- Bedroom 32.62 × 3.63 meters
Basement
- Recreation room10.09 × 4.52 meters
- Utility room7.87 × 4.03 meters
- Storage2.72 × 3.05 meters
More homes in Killarney
All 11 homes for sale in Killarney, newest first, with schools, parks and what the neighbourhood sells for.
Listing courtesy of REMAX River City. Listing data is provided under copyright by the REALTORS® Association of Edmonton via the CREA Data Distribution Facility (DDF®). Information is deemed reliable but is not guaranteed accurate by CREA, the board, or Real Living, and should be independently verified. Not intended to solicit properties currently listed for sale.