5 bedrooms · 5 bathrooms · 2,232 sq ft · Built 2020 · House
About this home
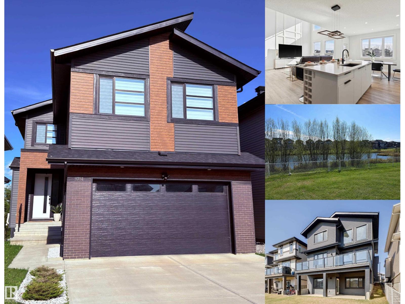
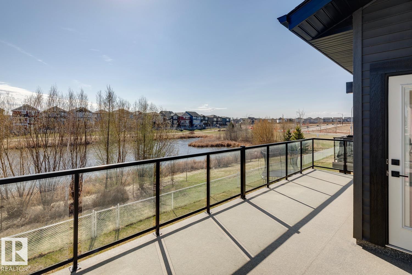
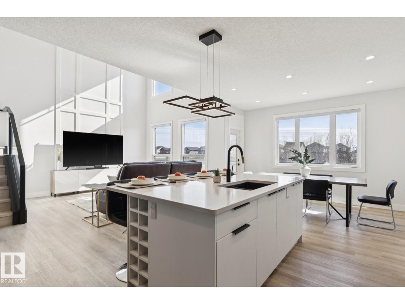
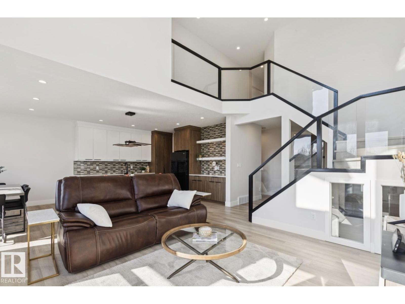
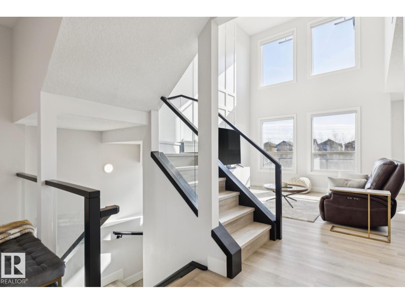
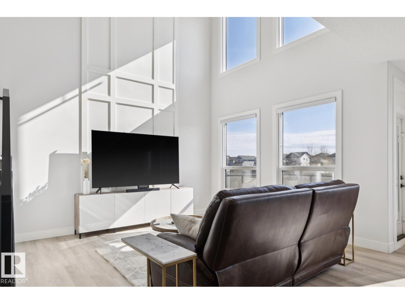
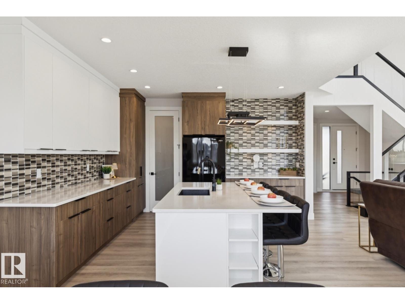
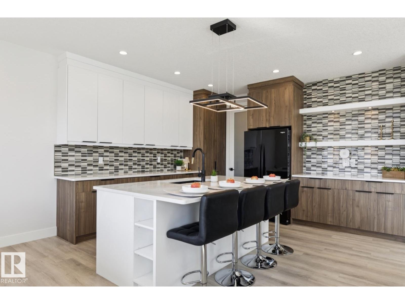
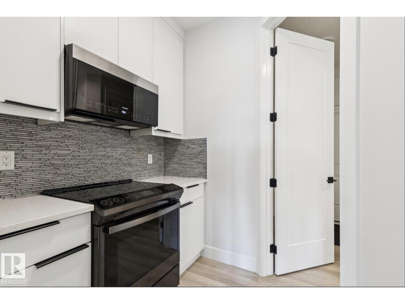
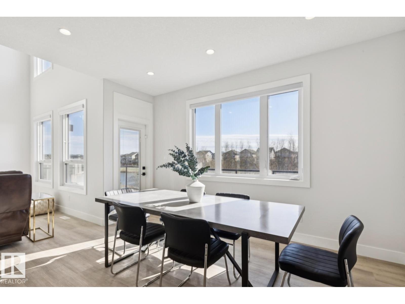
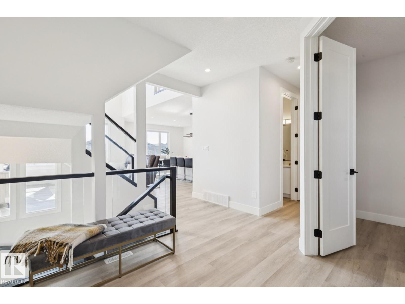
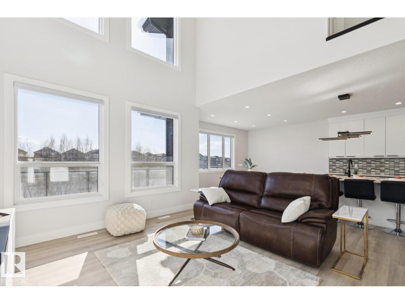
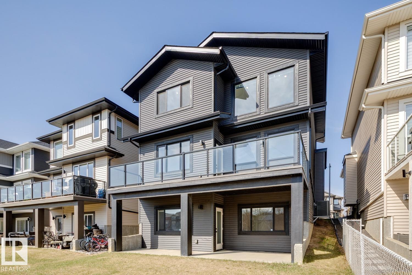
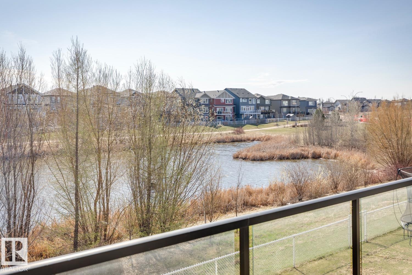
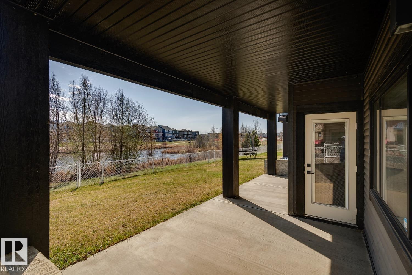
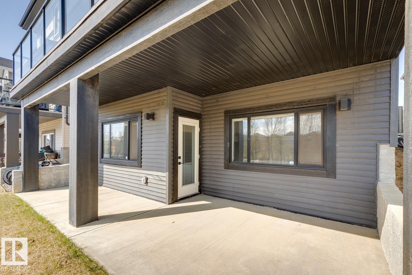
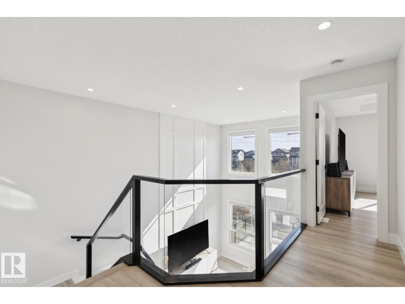
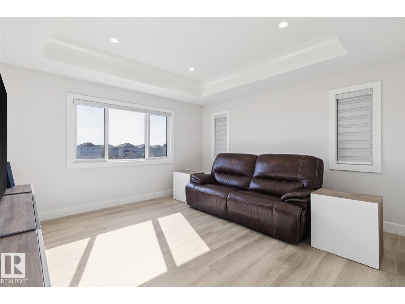
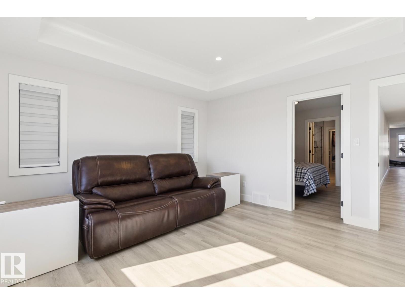
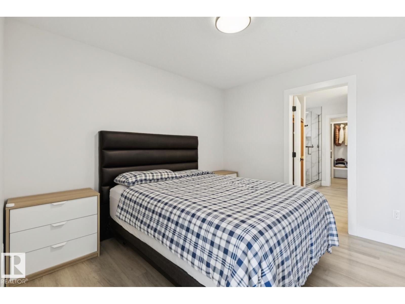
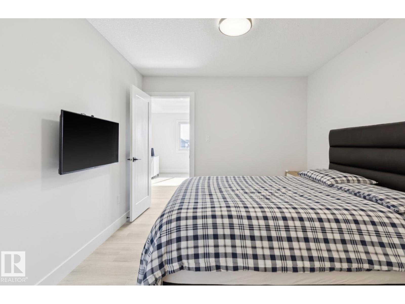
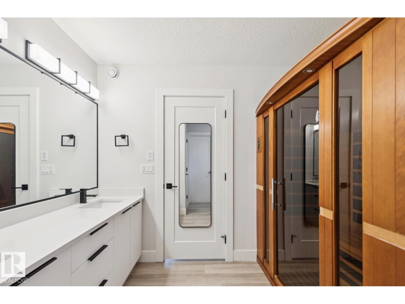
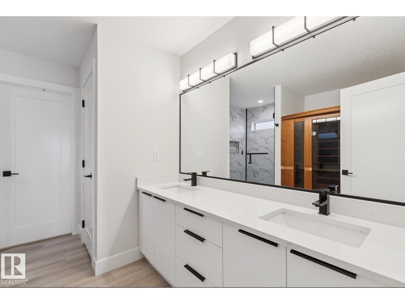
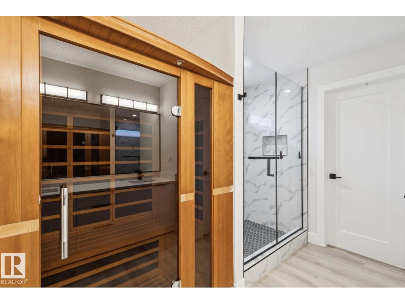
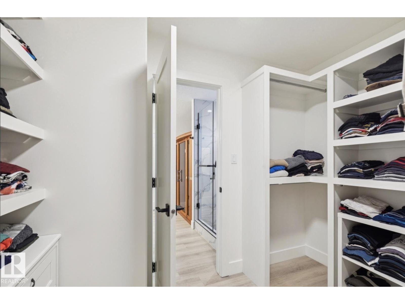
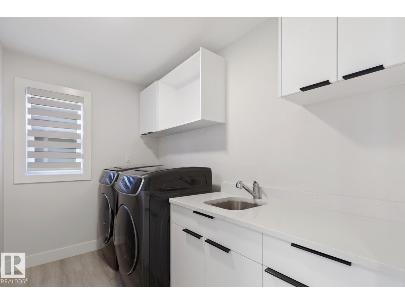
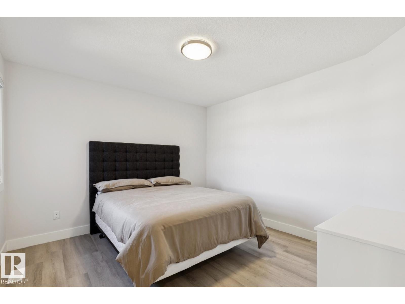
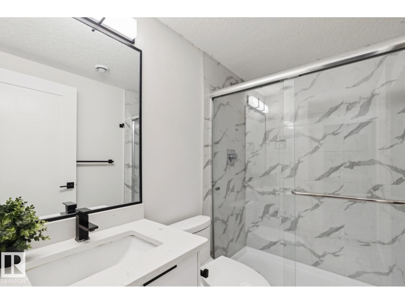
Prepare to be captivated by this truly one-of-a-kind custom home in Secord. This stunning residence features 5 bedrooms and 4.5 bathrooms, and a convenient main floor den. The heart of the home boasts a breathtaking kitchen that flows seamlessly into the living room, creating an space for entertaining. Venture downstairs to discover a fully finished walkout basement, which includes three bedrooms and two full bathrooms, all overlooking a serene pond—perfect for those tranquil evenings. The primary suite is a luxurious sancturary, complete with a retreat area, peaceful bedroom, and a lavish ensuite featuring a sauna. The ensuite also connects to an impressive walk-in closet that leads directly to the laundry room, for convenience. This home is perfect for large multigenerational families, offering space for everyone to enjoy their own privacy. With over 2,400 square feet of thoughtfully designed living space, plus a location within walking distance to schools and parks, this property is a must-see! (id:67053)
Property details
Property
- List price
- $785,000
- Style
- House
- Year built
- 2020
- Living area
- 2,232 square feet
- MLS® number
- E4497780
Interior
- Bedrooms
- 5
- Bathrooms
- 5
- Basement
- Finished, Full, Walk out
- Appliances
- Washer, Refrigerator, Stove, Dryer, Microwave Range Hood Combo, Window Coverings, Garage door opener, Garage door opener remote(s)
Systems
- Heating
- Forced air
Parking
- Parking
- Attached Garage
Condo fee
- Ownership
- Freehold
City assessment
- Assessed value
- $735,500 (2025)
- Assessment class
- Residential
Lot & site
- Lot features
- Flat site, Closet Organizers, No Animal Home, No Smoking Home
- Site influences
- Flat site, Closet Organizers, No Animal Home, No Smoking Home, Lake Privileges
- Community
- Secord
Rooms
Main level
- Living room13'11" x 13'
- Dining room9'1" x 14'
- Kitchen13'3" x 13'1"
- Den10'6" x 9'5"
Upper Level
- Primary Bedroom10'1" x 10'1"
- Bedroom 211'1" x 11'1"
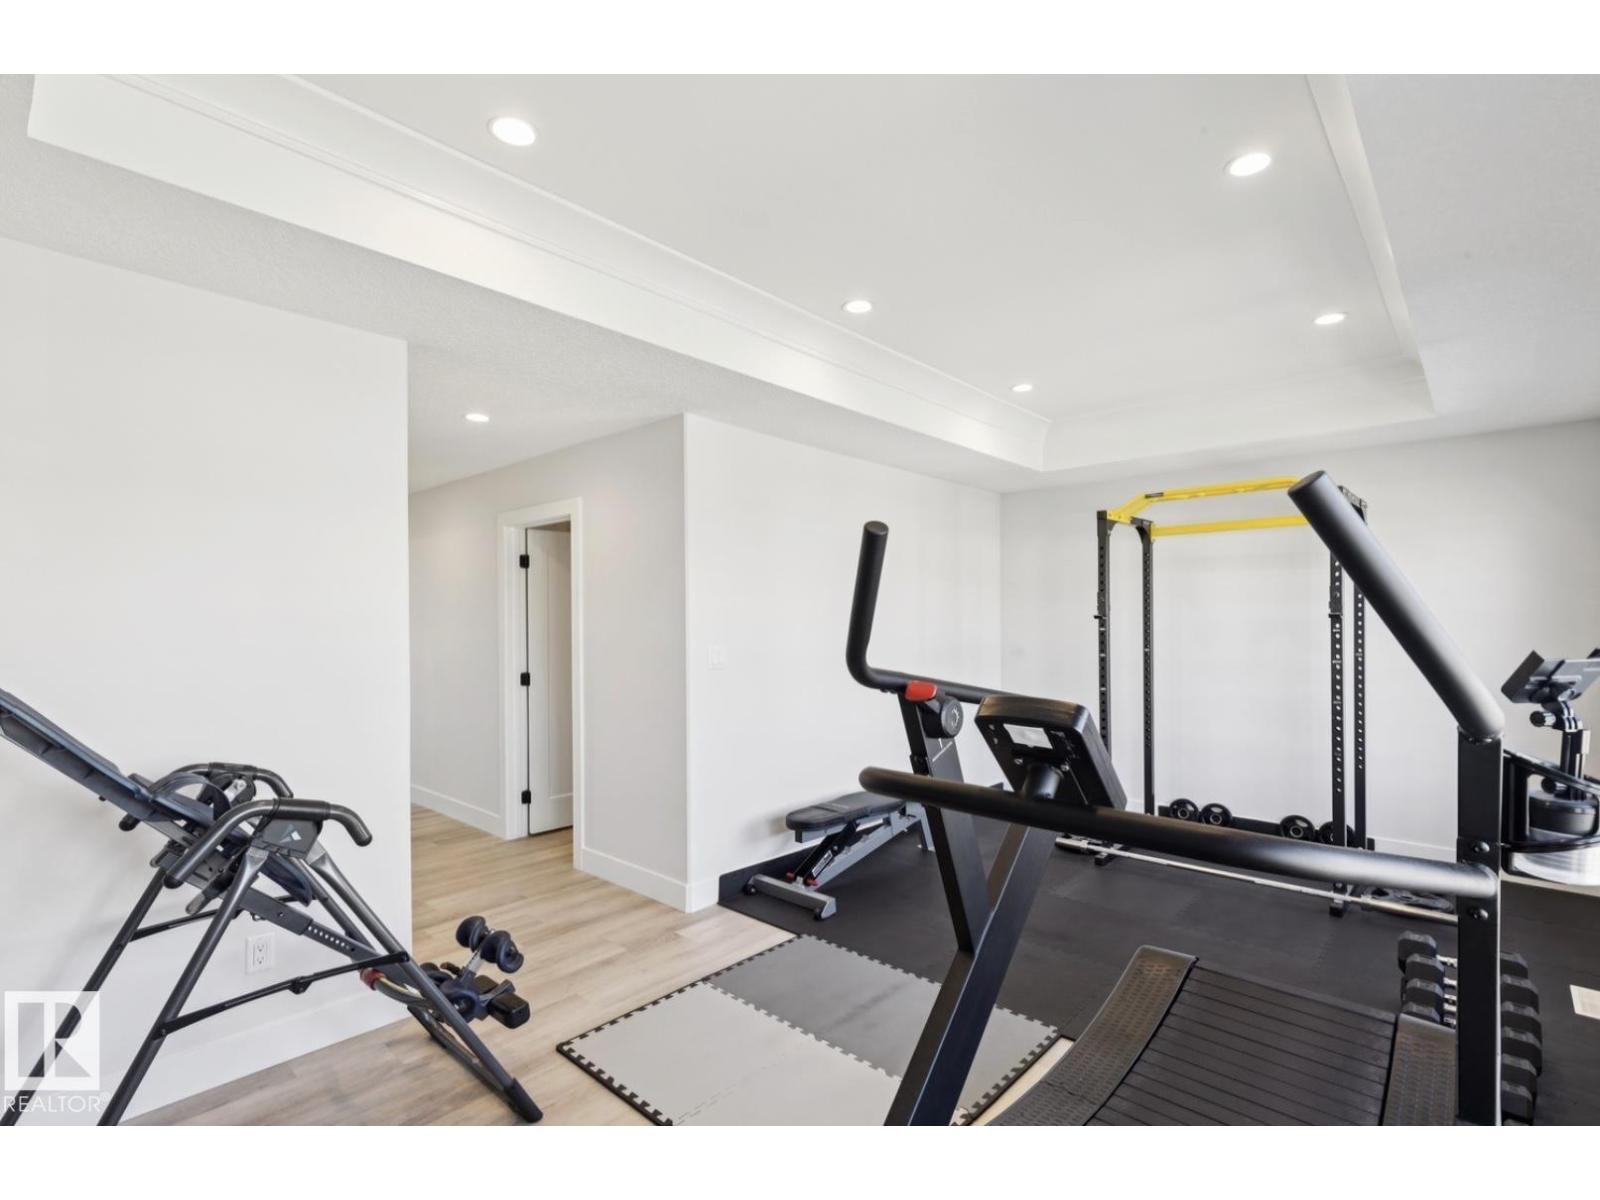
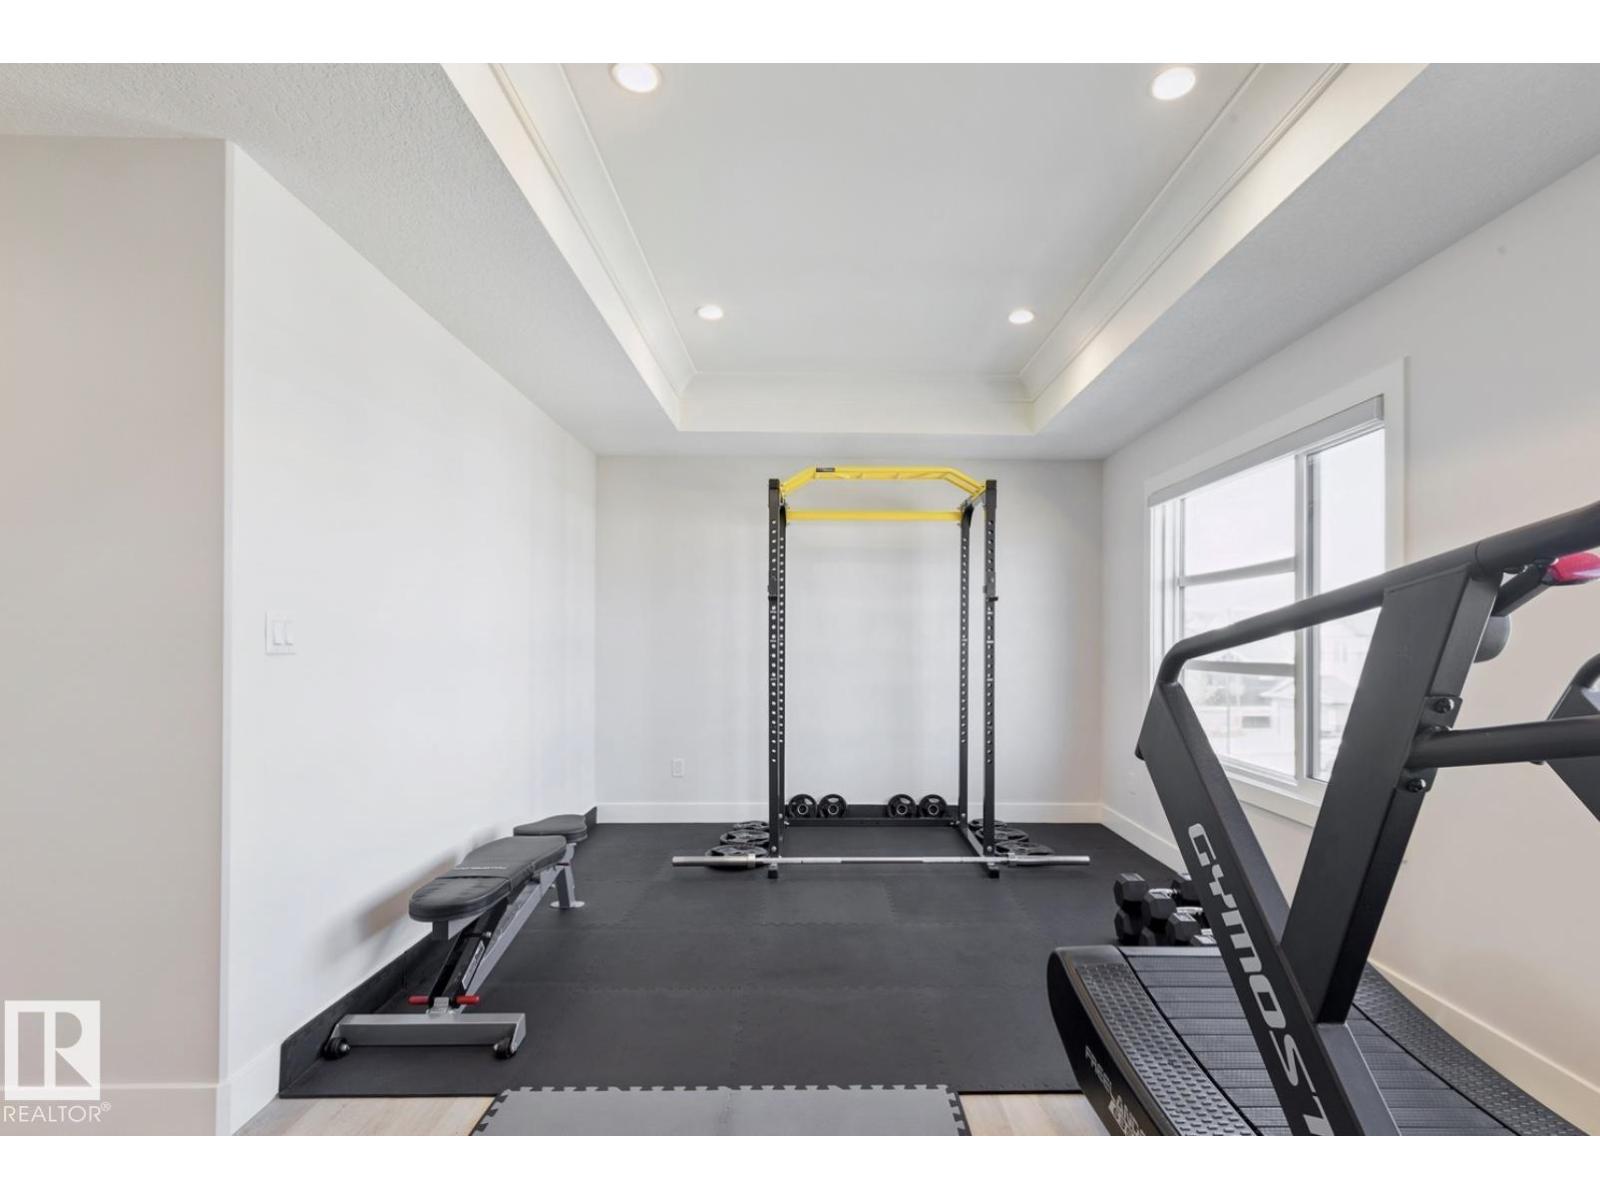
- Bonus Room11'1" x 19'1"
Lower level
- Bedroom 313'1" x 12'9"
- Bedroom 49'8" x 12'3"
- Bedroom 59'1" x 12'3"
More homes in Secord
All 70 homes for sale in Secord, newest first, with schools, parks and what the neighbourhood sells for.
Listing courtesy of REMAX River City. Listing data is provided under copyright by the REALTORS® Association of Edmonton via the CREA Data Distribution Facility (DDF®). Information is deemed reliable but is not guaranteed accurate by CREA, the board, or Real Living, and should be independently verified. Not intended to solicit properties currently listed for sale.