359 Northgate Terrace NW
Northmount (Edmonton) · Edmonton, AB T5E 3E3
MLS® E4497768 · Listing courtesy of RE/MAX Elite
4 bedrooms · 2 bathrooms · 1,157 sq ft · Built 1972 · Townhouse
About this home
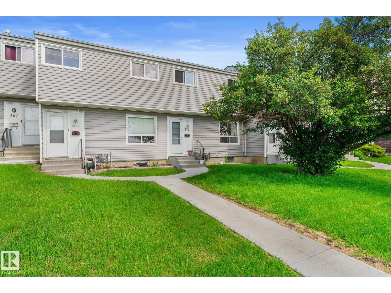
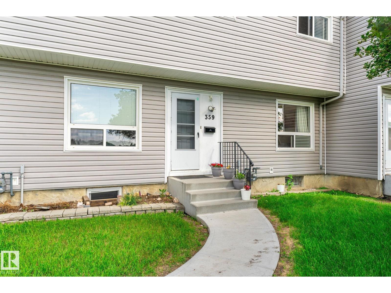
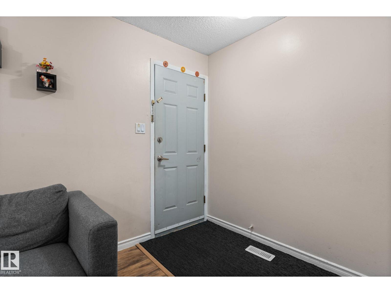
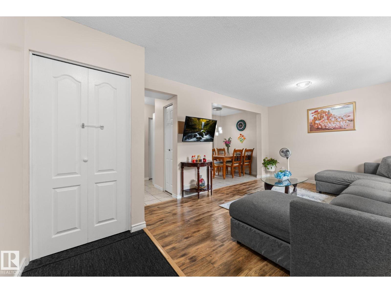
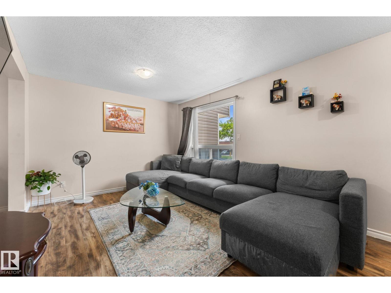
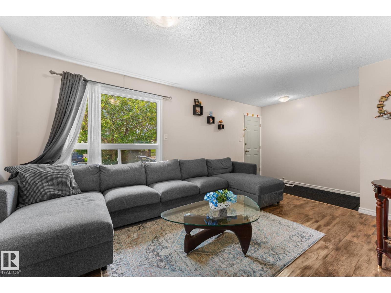
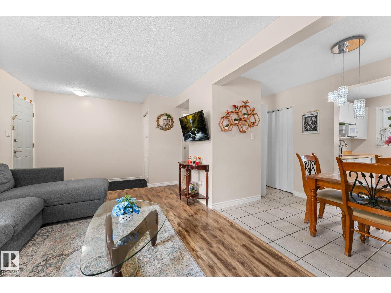
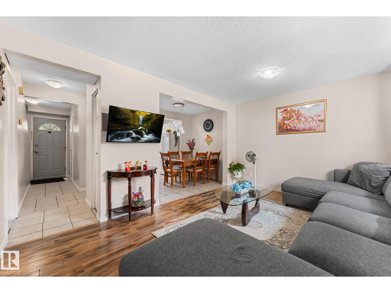
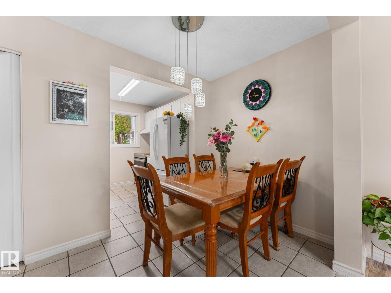
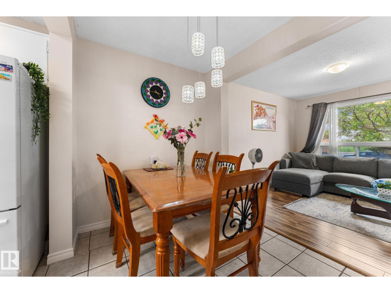
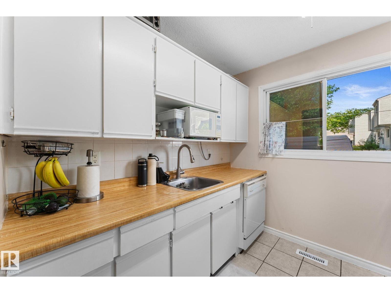
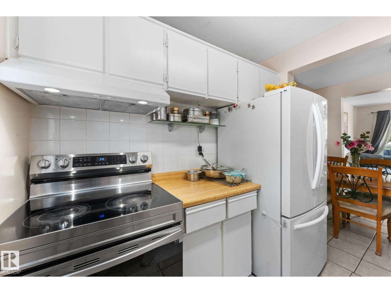
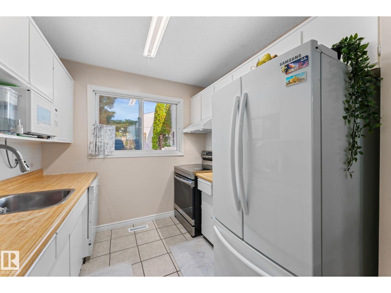
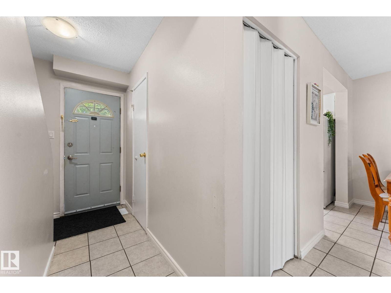
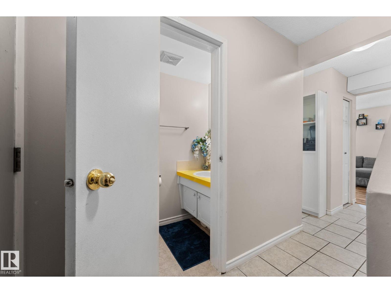
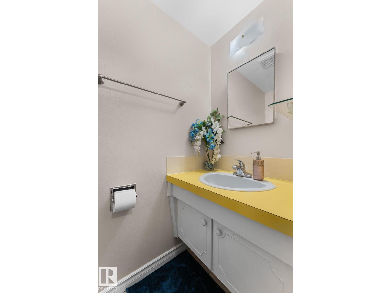
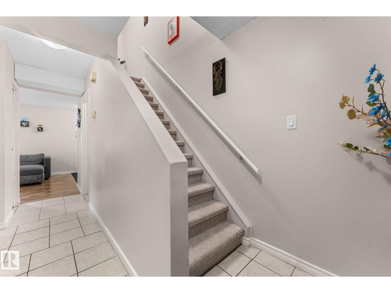
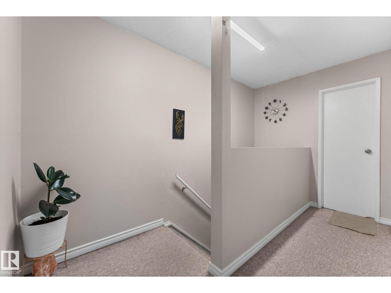
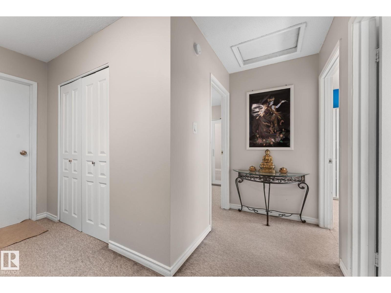
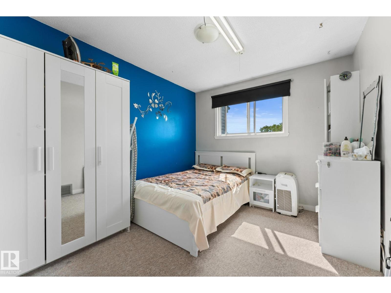
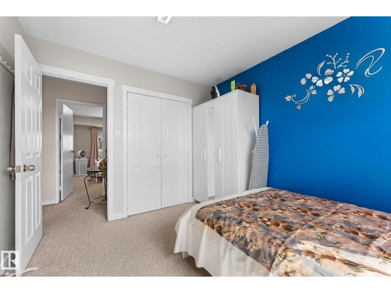
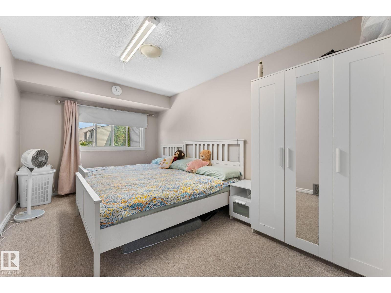
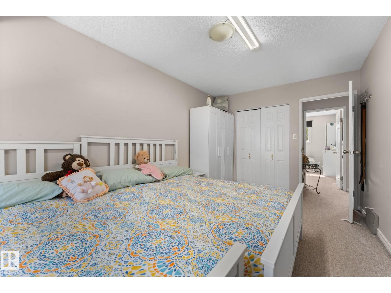
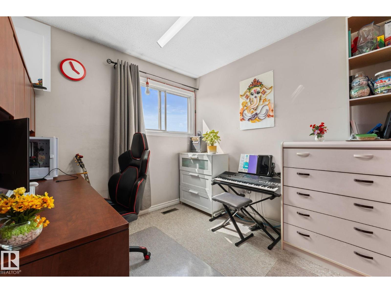
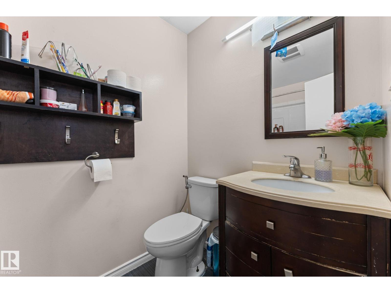
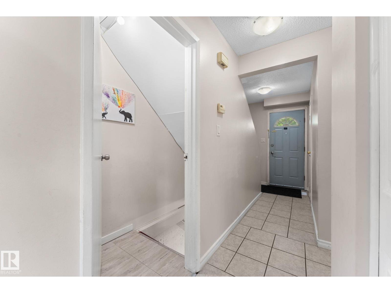
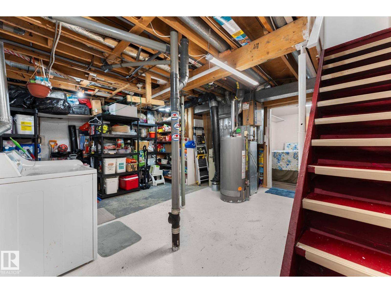
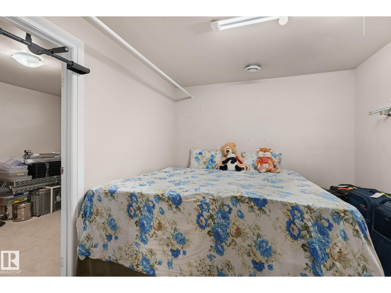
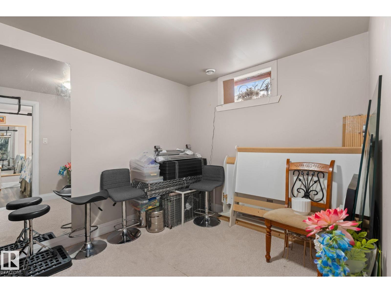
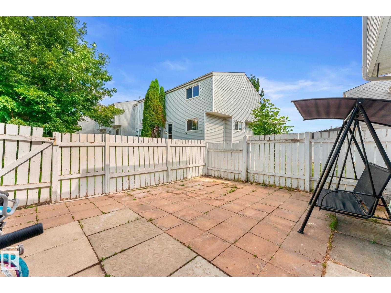
BEAUTIFULLY RENOVATED 4-bedroom townhouse with LOW CONDO FEES OF ONLY $289.94/MONTH in a PRIME FAMILY-FRIENDLY LOCATION facing the PARK and NORTHMOUNT SCHOOL, home to the sought-after COGITO PROGRAM offering an enriched, teacher-directed curriculum. WALK THE KIDS TO SCHOOL and enjoy RARE FRONT STREET PARKING plus 2 ASSIGNED REAR PARKING STALL WITH ELECTRICAL PLUG-IN. A NEWER CONCRETE WALKWAY leads you to the front door. This bright, open-concept home features modern neutral finishes, NEWER WINDOWS & EXTERIOR DOORS, a spacious eat-in kitchen, and a functional layout perfect for family living. Upstairs offers 3 LARGE BEDROOMS with park views and a FULLY RENOVATED BATHROOM featuring a new tub and surround. The lower level provides additional living space with a FAMILY/MEDIA ROOM and 4TH BEDROOM, ideal for guests, teens, or a home office. With extensive updates, an unbeatable location, affordable fees, and a MOVE-IN READY design, this exceptional home offers comfort, convenience, and outstanding value! (id:67053)
Property details
Property
- List price
- $205,999
- Style
- Row / Townhouse
- Year built
- 1972
- Living area
- 1,157 square feet
- MLS® number
- E4497768
Interior
- Bedrooms
- 4
- Bathrooms
- 2
- Basement
- Partially finished, Full
- Appliances
- Washer, Refrigerator, Dishwasher, Stove, Dryer, Window Coverings
Systems
- Heating
- Forced air
Parking
- Parking
- Stall
Condo fee
- Fee
- $290 yearly
- Includes
- Common Area Maintenance, Exterior Maintenance, Landscaping, Property Management, Insurance, Other, See Remarks
- Ownership
- Condo/Strata
City assessment
- Assessed value
- $215,000 (2025)
- Assessment class
- Residential
Lot & site
- Lot size
- 243 m² (2,614 sq ft)
- Lot features
- See remarks
- Site influences
- See remarks, Public Swimming Pool
- Community
- Northmount (Edmonton)
Rooms
Main level
- Living room10' x 15'1"
- Dining room6'4 x 8'11"
- Kitchen8'2" x 8'1"
Upper Level
- Primary Bedroom15'6 x 9'5"
- Bedroom 210'1 x 9'6"
- Bedroom 310' x 8'11"
Basement
- Bedroom 49'11 x 9'5"
- Office9'10 x 8'7"
- Utility room15' x 11'4"
- Storage14'2 x 7'3"
More homes in Northmount (Edmonton)
All 14 homes for sale in Northmount (Edmonton), newest first, with schools, parks and what the neighbourhood sells for.
Listing courtesy of RE/MAX Elite. Listing data is provided under copyright by the REALTORS® Association of Edmonton via the CREA Data Distribution Facility (DDF®). Information is deemed reliable but is not guaranteed accurate by CREA, the board, or Real Living, and should be independently verified. Not intended to solicit properties currently listed for sale.