3 bedrooms · 3 bathrooms · 2,440 sq ft · Built 2026 · House
About this home
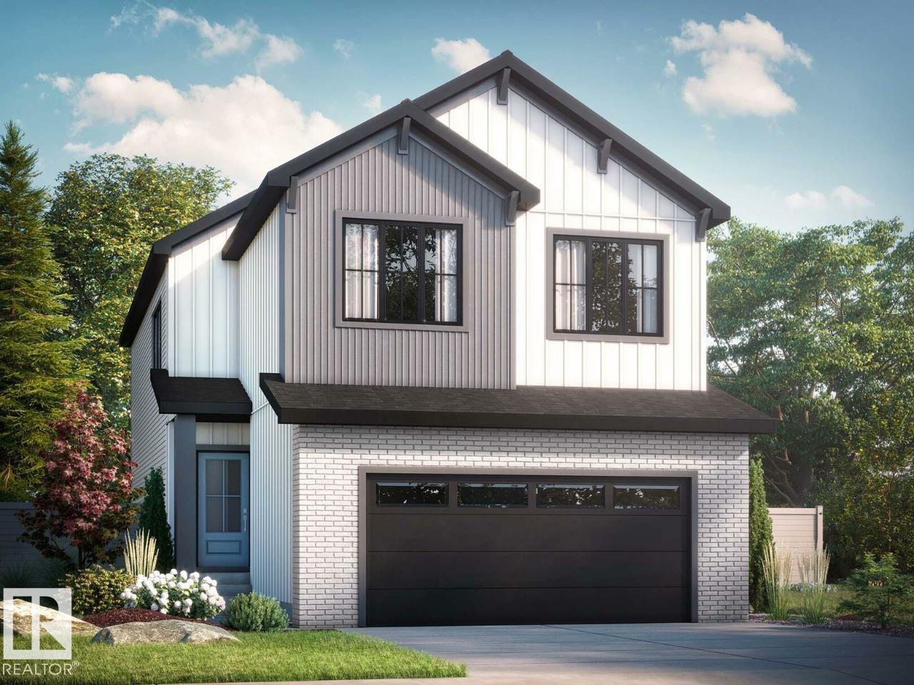
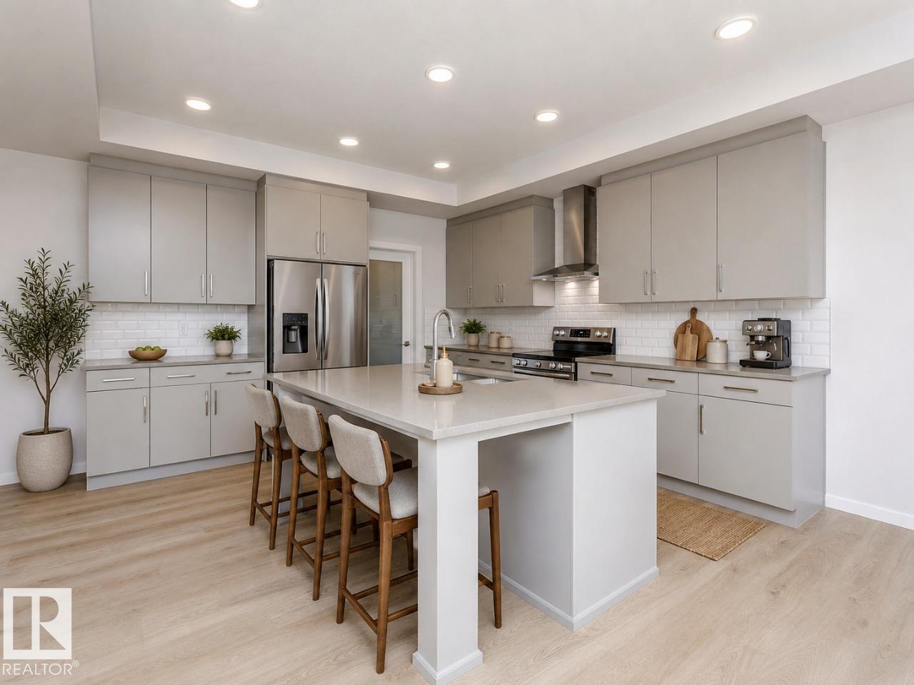
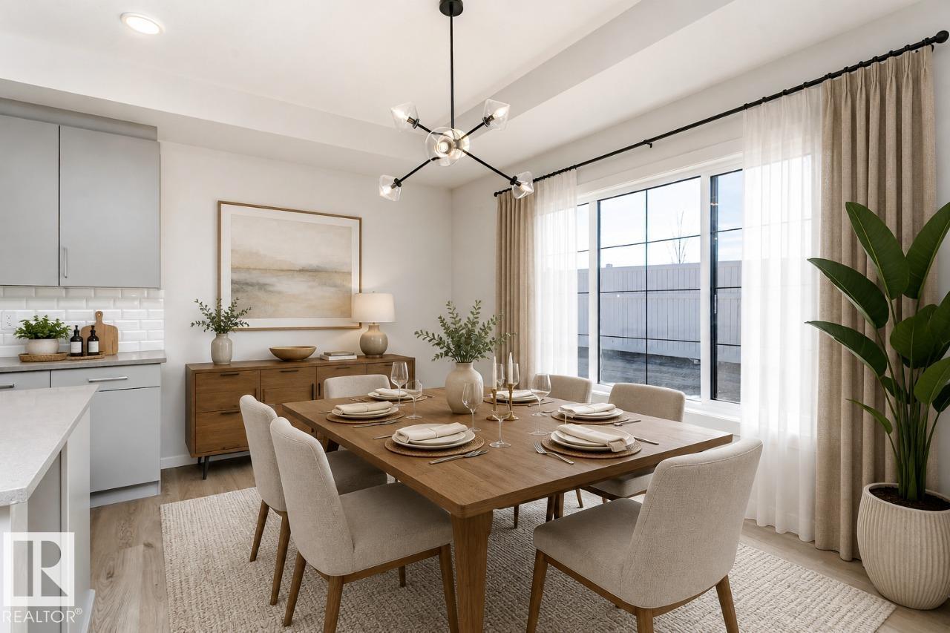
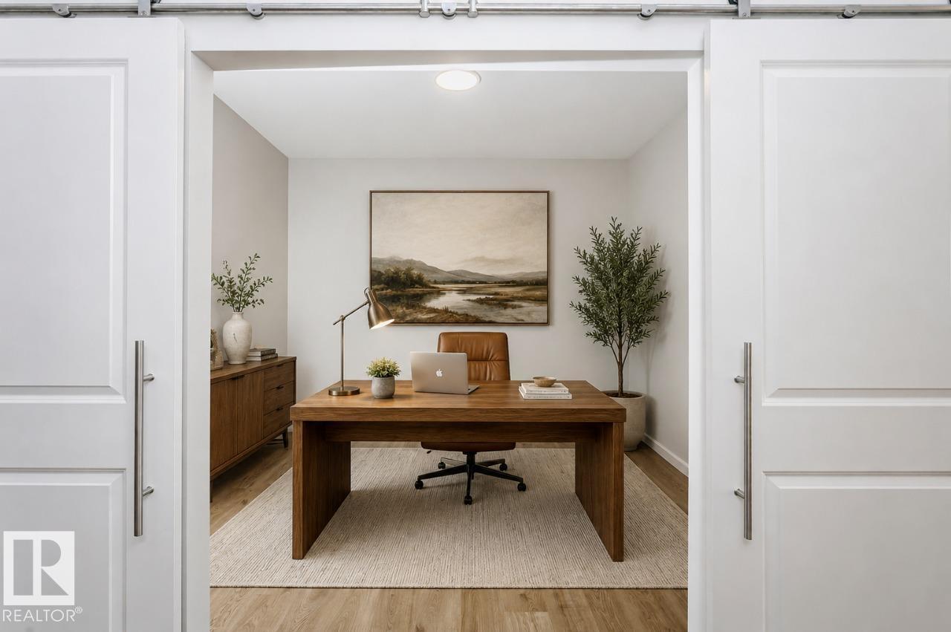
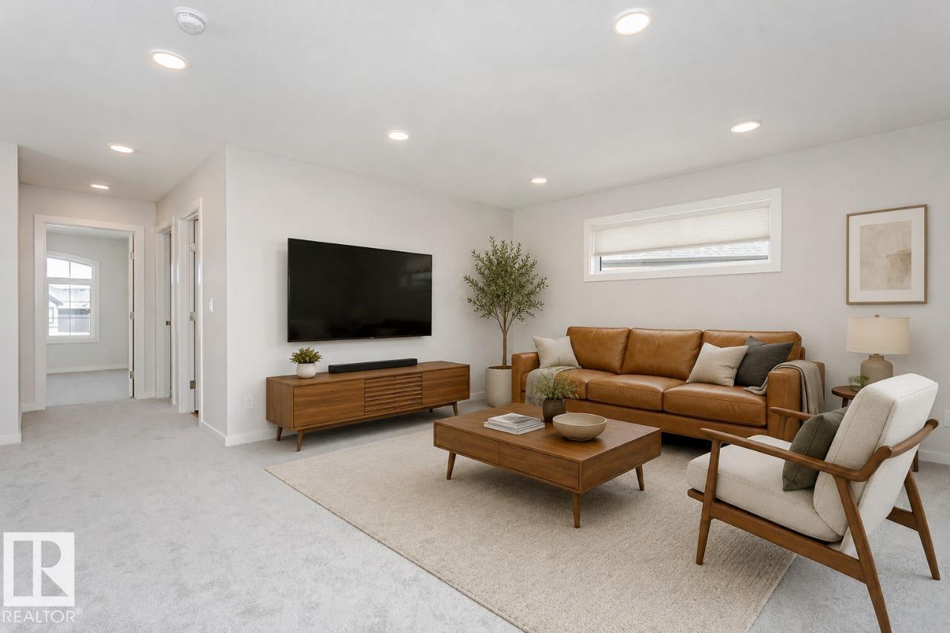
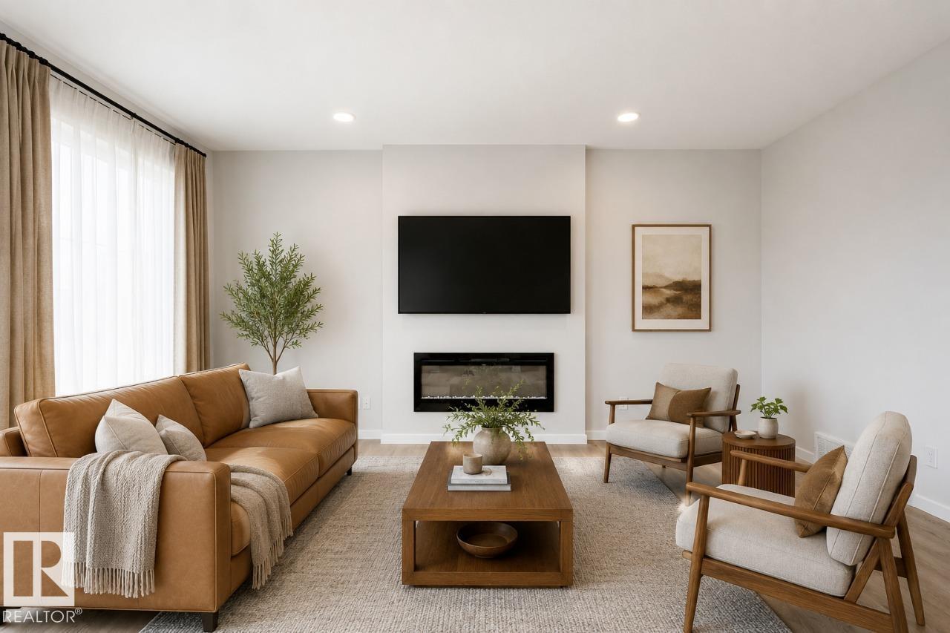
Check out our 2360sqft Remi model! Enjoy Oldman Creek’s parks, ponds, playgrounds, and scenic trails in a vibrant, growing community designed for living, learning, working, and playing. Welcoming open to above foyer with a stunning spindle-railing staircase. Main floor flex room with stylish barn doors, perfect for home office. Spacious primary ensuite featuring a tiled shower, separate soaker tub, and dual sinks, along with a large walk-in closet. Walkthrough mudroom leading to walkthrough pantry for added convenience. Side entry to basement with 9ft ceilings and bathroom rough in for potential future basement development. Central bonus room and convenient second floor laundry. High-efficiency furnace, hot water tank, and HRV system for improved energy savings and comfort. Soft-Close doors and drawers, and abundant natural light with added windows throughout home. Photos are representative. (id:67053)
Property details
Property
- List price
- $682,395
- Style
- House
- Year built
- 2026
- Living area
- 2,440 square feet
- MLS® number
- E4497694
Interior
- Bedrooms
- 3
- Bathrooms
- 3
- Basement
- Unfinished, Full
- Appliances
- —
Systems
- Heating
- Forced air
Parking
- Parking
- Attached Garage
Condo fee
- Ownership
- Freehold
Lot & site
- Lot features
- Cul-de-sac, See remarks, Lane, Closet Organizers
- Site influences
- Cul-de-sac, See remarks, Lane, Closet Organizers
- Community
- Cambrian
Rooms
Main level
- Living room2.74 × 3.45 meters
- Dining room4.52 × 3.82 meters
- Kitchen4.52 × 3.71 meters
Upper Level
- Primary Bedroom4.36 × 4.88 meters
- Bedroom 22.74 × 3.81 meters
- Bedroom 32.97 × 3.96 meters
- Bonus Room4.47 × 6.15 meters
More homes in Cambrian
All 25 homes for sale in Cambrian, newest first, with schools, parks and what the neighbourhood sells for.
Listing courtesy of Bode. Listing data is provided under copyright by the REALTORS® Association of Edmonton via the CREA Data Distribution Facility (DDF®). Information is deemed reliable but is not guaranteed accurate by CREA, the board, or Real Living, and should be independently verified. Not intended to solicit properties currently listed for sale.