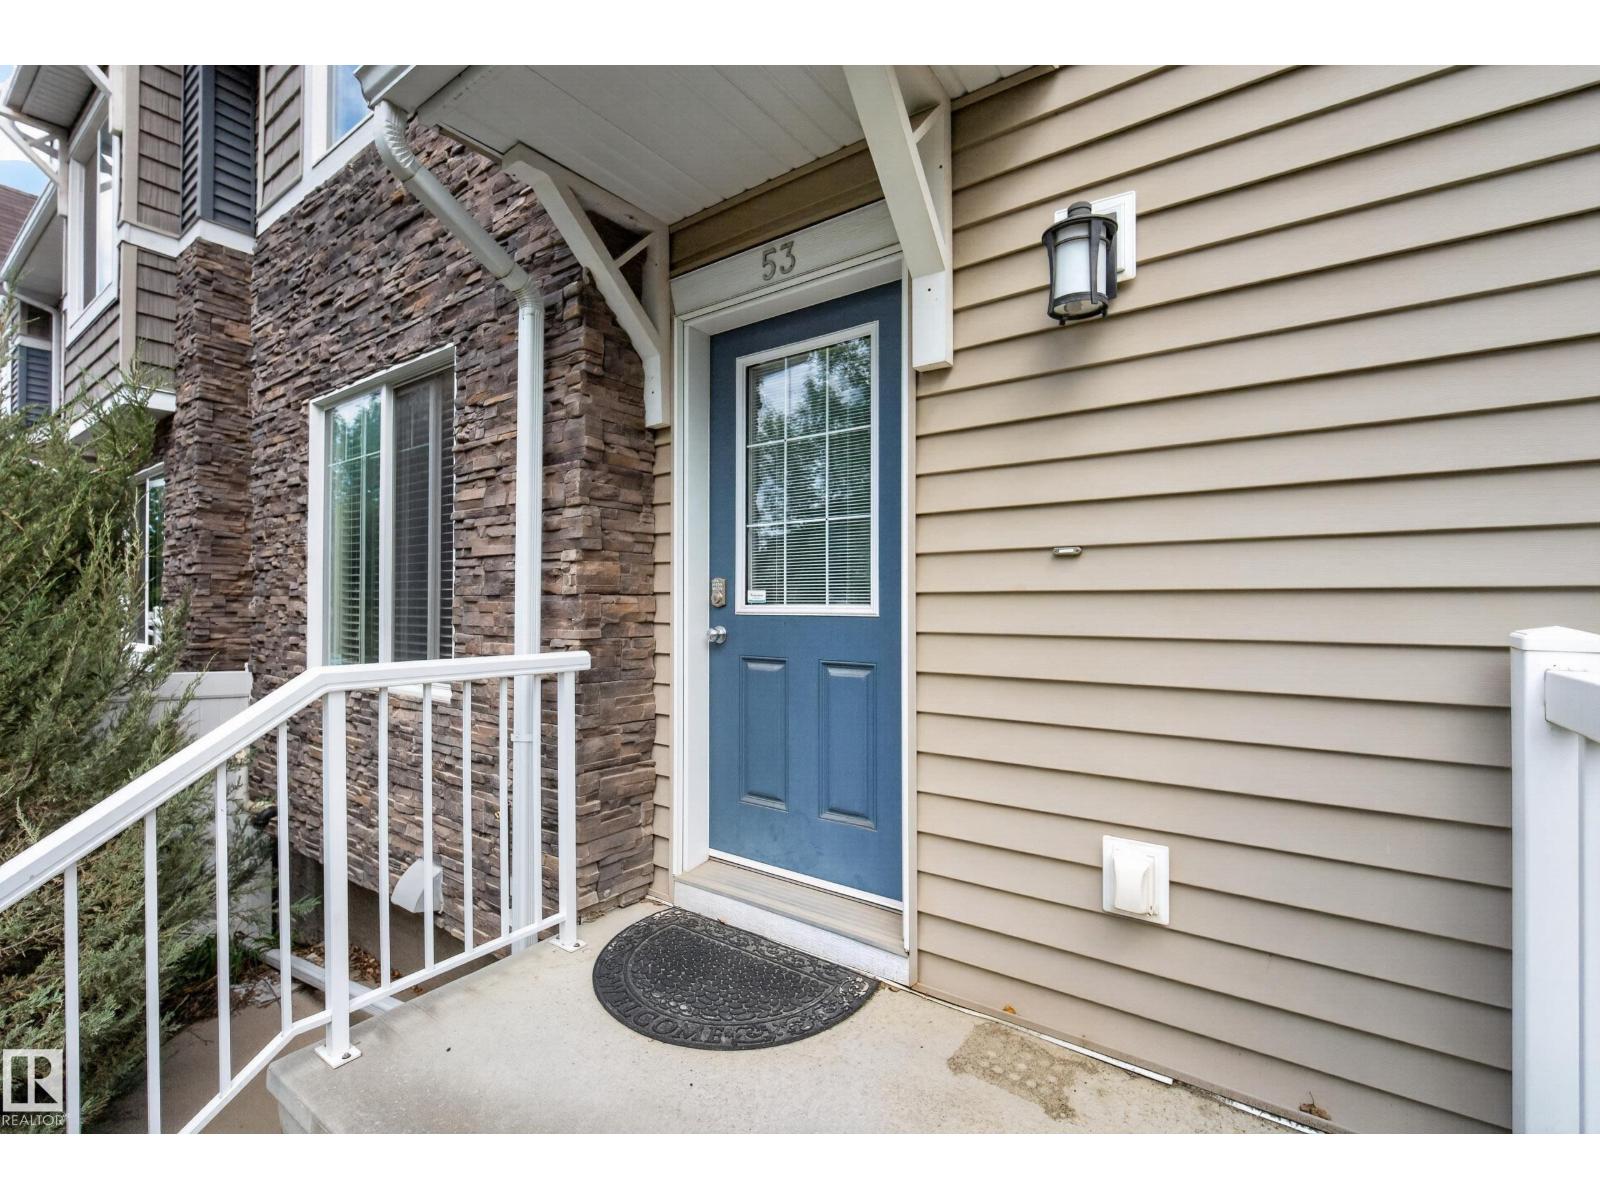
#53 – 3625 144 Avenue NW
Clareview Town Centre · Edmonton, AB T5Y 0T3
MLS® E4497425 · Listing courtesy of Real Broker
3 bedrooms · 3 bathrooms · 1,322 sq ft · Built 2014 · Townhouse
About this home
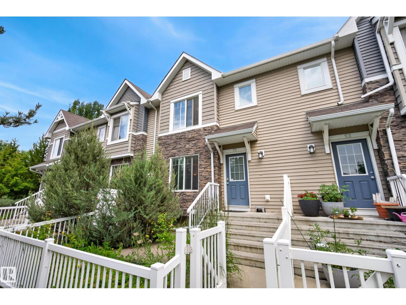
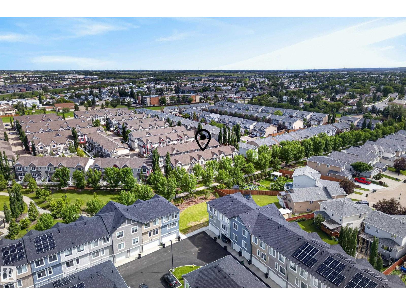
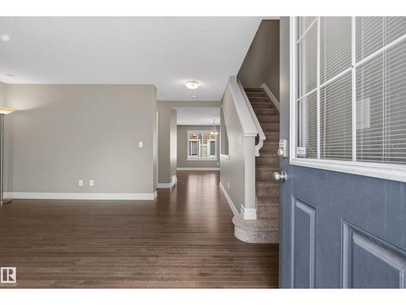
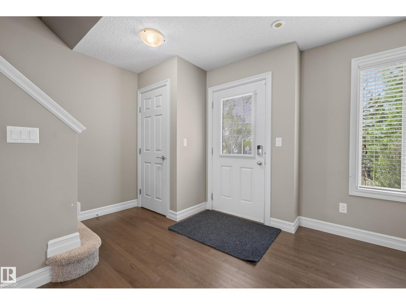
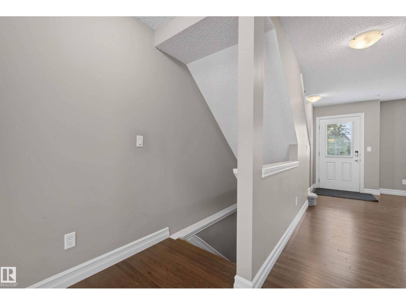
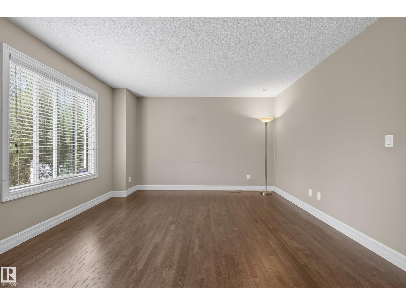
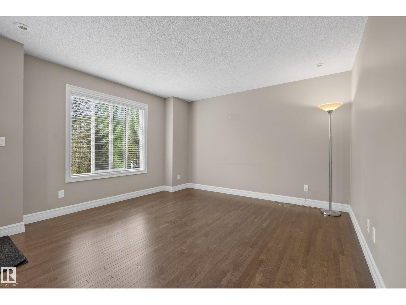
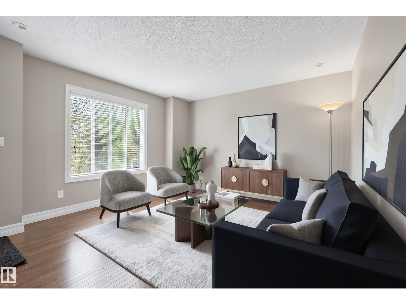
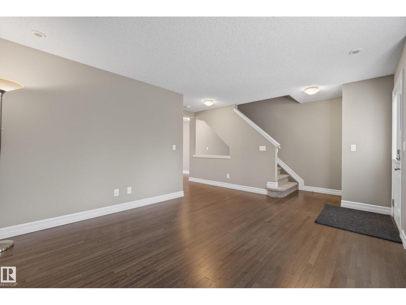
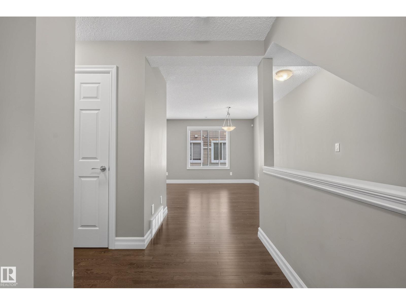
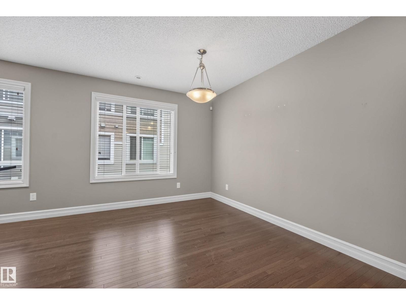
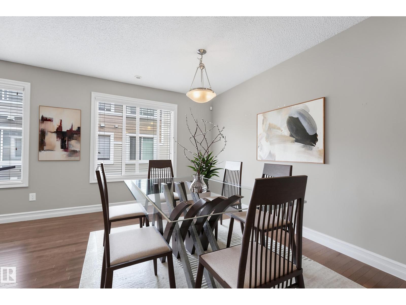
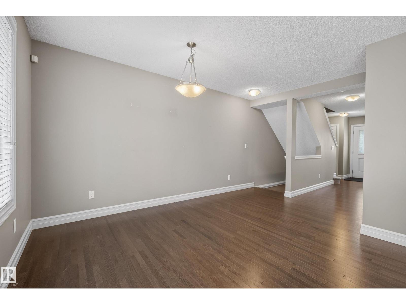
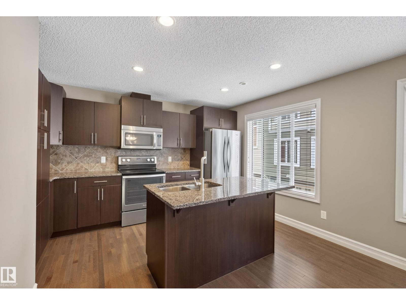
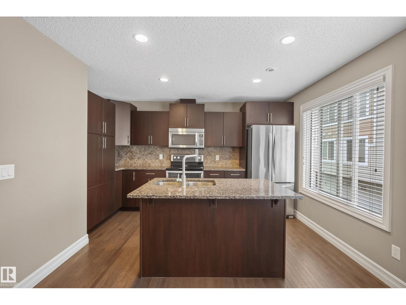
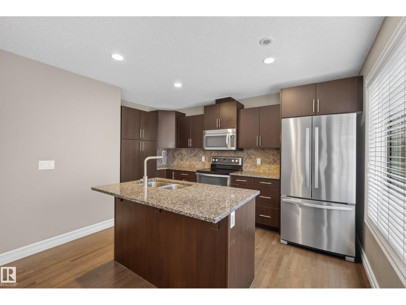
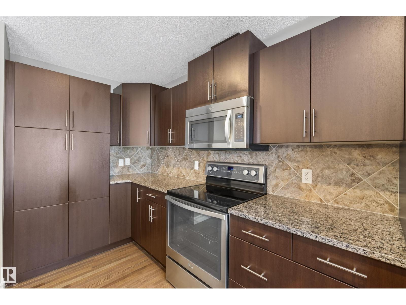
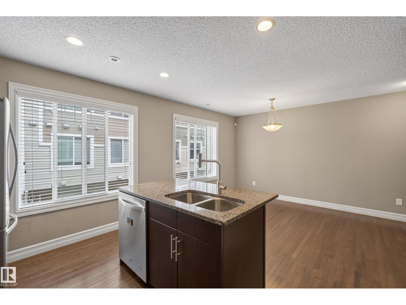
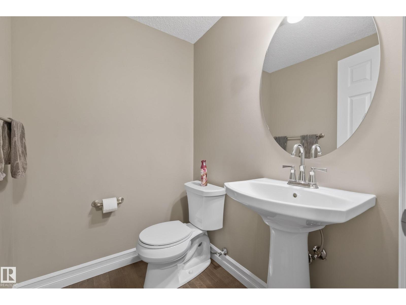
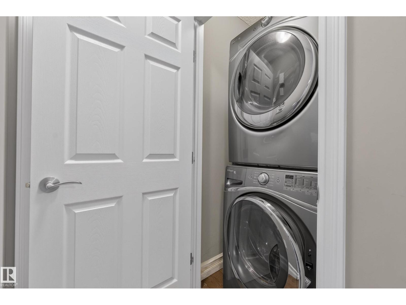
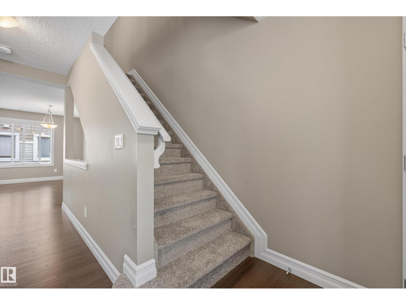
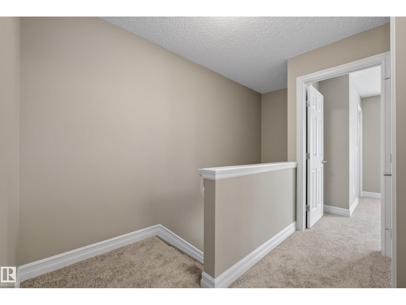
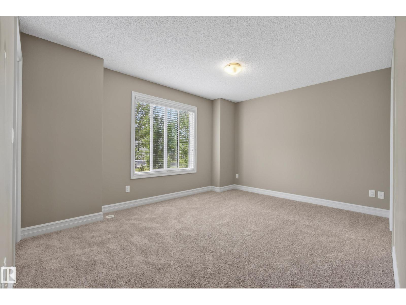
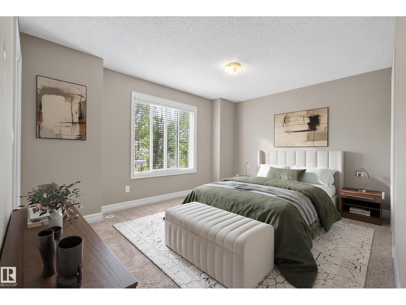
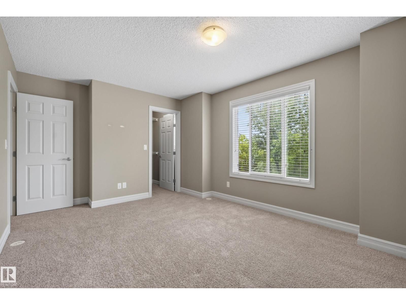
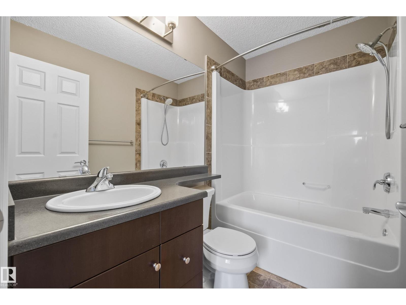
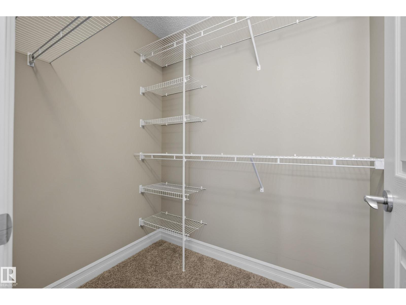
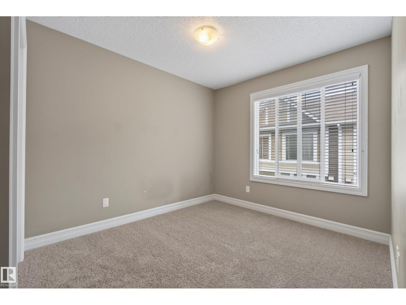
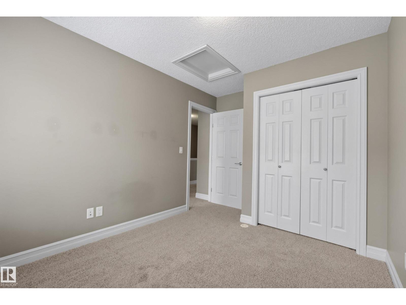
Welcome to this spacious 3 bed, 2.5 bath townhome offering a functional layout perfect for first-time buyers, growing families, or anyone looking for comfortable, low-maintenance living. The main floor features a bright & inviting living room, a generous dining area with plenty of space to gather & entertain, & a large kitchen with ample cabinet & counter space. Main-floor laundry, a convenient 2pc bathroom & excellent storage add to the everyday functionality. Head upstairs where new carpet throughout creates a fresh & welcoming feel across all 3 bedrooms, including a spacious primary retreat complete with a walk-in closet & private 4pc ensuite, plus an additional 4pc bathroom. The lower level provides direct access to the double attached garage along with additional storage & utility space. Ideally located close to schools, parks, shopping, restaurants, public transit & major commuter routes, this home offers a fantastic combination of space, comfort, convenience & value in northeast Edmonton! (id:67053)
Property details
Property
- List price
- $310,000
- Style
- Row / Townhouse
- Year built
- 2014
- Living area
- 1,322 square feet
- MLS® number
- E4497425
Interior
- Bedrooms
- 3
- Bathrooms
- 3
- Basement
- Partially finished, Full
- Appliances
- Washer, Refrigerator, Dishwasher, Stove, Dryer, Microwave Range Hood Combo, Window Coverings
Systems
- Heating
- Forced air
Parking
- Parking
- Attached Garage
Condo fee
- Fee
- $298 monthly
- Includes
- Exterior Maintenance, Landscaping, Property Management, Insurance, Other, See Remarks
- Ownership
- Condo/Strata
City assessment
- Assessed value
- $314,000 (2025)
- Assessment class
- Residential
Lot & site
- Lot size
- 179 m² (1,930 sq ft)
- Lot features
- Park/reserve, Lane
- Site influences
- Park/reserve, Lane
- Community
- Clareview Town Centre
Rooms
Main level
- Living room4.8 × 3.88 meters
- Dining room2.61 × 4.6 meters
- Kitchen3.26 × 4.13 meters
Upper Level
- Primary Bedroom4.69 × 3.37 meters
- Bedroom 22.71 × 3.73 meters
- Bedroom 33.03 × 2.65 meters
Basement
- Utility room3.32 × 2.55 meters
More homes in Clareview Town Centre
All 33 homes for sale in Clareview Town Centre, newest first, with schools, parks and what the neighbourhood sells for.
Listing courtesy of Real Broker. Listing data is provided under copyright by the REALTORS® Association of Edmonton via the CREA Data Distribution Facility (DDF®). Information is deemed reliable but is not guaranteed accurate by CREA, the board, or Real Living, and should be independently verified. Not intended to solicit properties currently listed for sale.