8504 160A Avenue NW
Belle Rive · Edmonton, AB T5Z 3K2
MLS® E4497095 · Listing courtesy of Sterling Real Estate
4 bedrooms · 4 bathrooms · 2,296 sq ft · Built 1999 · House
About this home
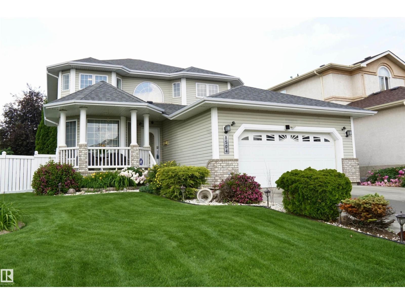
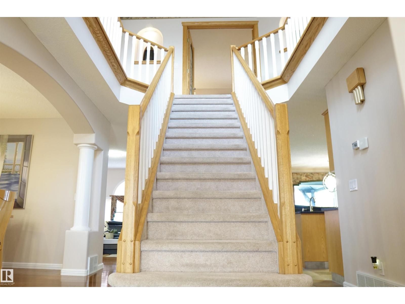
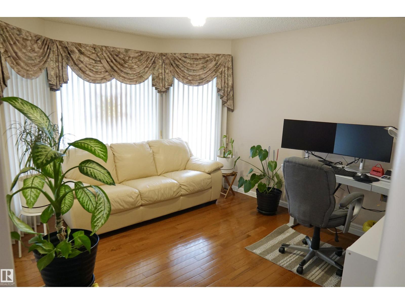
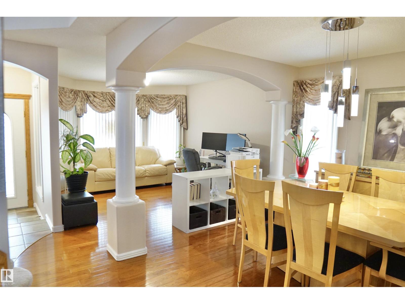
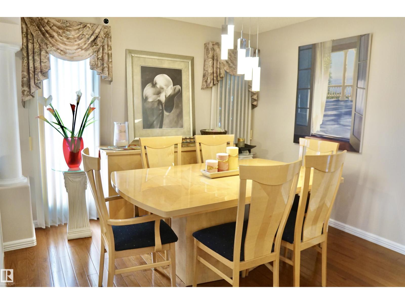
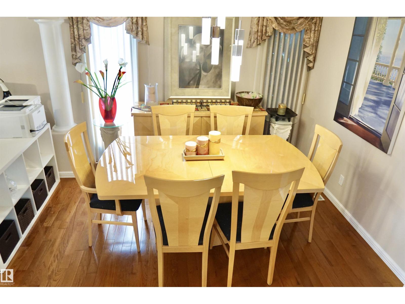
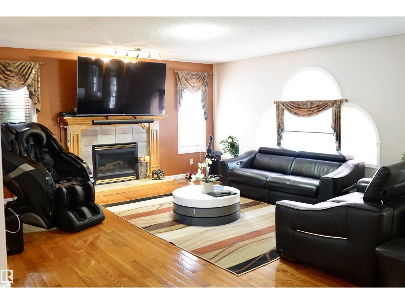
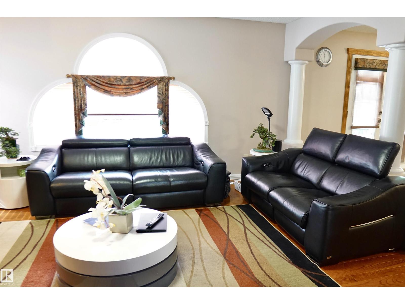
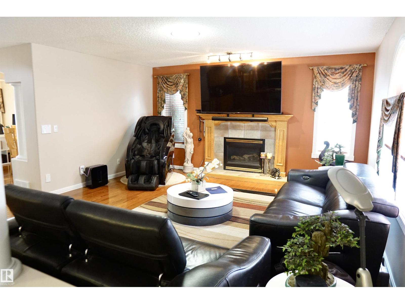
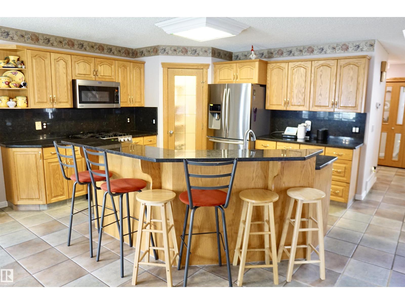
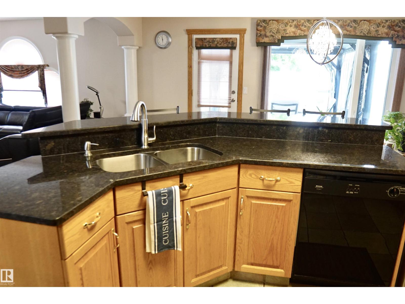
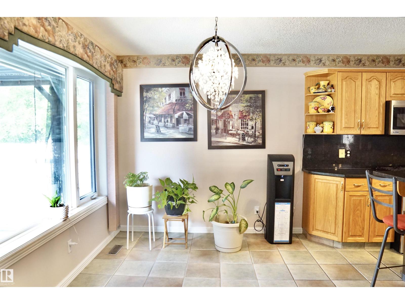

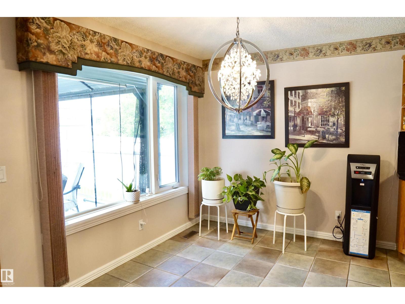
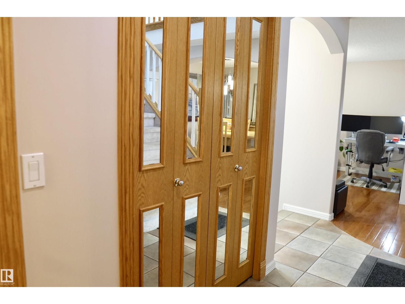
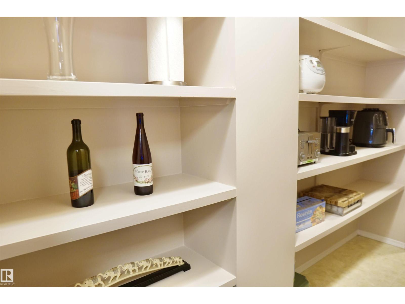
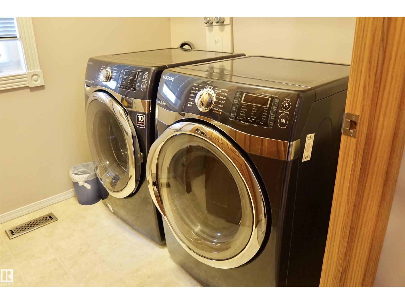
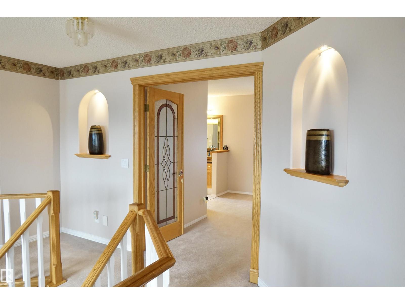
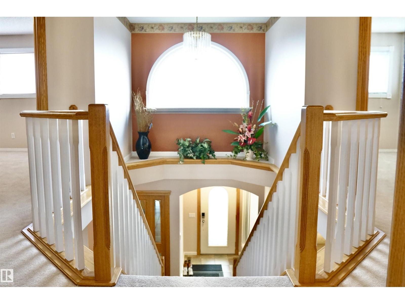
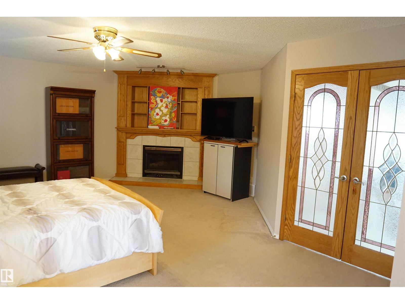
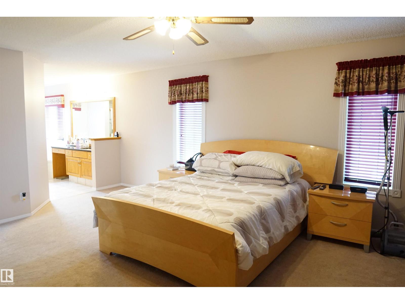

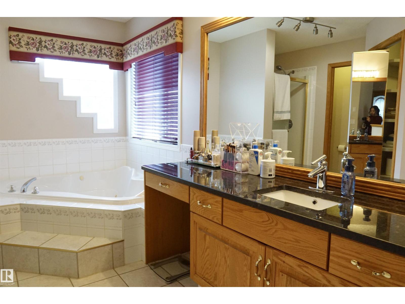
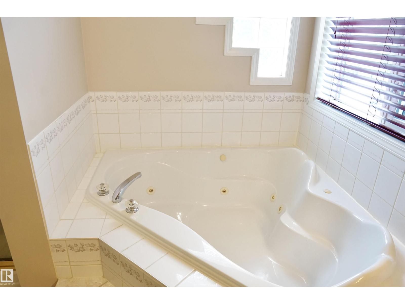
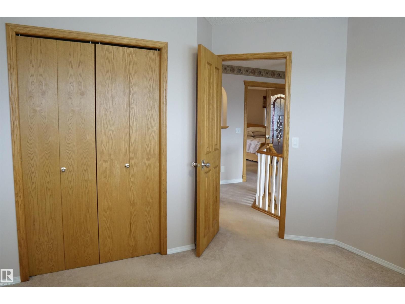
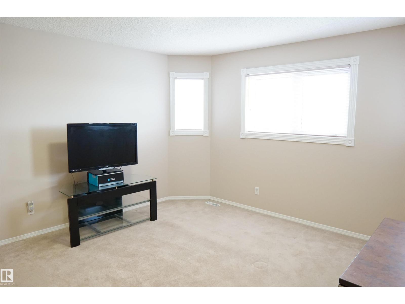
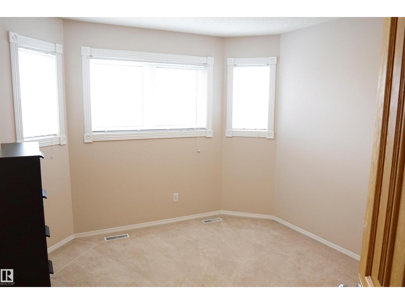
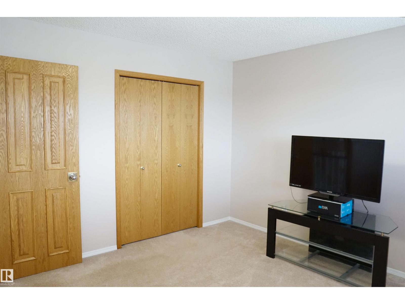
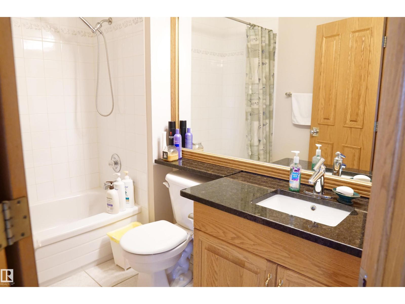
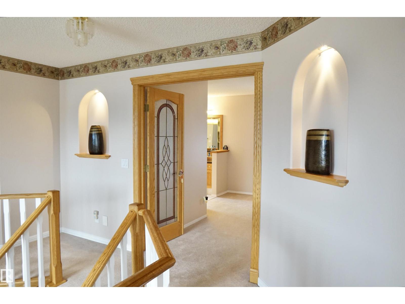
Meticulously maintained and fully upgraded 2-story in Bellerive. Total of 4 bedrooms and 3.5 bathrooms. With over 3000 sq ft of developed living space, the main floor of this beautiful home offers an open office den, formal dining room, living room with gas fireplace, nook and kitchen with upgraded stainless steel appliances and granite counter tops. You will find 3 spacious bedrooms in the upper floor. The primary bedroom has gas fireplace, walk in closet and ensuite bath with corner jetted tub. The spacious basement has an exercise room, bedroom, full bath and rec room with pool table. This gorgeous home comes with numerous upgrades and extras which includes central vacuum, water softener, central air conditioning, gazebo, ring security system, pool table and underground sprinkler. Roof was done in 2021, Furnace ( 2018 ), Hot Water Tank (2023). Furnace was just recently cleaned. The beautiful lawn has been well maintained with u/ground sprinklers. Hurry! Don't miss this great opportunity! (id:67053)
Property details
Property
- List price
- $625,000
- Style
- House
- Year built
- 1999
- Living area
- 2,296 square feet
- MLS® number
- E4497095
Interior
- Bedrooms
- 4
- Bathrooms
- 4
- Basement
- Finished, Full
- Appliances
- Washer, Refrigerator, Water softener, Central Vacuum, Gas stove(s), Dishwasher, Dryer, Microwave Range Hood Combo, Hood Fan, Storage Shed, Garage door opener
Systems
- Heating
- Forced air
Parking
- Parking
- Attached Garage
Condo fee
- Ownership
- Freehold
City assessment
- Assessed value
- $576,000 (2025)
- Assessment class
- Residential
Lot & site
- Lot size
- 588 m² (6,333 sq ft)
- Lot features
- Closet Organizers
- Site influences
- Closet Organizers
- Community
- Belle Rive
Rooms
Main level
- Living room3.51 × 3.43 meters
- Dining room3.05 × 2.97 meters
- Kitchen3.35 × 3.81 meters
- Family room4.72 × 5.27 meters
- Breakfast2.82 × 4.27 meters
Upper Level
- Primary Bedroom5.73 × 3.54 meters
- Bedroom 23.75 × 4.05 meters
- Bedroom 33.05 × 3.51 meters
Lower level
- Bedroom 43.8 × 4.2 meters
More homes in Belle Rive
All 11 homes for sale in Belle Rive, newest first, with schools, parks and what the neighbourhood sells for.
Listing courtesy of Sterling Real Estate. Listing data is provided under copyright by the REALTORS® Association of Edmonton via the CREA Data Distribution Facility (DDF®). Information is deemed reliable but is not guaranteed accurate by CREA, the board, or Real Living, and should be independently verified. Not intended to solicit properties currently listed for sale.