1106 Aster Boulevard NW
Aster · Edmonton, AB T6T 2V2
MLS® E4496975 · Listing courtesy of Nationwide Realty Corp
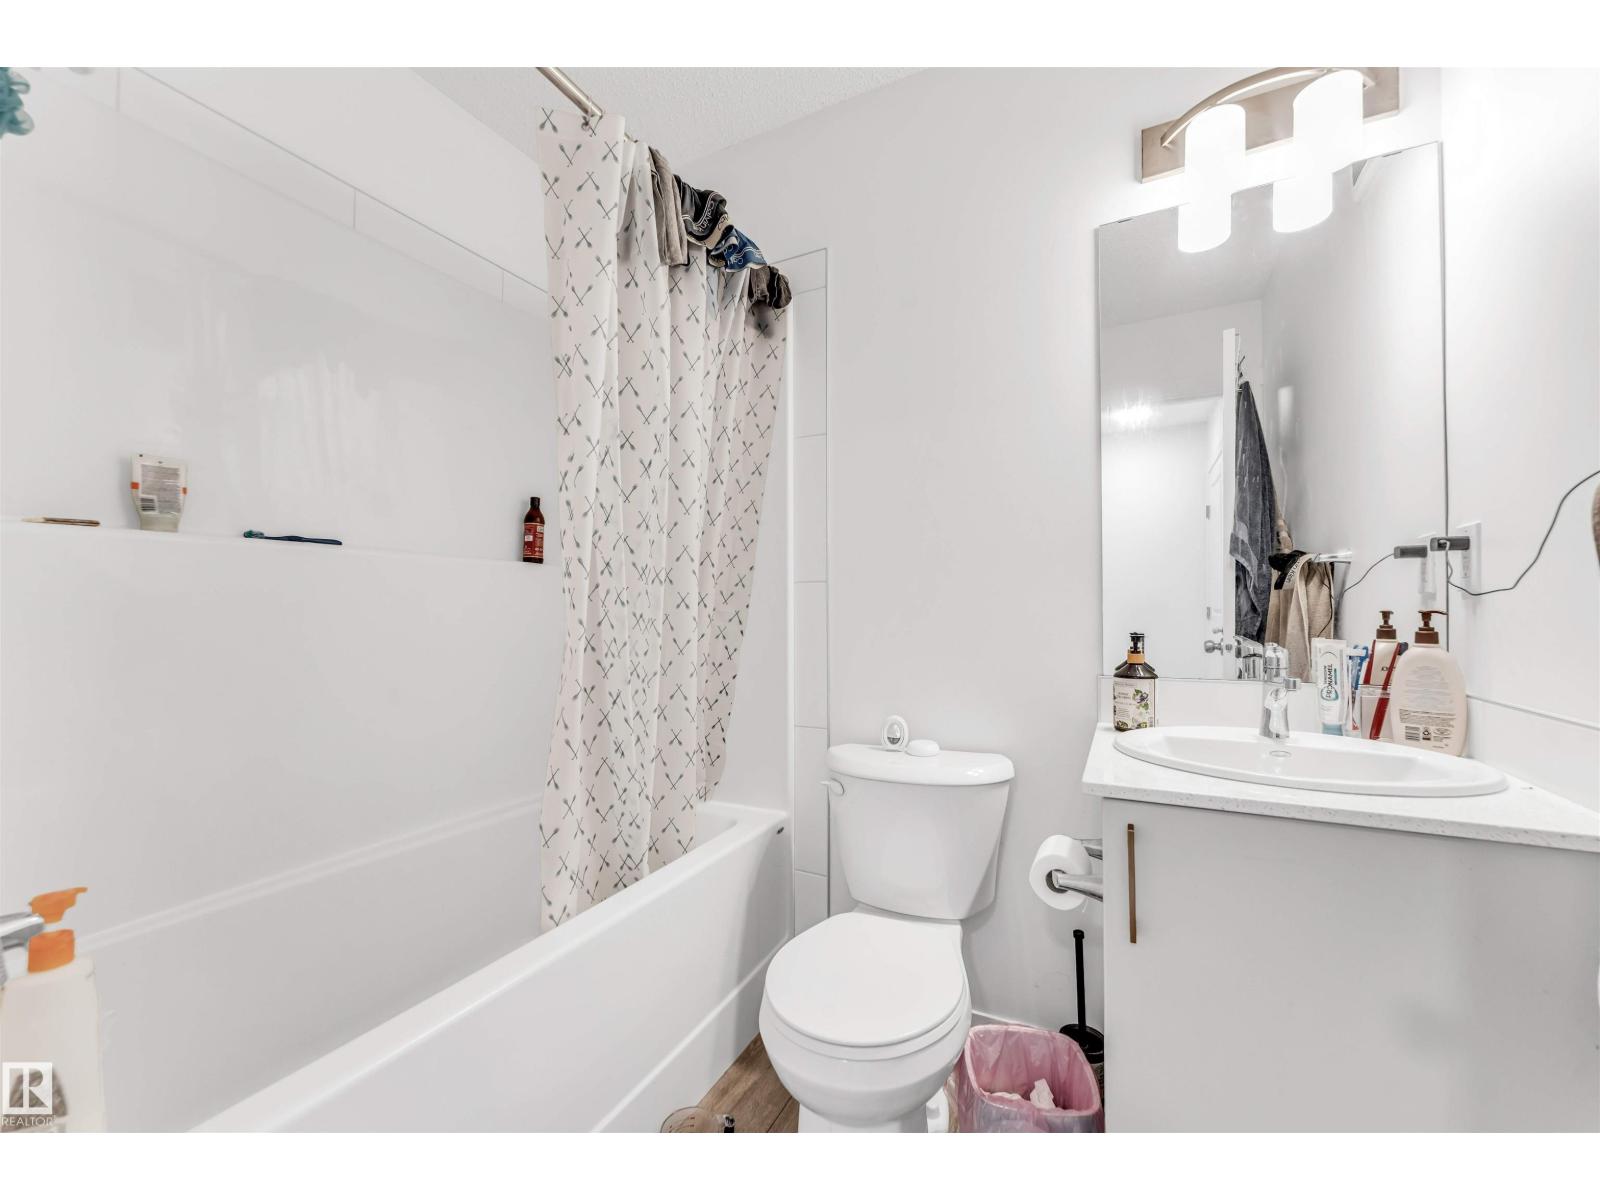
3 bedrooms · 3 bathrooms · 1,199 sq ft · Built 2024 · Townhouse
About this home
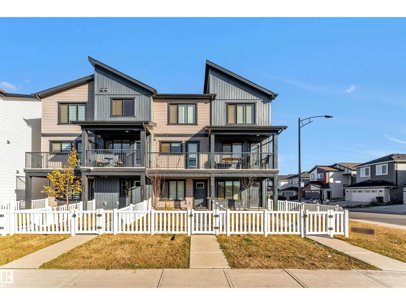
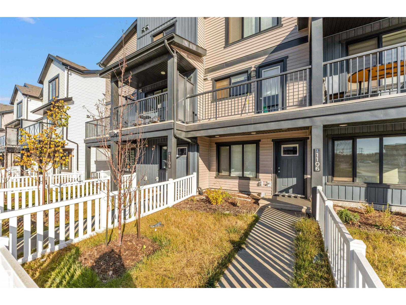
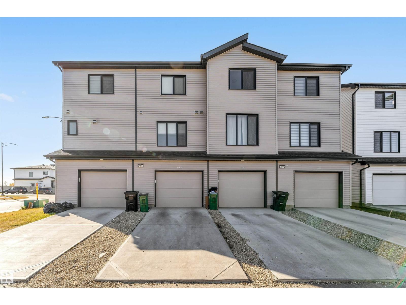
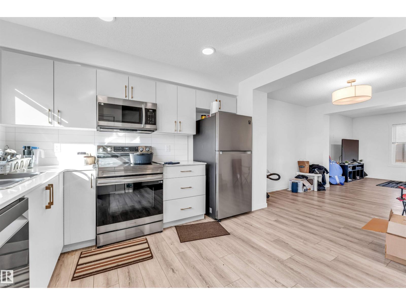
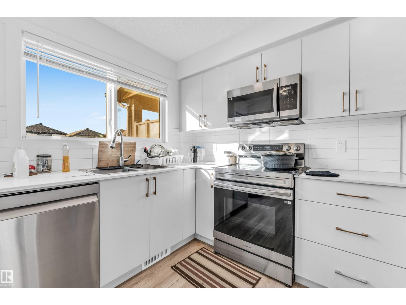
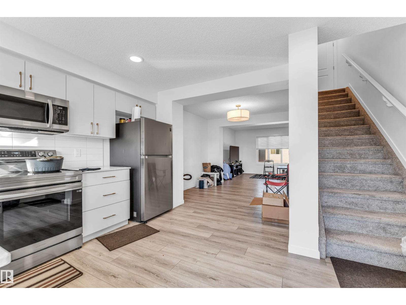
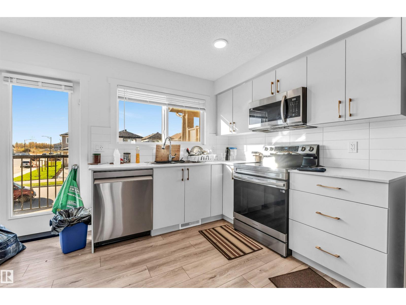
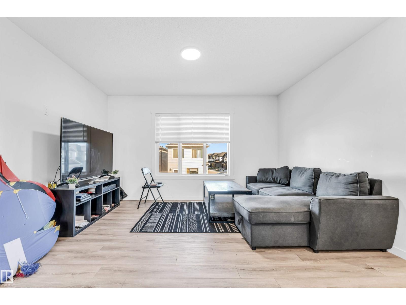
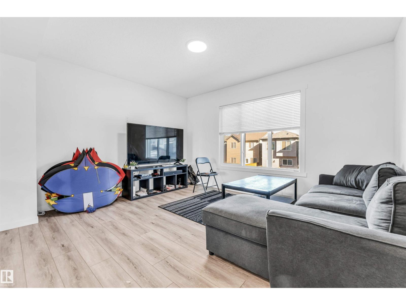
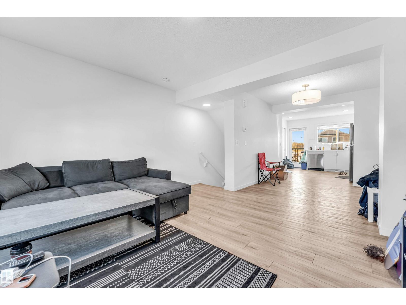
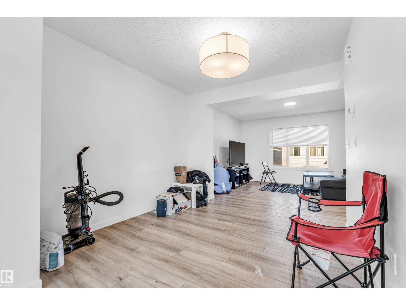
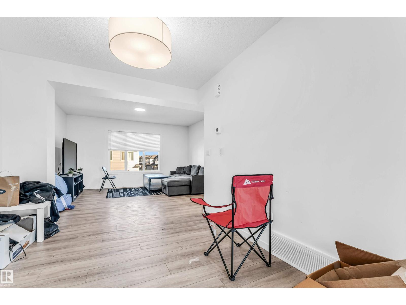
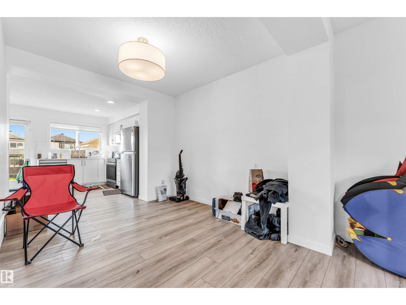
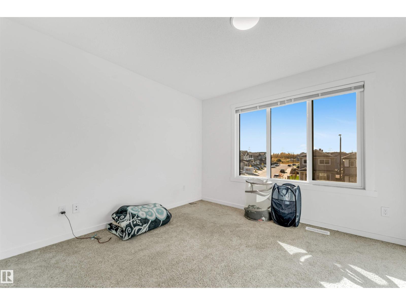
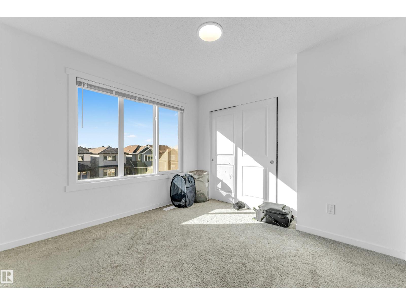
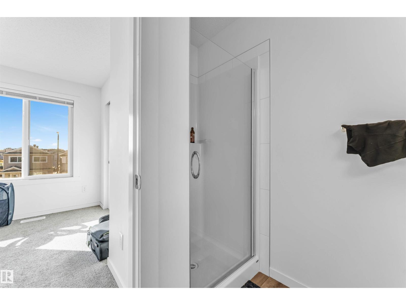
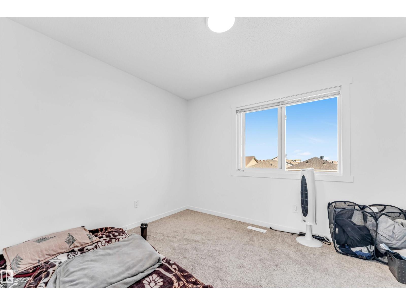
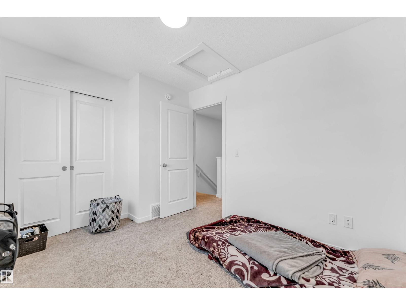
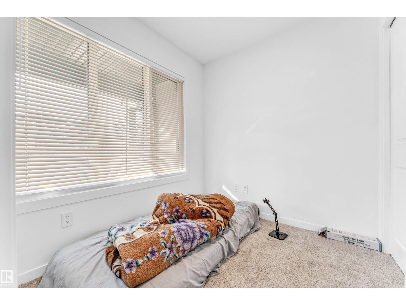
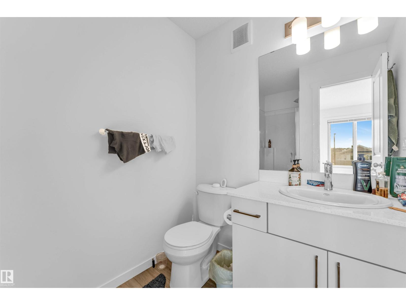
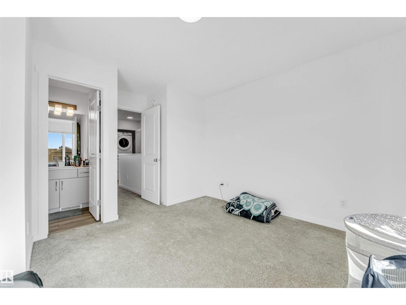
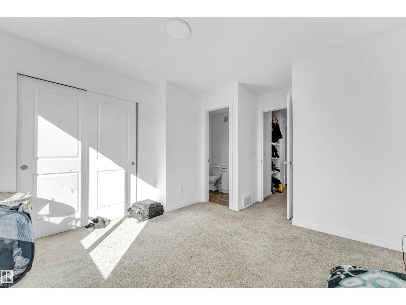
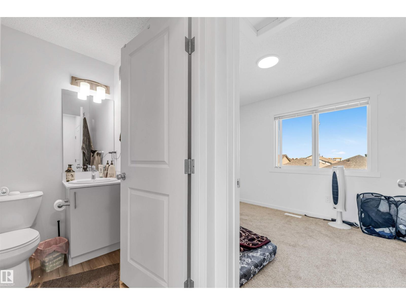
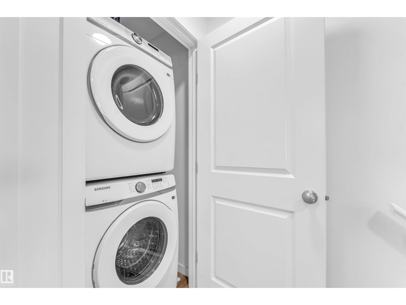
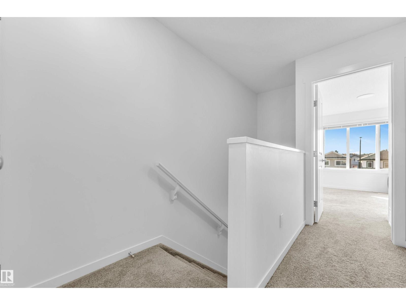
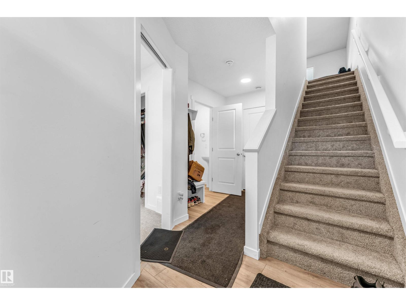
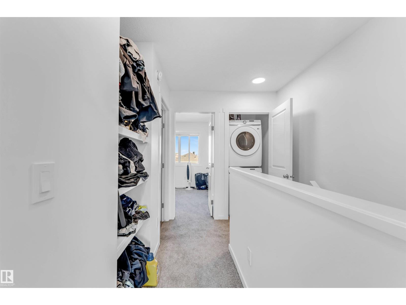
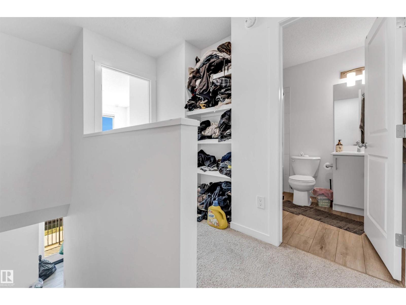
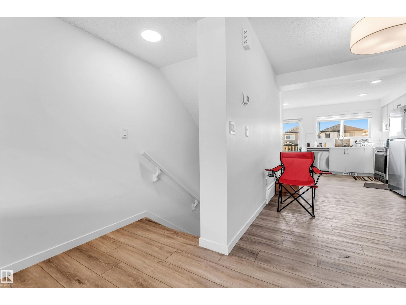
*NO CONDO FEES**UPGRADED FINISHES**OPEN-CONCEPT LAYOUT**SINGLE OVERSIZED ATTACHED GARAGE*. Welcome to this stylish and well-maintained freehold townhouse, the “Abbey” by StreetSide Developments, located in the sought-after community of Aster in Southeast Edmonton. This modern home offers 3 bedrooms and 2.5 bathrooms, featuring a bright open-concept layout with upgraded luxury vinyl plank flooring throughout. The sleek kitchen is designed with upgraded cabinetry, quartz countertops, tile backsplash, and stainless steel appliances. The main floor includes a small size bedroom, good for single bed that can be used as a den or home office. Upstairs, you’ll find a spacious primary suite with a walk-in closet and private ensuite, along with an additional bedroom and a full bathroom. Complete with a landscaped yard and a single oversized attached garage, this home is perfectly situated near parks, schools, shopping, and offers quick access to Anthony Henday Drive. (id:67053)
Property details
Property
- List price
- $352,900
- Style
- Row / Townhouse
- Year built
- 2024
- Living area
- 1,199 square feet
- MLS® number
- E4496975
Interior
- Bedrooms
- 3
- Bathrooms
- 3
- Basement
- None
- Appliances
- Washer, Refrigerator, Dishwasher, Stove, Dryer, Microwave Range Hood Combo, Window Coverings
Systems
- Heating
- Forced air
Parking
- Parking
- Attached Garage
Condo fee
- Ownership
- Freehold
City assessment
- Assessed value
- $359,000 (2025)
- Assessment class
- Residential
Lot & site
- Lot features
- See remarks, Lane
- Site influences
- See remarks, Lane
- Community
- Aster
Rooms
Upper Level
- Living room4.05 × 4.01 meters
- Dining room2.78 × 2.76 meters
- Kitchen4.02 × 3.71 meters
- Primary Bedroom3.33 × 4.12 meters
- Bedroom 23.32 × 2.79 meters
Main level
- Bedroom 32.68 × 2.12 meters
More homes in Aster
All 79 homes for sale in Aster, newest first, with schools, parks and what the neighbourhood sells for.
Listing courtesy of Nationwide Realty Corp. Listing data is provided under copyright by the REALTORS® Association of Edmonton via the CREA Data Distribution Facility (DDF®). Information is deemed reliable but is not guaranteed accurate by CREA, the board, or Real Living, and should be independently verified. Not intended to solicit properties currently listed for sale.