12819 45 Street NW
Homesteader · Edmonton, AB T5A 2K3
MLS® E4496846 · Listing courtesy of Logic Realty
3 bedrooms · 3 bathrooms · 1,245 sq ft · Built 1974 · Bungalow
About this home
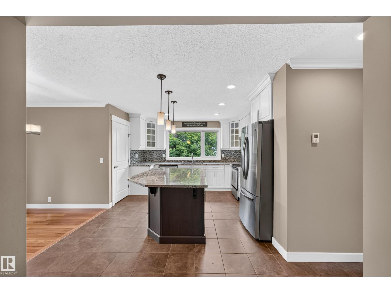
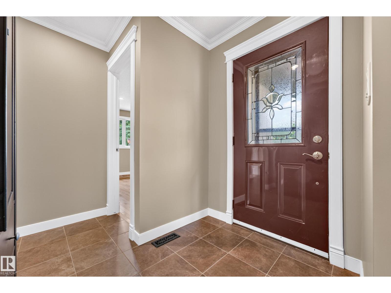
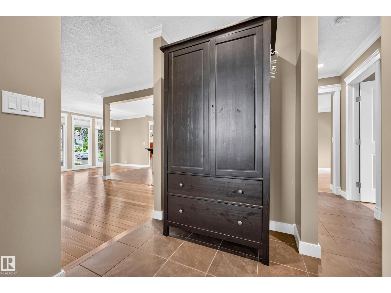
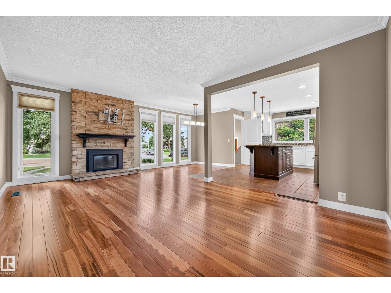
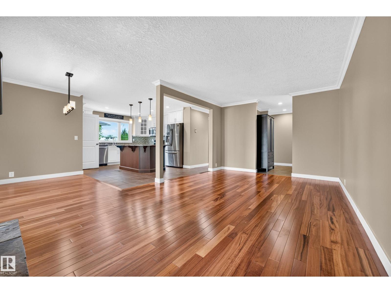
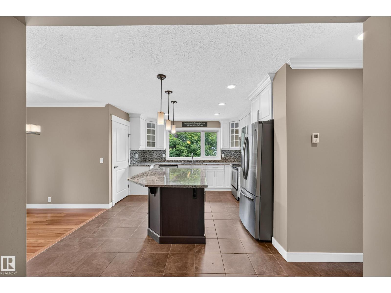
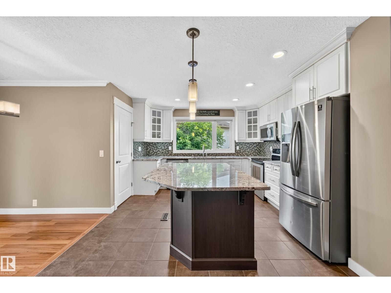
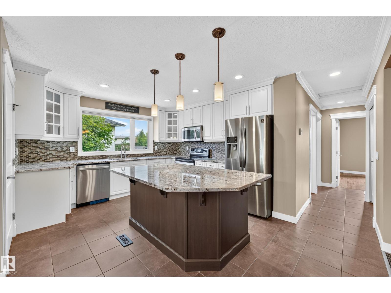
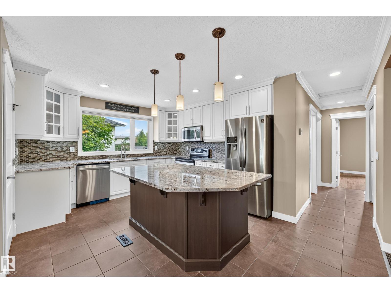
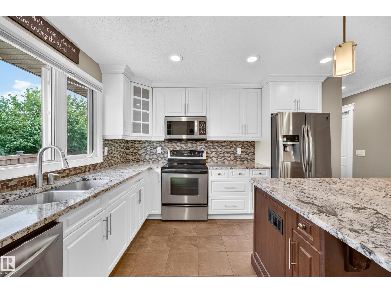
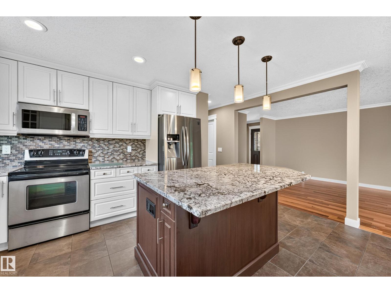
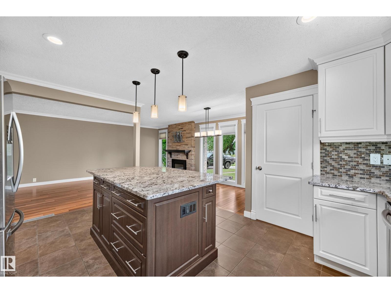
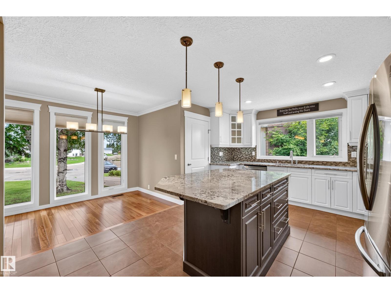
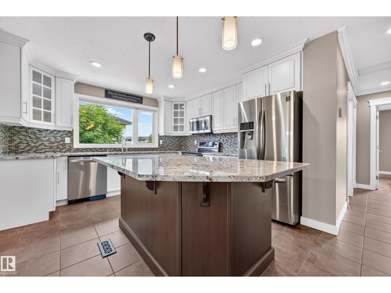
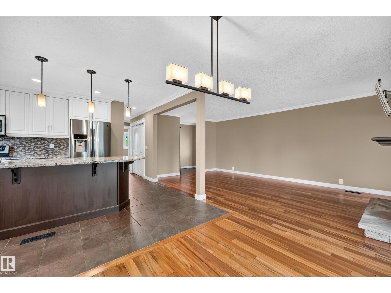
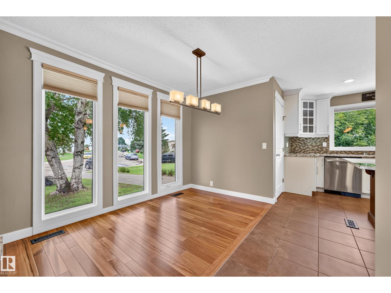
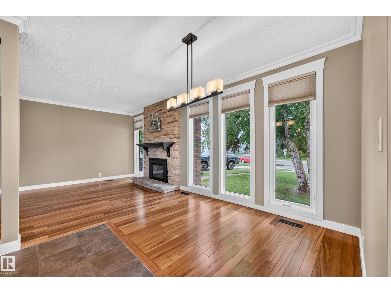
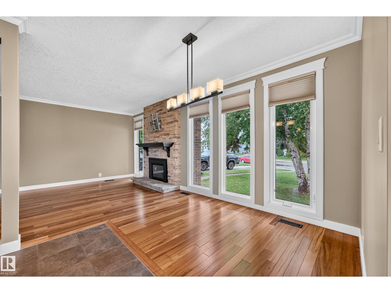
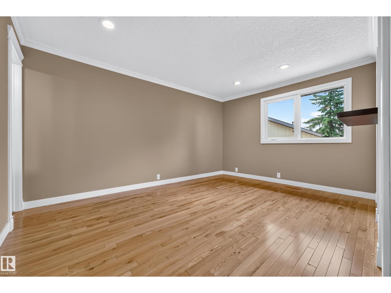
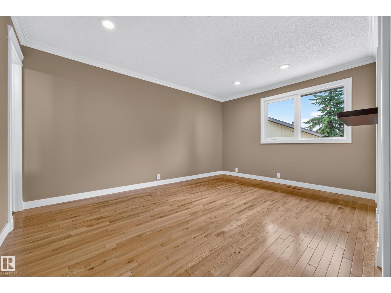
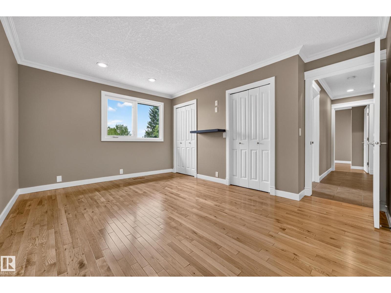
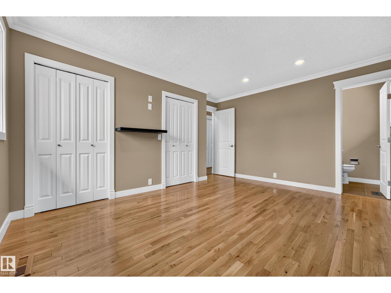
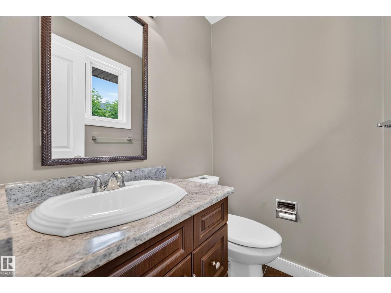
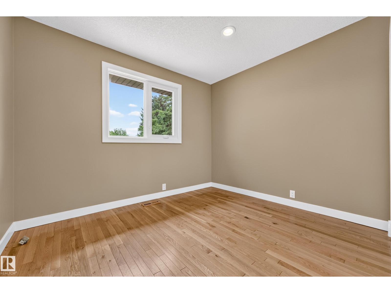
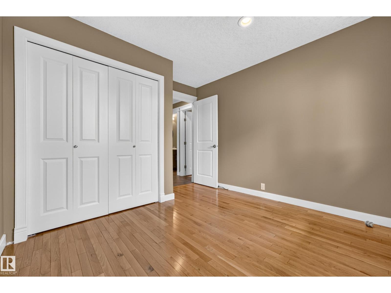
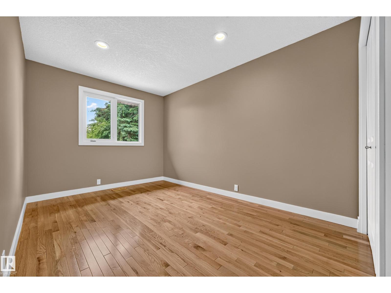
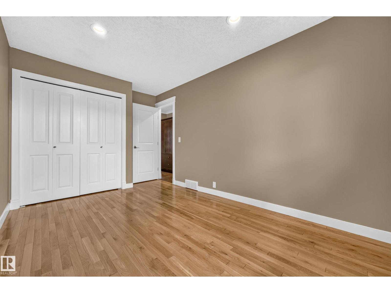
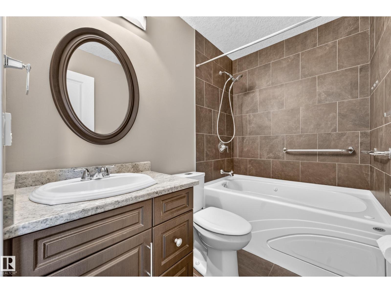
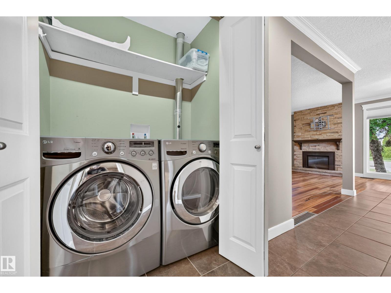
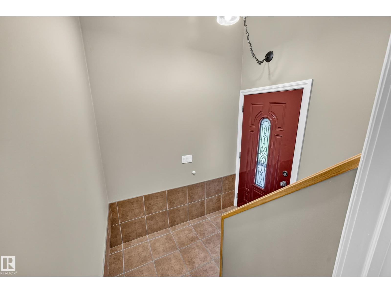
Beautifully updated bungalow in the family-friendly community of Homesteader! This well-maintained home offers a bright, open layout with HARDWOOD and tile flooring, HEATED FLOORS for added comfort, and TWO KITCHENS, providing excellent flexibility for extended family or multi-generational living. A SEPARATE side entrance offers direct access to the basement for added convenience. The spacious main level features large windows, a RENOVATED kitchen with a large island, and an inviting living room with a feature fireplace. Recent upgrades include shingles (2023), electrical upgrade (2016), and hot water tank (2025). Step outside to enjoy the massive rear balcony overlooking the FULLY FENCED backyard, perfect for entertaining or relaxing. The oversized HEATED 24 x26 double garage offers plenty of room for vehicles, storage, or a workshop. WALKING DISTANCE to schools, parks, and amenities, this move-in ready home offers comfort, space, and convenience. (id:67053)
Property details
Property
- List price
- $479,900
- Style
- Bungalow
- Year built
- 1974
- Living area
- 1,245 square feet
- MLS® number
- E4496846
Interior
- Bedrooms
- 3
- Bathrooms
- 3
- Basement
- Finished, Full
- Appliances
- Dishwasher, Dryer, Hood Fan, Storage Shed, Two stoves, Two Washers, Garage door opener, Garage door opener remote(s), Two Refrigerators
Systems
- Heating
- Forced air
Parking
- Parking
- Detached Garage, Oversize, Heated Garage
Condo fee
- Ownership
- Freehold
City assessment
- Assessed value
- $384,500 (2025)
- Assessment class
- Residential
Lot & site
- Lot size
- 1,272 m² (13,688 sq ft)
- Community
- Homesteader
Rooms
Main level
- Living room3.52 × 5.79 meters
- Dining room2.58 × 2.02 meters
- Kitchen4.78 × 3.77 meters
- Primary Bedroom3.77 × 4.46 meters
- Bedroom 23.13 × 3.44 meters
- Bedroom 32.77 × 4.48 meters
More homes in Homesteader
All 15 homes for sale in Homesteader, newest first, with schools, parks and what the neighbourhood sells for.
Listing courtesy of Logic Realty. Listing data is provided under copyright by the REALTORS® Association of Edmonton via the CREA Data Distribution Facility (DDF®). Information is deemed reliable but is not guaranteed accurate by CREA, the board, or Real Living, and should be independently verified. Not intended to solicit properties currently listed for sale.