1523 206 Street NW
Stillwater · Edmonton, AB T6M 2X6
MLS® E4496757 · Listing courtesy of Mozaic Realty Group
5 bedrooms · 3 bathrooms · 2,662 sq ft · Built 2025 · House
About this home
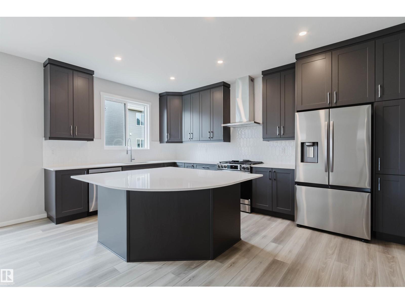
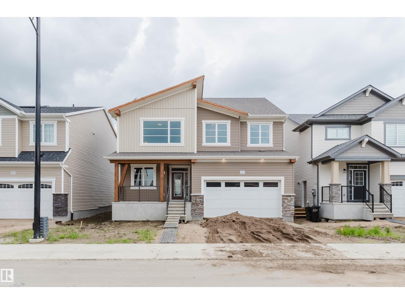
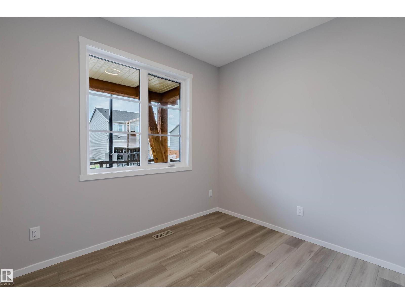
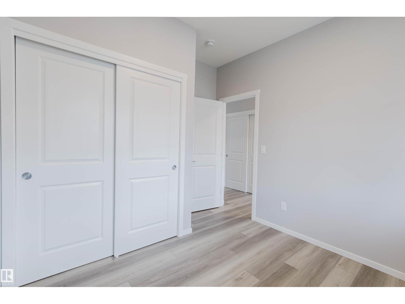
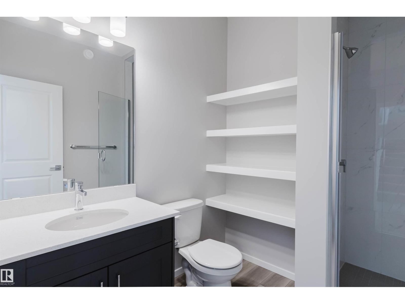
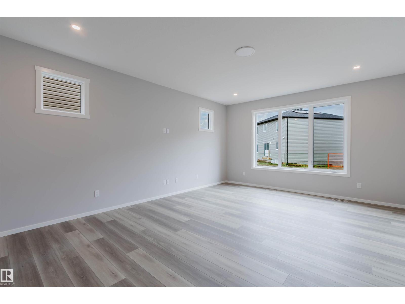
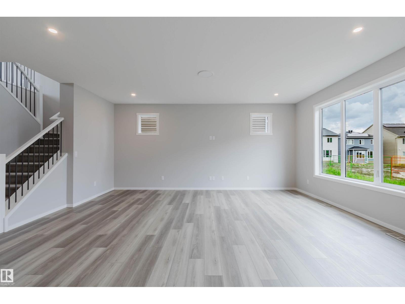
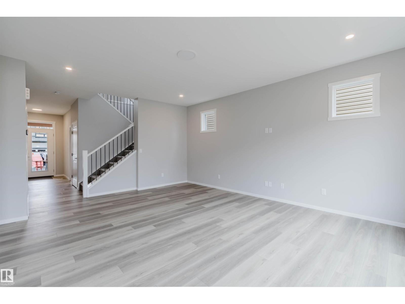
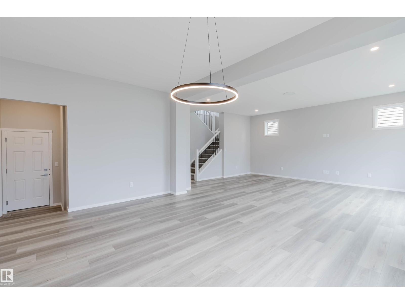
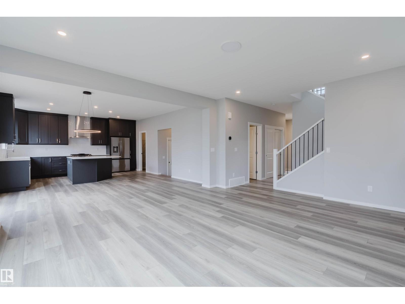
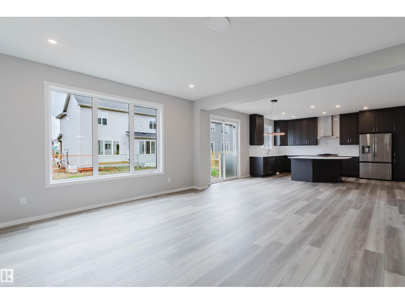
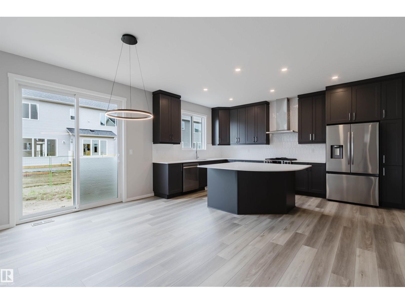
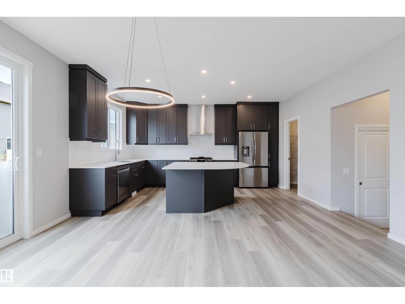
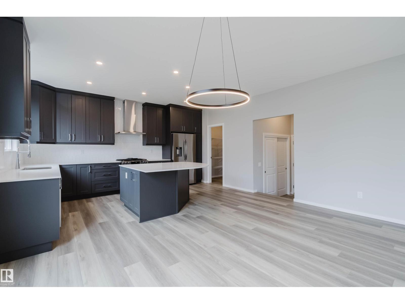
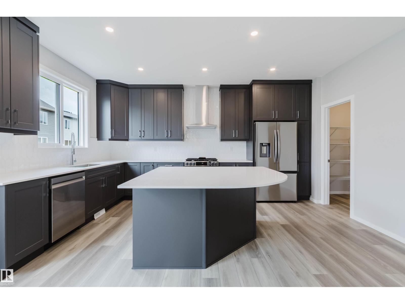
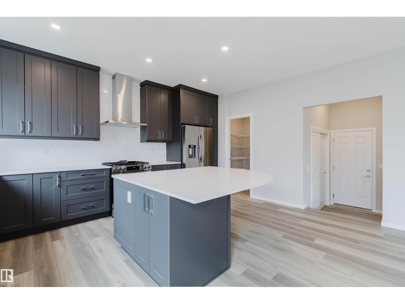
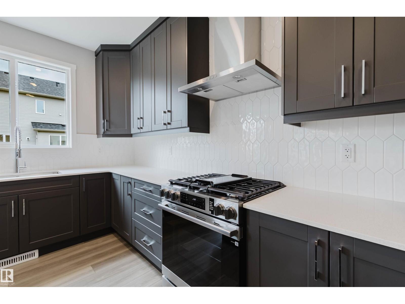
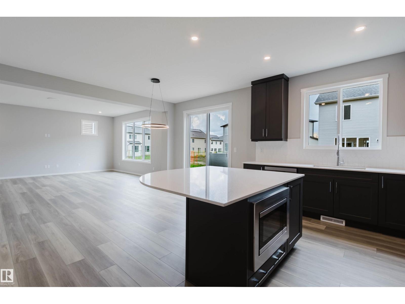
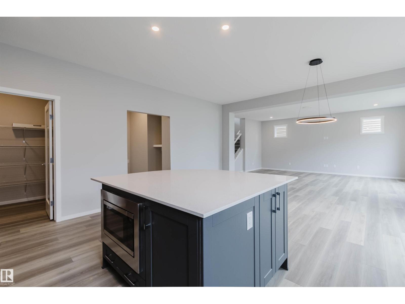
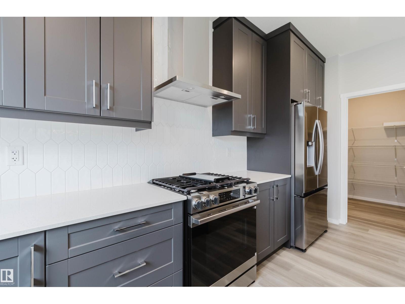
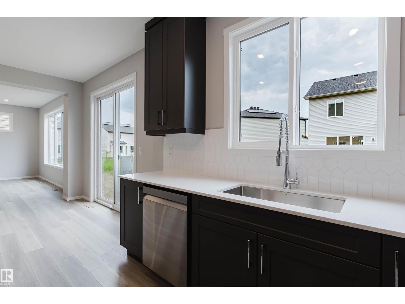
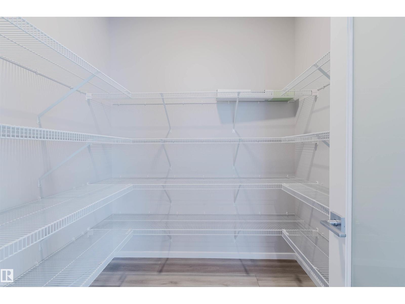
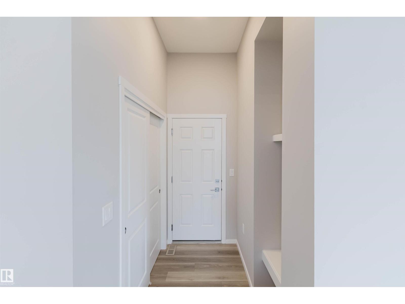
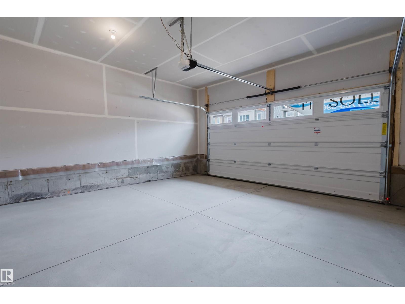
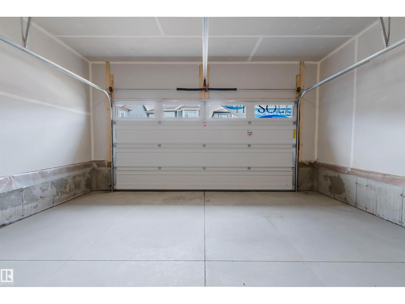
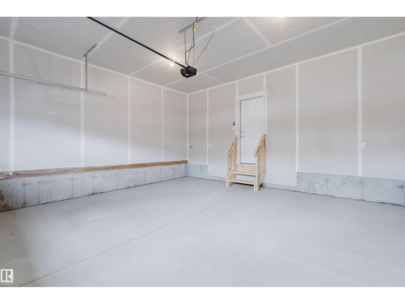
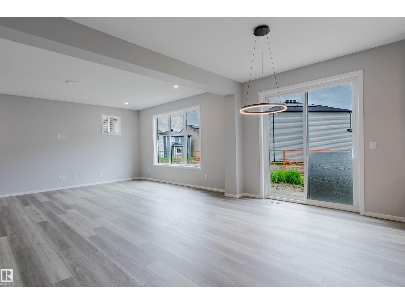
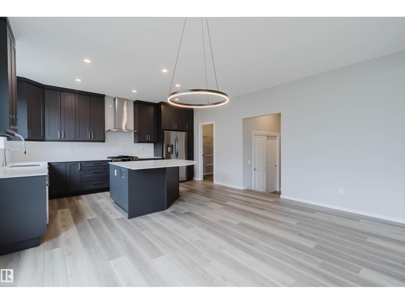
Brand New Home by Mattamy Homes in the planned community of Stillwater. This stunning SMYTHE detached home offers 5 bedrooms & 3 bathrooms! The open concept and inviting main floor features 9' ceilings, a standard bedroom and 3 piece bath! The grand gourmet kitchen come with included appliances, quartz countertops, waterline to fridge and a walk-in pantry. The gas BBQ line off the rear, is an added bonus for those summer BBQ's! As you make your way upstairs, you'll continue to be impressed with the large bonus room, convenient walk in laundry room, 4 piece bath & 4 bedrooms (3 standard and 1 primary). The primary bedroom includes a private 4 piece ensuite with double sinks. Enjoy the separate side entrance, double attached garage, basement bathroom rough ins and front yard landscaping. Community access to amenities including a playground, planned schools, commercial, a wetland reserve, and rec facilities. There is an HOA Fee. UNDER QUICK POSSESSION! Photos represent completed build and finishes. (id:67053)
Property details
Property
- List price
- $670,990
- Style
- House
- Year built
- 2025
- Living area
- 2,662 square feet
- MLS® number
- E4496757
Interior
- Bedrooms
- 5
- Bathrooms
- 3
- Basement
- Unfinished, Full
- Appliances
- Refrigerator, Gas stove(s), Dishwasher, Microwave, Hood Fan, Garage door opener, Garage door opener remote(s)
Systems
- Heating
- Forced air
Parking
- Parking
- Attached Garage
Condo fee
- Ownership
- Freehold
City assessment
- Assessed value
- $617,500 (2025)
- Assessment class
- Residential
Lot & site
- Lot size
- 372 m² (4,001 sq ft)
- Lot features
- See remarks
- Site influences
- See remarks
- Community
- Stillwater
Rooms
Main level
- Living room19'7 x 15'0
- Dining room16'5 x 9'11
- Kitchen16'5 x 11'7
- Mud room—
- Pantry—
- Bedroom 58'6" x 9'8"
Upper Level
- Primary Bedroom14'6 x 15'5
- Bedroom 212'9 x 9'11
- Bedroom 310'9 x 9'11
- Bedroom 410'0 x 10'6
- Bonus Room—
- Laundry room—
More homes in Stillwater
All 69 homes for sale in Stillwater, newest first, with schools, parks and what the neighbourhood sells for.
Listing courtesy of Mozaic Realty Group. Listing data is provided under copyright by the REALTORS® Association of Edmonton via the CREA Data Distribution Facility (DDF®). Information is deemed reliable but is not guaranteed accurate by CREA, the board, or Real Living, and should be independently verified. Not intended to solicit properties currently listed for sale.